
Pierre-Louis Guhur
CEO of Argile
188 articles published
Pierre-Louis is CEO and co-founder of Argile. He holds a PhD in machine learning, written at Inria under Cordelia Schmid on vision-language models. In 2017 he renovated a house with his own hands, inside and outside insulation, new windows, a heat pump and solar thermal, and took one conviction from it: the plan is the easy part, the site is where everything can go wrong. He now designs the software that lets renovation companies produce reliable energy studies, from the 3CL survey through to heat pump sizing. On the blog he writes about what he implements: the 3CL-DPE 2021 method, NF EN 12831 and building physics as a calculation engine has to handle them, assumption by assumption.
Subjects covered
Their articles
On site, the real challenge is comfort that holds up over time, not just a fast temperature rise. When you work with wall mass, everyday use and sequential use don't call for the same material choices or the same settings. Handled well, this lever helps you smooth out variations, avoid overheating, and deliver a result that's felt from the first few days.
6 min read
A flat roof insulated from outside is priced against two thresholds that are not the same: the French existing-buildings rules ask for R ≥ 3.3 m².K/W, the BAR-EN-105 energy certificate sheet asks for 4.5. And if the works touch at least 50% of the covering, the duty to insulate is triggered on its own. Here are the thresholds, the exemptions, and the detail points to survey before you price.
5 min read
Unified degree days have an official calculation method, and it is not the one most spreadsheets use. It splits into three cases depending on where 18 °C falls between the day's minimum and maximum, and the mid-season case does not reduce to a simple gap from the mean: the simplified formula counts zero where the official method counts a whole degree day. Here are the three formulas, the trap in the reading hours, and what 18 °C actually means.
5 min read
When a client complains about odours, dust or humidity, you need to decide quickly between air treatment and ventilating the home. The two can work together, but they don't address the same causes, or in the same rooms. Asking the right questions at the site visit saves you time, and lets you propose a solution that holds up over the long run.
5 min read

In a 1970s co-ownership, you often juggle facades that need treatment, aging utilities and decisions made by many voices. Your value is framing the project with a clear diagnosis, well-coordinated trades and a phasing that limits surprises and complaints. With the right method, you turn a heavy project into a readable action plan that pays off for the whole building.
5 min read
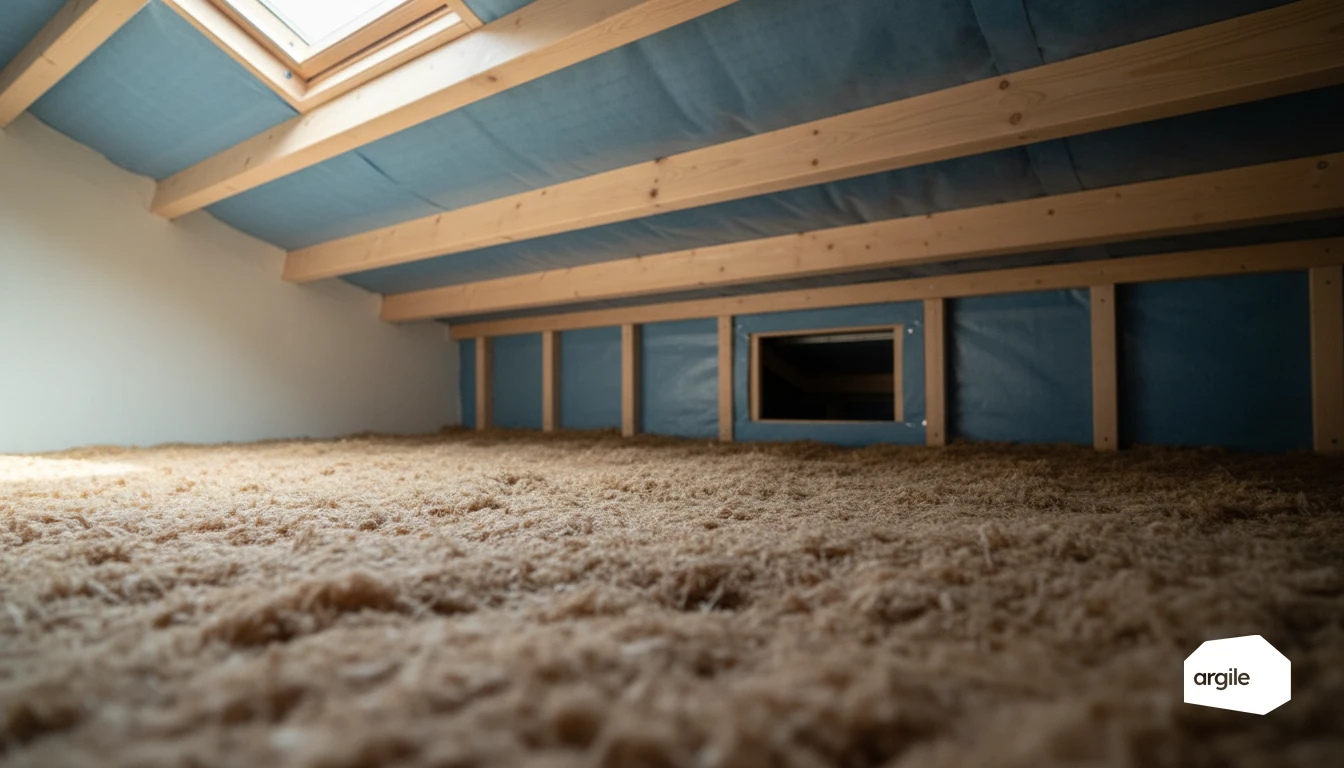
On a job site, unconverted lofts are often the best lever for quick gains in comfort and a lower heating bill, without transforming the whole house. In a few hours, you can treat a zone that leaks a lot of heat and deliver a result the client sees immediately. With the right materials and clean execution, you secure long-term performance and showcase your expertise right from sign-off.
5 min read

On your projects, pairing one solution for heating with another dedicated to hot water can change the game. You gain in comfort, consistency and efficiency, while limiting failures that shut down the whole home's comfort. The payoff is an installation that's clearer for the client and simpler for you to adjust and repair.
5 min read
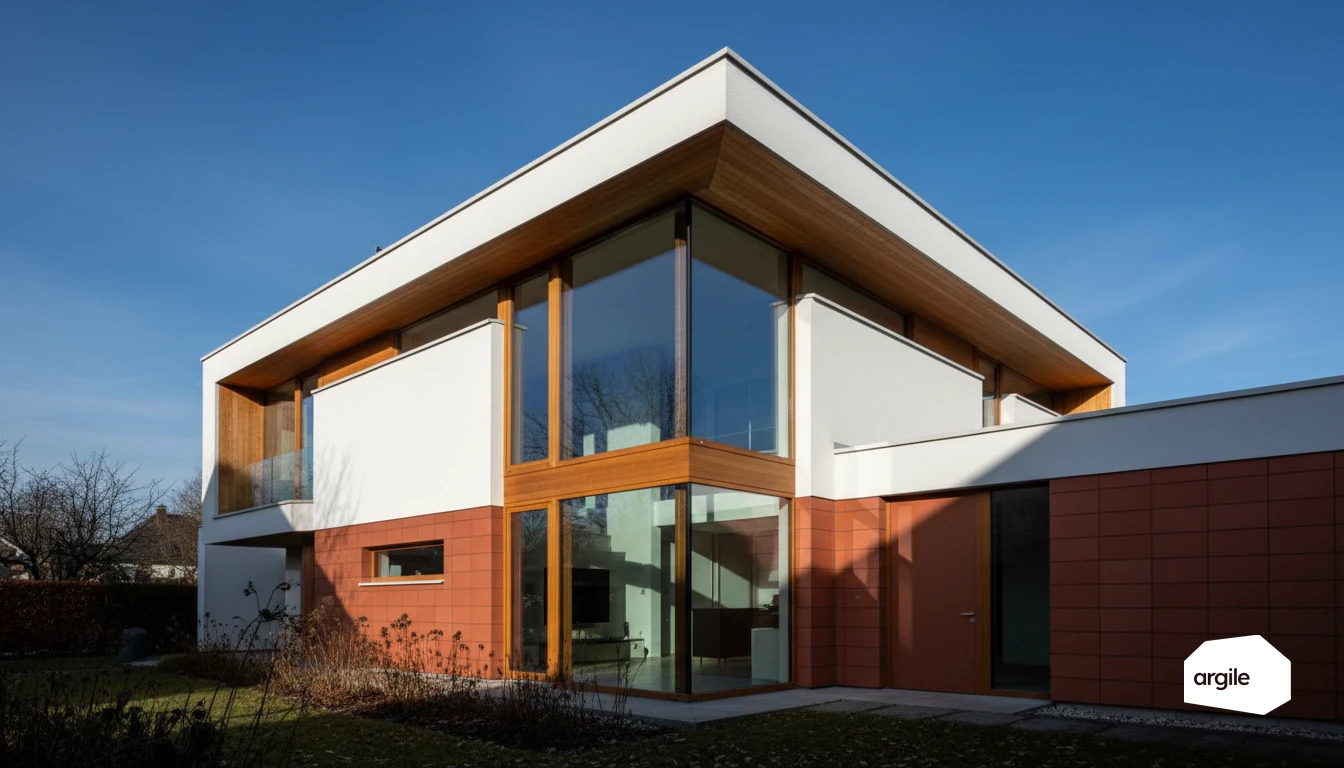
When ceiling height changes, your heated volumes change too. And that's often where the sizing of a heating or ventilation system starts to go wrong, both on the quote and on the bills. As a tradesperson, a few simple measurements and a clean volume calculation let you price accurately, compare consumption consistently, and avoid unpleasant surprises at handover.
6 min read

On site, “invisible” thermal bridges can quickly derail a stated performance level. Once you know how to read this coefficient linked to junctions, you can pinpoint where heat is escaping, prioritise fixes, and keep your calculations and quotes reliable. In short, it's a small number that prevents big surprises at testing or handover.
5 min read
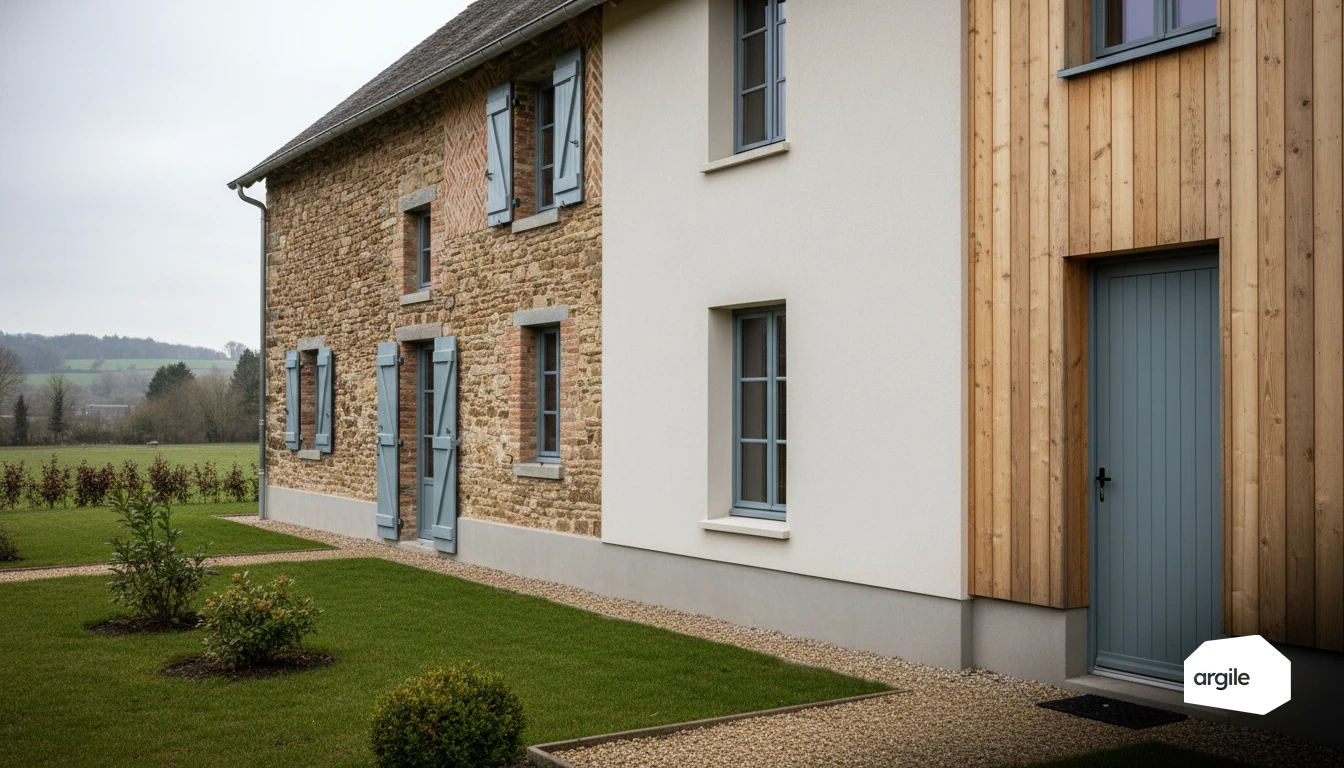
On a job site, the material of a load-bearing wall changes everything: winter comfort, moisture management, and the space available for insulation. Concrete, brick, stone, or timber frame, each case calls for a different strategy to avoid thermal bridges and condensation issues. By getting a handle on these points as early as the site visit, you save time, and you secure the result for the client.
5 min read

On site, an accurate diagnosis and correct sizing are what save you from callbacks, repeated adjustments and runaway energy bills. Taking the time to ask the right questions, floor area, insulation, usage patterns, emitters, secures your equipment choice and your commissioning. The result: an installation that keeps its promises, and a reputation that follows.
5 min read

On your projects, the real challenge is moving fast without missing a compliance point that could cost you a client callback or a file to redo. With Argile, you keep a clear method, well-organized evidence and reports ready earlier, even when the day is packed. Less time spent hunting for information, more peace of mind when you have to justify every choice. And you move forward with a solid organization, without weighing down your daily routine.
5 min read
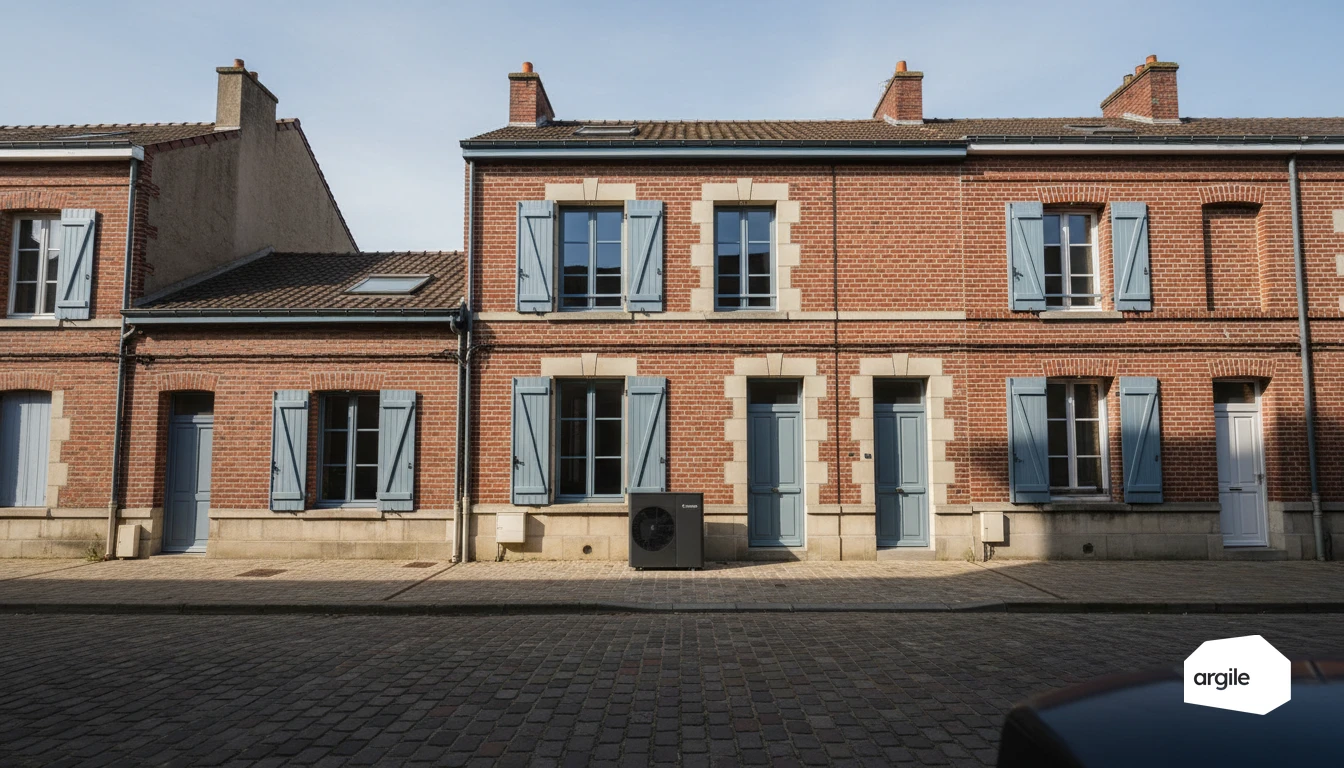
When a client wants to keep their oil boiler but cut the bill, you have a simple card to play: adding a solution that takes over as soon as the weather turns mild, without touching the whole radiator network. In practice, you modernise in stages, secure comfort, and make both the job and the quote easier, with a result that's quick to explain and to sell.
5 min read
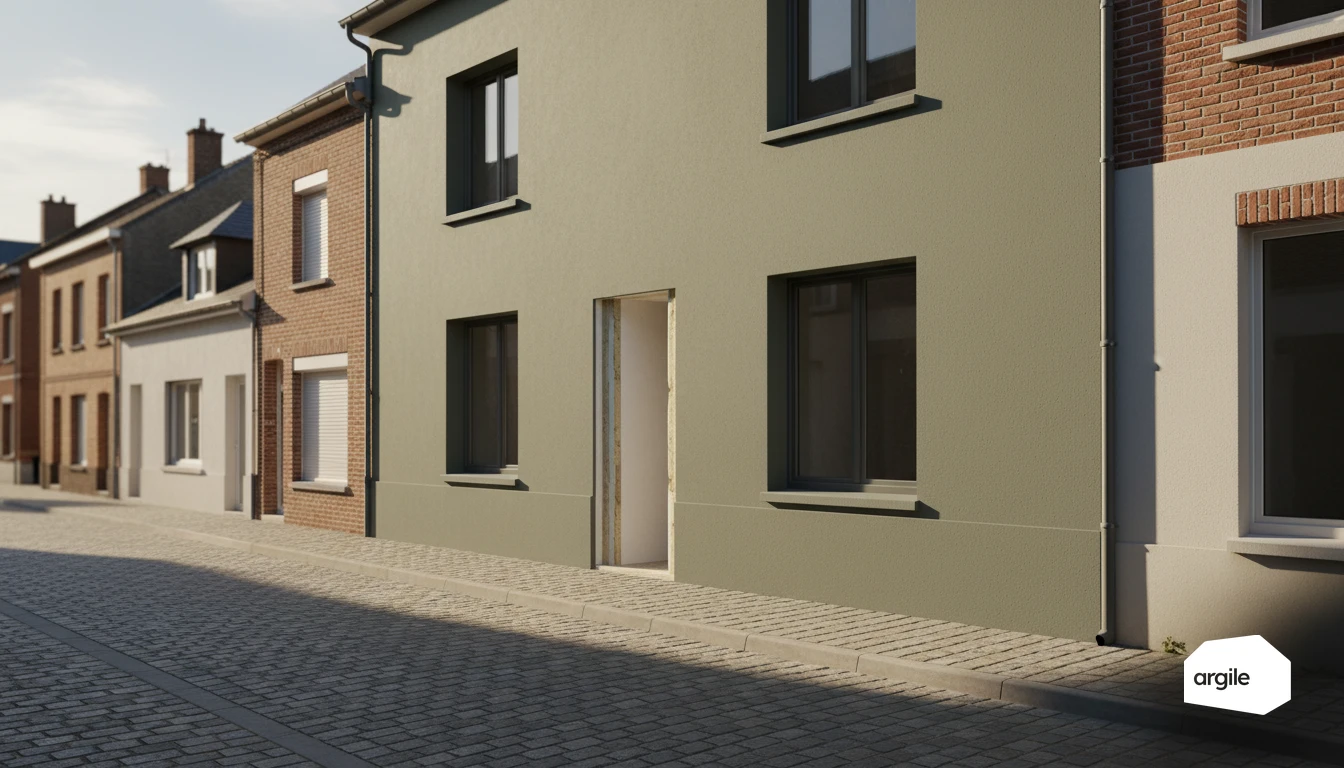
On site, a wall's performance isn't a matter of feel but a simple number that speaks for itself. Reading a U-value correctly means knowing where losses occur, comparing two solutions without error, and justifying your choices to the client in clear terms. With a few reference points, you save time when quoting and secure the result once the wall is closed up.
5 min read
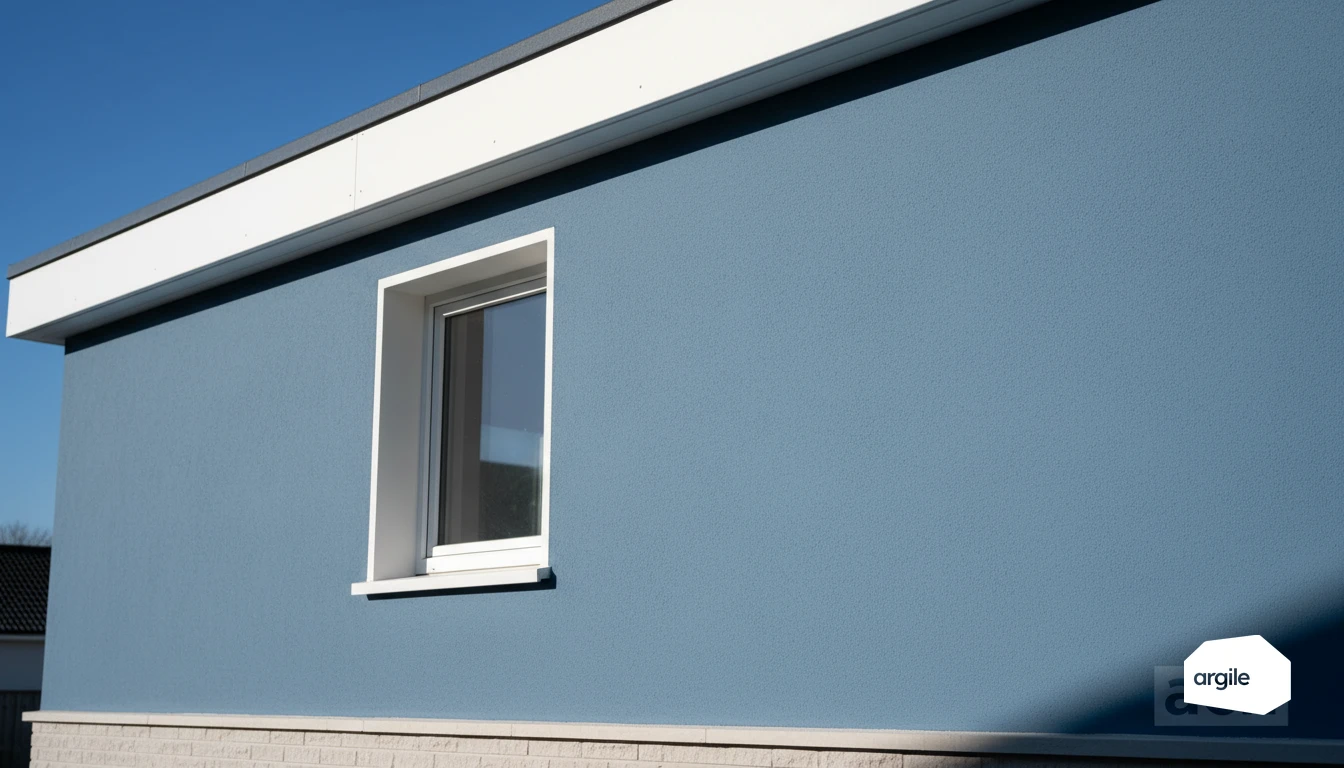
When you renovate an old wall, the real challenge is gaining comfort without trapping moisture in the masonry. With a well-proportioned lime and hemp mix, you can smooth out walls, improve the sensation of warmth and keep walls that breathe, without overengineering it. That gives you a simple, coherent and durable solution to offer your clients.
5 min read

When a client is torn between two options, you need facts, not memories. Being able to pull up in one click what was simulated, when, and with which parameters protects your pricing and avoids pointless back-and-forth. And when versions evolve, a clear comparison helps you explain the gaps, keep a coherent job-site logic, and quickly settle on the right calculation method.
5 min read
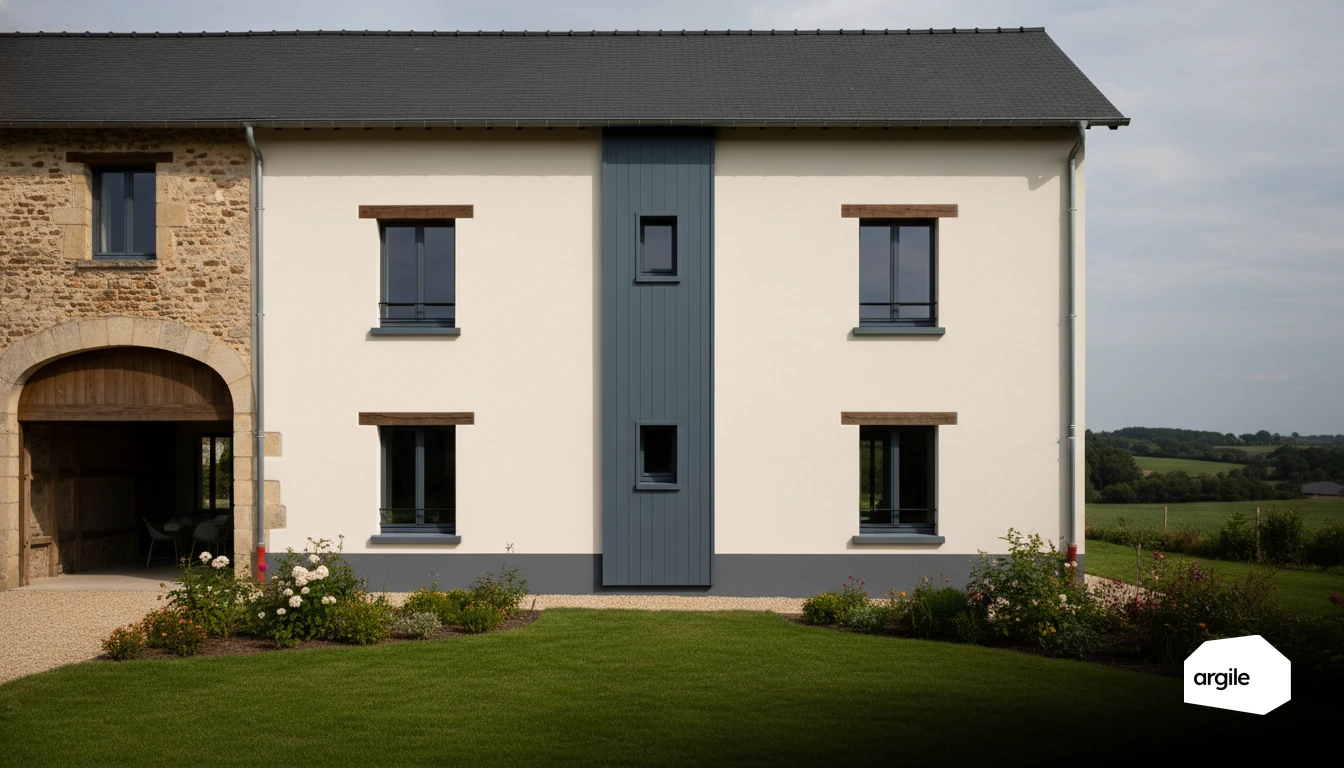
When you're doing external wall insulation with a rendered finish, everything comes down to the details. Substrate flatness, layout, mechanical fixing, treatment of singular points, each step protects your project from cracks and rework. With a clear method and clean finishes, you gain perceived quality and long-term peace of mind.
5 min read

Between rising prices and pressure to cut carbon, your clients want cleaner heat without redoing the whole installation. Renewable gases can meet that expectation, provided you get a good grip on the feedstocks, gas quality and the network and boiler adaptations involved. For you, it is also new ground for advice, simple, concrete, and something you can build into your quotes.
5 min read

Between waterproofing rules, aesthetic constraints and the fear of "adding weight," your clients often hesitate to go solar on the roof. With integrated photovoltaic tiles and slates, you can offer a discreet result, with no compromise on the roof covering, provided you frame the installation and specific points from the quote onward. This secures your job and avoids bad surprises at handover.
5 min read
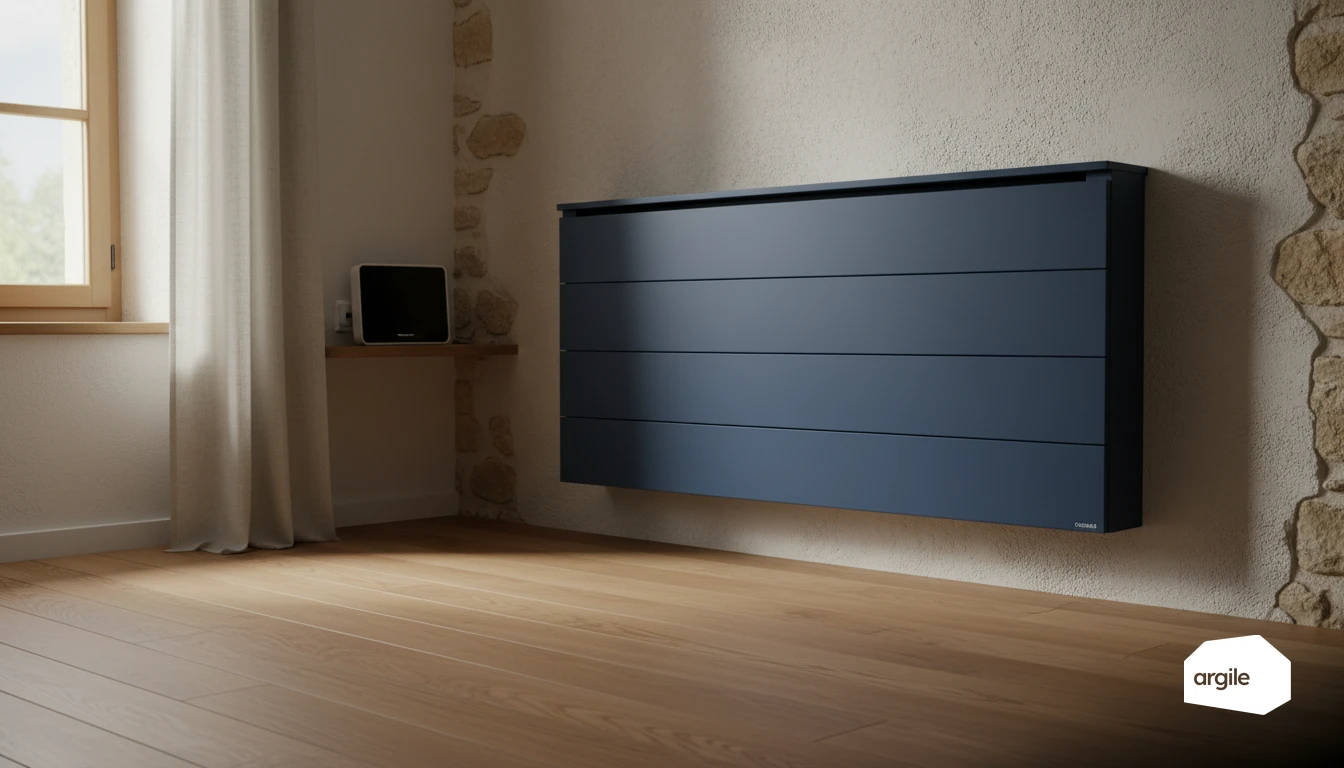
When your clients want comfort without an exploding bill, storing heat during off-peak hours can become a real lever on site. It's up to you to secure the right sizing, placement and controls to avoid rooms that overheat or stay lukewarm. With the right settings, you turn a simple emitter replacement into a reliable, cost-effective solution.
6 min read
Between the stove, the oven, the fridge, and the lighting, every watt ends up as heat in the home. Managed well, these uses limit summer overheating and reduce winter heating needs, without changing your clients' habits. We sort it out together, room by room, to gain both comfort and consistency on your jobs.
5 min read
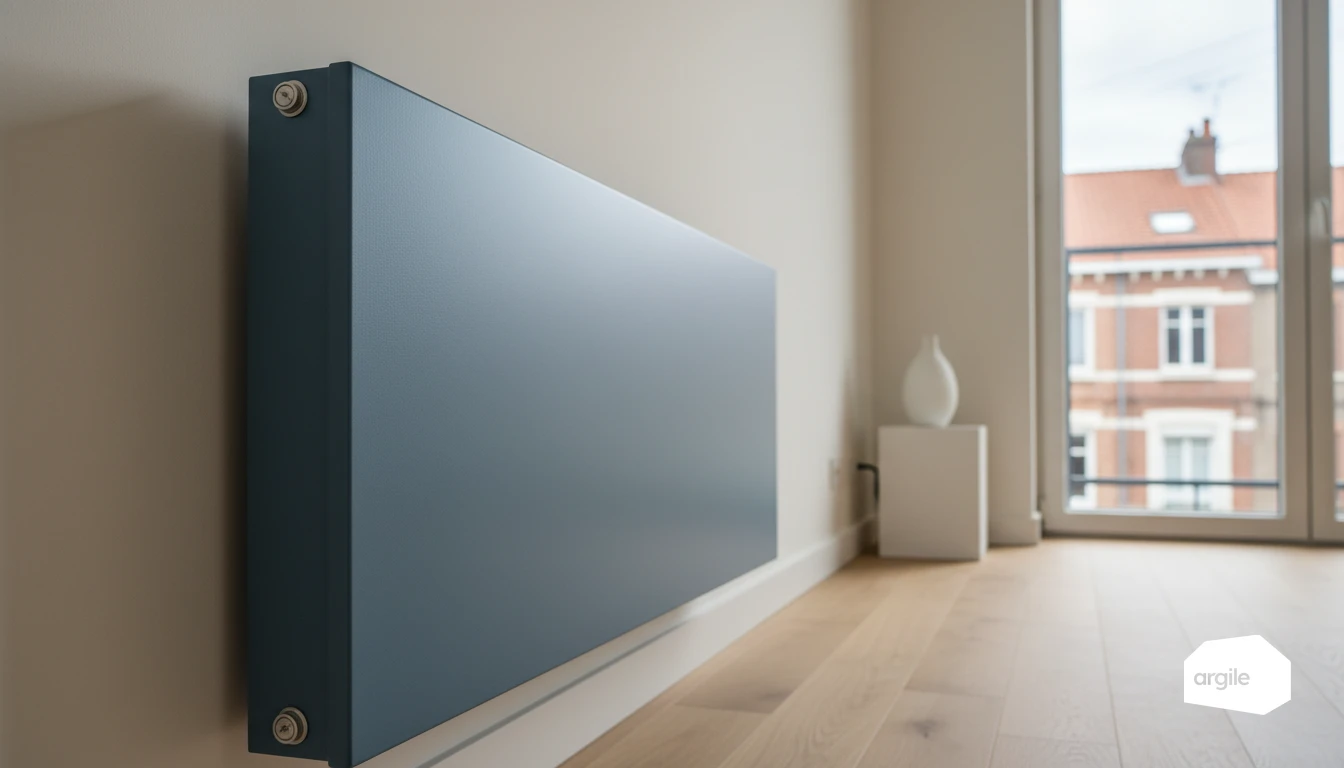
On declared efficiency, nothing separates a convector from a radiant panel: Regulation 2015/1188 puts them in the same class, with the same 38% seasonal efficiency floor since 1 January 2018. All of the declared performance comes from the controls, not from the way heat is emitted. What separates them sits elsewhere, in surface temperature, thermal mass and fixing.
5 min read

In a converted attic, summer often comes down to a few good job-site choices. By working on roof-side insulation, airtightness, solar protection and well-thought-out ventilation, you gain comfort without adding complexity to the works. The idea is to deliver a livable room even in the middle of a hot afternoon, and a client who calls you back for the next job.
5 min read
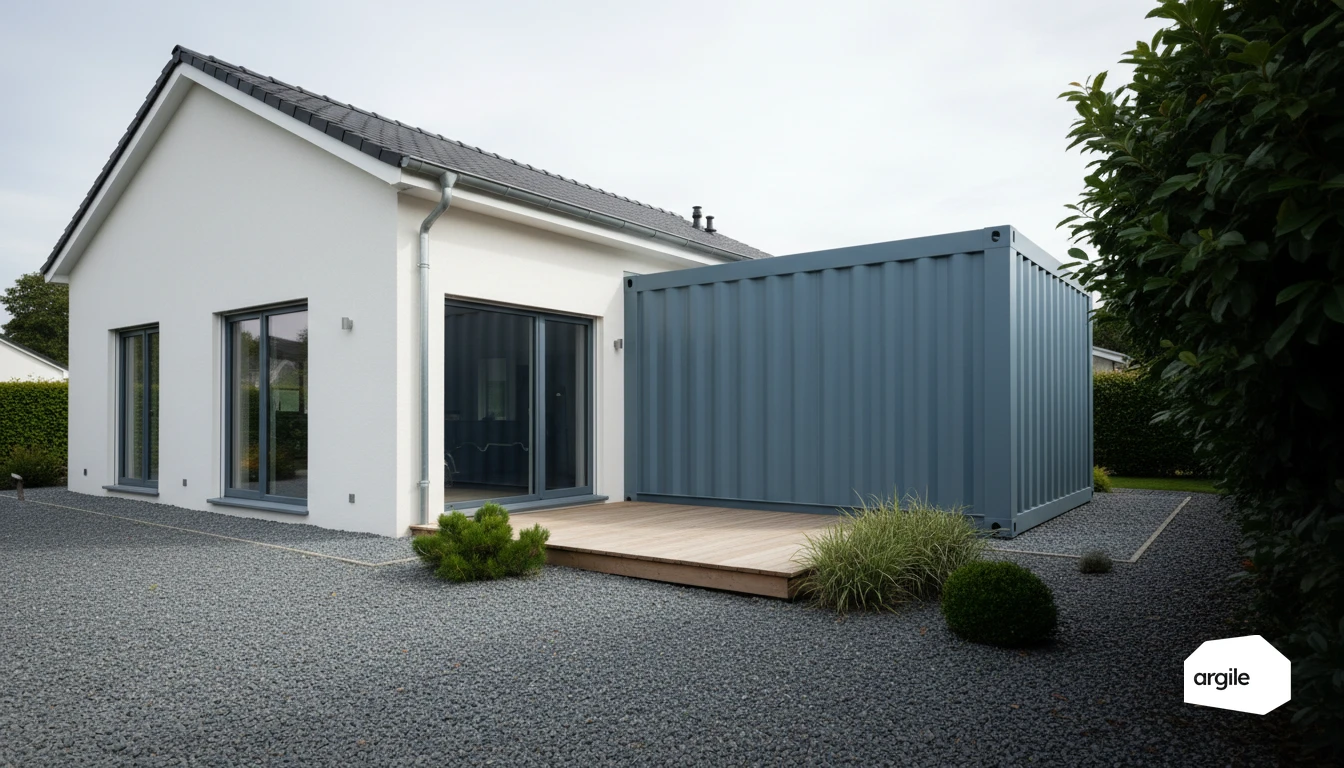
On a steel-structure house, insulation leaves no room for error. It's up to you to build a continuous envelope, free of thermal bridges and trapped moisture, to keep comfort year-round and avoid callbacks. With the right materials and clean installation, you turn a raw shell into a durable, high-performing home that's simple to heat. Let's get straight to the practical steps.
5 min read

A roof frame survey before insulation is not an inspection by eye, it is a regulated document. In France the statement on the presence of termites is required when selling a building located in a zone designated by prefectoral order, it lists the parts inspected and those that could not be, and it is valid for six months. Outside that case nothing compels you to produce it on an insulation job, but closing up timber without it means taking on its condition.
5 min read
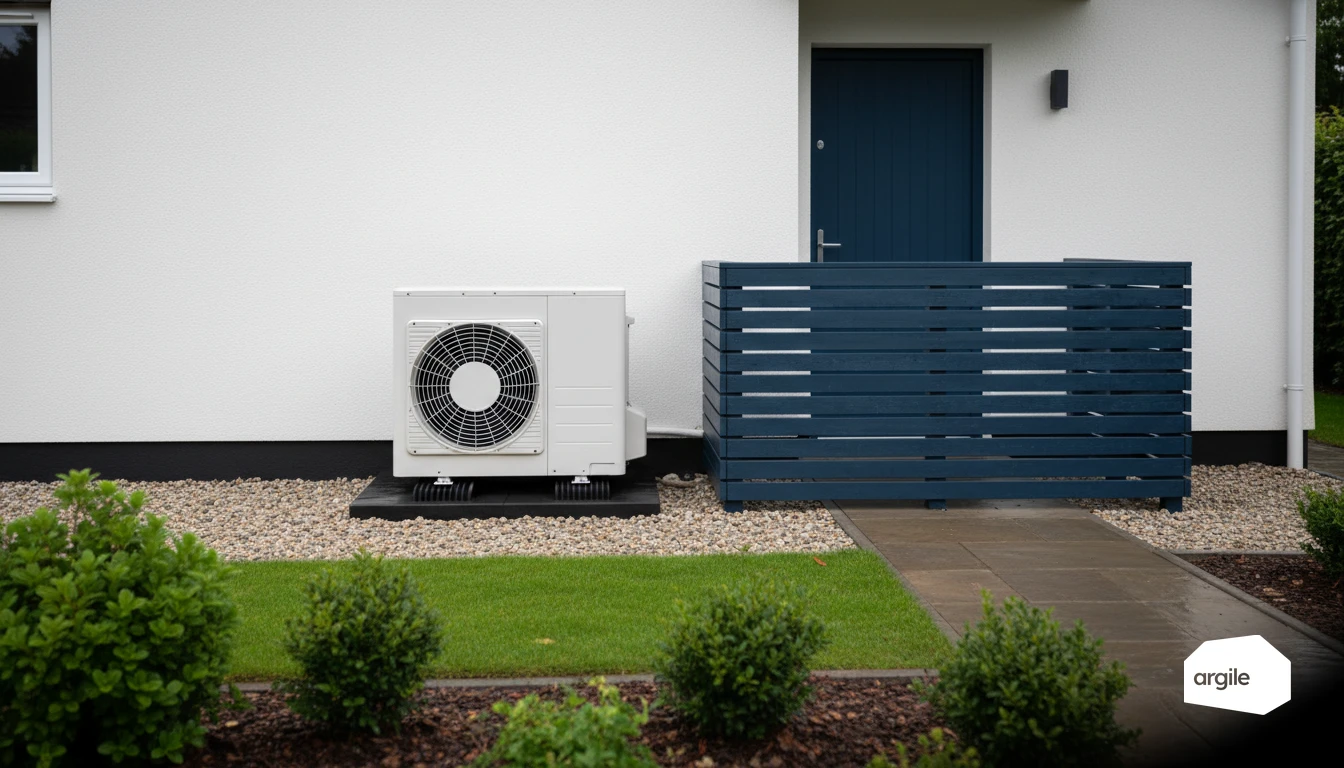
Under permitted development, MCS 020 sets the sound limit at 42 dB(A) at the assessment position, which after the nominal 40 dB(A) background leaves an effective emission limit of 37,0 dB(A). Everything else on site follows from that single figure: placement, support, settings, and a written trace of what you measured and corrected.
5 min read

When air on a job doesn't circulate enough, defects show up fast. Moisture that keeps coming back, smells that linger, customers who start to doubt. By staying on top of the minimum ventilation flow rate, you protect indoor air quality and the durability of the work, without over-ventilating or complicating your schedule. A few simple benchmarks are enough to decide what to install, where, and how to set it.
5 min read
On a job, a questionable electrical installation can quickly turn a simple fix into a headache, for you and for the client. With a structured check upfront, you spot the risk points, prioritise the corrections and secure the handover without bad surprises. The result: fewer round trips, more trust, and a job that moves forward smoothly.
5 min read
On a house over 200 m², the real challenge is volume. Every extra room weighs on the budget, the schedule and the final comfort, especially when air circulates poorly and uses multiply. You save time when you set a clear method right away: priorities by zone, phasing of work, and a simple view of the costly items.
5 min read
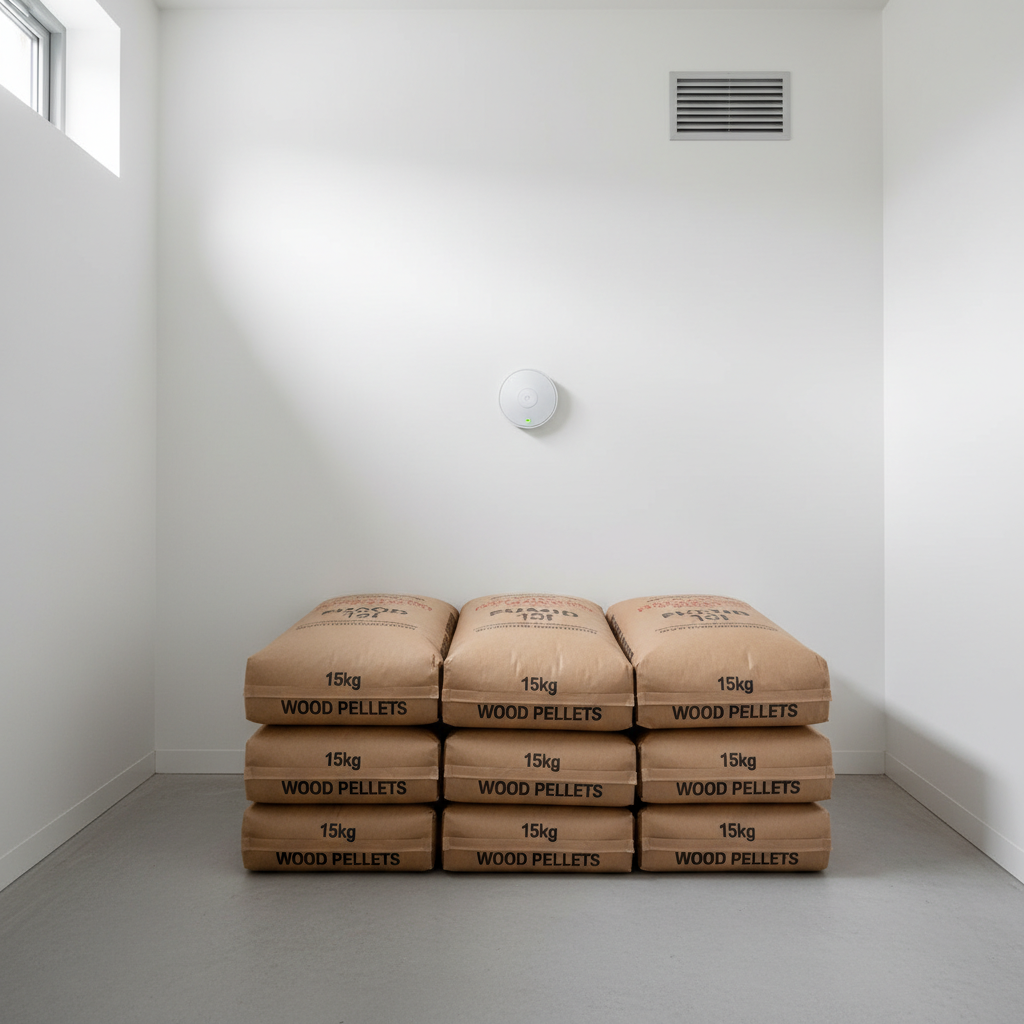
Pellets emit carbon monoxide without any combustion, through self-heating and oxidation of the fatty acids in wood. France's ANSES documented a 2026 case at 700-1,000 ppm in a basement and a Swiss fatality at 7,500 ppm. The store has to be sealed off from living space and ventilated.
6 min read
Reveal your expertise
One demo, and you see your expertise proven.
Contact us
