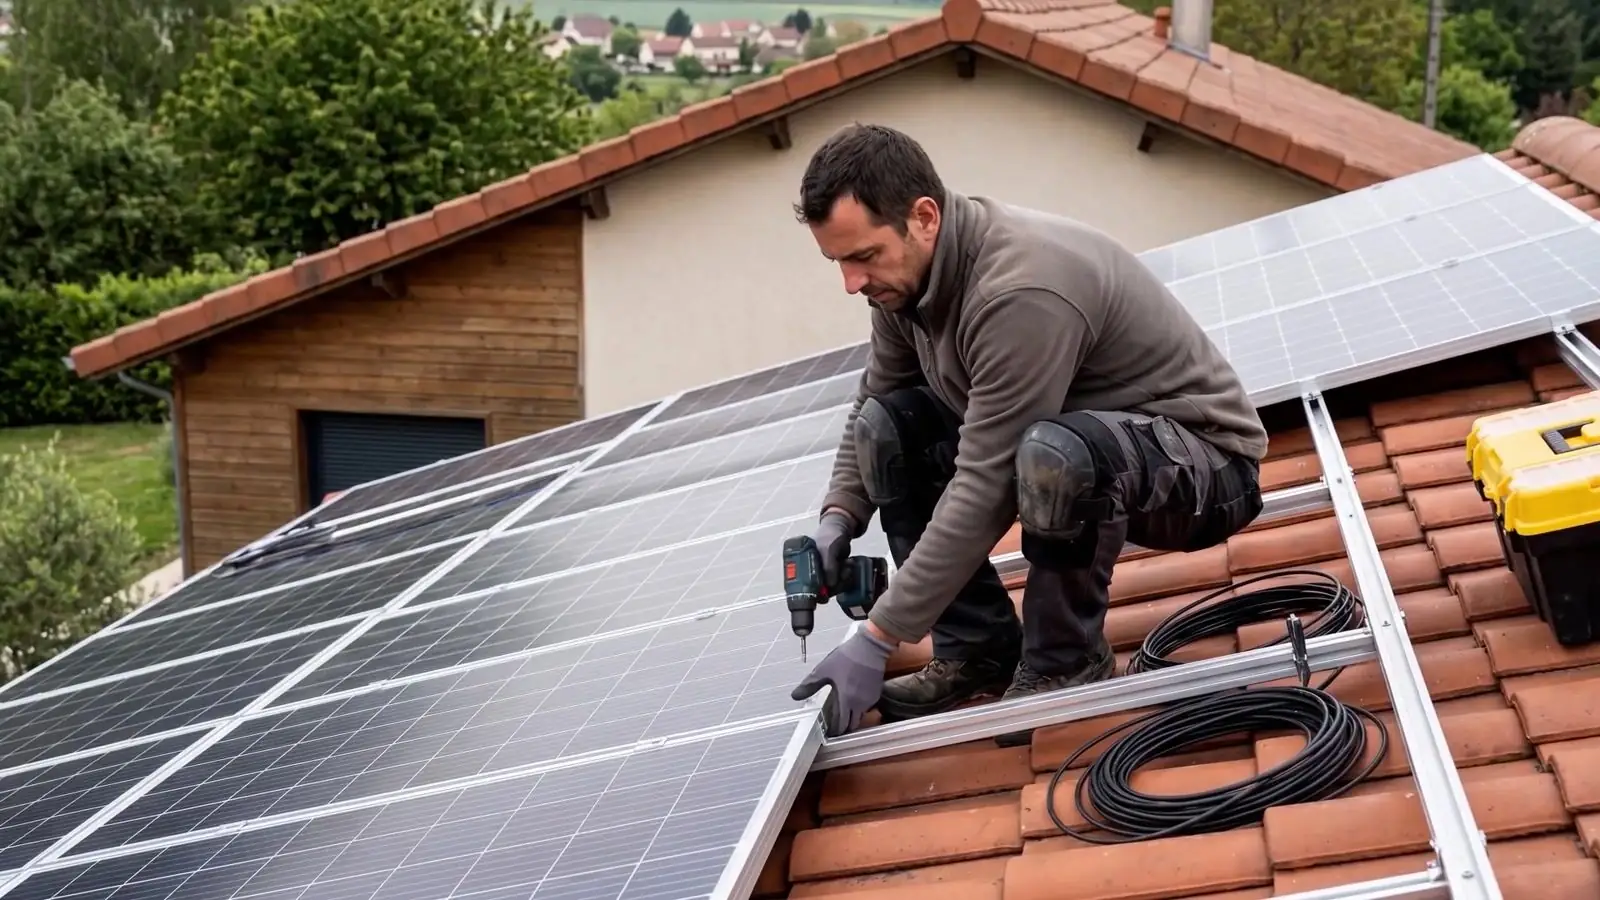
Construction and renovation companies
Film. Talk.
It's signed.
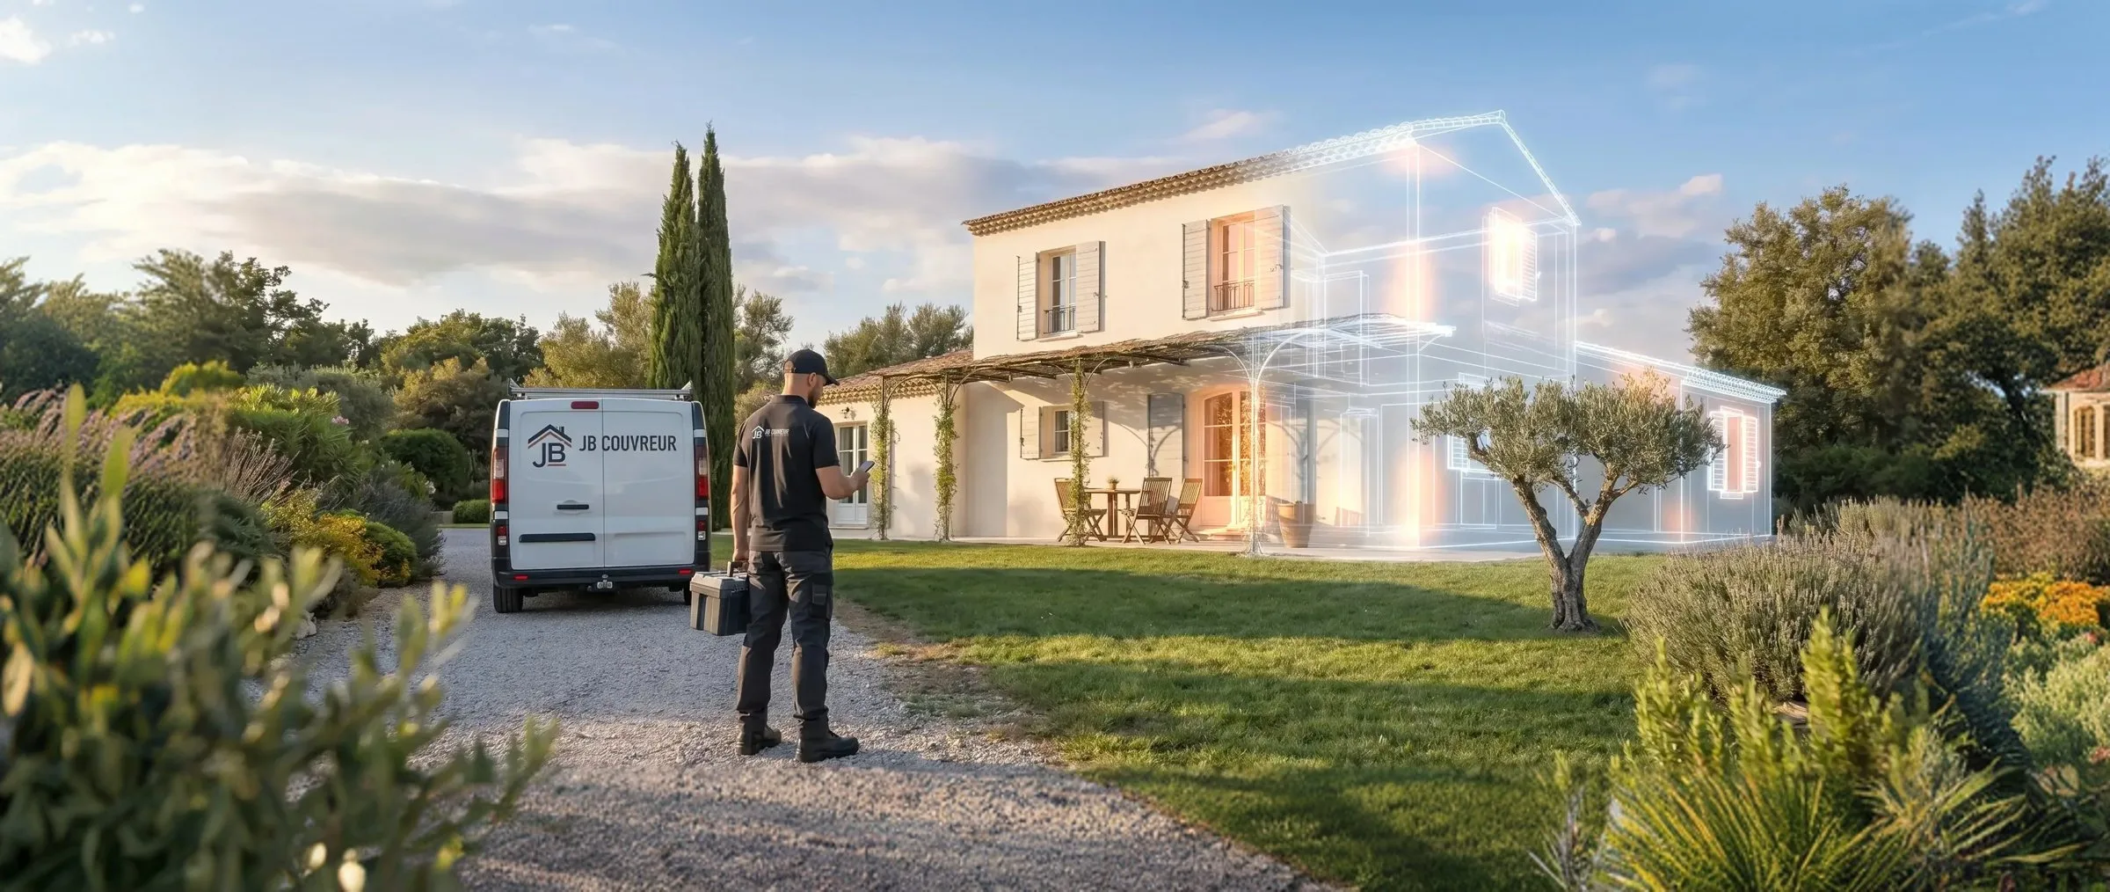
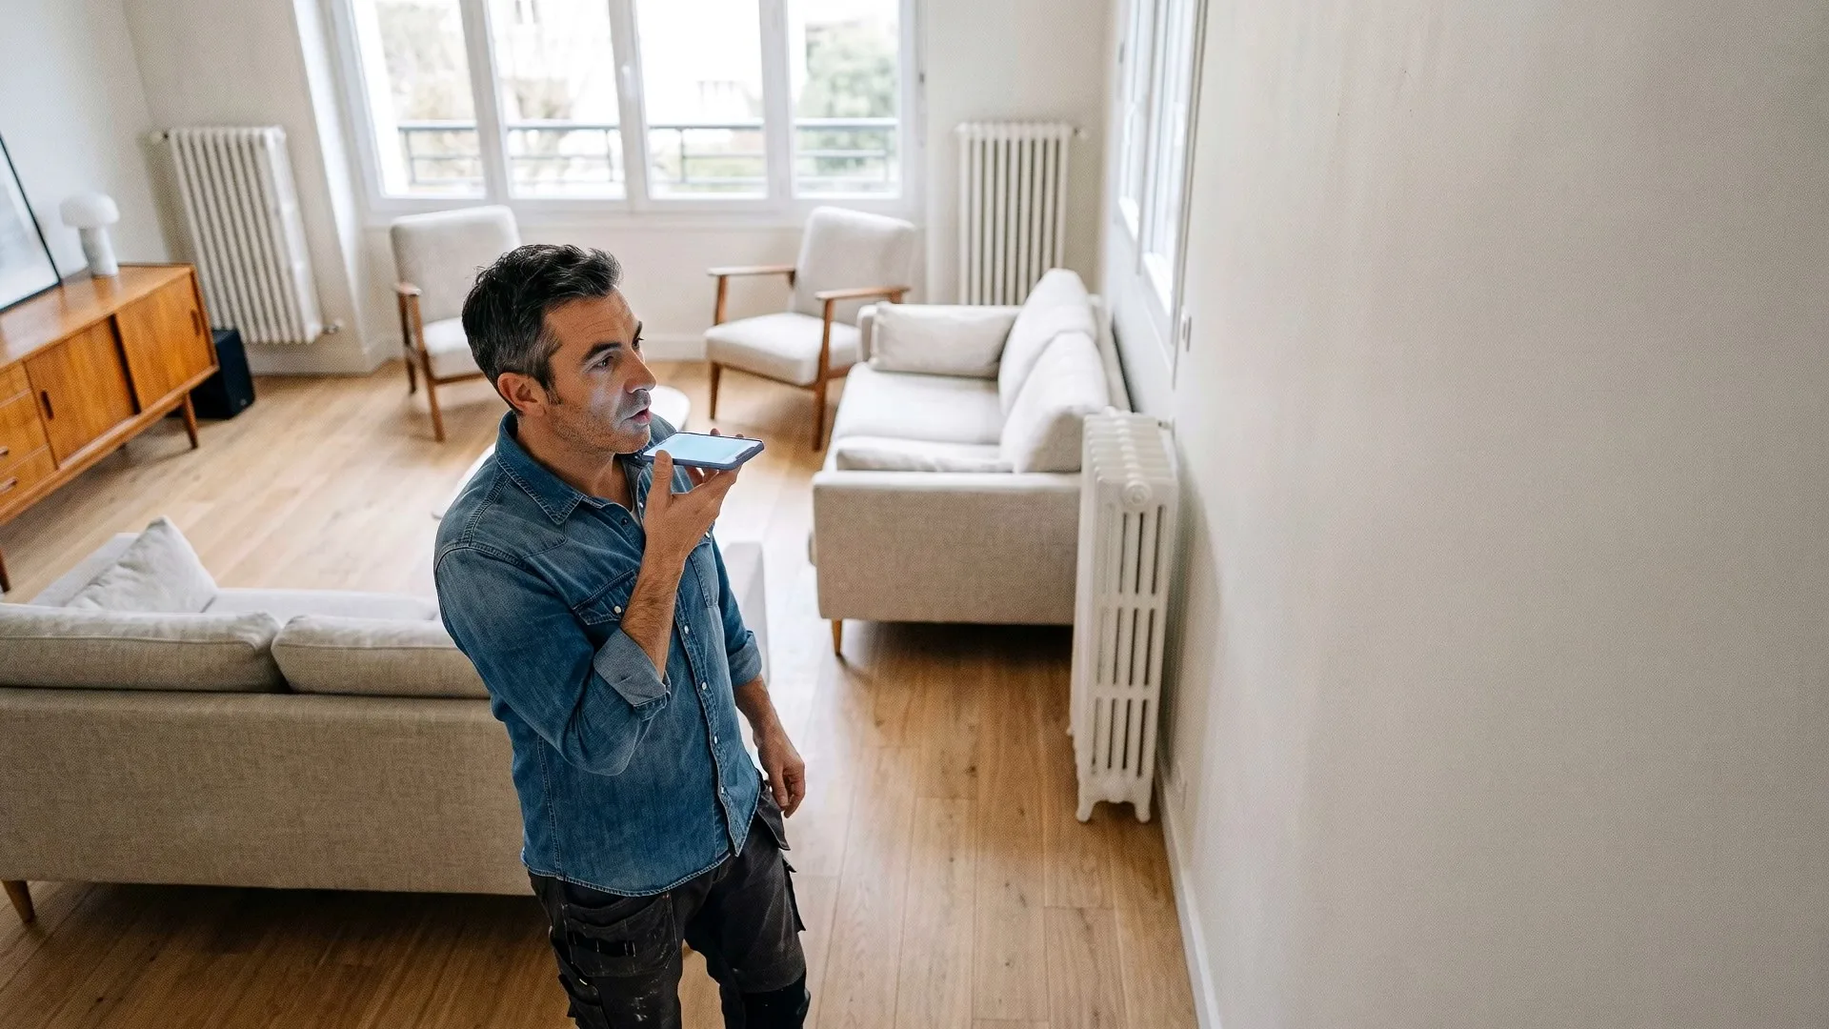
Argile's AI turns your video into a 3D model and takes the measurements.
Plans, sizing and quote are ready before you're back at the office.
Request a demo


Chat with Argi
Search, create a client, a works plan or a quote and much more...

Discussions


Ask, search or create whatever you want...















They already use Argile



Made to measure, without the endless back-and-forth. Secure your paperwork, your margins and your signatures.
The all-in-one
online solution

Works report
Project Mr Harris

Subsidy file
Project Mr Harris


Your quotes, subsidies, documents and recommendations are centralized in a clear interface, designed to save you time at every step.
Living area
142 m²
Windows detected
12 openings
Heating system
Electric heating
EPC rating
E to B
Year built
1980 / 90
Estimated renovation opportunity
£18k – £32k
Estimated annual energy cost
£1,440 / year
From a 2-minute video,
get your quote, 2D plans
and energy savings
Bring your
whole team
along with you






Notifications, dashboards, collaborative tools.
+30%
more signed quotes
Your competitors take a month to send a cryptic quote: you deliver, within the hour, a report that showcases your expertise.
Argile supports you from client acquisition to work done right
NO.1SELL / CONVINCE
Meeting · Mr. Harris
23:14
Meeting recording · Mr. Harris · 23 min
I listened to the meeting. From the address, here is the building reconstructed in 3D:

12 Elm Grove, Sheffield
3D model
What I know about the building
Living area
128 m²
Construction year
1968
Heat loss (GV)
289 W/K
Energy savings
£1,240/yr
Property value gain
+8%
Works plans tested
327
Out of 327 plans tested, the best one for this building and Mr. Harris's needs: air-to-water heat pump + attic insulation. Shall I prepare the quote?
Ask, search or create whatever you want...
A successful meeting is well prepared, without spending hours on it!
From the address alone, Argile already knows the building. Add the audio recording of the meeting and let our AI find the solution that best fits the building and your client.
 FINE REMOTE KNOWLEDGE OF THE BUILDING
- ENERGY SAVINGS AND PROPERTY VALUE CALCULATION
- BEST WORKS PLAN FOUND AMONG HUNDREDS OF TESTED PLANS
Meeting · Mr. Harris
23:14
Meeting recording · Mr. Harris · 23 min
I listened to the meeting. From the address, here is the building reconstructed in 3D:
12 Elm Grove, Sheffield
3D model
What I know about the building
Living area
128 m²
Construction year
1968
Heat loss (GV)
289 W/K
Energy savings
£1,240/yr
Property value gain
+8%
Works plans tested
327
Out of 327 plans tested, the best one for this building and Mr. Harris's needs: air-to-water heat pump + attic insulation. Shall I prepare the quote?
Ask, search or create whatever you want...
NO.2REAL NUMBERS
5.0 kWh
Estimated gain
€1,404/yr
Self-consumed
63 %
Payback
≈ 11 years
Your gain month by month
Self-consumption
Sold to the grid
| Month | Self-consumption | Sold to the grid | Total |
|---|---|---|---|
| January | €59 | €0 | €59 |
| February | €87 | €0 | €87 |
| March | €135 | €3 | €138 |
| April | €115 | €35 | €149 |
| May | €101 | €55 | €156 |
| June | €90 | €64 | €155 |
| July | €87 | €70 | €156 |
| August | €87 | €58 | €145 |
| September | €95 | €35 | €130 |
| October | €111 | €0 | €111 |
| November | €66 | €0 | €66 |
| December | €52 | €0 | €52 |
Savings that are calculated, never estimated
Photovoltaic layout, heat pump sizing… Argile starts from the building’s actual consumption and the local weather data, never from a rule of thumb per m². You hand over a figure you can defend line by line.
 EN 12831 COMPLIANCE
- OVER 10,000 REFERENCED PRODUCTS
- THERMAL LOAD, SOLAR MASKING, IT’S ALL THERE!
5.0 kWh
Estimated gain
€1,404/yr
Self-consumed
63 %
Payback
≈ 11 years
Your gain month by month
Self-consumption
Sold to the grid
| Month | Self-consumption | Sold to the grid | Total |
|---|---|---|---|
| January | €59 | €0 | €59 |
| February | €87 | €0 | €87 |
| March | €135 | €3 | €138 |
| April | €115 | €35 | €149 |
| May | €101 | €55 | €156 |
| June | €90 | €64 | €155 |
| July | €87 | €70 | €156 |
| August | €87 | €58 | €145 |
| September | €95 | €35 | €130 |
| October | €111 | €0 | €111 |
| November | €66 | €0 | €66 |
| December | €52 | €0 | €52 |
NO.3TECHNICAL VISIT
9:41
Mon 9 Jun
100%
Facades
North facade
Not adjoining
Confirm
Facade zone
/
New zone
Detecting the facade zones…
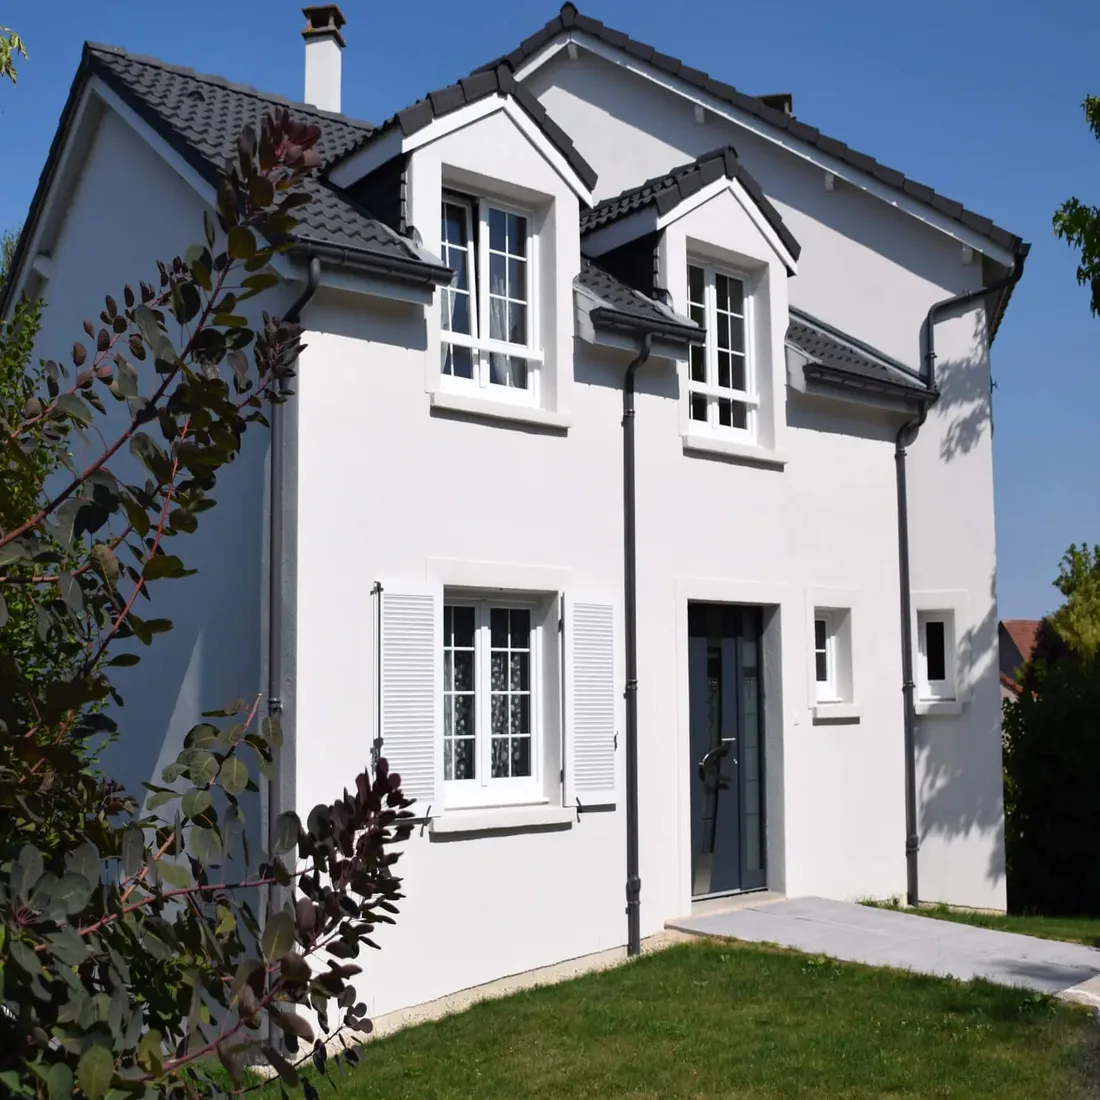
4 out of 5 problems on a job site come from poor preparation
Thanks to its various AI modules, Argile builds and measures the building for you, from a single video.
 TECHNICAL VISIT ON MOBILE, EVEN WITH NO NETWORK
- AUTOMATIC DETECTION AND MEASUREMENT OF FAÇADES, OPENINGS AND SINGULAR POINTS
- 3D RECONSTRUCTION FROM A VIDEO
- 2D PLAN GENERATION
9:41
Mon 9 Jun
100%
Facades
North facade
Not adjoining
Confirm
Facade zone
/
New zone
Detecting the facade zones…
NO.4CLIENT REPORT

Argile expert
Camille Rousseau
camille@argile.ai
Technical visit works study
Simulation run on 06/02/2025
Mrs Bennett
12 Elm Grove, Sheffield
This study is not a quote.
Technical visit works study
Study produced with Argile
Facades
Summary
walls and joinery
Non heat-losing wall area
Wall area
Before deducting openings
35 m²
Wall area
After deducting openings
25 m²
Wall area to insulate
After deducting openings
10 m²
Heat-losing wall area
Wall area
Before deducting openings
35 m²
Wall area
After deducting openings
25 m²
Wall area to insulate
After deducting openings
10 m²
Facades
3
Facade to insulate
North facadeSouth facadeEast facadeWest facade
Total windows
5
Window
3 in a non heat-losing zone
1 to replace
2 in a heat-losing zone
1 to replace
5
French window
3 in a non heat-losing zone
1 to replace
None in a heat-losing zone
5
Door
3 in a non heat-losing zone
1 to replace
2 in a heat-losing zone
1 to replace
Singular points
1 Aerial
To remove1 Socket
To remove1 Awning
To refitTechnical visit works study
Study produced with Argile
Photo gallery
The home
in pictures
South facade
Loft space
Roof
Living room
Loft access
East gable
Floor plan
Technical visit works study
Study produced with Argile
Analysis
Your home
today
This study frames every technical aspect of your project so we can offer you a solution that fits.
Heating
Existing heating
Electric
Secondary heating
Gas
Domestic hot water
Electric
Volume to heat
260 m³
Electricity
Number of phases
Single-phase
Contracted power
9 kVA
Nominal voltage
230 V
Meter
Linky
Ventilation
Type
Single-flow ventilation
Status
Owner
Project goals
Cut the bills, improve the energy rating
Planned works
Wall insulation, air/water heat pump
Technical visit works study
Study produced with Argile
Analysis
Your home
today
This study frames every technical aspect of your project so we can offer you a solution that fits.
Heating
Existing heating
Electric
Secondary heating
Gas
Domestic hot water
Electric
Volume to heat
260 m³
Electricity
Number of phases
Single-phase
Contracted power
9 kVA
Nominal voltage
230 V
Meter
Linky
Ventilation
Type
Single-flow ventilation
Status
Owner
Project goals
Cut the bills, improve the energy rating
Planned works
Wall insulation, air/water heat pump
Technical visit works study
Study produced with Argile
FacadesSouth exterior facade
Zoom on
the walls 1/2
Heat-losing zones
#1
South gable wall
After deducting openings 15.50 m²
To insulateTo render
2,4 m
2,5 m
2,8 m
20 m²
Total area
Openings
French window
Double glazing · PVC · Casement
Area
3 m²
Height
240 cm
Width
200 cm
Window
Double glazing · PVC · Casement
Area
3 m²
Height
240 cm
Width
200 cm
Door
Single glazing · Wood · Casement
Area
3 m²
Height
240 cm
Width
200 cm
Technical visit works study
Study produced with Argile
Client report
Document
outline
Your home today
1
Whole-home retrofit
2
Facades, walls and joinery
3
Ground floors
4
Upper floors
5
Heating and domestic hot water
6
Ventilation
7
Electricity
8
Floor plan
9
Photo gallery
10
Technical visit works study
Study produced with Argile
Facades
Summary
walls and joinery
Non heat-losing wall area
Wall area
Before deducting openings
35 m²
Wall area
After deducting openings
25 m²
Wall area to insulate
After deducting openings
10 m²
Heat-losing wall area
Wall area
Before deducting openings
35 m²
Wall area
After deducting openings
25 m²
Wall area to insulate
After deducting openings
10 m²
Facades
3
Facade to insulate
North facadeSouth facadeEast facadeWest facade
Total windows
5
Window
3 in a non heat-losing zone
1 to replace
2 in a heat-losing zone
1 to replace
5
French window
3 in a non heat-losing zone
1 to replace
None in a heat-losing zone
5
Door
3 in a non heat-losing zone
1 to replace
2 in a heat-losing zone
1 to replace
Singular points
1 Aerial
To remove1 Socket
To remove1 Awning
To refitTechnical visit works study
Study produced with Argile
Client report
Document
outline
Your home today
1
Whole-home retrofit
2
Facades, walls and joinery
3
Ground floors
4
Upper floors
5
Heating and domestic hot water
6
Ventilation
7
Electricity
8
Floor plan
9
Photo gallery
10
Technical visit works study
Study produced with Argile
Photo gallery
The home
in pictures
South facade
Loft space
Roof
Living room
Loft access
East gable
Floor plan
Technical visit works study
Study produced with Argile
Argile expert
Camille Rousseau
camille@argile.ai
Technical visit works study
Simulation run on 06/02/2025
Mrs Bennett
12 Elm Grove, Sheffield
This study is not a quote.
Technical visit works study
Study produced with Argile
FacadesSouth exterior facade
Zoom on
the walls 1/2
Heat-losing zones
#1
South gable wall
After deducting openings 15.50 m²
To insulateTo render
2,4 m
2,5 m
2,8 m
20 m²
Total area
Openings
French window
Double glazing · PVC · Casement
Area
3 m²
Height
240 cm
Width
200 cm
Window
Double glazing · PVC · Casement
Area
3 m²
Height
240 cm
Width
200 cm
Door
Single glazing · Wood · Casement
Area
3 m²
Height
240 cm
Width
200 cm
Technical visit works study
Study produced with Argile
Stand out from your competitors
Beyond the quote, share with your prospects a complete, personalised report explaining why the works match their needs and what they will gain from them.
 THERMAL ANALYSIS OF THE HOME
- IMPACT OF THE WORKS ON THE BUILDING
- ENERGY SAVINGS AND IMPACT ON THEIR FINANCES
Argile expert
Camille Rousseau
camille@argile.ai
Technical visit works study
Simulation run on 06/02/2025
Mrs Bennett
12 Elm Grove, Sheffield
This study is not a quote.
Technical visit works study
Study produced with Argile
Facades
Summary
walls and joinery
Non heat-losing wall area
Wall area
Before deducting openings
35 m²
Wall area
After deducting openings
25 m²
Wall area to insulate
After deducting openings
10 m²
Heat-losing wall area
Wall area
Before deducting openings
35 m²
Wall area
After deducting openings
25 m²
Wall area to insulate
After deducting openings
10 m²
Facades
3
Facade to insulate
North facadeSouth facadeEast facadeWest facade
Total windows
5
Window
3 in a non heat-losing zone
1 to replace
2 in a heat-losing zone
1 to replace
5
French window
3 in a non heat-losing zone
1 to replace
None in a heat-losing zone
5
Door
3 in a non heat-losing zone
1 to replace
2 in a heat-losing zone
1 to replace
Singular points
1 Aerial
To remove1 Socket
To remove1 Awning
To refitTechnical visit works study
Study produced with Argile
Photo gallery
The home
in pictures
South facade
Loft space
Roof
Living room
Loft access
East gable
Floor plan
Technical visit works study
Study produced with Argile
Analysis
Your home
today
This study frames every technical aspect of your project so we can offer you a solution that fits.
Heating
Existing heating
Electric
Secondary heating
Gas
Domestic hot water
Electric
Volume to heat
260 m³
Electricity
Number of phases
Single-phase
Contracted power
9 kVA
Nominal voltage
230 V
Meter
Linky
Ventilation
Type
Single-flow ventilation
Status
Owner
Project goals
Cut the bills, improve the energy rating
Planned works
Wall insulation, air/water heat pump
Technical visit works study
Study produced with Argile
Analysis
Your home
today
This study frames every technical aspect of your project so we can offer you a solution that fits.
Heating
Existing heating
Electric
Secondary heating
Gas
Domestic hot water
Electric
Volume to heat
260 m³
Electricity
Number of phases
Single-phase
Contracted power
9 kVA
Nominal voltage
230 V
Meter
Linky
Ventilation
Type
Single-flow ventilation
Status
Owner
Project goals
Cut the bills, improve the energy rating
Planned works
Wall insulation, air/water heat pump
Technical visit works study
Study produced with Argile
FacadesSouth exterior facade
Zoom on
the walls 1/2
Heat-losing zones
#1
South gable wall
After deducting openings 15.50 m²
To insulateTo render
2,4 m
2,5 m
2,8 m
20 m²
Total area
Openings
French window
Double glazing · PVC · Casement
Area
3 m²
Height
240 cm
Width
200 cm
Window
Double glazing · PVC · Casement
Area
3 m²
Height
240 cm
Width
200 cm
Door
Single glazing · Wood · Casement
Area
3 m²
Height
240 cm
Width
200 cm
Technical visit works study
Study produced with Argile
Client report
Document
outline
Your home today
1
Whole-home retrofit
2
Facades, walls and joinery
3
Ground floors
4
Upper floors
5
Heating and domestic hot water
6
Ventilation
7
Electricity
8
Floor plan
9
Photo gallery
10
Technical visit works study
Study produced with Argile
Facades
Summary
walls and joinery
Non heat-losing wall area
Wall area
Before deducting openings
35 m²
Wall area
After deducting openings
25 m²
Wall area to insulate
After deducting openings
10 m²
Heat-losing wall area
Wall area
Before deducting openings
35 m²
Wall area
After deducting openings
25 m²
Wall area to insulate
After deducting openings
10 m²
Facades
3
Facade to insulate
North facadeSouth facadeEast facadeWest facade
Total windows
5
Window
3 in a non heat-losing zone
1 to replace
2 in a heat-losing zone
1 to replace
5
French window
3 in a non heat-losing zone
1 to replace
None in a heat-losing zone
5
Door
3 in a non heat-losing zone
1 to replace
2 in a heat-losing zone
1 to replace
Singular points
1 Aerial
To remove1 Socket
To remove1 Awning
To refitTechnical visit works study
Study produced with Argile
Client report
Document
outline
Your home today
1
Whole-home retrofit
2
Facades, walls and joinery
3
Ground floors
4
Upper floors
5
Heating and domestic hot water
6
Ventilation
7
Electricity
8
Floor plan
9
Photo gallery
10
Technical visit works study
Study produced with Argile
Photo gallery
The home
in pictures
South facade
Loft space
Roof
Living room
Loft access
East gable
Floor plan
Technical visit works study
Study produced with Argile
Argile expert
Camille Rousseau
camille@argile.ai
Technical visit works study
Simulation run on 06/02/2025
Mrs Bennett
12 Elm Grove, Sheffield
This study is not a quote.
Technical visit works study
Study produced with Argile
FacadesSouth exterior facade
Zoom on
the walls 1/2
Heat-losing zones
#1
South gable wall
After deducting openings 15.50 m²
To insulateTo render
2,4 m
2,5 m
2,8 m
20 m²
Total area
Openings
French window
Double glazing · PVC · Casement
Area
3 m²
Height
240 cm
Width
200 cm
Window
Double glazing · PVC · Casement
Area
3 m²
Height
240 cm
Width
200 cm
Door
Single glazing · Wood · Casement
Area
3 m²
Height
240 cm
Width
200 cm
Technical visit works study
Study produced with Argile
NO.5SITE MONITORING
Mr. David Clarke
Acquisition
07700 900060
36 King Street, London
Edited 3 days ago
Client information
Building
Works plans
Quotes
Site
Clarke_Site#1
To prepare
Close the site
Summary
Schedule
Material orders
Time tracking
Work items
3+ Add a work item
External wall insulation
Graphite EPS insulation board 140 mm
Insulation Pro
Heating Pro
Electric Service
0 of 3
Prerequisites0 of 5
TasksTime allotted
17 days
Planned start
Nov 25, 2025
Planned end
Dec 16, 2025
Heat pump installation
Air/Water HP Alféa Excellia Duo 8 kW
Insulation Pro
Heating Pro
Electric Service
Waiting for prerequisites · 1/3 validated
1 of 3
Prerequisites0 of 5
TasksTime allotted
12 days
Planned start
Dec 02, 2025
Planned end
Dec 18, 2025
Sloped roof insulation
Wood fibre 200 mm + vapour barrier
Insulation Pro
Heating Pro
Electric Service
3 of 3
Prerequisites5 of 5
TasksTime allotted
8 days
Planned start
Nov 12, 2025
Planned end
Nov 21, 2025
Tradespeople
3Insulation Pro
In progressExternal wall insulation
Heating Pro
Not startedHeat pump installation
Electric Service
Not startedHeat pump commissioning
Schedule conflict
Already booked on Lefebvre / Site #1 from Nov 22 to Dec 10, over the period planned for this site.
Coordinated teams on site to protect your profitability
No more job-site surprises! Argile helps your teams organise themselves and communicate better on site.
 PLANNING AND TASK LIST
- TIME TRACKING
- MATERIAL ORDERS
- PROFITABILITY CALCULATION
Mr. David Clarke
Acquisition
07700 900060
36 King Street, London
Edited 3 days ago
Client information
Building
Works plans
Quotes
Site
Clarke_Site#1
To prepare
Close the site
Summary
Schedule
Material orders
Time tracking
Work items
3+ Add a work item
External wall insulation
Graphite EPS insulation board 140 mm
Insulation Pro
Heating Pro
Electric Service
0 of 3
Prerequisites0 of 5
TasksTime allotted
17 days
Planned start
Nov 25, 2025
Planned end
Dec 16, 2025
Heat pump installation
Air/Water HP Alféa Excellia Duo 8 kW
Insulation Pro
Heating Pro
Electric Service
Waiting for prerequisites · 1/3 validated
1 of 3
Prerequisites0 of 5
TasksTime allotted
12 days
Planned start
Dec 02, 2025
Planned end
Dec 18, 2025
Sloped roof insulation
Wood fibre 200 mm + vapour barrier
Insulation Pro
Heating Pro
Electric Service
3 of 3
Prerequisites5 of 5
TasksTime allotted
8 days
Planned start
Nov 12, 2025
Planned end
Nov 21, 2025
Tradespeople
3Insulation Pro
In progressExternal wall insulation
Heating Pro
Not startedHeat pump installation
Electric Service
Not startedHeat pump commissioning
Schedule conflict
Already booked on Lefebvre / Site #1 from Nov 22 to Dec 10, over the period planned for this site.
Artisans testify:
what Argile changes in their day-to-day
“When several teams are involved, everyone needs to work with the same information. Argile helps us standardize our visits and better manage our projects.”
“Before, I prepared my visits in the evening and spent hours on paperwork. Today, I arrive at the client’s with a clear vision and can focus on my craft.”
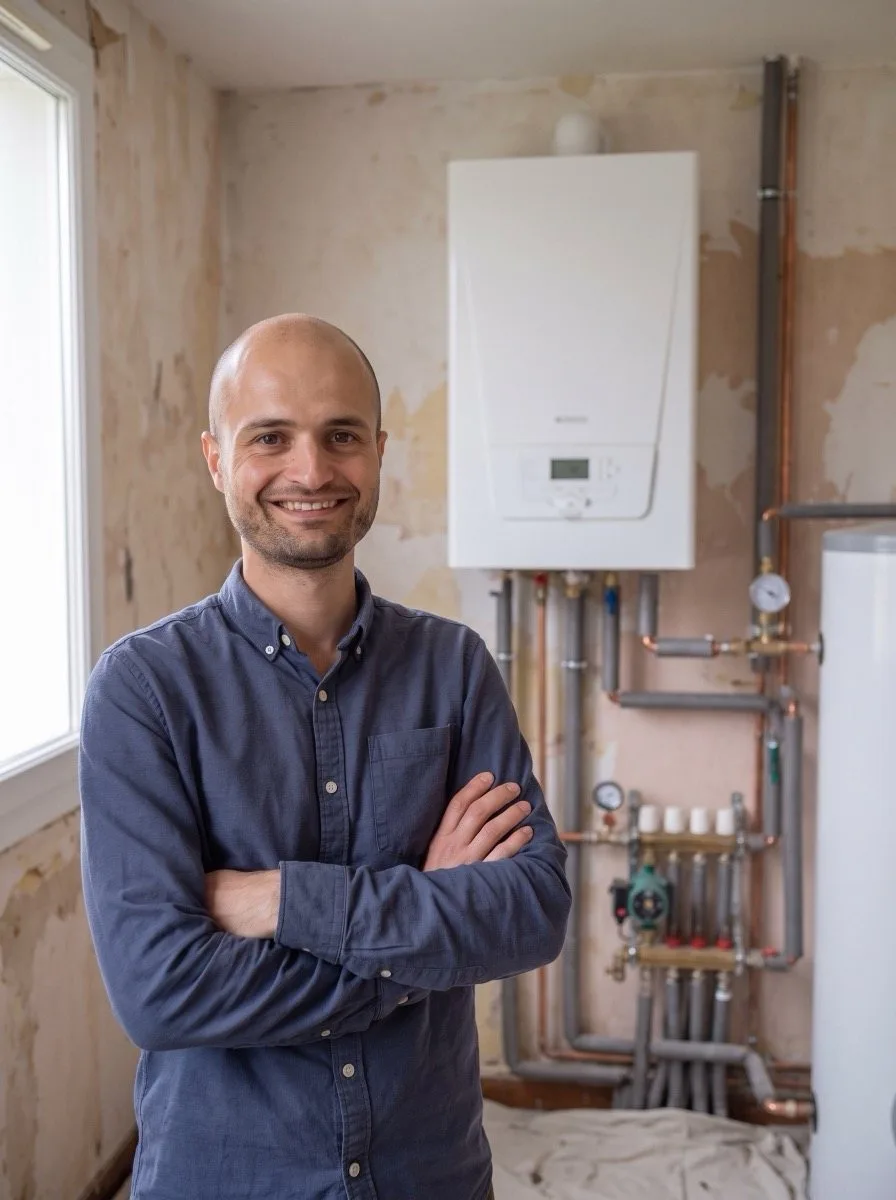
“Argile helps me clearly explain the investment, the subsidies and the possible savings. The client understands faster, and the quote moves forward more naturally.”

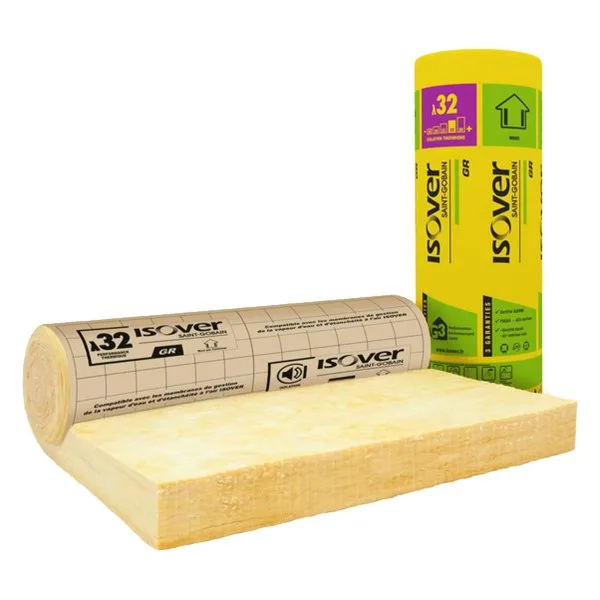
Équipement
GR 32 revêtu kraft
Laine de verre pour murs
λ 0,032 W/(m·K)

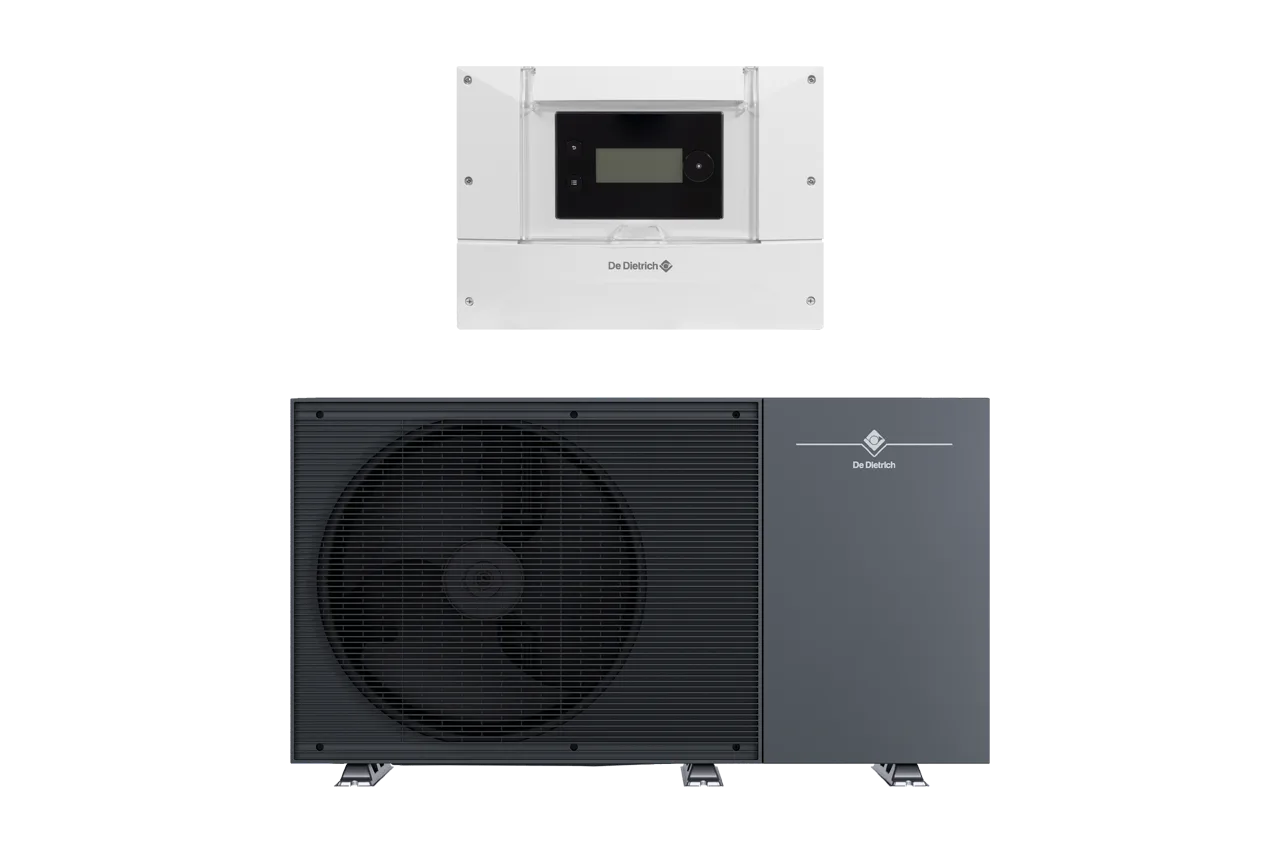
Équipement
Alezio M Control R290
Pompe à chaleur air/eau
monobloc haute température

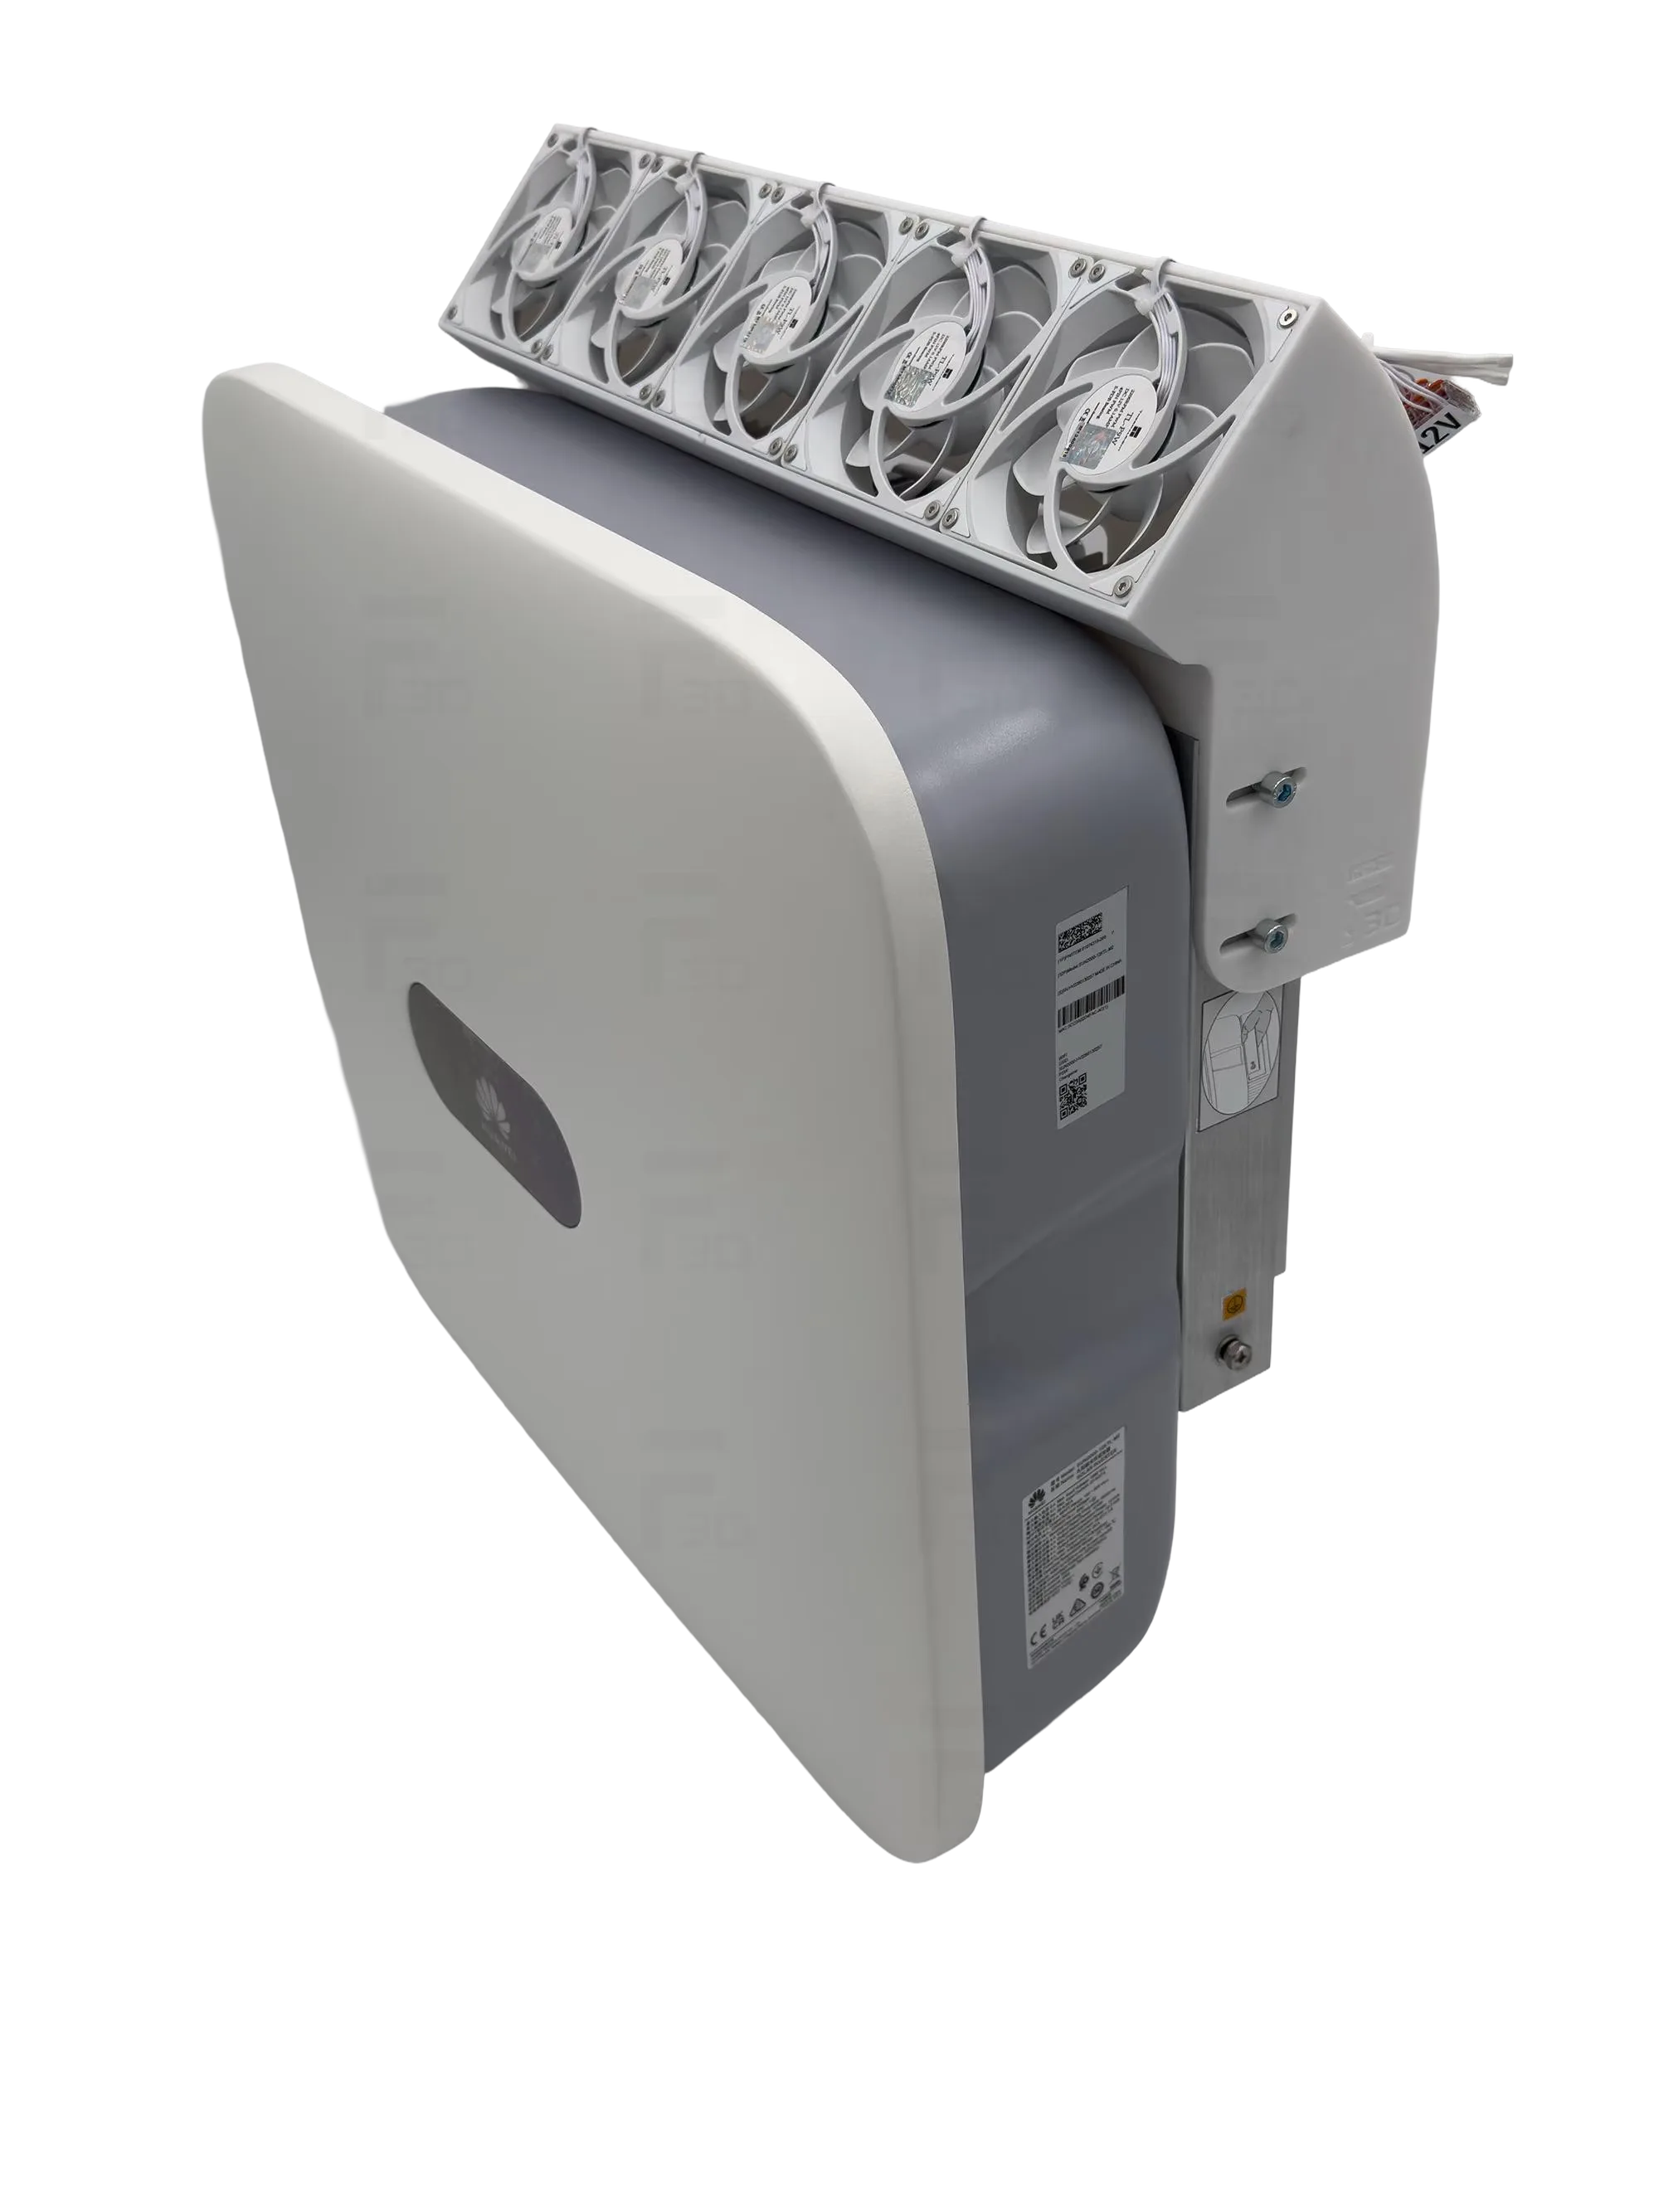
Équipement
SUN2000
Onduleur photovoltaïque
string triphasé

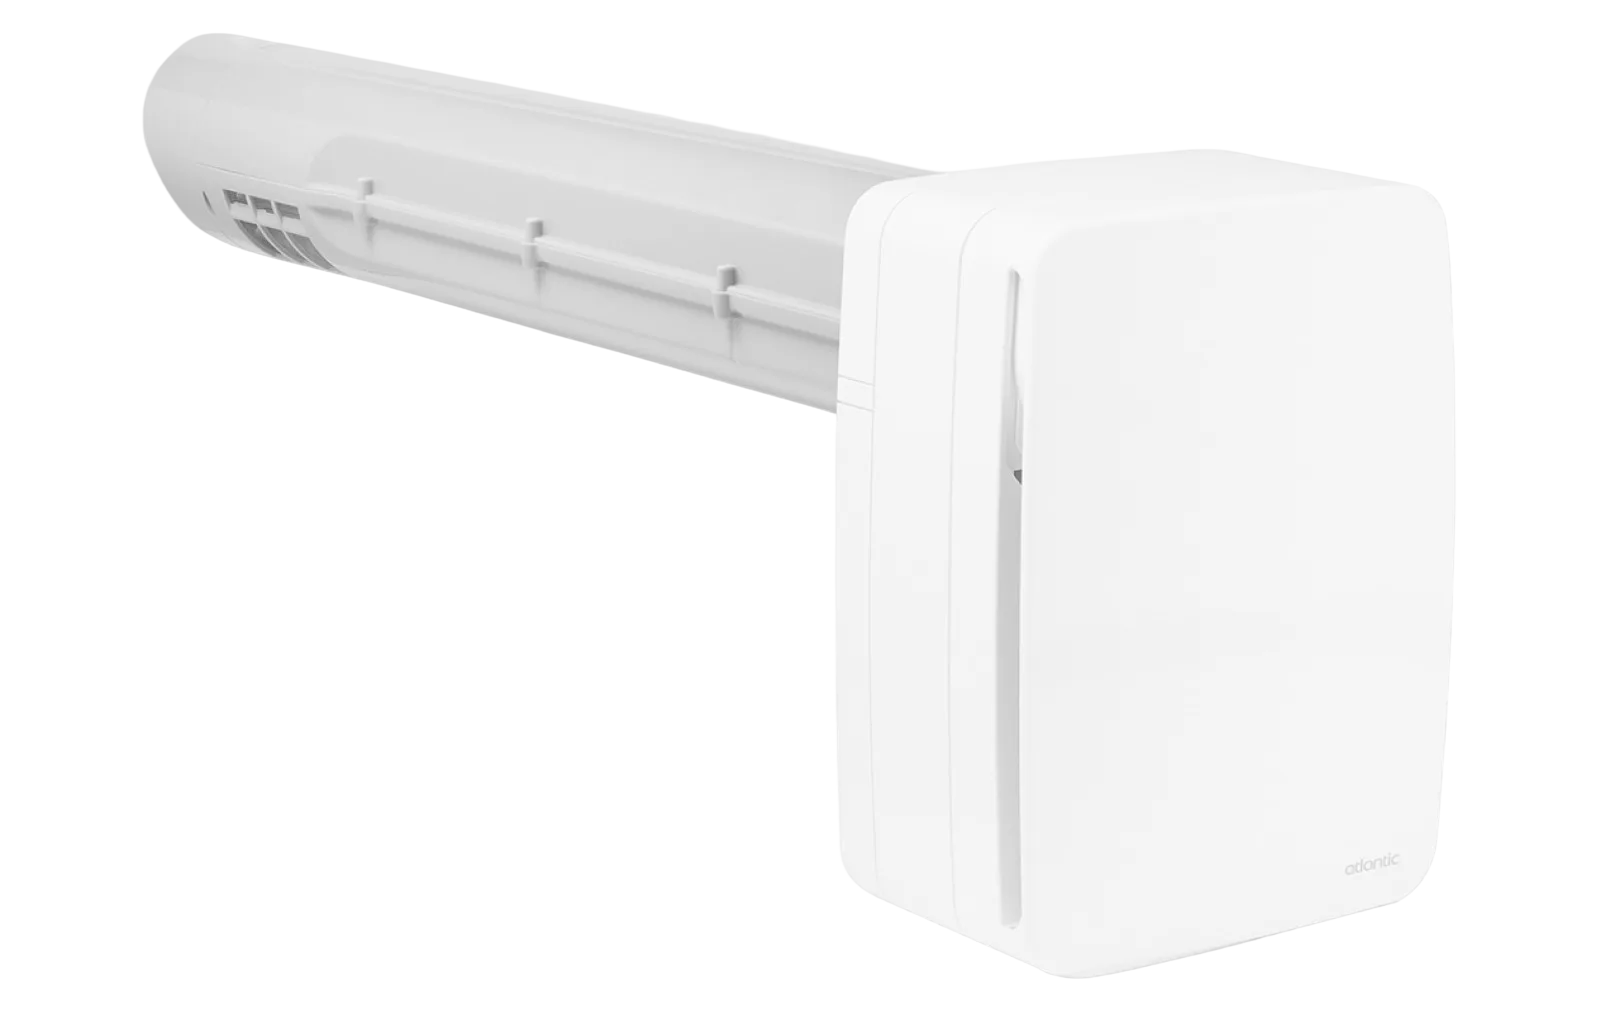
Équipement
MONO DF LT
Ventilation double flux
individuelle, pièce par pièce

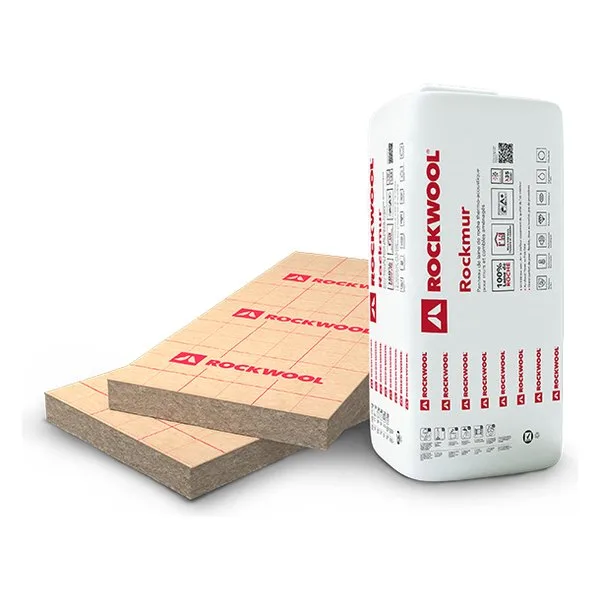
Équipement
Rockmur Kraft
Panneau de laine de roche
isolation par l’intérieur

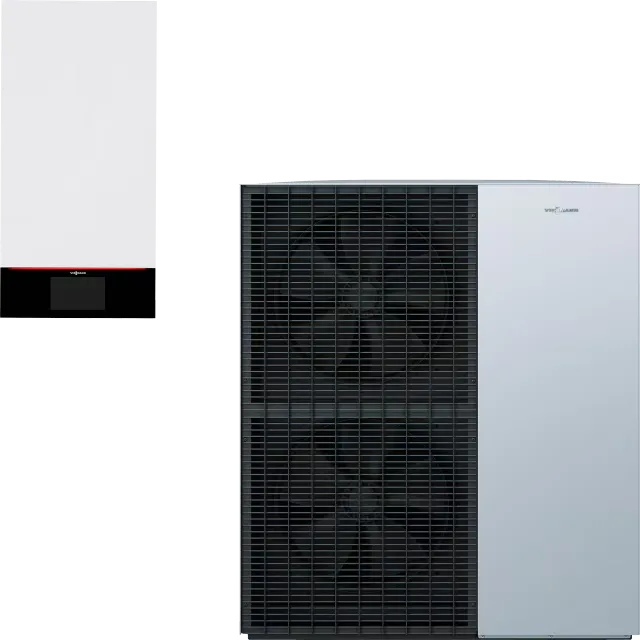
Équipement
Vitocal 150-A
Pompe à chaleur air/eau
monobloc
Solenso
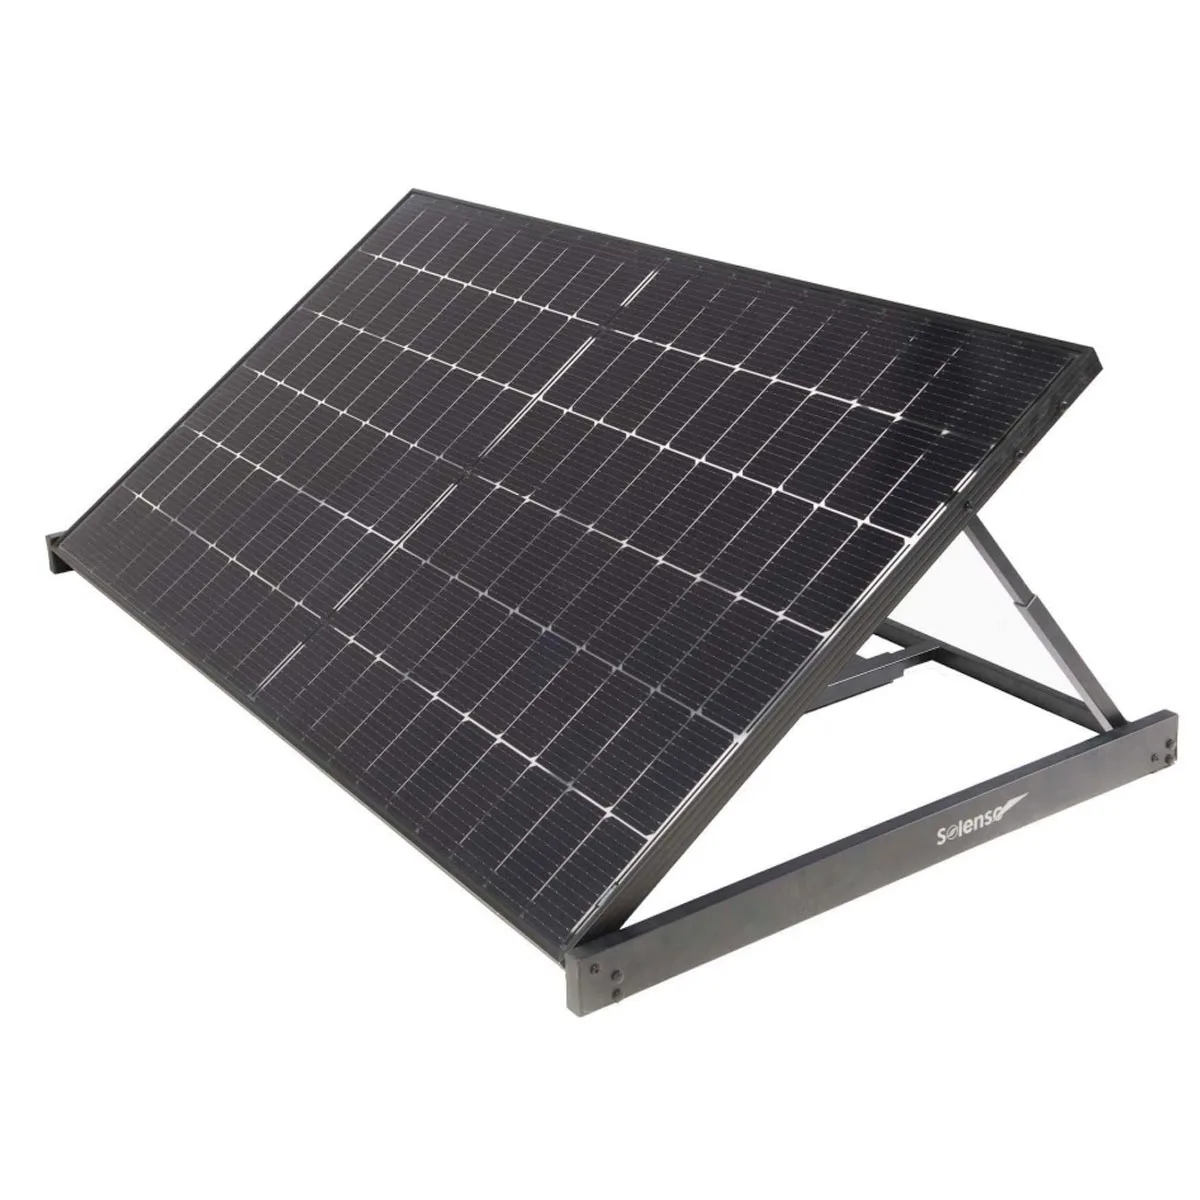
Équipement
ENZO
Station solaire bifaciale
prête à brancher

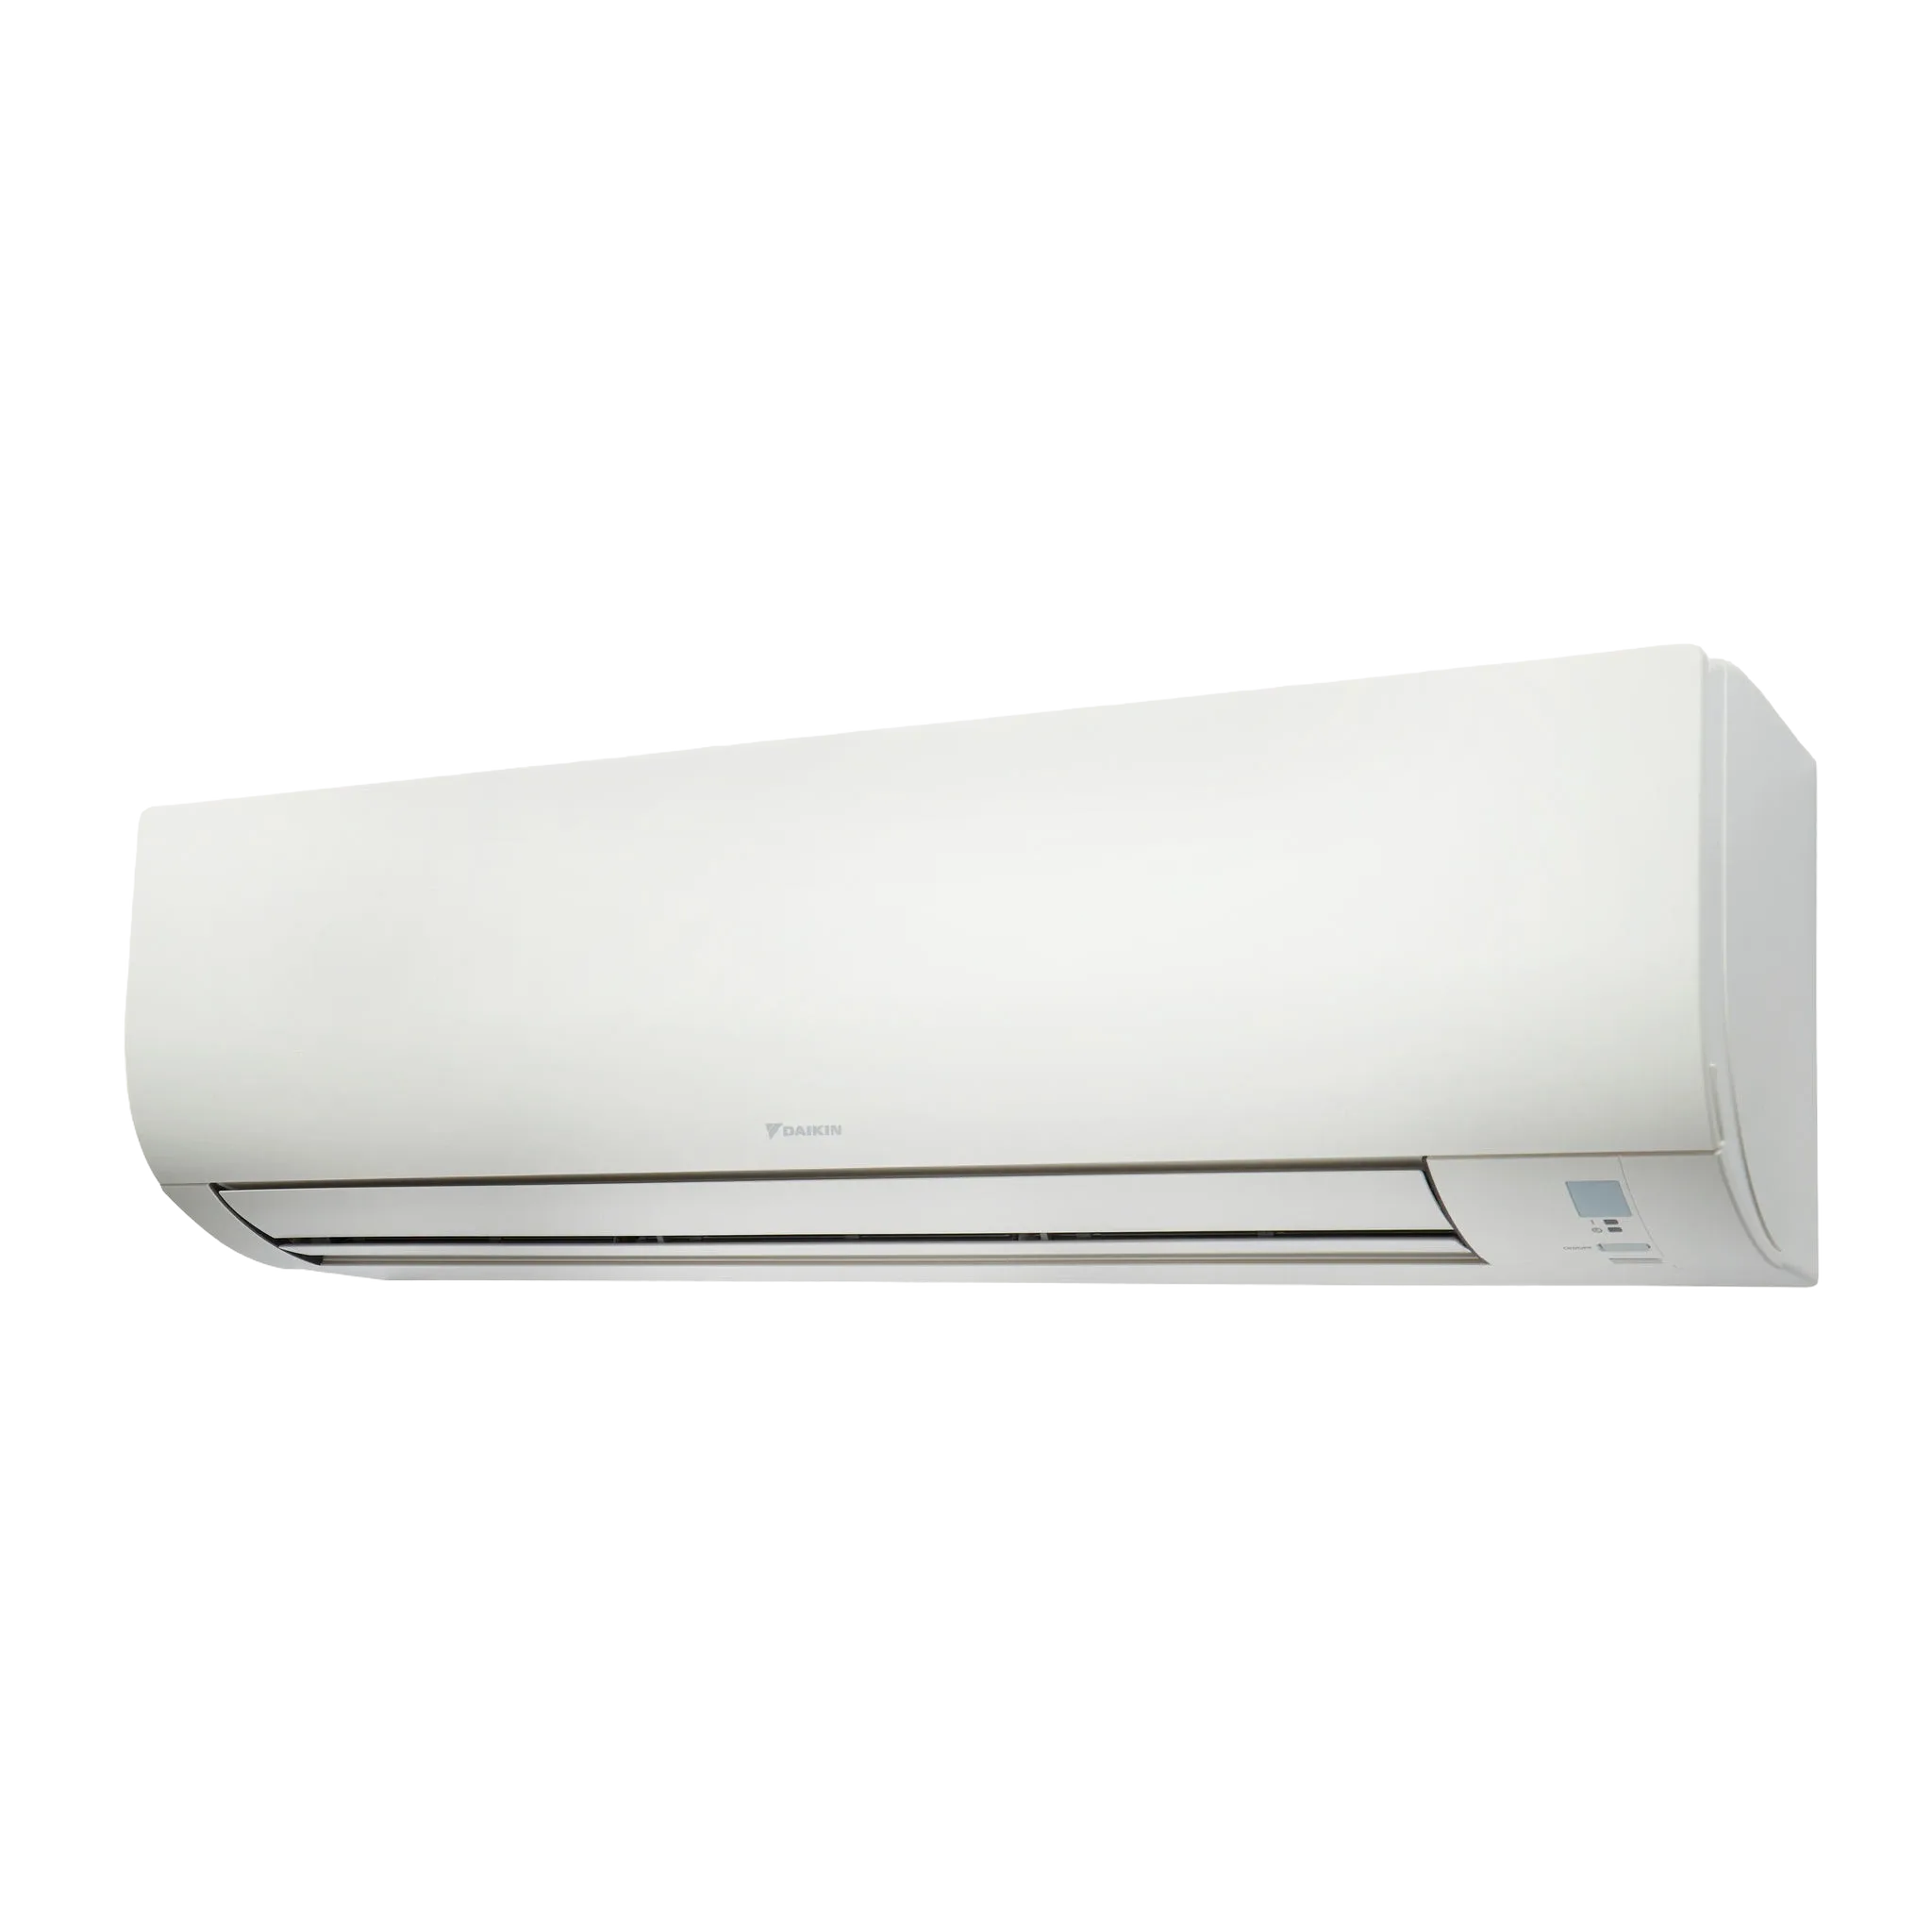
Équipement
Split mural
Climatisation réversible air/air
unité intérieure

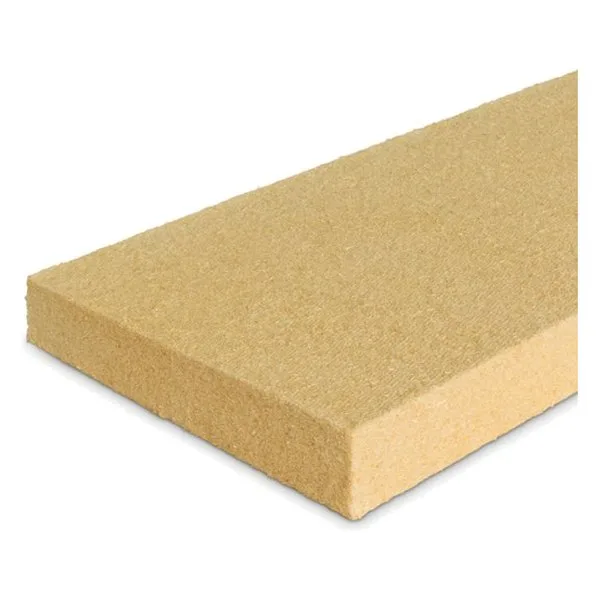
Équipement
Steico Flex 036
Panneau en fibre de bois
λ 0,036 W/(m·K)

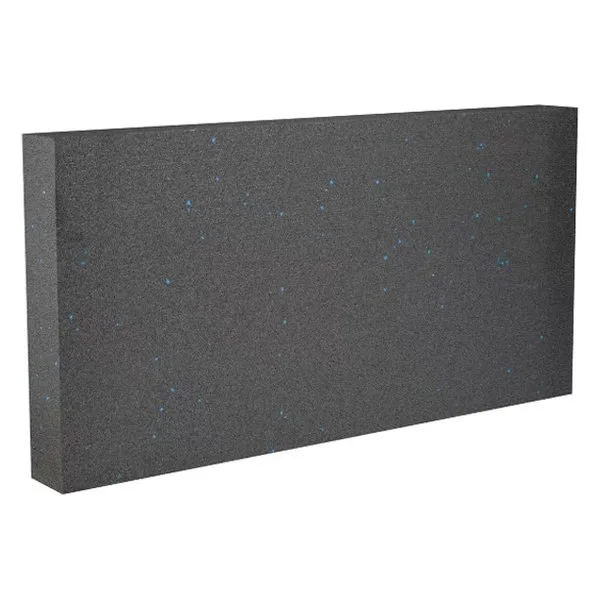
Équipement
XTherm ITEx Sun+
Panneau PSE graphité pour ITE
λ 0,031 W/(m·K)

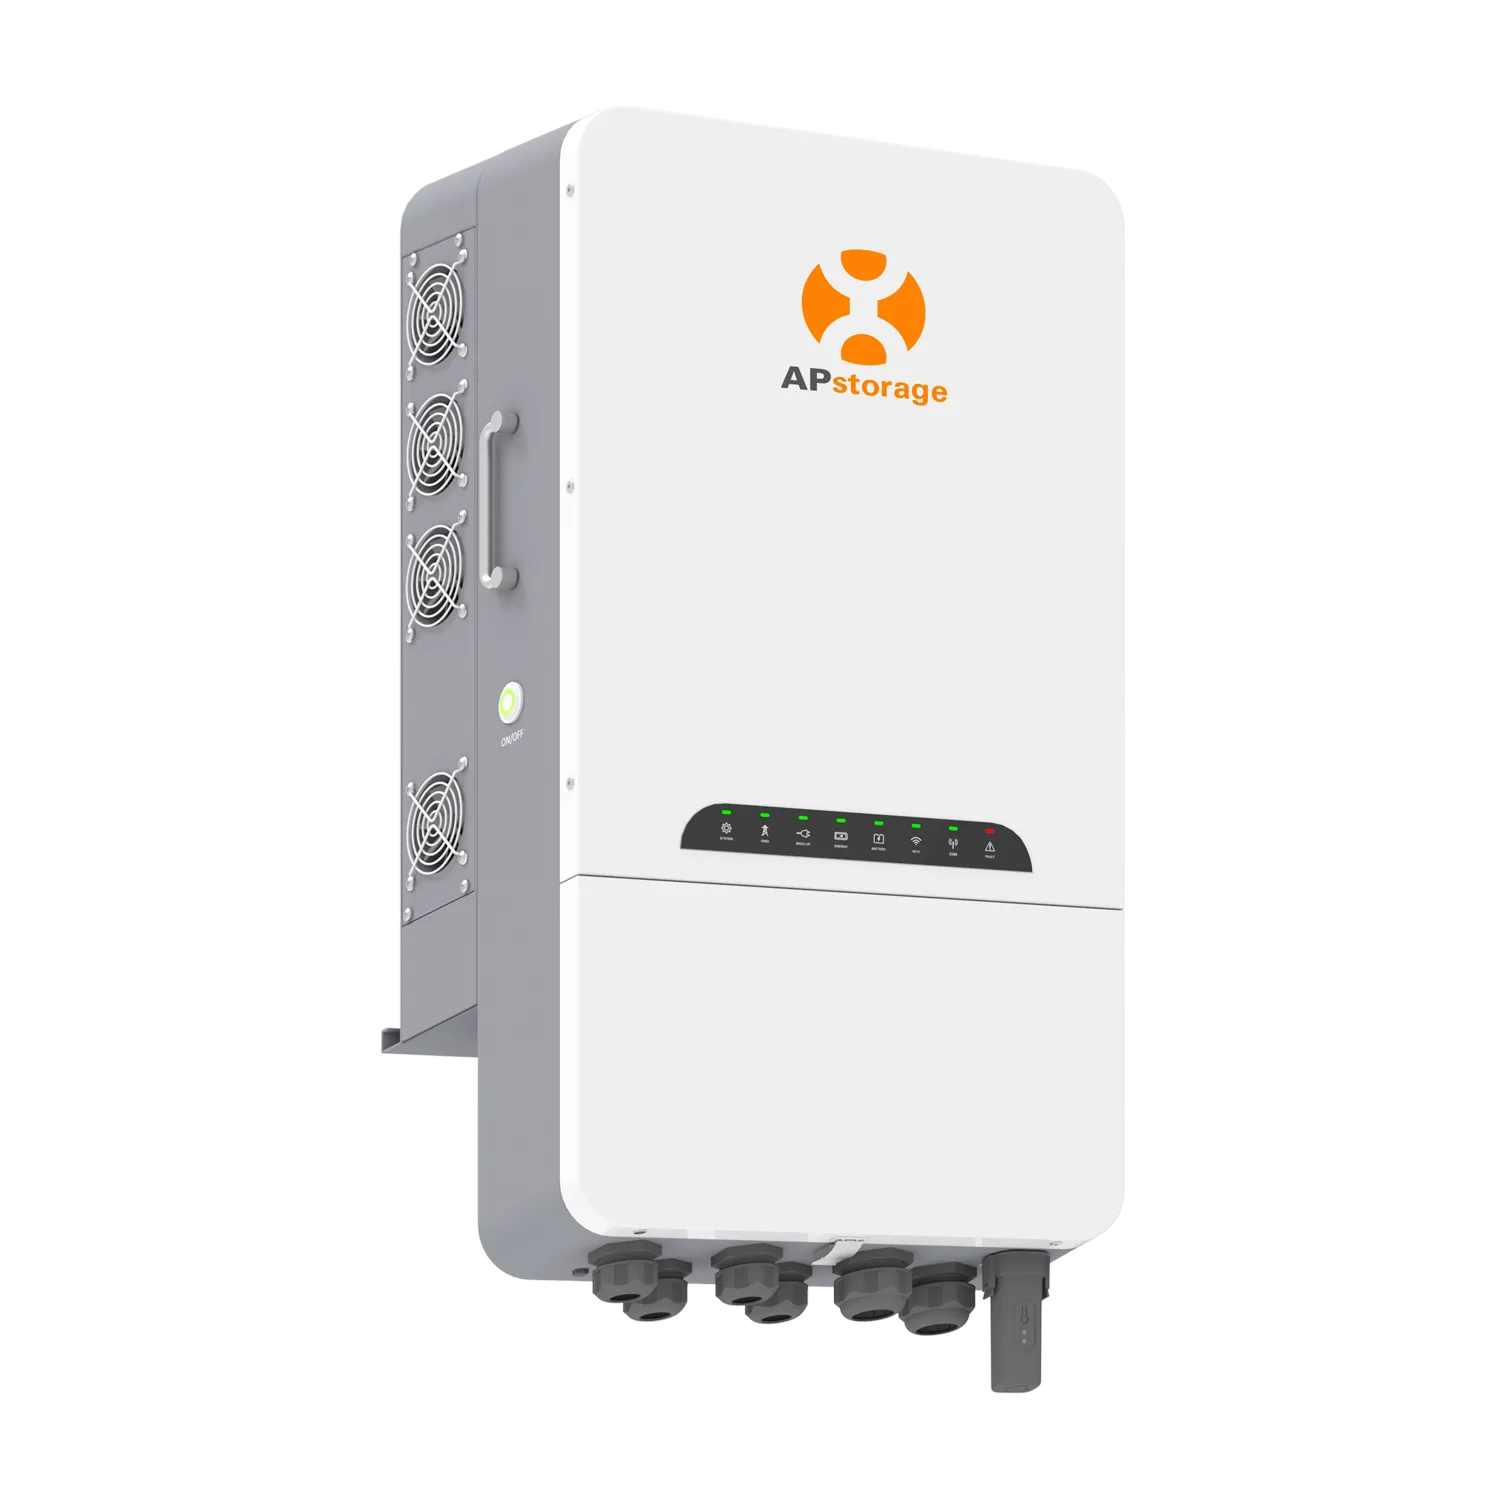
Équipement
APstorage
Onduleur de batterie
à couplage AC

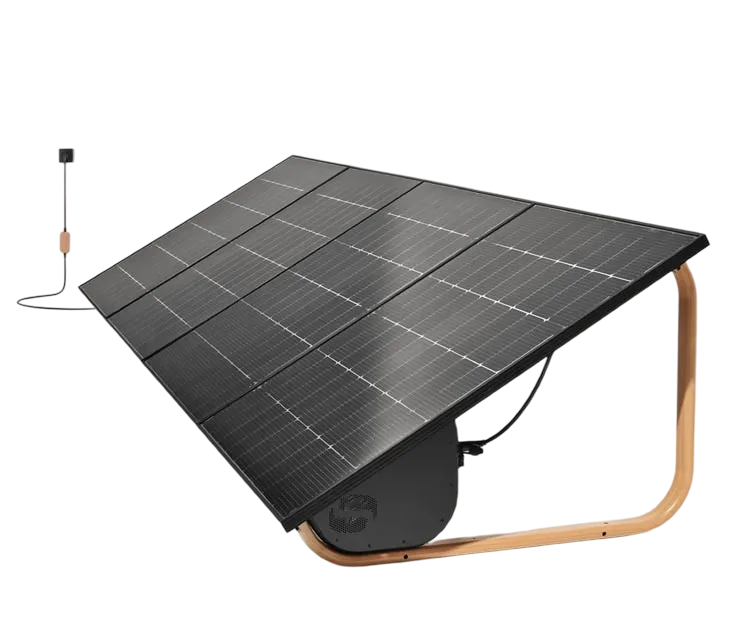
Équipement
PREASY
Kit solaire prêt à brancher
panneau bifacial pliable
Équipement
GR 32 revêtu kraft
Laine de verre pour murs
λ 0,032 W/(m·K)
Équipement
Alezio M Control R290
Pompe à chaleur air/eau
monobloc haute température
Équipement
SUN2000
Onduleur photovoltaïque
string triphasé
Équipement
MONO DF LT
Ventilation double flux
individuelle, pièce par pièce
Équipement
Rockmur Kraft
Panneau de laine de roche
isolation par l’intérieur
Équipement
Vitocal 150-A
Pompe à chaleur air/eau
monobloc
Solenso
Équipement
ENZO
Station solaire bifaciale
prête à brancher
Équipement
Split mural
Climatisation réversible air/air
unité intérieure
Équipement
Steico Flex 036
Panneau en fibre de bois
λ 0,036 W/(m·K)
Équipement
XTherm ITEx Sun+
Panneau PSE graphité pour ITE
λ 0,031 W/(m·K)
Équipement
APstorage
Onduleur de batterie
à couplage AC
Équipement
PREASY
Kit solaire prêt à brancher
panneau bifacial pliable
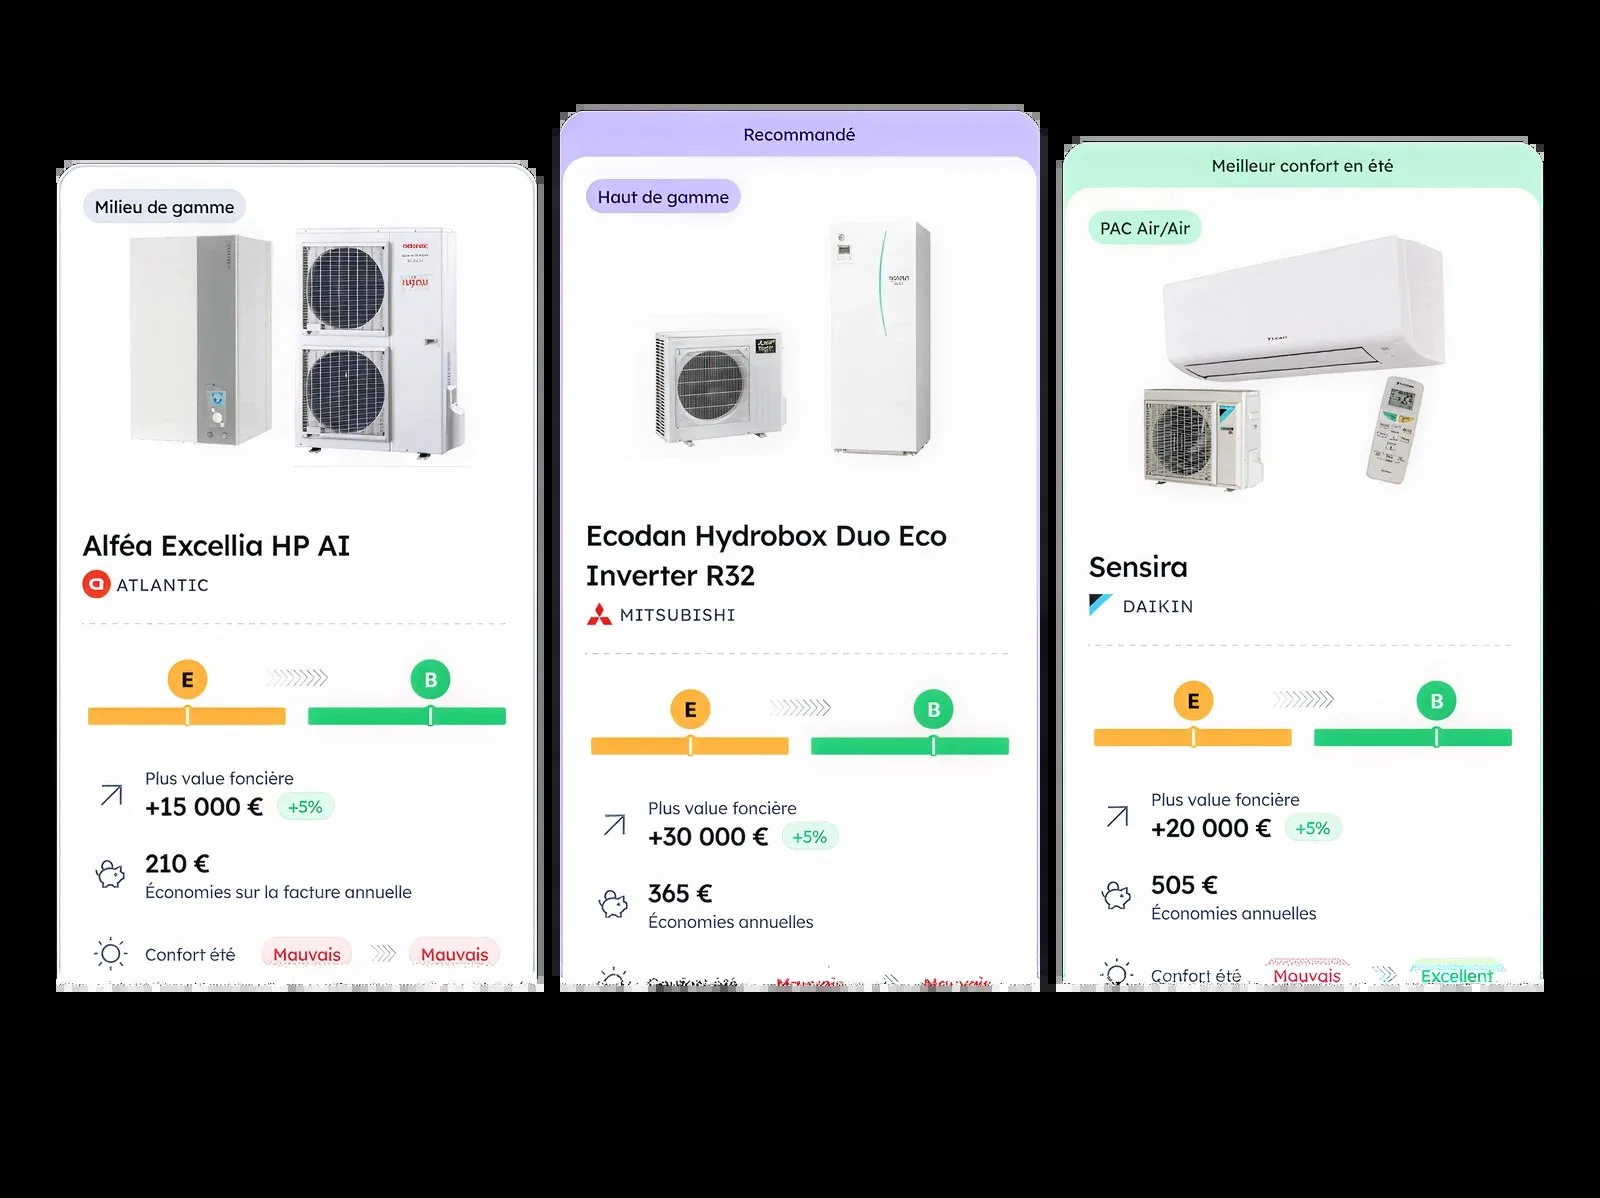
An integrated solution
with every manufacturer
Over 100 brands and 10,000 references already configured on Argile. And if your equipment is not yet available, we add it for you.

FAQ
Browse the answers to the most frequent questions. And if needed, our team is here to help.
Contact us
Argile is software for energy renovation professionals: contractors, installers, HVAC companies, sales teams, franchise networks, distributors, manufacturers and engineering firms. The solution helps qualify projects, structure recommendations and simplify subsidy and financing procedures.


















Reveal your expertise
One demo, and you see your expertise proven.
Contact us