Features / 3D reconstruction
3D reconstruction
The building rebuilt in 3D, from an ordinary phone
Request a demo

No commitment, 30-minute demo
≋
TECHNICAL VISIT
Heating and domestic hot water
▤ ▥
❄
Cooling and heating
✎
▤
Multi-split
✎
UNIT POSITIONS
Ground
1st
2nd
N
Add elements
✳
+
▤
+
◎
+
⬚
Rebuild the floor
SIZING
Target temperature
☰
New heating system
2/3 steps
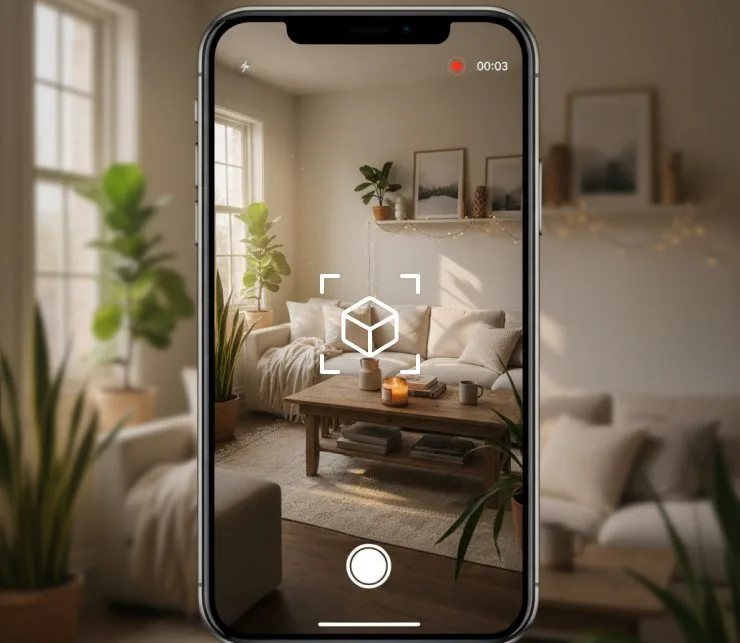
3D reconstruction of the Ground floor
Film a video of the floor, sweeping across every wall and corner, from floor to ceiling, at a slow and steady pace for an optimal result.
Start the reconstruction
Cancel
+
+
+
+
+
+
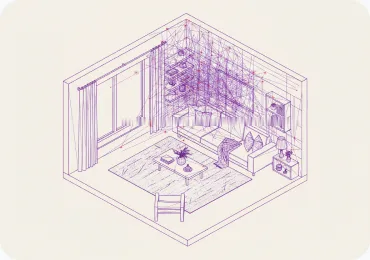
3D model construction
Analyzing surfaces and volumes...
Detecting walls and openings
Measuring dimensions
Thermal analysis
Generating the report
✓
Ground floor analysis complete
The 3D scan was processed successfully.
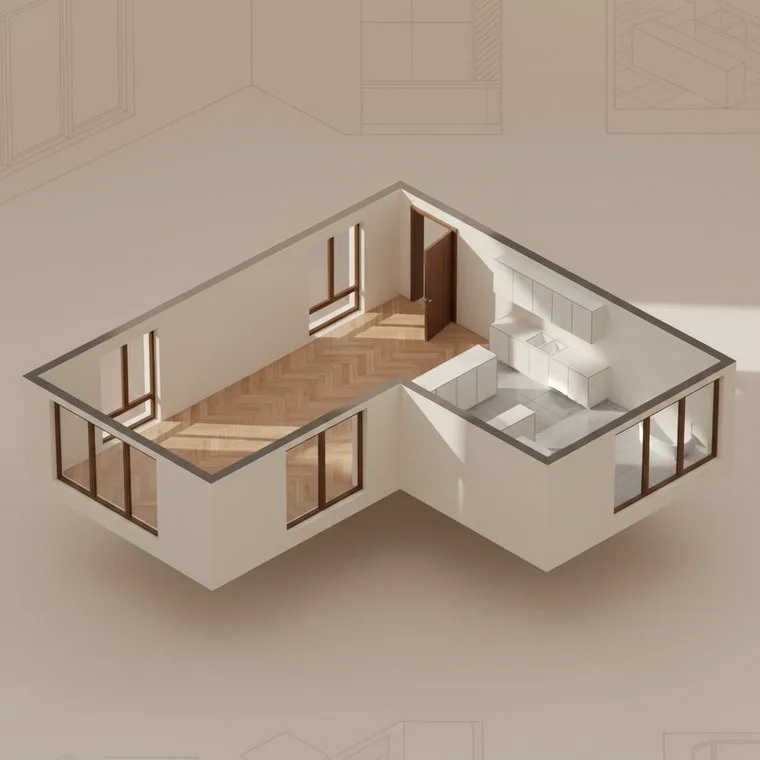
3D model
2D plan
🛋
Living room
32 m²
🍳
Kitchen
16 m²
Floor area
21.4 m²
Total volume
53.5 m³
Ceiling height
2.50m
🪟
Joinery
2 windows, 1 French door, 3 doors
Validate and continue
Redo the scan
≋
TECHNICAL VISIT
Heating and domestic hot water
▤ ▥
❄
Cooling and heating
✎
▤
Multi-split
✎
UNIT POSITIONS
Ground
1st
2nd
🛋
Living room
32 m²
🍳
Kitchen
16 m²
3D model
2D plan
N
Add elements
✳
+
▤
+
◎
+
⬚
Floor rebuilt
Redo
Delete
SIZING
Target temperature
☰
New heating system
2/3 steps
≋
TECHNICAL VISIT
Heating and domestic hot water
▤ ▥
❄
Cooling and heating
✎
▤
Multi-split
✎
UNIT POSITIONS
Ground
1st
2nd
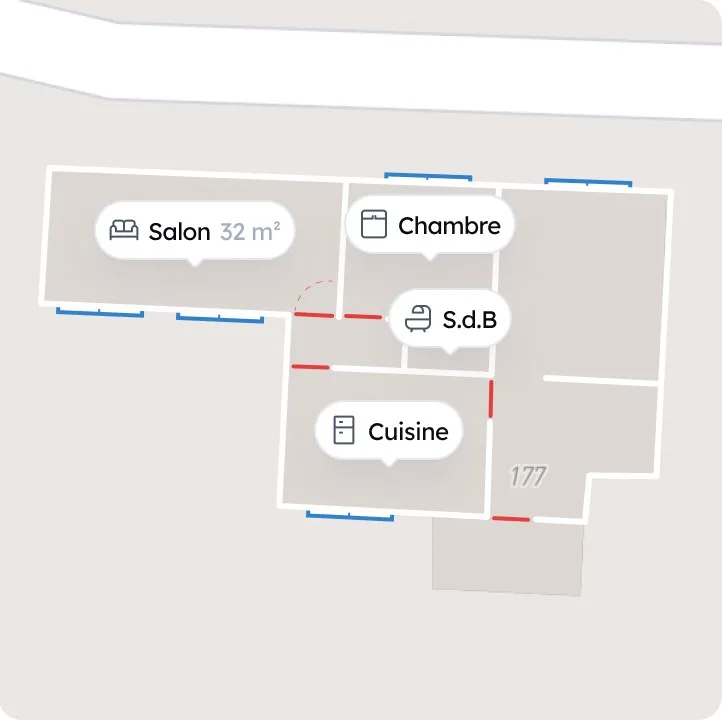
3D model
2D plan
N
Add elements
✳
+
▤
+
◎
+
⬚
Floor rebuilt
Redo
Delete
SIZING
Target temperature
☰
New heating system
2/3 steps
During the visit, Argile rebuilds the building in 3D: calibration, measurements and volumes become usable for the measurements, the 2D plan and the sizing, with no specialist equipment.
01
Digitise the room during the visit
the scan starts from the 3D reconstruction card of the boiler room, without leaving the technical flow
Boiler room
Floor area
12,60 m²
Volume
31,50 m³
3D reconstruction
Scan the room to build a 3D reconstruction of it
Start the reconstruction
0:08 · 22s left
Film the whole room slowly
Stop the scan
Import a video
02
No specialist equipment
the camera of the phone or the tablet is enough, the computation runs on our servers
Room survey
4,20 m × 3,00 m
Ceiling height
2,48 m
(estimated)
2
doors
2
windows
5
furniture
03
Measurements scaled to metres
width, depth, ceiling height and openings read off the point cloud in metres
Add a wall
Undo
4 walls · 2 doors · 2 windows
04
Editable 2D plan
walls, doors and windows are reworked by hand, dimensions and areas follow the correction
3D reconstruction
View the reconstruction
05
Kept with the home
the reconstruction stays in the site visit file, reopened in one move on the next project
Reveal your expertise
Request a demo
No commitment, 30-minute demo
They already trust us













+2000
installers
digitise buildings with Argile
10,000
products
kept up to date in our manufacturer catalogues
The journey
Camille Martin
/
Site visit
/
Heating and DHW
Boiler room
Save
Room dimensions
Length
420
cm
Width
300
cm
Height
250
cm
Floor area
12,60 m²
Volume
31,50 m³
3D reconstruction
Scan the room to build a 3D reconstruction of it
Start the reconstruction
01
Start the reconstruction
The 3D reconstruction card of the boiler room, inside the site visit, next to the dimensions typed by hand. Start the reconstruction opens the modal and warms the computation up at the same time, so the server is ready when the video lands.
Camille Martin
/
Site visit
/
Heating and DHW
Boiler room
Save
Room dimensions
Length
420
cm
Width
300
cm
Height
250
cm
Floor area
12,60 m²
Volume
31,50 m³
3D reconstruction
Scan the room to build a 3D reconstruction of it
Start the reconstruction
Leave
3D reconstruction
0:08 · 22s left
Film the whole room slowly
Stop the scan
Import a video
02
Film the room
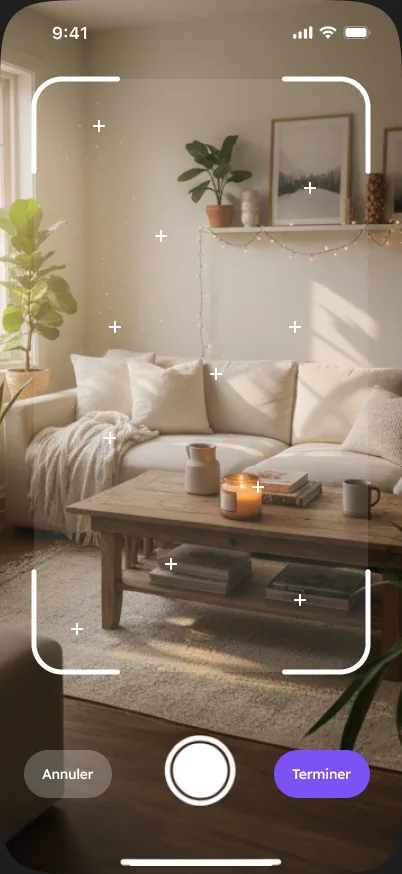
Capture step: film the whole room slowly, rear camera, timer and remaining seconds on screen. Thirty seconds at most, or import a video already shot. Play it back, then use it to start the computation.
Camille Martin
/
Site visit
/
Heating and DHW
Boiler room
Save
Room dimensions
Length
420
cm
Width
300
cm
Height
250
cm
Floor area
12,60 m²
Volume
31,50 m³
3D reconstruction
Scan the room to build a 3D reconstruction of it
Start the reconstruction
Leave
3D reconstruction
3D reconstruction under way
38 s
Extracting the frames
3D point cloud
Scaling to metres
Detecting the furniture
Measuring walls and openings
03
Reconstruction under way
The reconstruction moves stage by stage: extracting the frames, 3D point cloud, scaling to metres, detecting the furniture, measuring walls and openings. The computation runs on our servers while the technician carries on with the visit.
Camille Martin
/
Site visit
/
Heating and DHW
Boiler room
Save
Room dimensions
Length
420
cm
Width
300
cm
Height
250
cm
Floor area
12,60 m²
Volume
31,50 m³
3D reconstruction
Scan the room to build a 3D reconstruction of it
Start the reconstruction
Leave
3D reconstruction
Move
Camera
184 320 points · 27 frames
Scan again
Confirm
04
Point cloud
The point cloud opens colourised and stood upright, either orbiting the room or moving freely with the two joysticks, Move and Camera. Scan again if the room is incomplete, otherwise Confirm saves the reconstruction.
Camille Martin
/
Site visit
/
Heating and DHW
Room reconstruction
3D view
2D plan
Save
Add a wall
Undo
82 %
4 walls · 2 doors · 2 windows
Wall
Height
2,50
m
Thickness
0,10
m
Delete
05
2D plan and survey
3D view and 2D plan tabs. Walls, doors and windows read off the cloud, dimensions in metres and room area in m². Add a wall, rework its height and thickness in the inspector, then Save: the corrected plan joins the home.
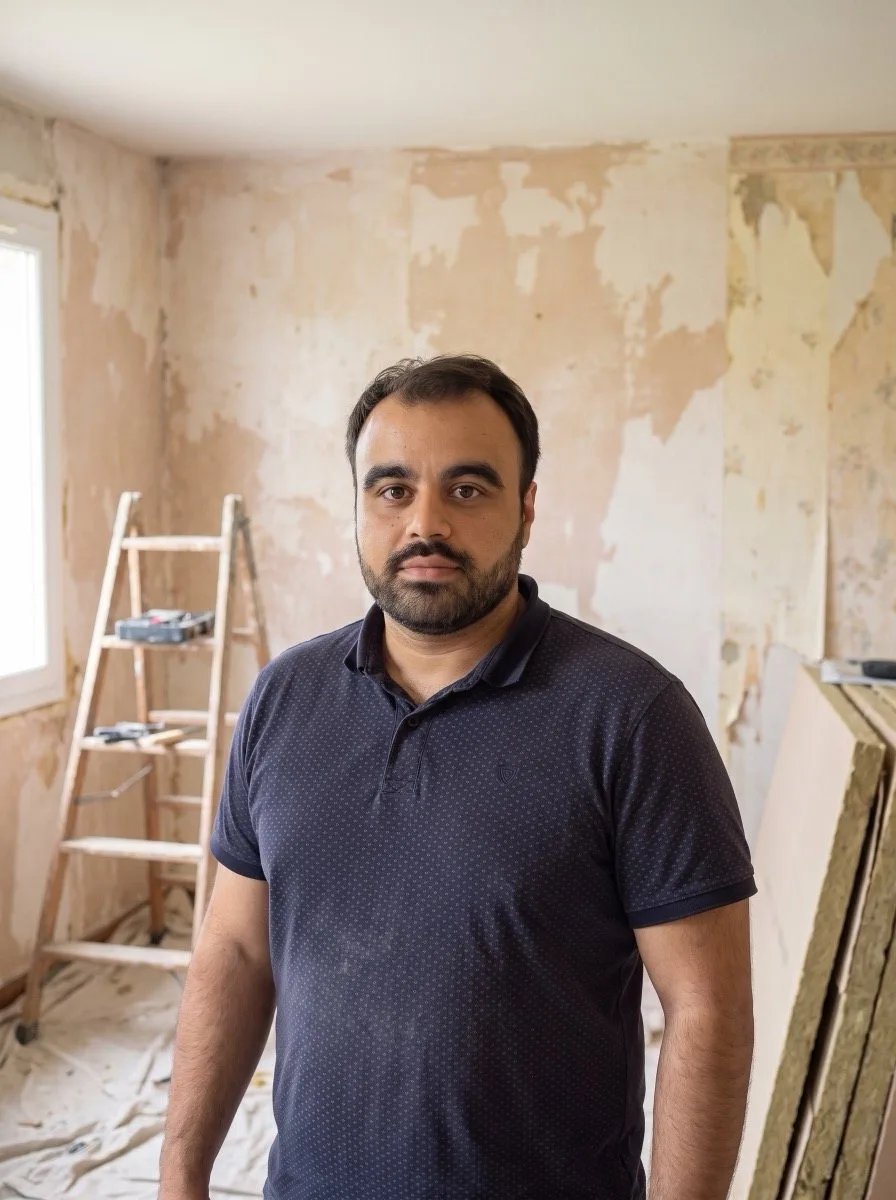
“When several teams are involved, everyone needs to work with the same information. Argile helps us standardize our visits and better manage our projects.”

FAQ
Browse the answers to the most frequent questions. And if needed, our team is here to help.
Contact us
No: no dedicated device at all. The 3D reconstruction is native to Argile and starts from a video filmed with the camera of the phone or the tablet used on the visit.
Ready to digitise every building in a single visit?
One demo, and you see your expertise proven.
Contact us
These features should interest you too
The Argile building blocks that pair best with this one, from the survey through to the job site.
Measurements and quantities
Measurements
Your technicians survey the home on a phone, Argile reads the walls end to end, pulls out the wall lengths, the ceiling heights and the floor areas, turns them into quantities per work item and carries them over to the 2D plan, the sizing and the quote, with no double entry.

Remote design
Remote design
From your desk, qualify the home, sketch the project and give the customer a dependable first estimate before the site visit: you only travel for the projects that are worth it.
Camille Martin
/
Renovation plan
/
Air-to-air heat pump and solar PV
/
Solar PV installation
Back
Solar PV installation
Save the work
Electricity use
Roof pitches
3
Panel layout
4
Equipment selection
5
Projections
Next step
Panel layout
Panels
8
Output
4.0 kWp
Annual prod.
4,280 kWh
Self-use
74 %
Autonomy
32 %
Annual saving
€652
1
South pitch
(8)
Solar PV module, 500 Wp, monocrystalline
x8
500 Wp • €162.80
Inverters
Micro-inverter, 4 modules
x2
€352.00
Batteries
Add a battery
Solar PV
Panels laid out on the roof, output estimated from orientation and tilt, self-consumption and export simulated: Argile turns your PV study into a sales argument.