Features / Energy simulation in one click
Energy simulation in one click
Size your air-to-water heat pumps by the book
Request a demo

No commitment, 30-minute demo
From the site visit to a sizing report compliant with EN 12831-1: Argile guides your teams at every step, calculates the required output, picks the equipment from up-to-date catalogues and shows the customer the energy they will save.
01
Integrated, multi-brand sizing
all your brands in the same calculation engine: two machines from two brands compared on the same heat demand, where a manufacturer’s tool only sizes its own catalogue
Heat demand of the home at −7 °C
6,0 kW
Scenario 1
Alféa Extensa S. 10
Atlantic
Output at −7 °C
5,80 kW
ηs 35 °C
195 %
Price incl. VAT
5 158,95 €
Heat pump coverage
97 %
Scenario 2
Altherma 3 R 6
Daikin
Output at −7 °C
5,10 kW
ηs 35 °C
186 %
Price incl. VAT
4 794,00 €
Heat pump coverage
85 %
-8 °C
Heat pump
5 620 W
Backup
612 W
Heat loss
6 232 W
Temperature histogram
6 h
Backup
Heat pump
Heat loss
Temperature histogram
02
Explain it to the customer
a heat demand coverage curve, temperature by temperature, to show how the heat pump works and what the back-up does through the seasons
Heat loss of the home
6,0 kW
Output at the design temperature
5,80 kW
3,59 kW
7,78 kW
0 %
60 %
130 %
Coverage of the demand
Equipment output / heat loss of the home
97 %
03
Sizing report compliant with EN 12831-1
heat loss of the home, output of the machine at the base outdoor temperature and coverage rate, all computed from the data collected on site
Alféa Extensa S. 10
Atlantic
ηs 35 °C
195 %
ηs 55 °C
154 %
COP
3,50
Output
10 kW
Max temp.
60 °C
Phases
Single-phase
Heat pump coverage
97 %
04
Heat pump specifications always up to date
manufacturer catalogues maintained by Argile (ηs 35°/55°, COP, output, number of phases, coverage rate)
Annual consumption comparison
642 €
3 210 KWH
Heat pump to install
1 840 €
9 200 KWH
Current system
1 980 €
14 500 KWH
Oil boiler
1 460 €
13 800 KWH
Gas boiler
980 €
15 200 KWH
Biomass boiler
2 310 €
11 550 KWH
Electric radiators
05
Energy savings down to the detail
annual consumption compared between the heat pump to be installed, the current system, oil, gas, wood and electric heaters
Reveal your expertise
Request a demo
No commitment, 30-minute demo
They already trust us













+2000
installers
size their heat pumps with Argile
10,000
products
kept up to date in our manufacturer catalogues
The journey
Heat pump project
Document the air-to-water heat pump project
Zone to heat
Rooms & emitters
Unit positions
4
Sizing
Choose an indoor set temperature
19°
20°
21°
22°
23°
Economy
Standard
Comfort
Comfort +
High performance
Planned insulation
External wall insulation
Upper floor insulation
Ground floor insulation
Window replacement
Check of the radiators’ output
Estimated heating demand
6,0 kW
Low temperature
2,2 kW
UNDERSIZED
Medium temperature
6,3 kW
RECOMMENDED
High temperature
12,2 kW
OVERSIZED
Back
Confirm
01
The product flow during the site visit
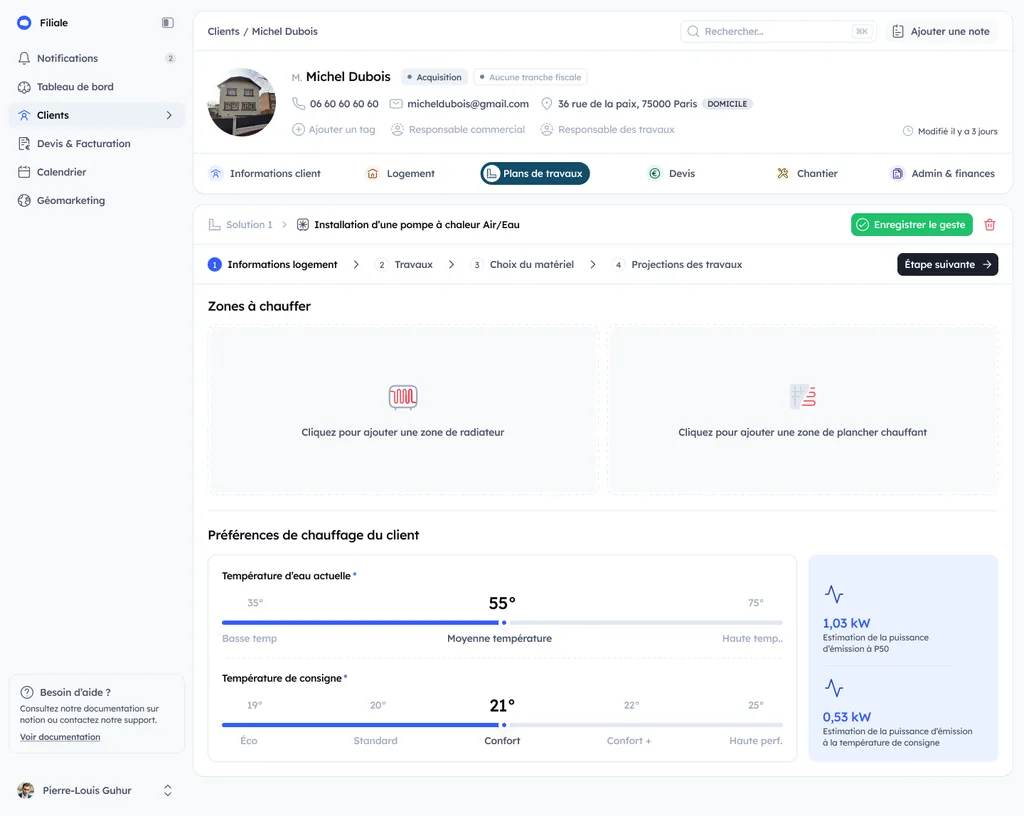
On site, the technician documents the air-to-water project in 4 steps: zone to heat, rooms & emitters, unit positions, sizing. They choose the target temperature, declare the planned insulation and check the heat demand against the radiators' output at low, medium and high temperature, straight from the tablet.
Camille Martin
/
Works plan
/
Air-to-water heat pump installation
Air-to-water heat pump installation
Save the job
1
Home details
2
Works
3
Equipment choice
4
Projected works
Next step
Zones to heat
Emitter coverage
105 %
Radiators
Area to heat *
Simple
Expert
130 m²
Add an emitter
Click to add an underfloor heating zone
The customer’s heating preferences
Flow water temperature
35°
40°
45°
50°
55°
60°
65°
70°
75°
Low temp.
Medium temp.
Recommended
High temp.
Indoor set temperature
19°
20°
21°
22°
23°
Economy
Standard
Comfort
Comfort +
High performance
6,00 kW
Heat loss of the home over the heated area
11,90 kW
Estimated emitter output at P50
6,30 kW
(105 % coverage)
Estimated emitter output at the chosen water temperature
02
Home information
Defining the zones to heat (radiators, underfloor heating) and the customer's heating preferences: flow water temperature and target temperature, with a live estimate of the emission output required and of the emitter coverage.
Camille Martin
/
Works plan
/
Air-to-water heat pump installation
Air-to-water heat pump installation
Save the job
Home details
2
Works
3
Equipment choice
4
Projected works
Next step
Type of equipment to install
Split
Monobloc
Number of phases
Single-phase
Three-phase
Domestic hot water
With DHW
Without DHW
Unit positions
Add the indoor and outdoor units
Outdoor unit
Indoor unit
Outdoor unit
Ground floor
Indoor unit
Ground floor
Cabling
Refrigerant line
−
12 m
+
Power cable
−
8 m
+
03
The works
Choice of equipment (split or monobloc heat pump, single- or three-phase, with or without domestic hot water), placement of the indoor and outdoor units on the floor plan, then measurement of the refrigerant and electrical runs.
Camille Martin
/
Works plan
/
Air-to-water heat pump installation
Air-to-water heat pump installation
Save the job
Home details
Works
3
Equipment choice
4
Projected works
Next step
Equipment
Switch to separate units
HEAT PUMP KIT SELECTED
Alféa Extensa S. 10
Default
Atlantic
HEAT PUMP COVERAGE
97 %
Controller
VI
Application
Medium temp.
Max temp.
60 °C
ηs 35 °C
195 %
ηs 55 °C
154 %
Output
10 kW
COP
3,50
Use
Heating
Phases
Single-phase
Quantity
x1
Price excl. VAT
4 890,00 €
VAT
5,50 %
Price incl. VAT
5 158,95 €
Labour
5 390,00 € TTC
3 items selected
DEFAULT
Removal
Price incl. VAT
1 500,00 €
Installation
Price incl. VAT
3 000,00 €
Adaptation package
Price incl. VAT
890,00 €
Accessories
589,00 € TTC
1 item selected
DEFAULT
Safety group supply
Price incl. VAT
589,00 €
04
Choosing the equipment
Pick a kit or unit by unit from the machines in your catalogues, checked and completed by Argile: coverage rate, ηs 35°/55°, COP and output shown for each one. Labour (removal, installation, modification package) and accessories added in a click, VAT included. Cascade installations supported.
Camille Martin
/
Works plan
/
Air-to-water heat pump installation
Air-to-water heat pump installation
Save the job
Home details
Works
Equipment choice
4
Projected works
Next step
Total cost
Equipment cost
5 158,95 €
Labour cost
5 390,00 €
Accessories cost
589,00 €
Total incl. VAT
11 137,95 €
Annual consumption comparison
642 €
3 210 KWH
Heat pump to install
1 840 €
9 200 KWH
Current system
1 980 €
14 500 KWH
Oil boiler
1 460 €
13 800 KWH
Gas boiler
980 €
15 200 KWH
Biomass boiler
2 310 €
11 550 KWH
Electric radiators
Heating demand coverage
Heat loss of the home
Heat pump output
Electric backup
Preview of the outdoor unit on the facade
Before
After
05
Projected results
Total cost incl. VAT (equipment, labour, accessories), annual consumption compared with other energies, coverage of the heat demand temperature by temperature (heat pump output, electric back-up, heat loss) and a before/after preview of the heat pump on the facade.
“When several teams are involved, everyone needs to work with the same information. Argile helps us standardize our visits and better manage our projects.”

FAQ
Browse the answers to the most frequent questions. And if needed, our team is here to help.
Contact us
Yes: it follows EN 12831-1 and is generated automatically from the data collected during the site visit.
Ready to size your heat pumps by the book?
One demo, and you see your expertise proven.
Contact us
These features should interest you too
The Argile building blocks that pair best with this one, from the survey through to the job site.
Camille Martin
/
Renovation plan
/
Air-to-air heat pump and solar PV
/
Air-to-air heat pump installation
Back
Air-to-air heat pump installation
Save this job
Home information
The works
3
Choosing the equipment
4
Works projections
Next step
Output required in winter
5,2 kW
Output in summer
4,1 kW
Details
Volume
163 m³
Winter design temp.
−7 °C
Summer design temp.
32 °C
Equipment
Switch to a kit
1 outdoor unit
Daikin
4MXM68A
Default
Output
6,8 kW
COP
4,10
SEER (cooling)
8,50
SCOP (heating)
4,60
Splits
4
Winter coverage
103%
Summer coverage
108%
Price excl. VAT
2 340 €
VAT
5,5 %
Price incl. VAT
2 468,70 €
4 indoor units
Daikin
FTXM25R
Located in the
Living room
Output
2,5 kW
Winter coverage
104%
Summer coverage
109%
Daikin
FTXM20R
Located in the
Home office
Output
2,0 kW
Winter coverage
101%
Summer coverage
106%
Daikin
FTXM20R
Located in the
Main bedroom
Output
2,0 kW
Winter coverage
98%
Summer coverage
104%
Add a unit
Labour
1 200,00 € TTC
1 item selected
Commissioning the air-to-air heat pump
Add labour
Accessories
486,30 € TTC
3 accessories selected
Wall bracket
Refrigerant line set
Power cable
Add an accessory
Air-to-air heat pump
Indoor units placed on the floor plan, coverage rate calculated for every room, equipment picked from up-to-date catalogues: Argile industrialises your reversible air conditioning projects.

Heat pump sizing note
Calculated to NF EN 12831-1
General information
Beneficiary
Mrs Margaret Hughes
contact@argile.ai
Phone
+44 7700 900457
Works address
7 Rosewood Close, Sheffield
Air-to-water heat pump
Model
Alféa Extensa S. 10
Make
Atlantic
Rated output
10 kW
ηs at 35 °C / 55 °C
195 % / 154 %
COP
3,5
Controller
Classe VI
EPREL no.
2491075
Heat loss of the home
6,0 kW
Output at the design temperature
5,80 kW
3,59 kW
7,78 kW
0 %
60 %
130 %
Coverage of the demand
Equipment output / heat loss of the home
97 %
Sizing of the appliance
Roofs
Transmittance W/m².K
1,8
Area m²
65,2
Heat loss W/K
135,0
Floors
Transmittance W/m².K
0,6
Area m²
63,0
Heat loss W/K
15,6
Thermal bridges
Conductivity W/K/m
0,4
Lengths m
33,4
Heat loss W/K
12,5
Façades
Transmittance W/m².K
0,9
Area m²
162,4
Heat loss W/K
151,4
Openings
Transmittance W/m².K
1,2
Area m²
5,5
Heat loss W/K
10,9
Air renewal
Air change rate h⁻¹
0,8
Heat loss W/K
102,3
Temperature difference
Outdoor design temperature
-7 °C
Heat pump cut-off temperature
5 °C
Indoor set temperature
19 °C
DeltaT
14,0 °C
Construction coefficient
Volume (area × ceiling height)
378,0 m³
Equivalent G value
1,13 W/m³/K
Sizing report
Compliant with EN 12831-1 and built from the data collected during the site visit, the heat pump sizing report comes out of the Argile flow with no extra work, ready for the customer's file.
Catalogues
/
Argile catalogue
/
Air-to-water heat pump
Argile catalogue
Add a product
Article base
Central articles, shared across all your equipment
Careful, this article is shared
This article is used in 14 products; any change will apply everywhere.
Name / Reference
Brand
Purchase cost
Selling price
VAT
Unit
Used in
Liaison frigorifique 5 m
ATL-LF05
Atlantic
68,00 €
119,00 €
5,5 %
Unit
14 products
Ballon tampon 25 L
ATL-BT25
Atlantic
142,00 €
245,00 €
5,5 %
Unit
9 products
Câble d’alimentation 3G2,5
GEN-C3G25
—
3,10 €
5,80 €
5,5 %
Linear metre
37 products
Support antivibratile
GEN-SAV
—
24,00 €
42,00 €
5,5 %
Unit
22 products
Kit hydraulique 3 voies
ATL-KH3V-08
Atlantic
186,00 €
312,00 €
5,5 %
Unit
6 products
Vase d’expansion 12 L
GEN-VE12
—
31,00 €
58,00 €
5,5 %
Unit
41 products
Tube PER pré-gainé Ø16
GEN-PER16
—
2,40 €
4,60 €
5,5 %
Linear metre
28 products
Filtre magnétique
GEN-FM22
—
54,00 €
96,00 €
5,5 %
Unit
33 products
Catalogues
Argile builds your price library from the catalogues of the brands you distribute: every product carries its price breakdown, equipment, labour and accessories, with technical specifications checked one by one and tariffs carried through at every range change.