Features / Measurements and quantities
Measurements and quantities
The take-off software that goes from the survey to the quantities and the quote
Request a demo

No commitment, 30-minute demo
Living room survey
North wall
6,15 m
East wall
4,00 m
South wall
6,15 m
West wall
4,00 m
Ceiling height
2,50 m
Floor area
24,6 m²
Wall length
20,30 ml
≋
TECHNICAL VISIT
Heating and domestic hot water
▤ ▥
❄
Cooling and heating
✎
▤
Multi-split
✎
UNIT POSITIONS
Ground
1st
2nd
N
Add elements
✳
+
▤
+
◎
+
⬚
Rebuild the floor
SIZING
Target temperature
☰
New heating system
2/3 steps
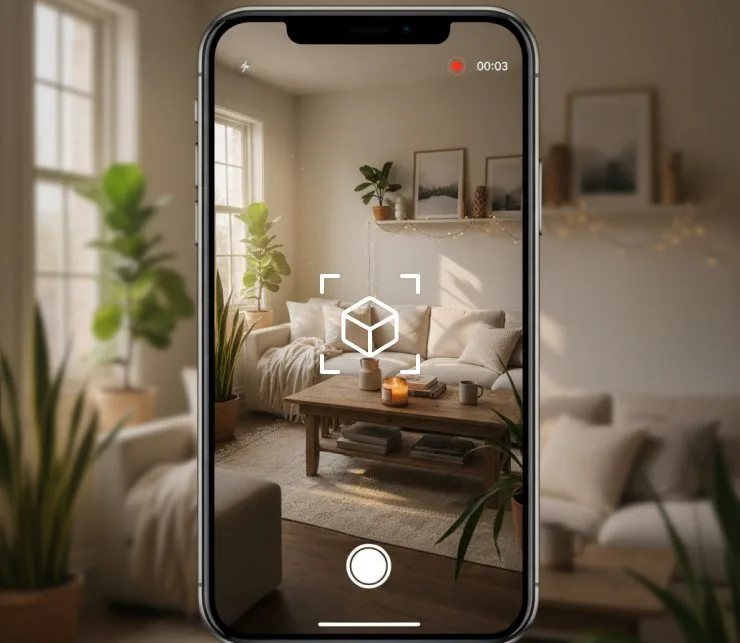
3D reconstruction of the Ground floor
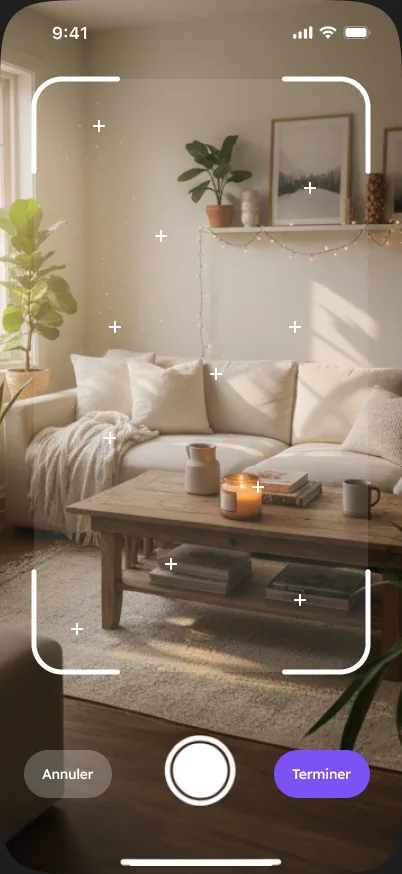
Film a video of the floor, sweeping across every wall and corner, from floor to ceiling, at a slow and steady pace for an optimal result.
Start the reconstruction
Cancel
+
+
+
+
+
+
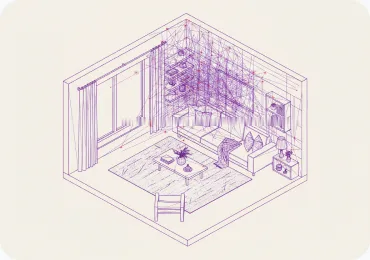
3D model construction
Analyzing surfaces and volumes...
Detecting walls and openings
Measuring dimensions
Thermal analysis
Generating the report
✓
Ground floor analysis complete
The 3D scan was processed successfully.
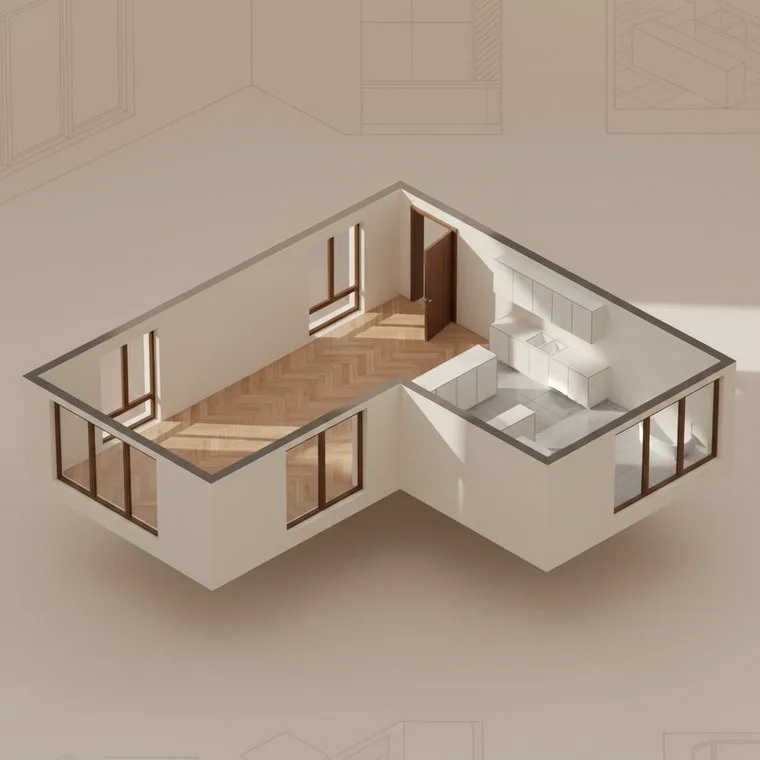
3D model
2D plan
🛋
Living room
32 m²
🍳
Kitchen
16 m²
Floor area
21.4 m²
Total volume
53.5 m³
Ceiling height
2.50m
🪟
Joinery
2 windows, 1 French door, 3 doors
Validate and continue
Redo the scan
≋
TECHNICAL VISIT
Heating and domestic hot water
▤ ▥
❄
Cooling and heating
✎
▤
Multi-split
✎
UNIT POSITIONS
Ground
1st
2nd
🛋
Living room
32 m²
🍳
Kitchen
16 m²
3D model
2D plan
N
Add elements
✳
+
▤
+
◎
+
⬚
Floor rebuilt
Redo
Delete
SIZING
Target temperature
☰
New heating system
2/3 steps
≋
TECHNICAL VISIT
Heating and domestic hot water
▤ ▥
❄
Cooling and heating
✎
▤
Multi-split
✎
UNIT POSITIONS
Ground
1st
2nd
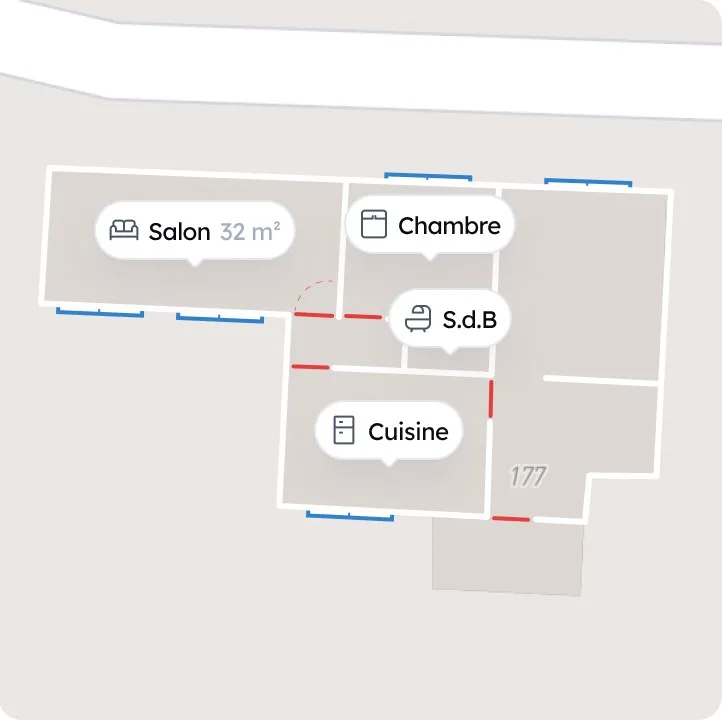
3D model
2D plan
N
Add elements
✳
+
▤
+
◎
+
⬚
Floor rebuilt
Redo
Delete
SIZING
Target temperature
☰
New heating system
2/3 steps
Wall length survey software, from the phone to the quote
Your technicians survey the home on a phone, Argile reads the walls end to end, pulls out the wall lengths, the ceiling heights and the floor areas, turns them into quantities per work item and carries them over to the 2D plan, the sizing and the quote, with no double entry.
01
Measurements taken during the visit
the technician sweeps the walls on a phone during the appointment, Argile traces the edges of the room and measures every wall, with no laser measure, no notebook and no sketch to redo at the office
Ceiling height
2,50 m
Floor area
24,6 m²
North wall 6,15 m
West wall 4,00 m
East wall 4,00 m
Survey running
Wall length
20,30 ml
Wall length
North wall
15,4 m²
6,15 m
East wall
10,0 m²
4,00 m
South wall
15,4 m²
6,15 m
West wall
10,0 m²
4,00 m
Ceiling height
2,50 m
Wall length
20,30 ml
Wall surface
50,8 m²
02
Surfaces, heights and wall lengths calculated
every wall is measured end to end: wall lengths, ceiling heights, floor areas and wall surfaces net of openings come out of the survey as usable quantities, without a single re-entry
Work item lines
Internal wall insulation
From the measurements
186,3 m²
Wooden skirting boards
From the measurements
74,60 ml
03
From take-off to pricing without a break
the quantities go straight to the 2D plan, the heat loss calculation and the work item lines of the quote, with no file in between
Visit of 12 March
Measurements finished before leaving the home
Rooms surveyed
Dimensions checked
Quantities carried to the quote
No second visit
04
One visit instead of two
the take-off is finished when the technician leaves the home, with no second visit to pick up a forgotten measurement
12 rue des Lilas, Massy
Measurements kept with the home
Measurements of 12 March
82,44 ml
Insulation quote of 14 March
Reused
Floor area
72,0 m²
05
Measurements kept with the home
the survey and its measurements stay attached to the home, reusable months later for another trade or an additional quote
Reveal your expertise
Request a demo
No commitment, 30-minute demo
They already trust us













+2000
installers
take their measurements with Argile
10,000
products
kept up to date in our manufacturer catalogues
The journey
Camille Martin
/
Technical visit
/
Home measurements
Home measurements
Save the measurements
1
Survey
2
Measurements
3
Check
4
Carried to the quote
Next step
Living room survey
The technician sweeps the walls with the phone, Argile traces the edges and reads the dimensions.
Ceiling height
2,50 m
Floor area
24,6 m²
North wall 6,15 m
West wall 4,00 m
East wall 4,00 m
Survey running
Wall length
20,30 ml
Rooms surveyed
Living room
20,30 ml
24,6 m²
Kitchen
13,50 ml
11,2 m²
Bedroom 1
14,74 ml
13,4 m²
Bedroom 2
13,20 ml
10,8 m²
Shower room
9,50 ml
5,6 m²
Hallway
11,20 ml
6,4 m²
01
Survey on site
The technician sweeps the walls of each room with a phone during the technical visit. Argile traces the edges as the sweep goes and measures every wall end to end. Nothing to fetch from the van: the survey is taken with the device already in his pocket.
Camille Martin
/
Technical visit
/
Home measurements
Home measurements
Save the measurements
Survey
2
Measurements
3
Check
4
Carried to the quote
Next step
Quantities measured, room by room
Measured automatically
Room
Floor area
Ceiling height
Wall length
Wall surface
Living room
24,6 m²
2,50 m
20,30 ml
50,8 m²
Kitchen
11,2 m²
2,50 m
13,50 ml
33,8 m²
Bedroom 1
13,4 m²
2,48 m
14,74 ml
36,6 m²
Bedroom 2
10,8 m²
2,48 m
13,20 ml
32,7 m²
Shower room
5,6 m²
2,35 m
9,50 ml
22,3 m²
Hallway
6,4 m²
2,50 m
11,20 ml
28,0 m²
Whole home
72,0 m²
2,48 m
82,44 ml
204,2 m²
Wall length
82,44 ml
Openings deducted
17,9 m²
Net wall surface
186,3 m²
02
Take-off
Argile pulls out, room by room, the floor areas, the ceiling heights, the wall lengths and the wall surface that follows from them, net of openings. The take-off is ready before the technician has even left the home, with no hand-drawn sketch involved at any point.
Camille Martin
/
Technical visit
/
Home measurements
Home measurements
Save the measurements
Survey
Measurements
3
Check
4
Carried to the quote
Next step
Checking the living room walls
The survey stopped at a fitted cupboard: the dimension is retyped by hand.
Floor area
24,6 m²
Ceiling height
2,50 m
Wall length
20,30 ml
Wall surface
50,8 m²
North wall
15,4 m²
6,15 m
Measured
East wall
10,0 m²
4,00 m
Measured
South wall
15,4 m²
6,15 m
Measured
West wall
3,72 m
10,0 m²
4,00 m
Corrected
Corrected by hand
Save the dimension
03
Checking the quantities
The technician reads back the walls one by one and corrects by hand the one the survey ran into, a cupboard or a piece of furniture. Nothing is locked: a wall length, a height or a surface is fixed in two seconds, room by room.
Camille Martin
/
Technical visit
/
Home measurements
Home measurements
Save the measurements
Survey
Measurements
Check
4
Carried to the quote
Next step
Work item lines
Every quantity comes from the measurements, all that is left is to confirm.
Work item
Quantity
Unit price
Total excl. VAT
Internal wall insulation
From the measurements
186,3 m²
48,00 €
8 942,40 €
Wooden skirting boards
From the measurements
74,60 ml
12,50 €
932,50 €
Wall and ceiling paint
From the measurements
258,3 m²
14,00 €
3 616,20 €
Removal of wall coverings
From the measurements
186,3 m²
9,00 €
1 676,70 €
Total excl. VAT
15 167,80 €
04
Carried over to the quote
The quantities feed the 2D plan, the heat loss calculation and the work item lines of the quote. A square metre of insulation, a length of skirting or a wall height lands already filled in on the line, ready to confirm.
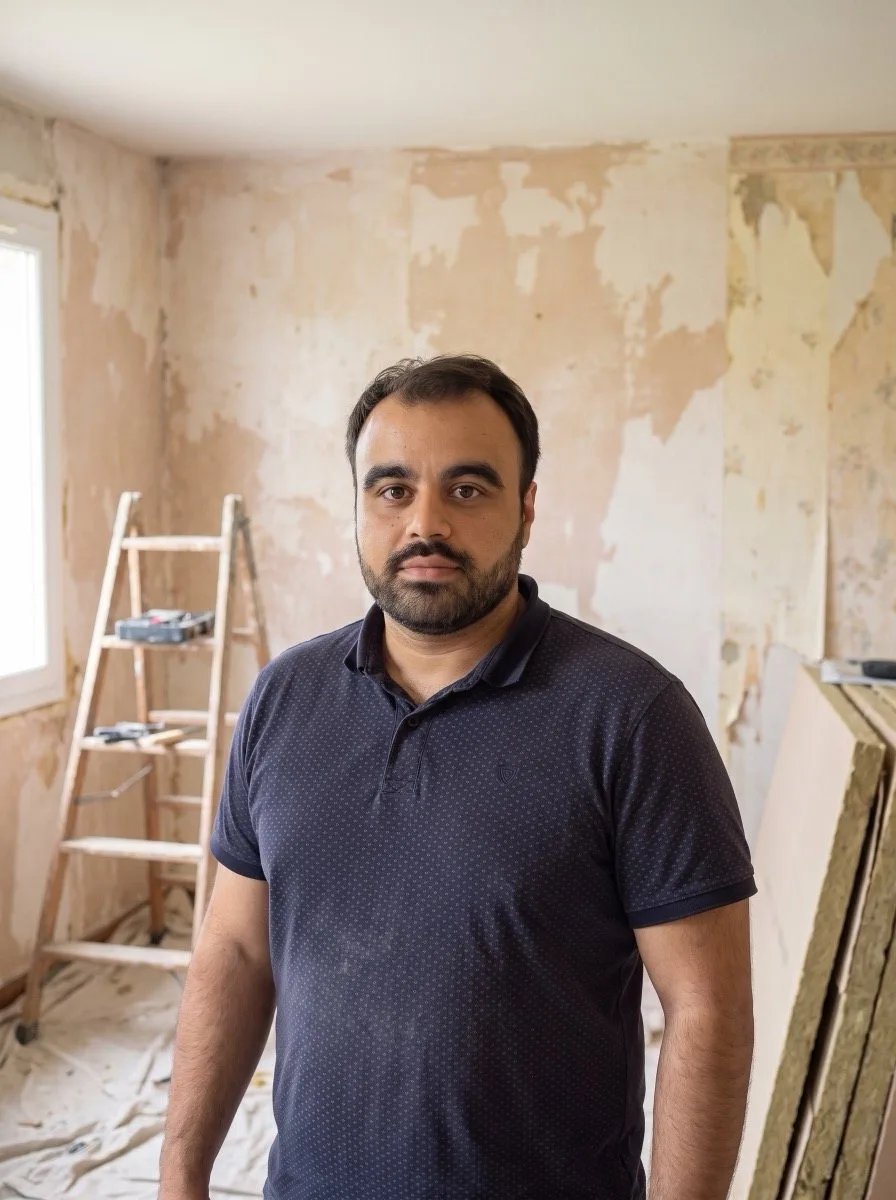
“When several teams are involved, everyone needs to work with the same information. Argile helps us standardize our visits and better manage our projects.”

FAQ
Browse the answers to the most frequent questions. And if needed, our team is here to help.
Contact us
Yes: with Argile, the technician surveys the home on a phone during the visit, the take-off comes out room by room, and the quantities land on the 2D plan, the heat loss calculation and the work item lines of the quote in the same file. When he leaves the home, all that is left is to read back each quantity and confirm the quote, with nothing to re-enter at the office.
Ready to go from take-off to quote with no re-entry?
One demo, and you see your expertise proven.
Contact us
These features should interest you too
The Argile building blocks that pair best with this one, from the survey through to the job site.
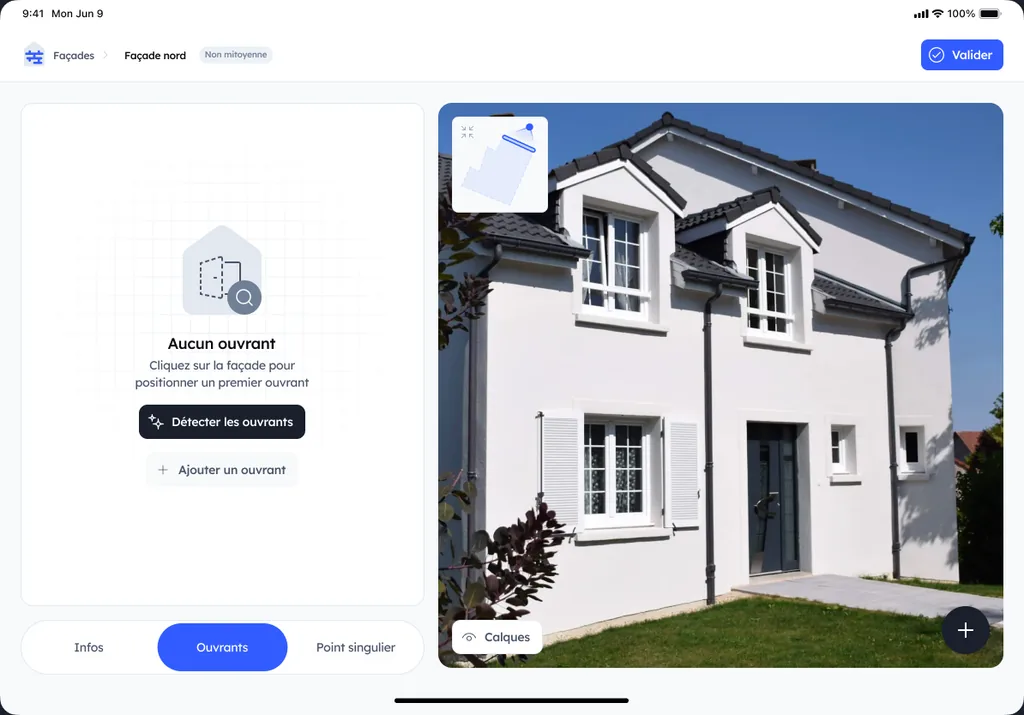
Opening detection
Argile's AI spots the openings on the home's facades: net surfaces calculated for external insulation, joinery listed for the pricing, with nothing to tick off by hand.

3D reconstruction
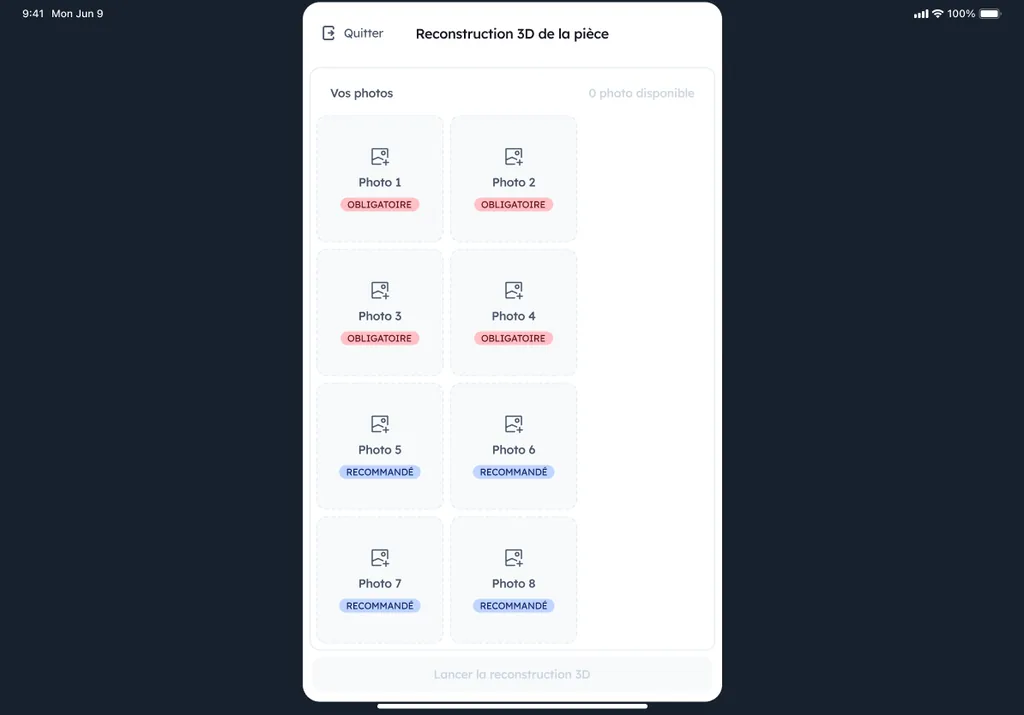
During the visit, Argile rebuilds the building in 3D: calibration, measurements and volumes become usable for the measurements, the 2D plan and the sizing, with no specialist equipment.
Remote design
Remote design
From your desk, qualify the home, sketch the project and give the customer a dependable first estimate before the site visit: you only travel for the projects that are worth it.