Features / Solar PV
Solar PV
Sell solar PV with figures, not promises
Request a demo

No commitment, 30-minute demo
Time: —
Panels laid out on the roof, output estimated from orientation and tilt, self-consumption and export simulated: Argile turns your PV study into a sales argument.
01
Laid out on the roof
layout drawn plane by plane on the satellite view, with the obstacles surveyed on the roof and shading replayed month by month, hour by hour
South pitch
SOUTH · 30°
4,280 kWh
North pitch
NORTH · 30°
0 kWh
Panels
8
Output
4.0 kWp
02
Output estimated per array
every module group carries its own peak capacity and yearly output, from the orientation and tilt of its roof plane
Self-use
74 %
Annual saving
€652
PV output
Self-consumption
Consumption
03
Self-consumption simulation
self-consumption rate, self-sufficiency rate, savings on the bill and income from export, against the household's real consumption
Solar PV module, 500 Wp, monocrystalline
500 Wp • €162.80 · x8
Micro-inverter, 4 modules
€352.00 · x2
Inverter undersized
Panels: 2.00 kWp • Inverter max DC: 1.80 kW
04
Up-to-date panel and inverter catalogues
modules, kits, inverters, micro-inverters and batteries maintained by Argile, with the undersizing warning raised live
Air-to-air heat pump and solar PV
8 051,76 €
Solar PV installation
€5,746.40
Self-use
74 %
Autonomy
32 %
05
Combines with every other job
PV is configured in the same works plan as the heat pump, with cost and savings consolidated on the quote
Reveal your expertise
Request a demo
No commitment, 30-minute demo
They already trust us













+2000
installers
price their projects with Argile
10,000
products
kept up to date in our manufacturer catalogues
The solar PV journey
Camille Martin
/
Renovation plan
/
Air-to-air heat pump and solar PV
/
Solar PV installation
Back
Solar PV installation
Save the work
1
Electricity use
2
Roof pitches
3
Panel layout
4
Equipment selection
5
Projections
Next step
What happens to the electricity produced
Self-consumption
The electricity produced is used on site. Any surplus is not resold.
Self-use + surplus resale
The electricity produced is used on site first. The unused surplus is fed to the grid and resold.
Surplus resale price
0.011
€/kWh
Full resale
The whole output is fed to the grid and resold.
Electricity contract & profile
Argile estimate
Manual entry
Electricity use estimated by Argile
9,800 kWh
Number of occupants
4
Profile
Working
Working from home
Retired
01
Electricity use
How the generated electricity is valued: self-consumption, self-consumption with export of the surplus, or full export, with the buy-back price in €/kWh. The electricity contract and the household consumption profile are pulled from the grid operator, or taken from Argile's own estimate, refined by the number of occupants, the household profile and its appliances, or from a manual entry. The tariff is set as a flat rate or as peak and off-peak hours.
Camille Martin
/
Renovation plan
/
Air-to-air heat pump and solar PV
/
Solar PV installation
Back
Solar PV installation
Save the work
Electricity use
2
Roof pitches
3
Panel layout
4
Equipment selection
5
Projections
Next step
Roof pitch details
1
South pitch
SOUTH
Pitch
30°
Covering
Mechanical tile
Sub-type
Mechanical
2
North pitch
NORTH
Pitch
30°
Covering
Mechanical tile
Sub-type
Mechanical
02
Roof pitches
Every plane drawn on the satellite view, vertex by vertex, then flat or sloped, tilt in degrees, orientation on the compass, roof covering and its sub-type. "Apply to the other planes" copies the characteristics across the whole roof.
Camille Martin
/
Renovation plan
/
Air-to-air heat pump and solar PV
/
Solar PV installation
Back
Solar PV installation
Save the work
Electricity use
Roof pitches
3
Panel layout
4
Equipment selection
5
Projections
Next step
Panel layout
Panels
8
Output
4.0 kWp
Annual prod.
4,280 kWh
Self-use
74 %
Autonomy
32 %
Annual saving
€652
1
South pitch
(8)
Solar PV module, 500 Wp, monocrystalline
x8
500 Wp • €162.80
Inverters
Micro-inverter, 4 modules
x2
€352.00
Batteries
Add a battery
03
Layout
One module group per roof plane, laid landscape or portrait, on the roof or on a mounting frame, with the spacing between panels. Inverters, micro-inverters and batteries are added in the same place, and the "With shading" view replays the solar mask month by month and hour by hour.
Camille Martin
/
Renovation plan
/
Air-to-air heat pump and solar PV
/
Solar PV installation
Back
Solar PV installation
Save the work
Electricity use
Roof pitches
Panel layout
4
Equipment selection
5
Projections
Next step
Equipment
Solar PV module, 500 Wp, monocrystalline
x8
500 Wp • €162.80
Micro-inverter, 4 modules
x2
€352.00
Inverter undersized
The peak output of the panels is above what the inverter can take.
Panels: 2.00 kWp • Inverter max DC: 1.80 kW
Batteries
Add a battery
Labour
Solar PV installation and grid connection package
€3,740.00
Accessories
Add an accessory
04
Choosing the equipment
Modules, inverters and batteries carried over from the layout, completed by the labour and accessories of your catalogues. Argile compares the peak capacity assigned to each inverter with its maximum DC rating and warns as soon as it is exceeded.
Camille Martin
/
Renovation plan
/
Air-to-air heat pump and solar PV
/
Solar PV installation
Back
Solar PV installation
Save the work
Electricity use
Roof pitches
Panel layout
Equipment selection
5
Projections
Next step
Total cost
Equipment cost
€2,006.40
Labour cost
€3,740.00
Accessories cost
€0.00
Total incl. VAT
€5,746.40
How the system performs over a year
Panels
8
Output
4.0 kWp
Annual prod.
4,280 kWh
Self-use
74 %
Autonomy
32 %
Annual saving
€652
Output and self-consumption
Day
Month
Year
27 kWh
Average daily use
12 kWh
Average daily output
PV output
Self-consumption
Consumption
05
Projections
Equipment, labour and accessory costs up to the total including VAT, then a year of operation: yearly output, self-consumption rate, self-sufficiency rate, savings on the bill, income from export and total savings. The preview lays the panels on the satellite view of the roof.
Camille Martin
/
Technical visit
/
Solar PV
Solar PV
Validate
Existing
Current roof
Current equipment
Project
Layout
PV installation
Roof window
Chimney flue
Pitches of the current roof
Document the pitches that could carry solar panels
No Linky meter
Careful, a Linky smart meter is required before a solar panel project can go ahead.
South pitch
178°
DETECTED
SOUTH
Sloped pitch
Mechanical tile
Mechanical
At the ridge
6.20 m
At the gutter
3.40 m
Roof structure
Timber, good order
Sealed tiles
No
Broken tiles
None
Loft
Reached through a hatch
North pitch
358°
NORTH
Sloped pitch
Mechanical tile
Mechanical
At the ridge
6.20 m
At the gutter
3.40 m
Roof structure
Timber, good order
Sealed tiles
No
Broken tiles
None
Loft
Reached through a hatch
Add a roof pitch
06
On the technical visit
On site, the surveyor goes over each plane again on a tablet: orientation, tilt, type and condition of the roof structure, covering and sub-type, sealed or broken tiles, height at the ridge and at the gutter, access to the loft. Obstacles, roof window and chimney flue, are dropped by hand onto the satellite view.
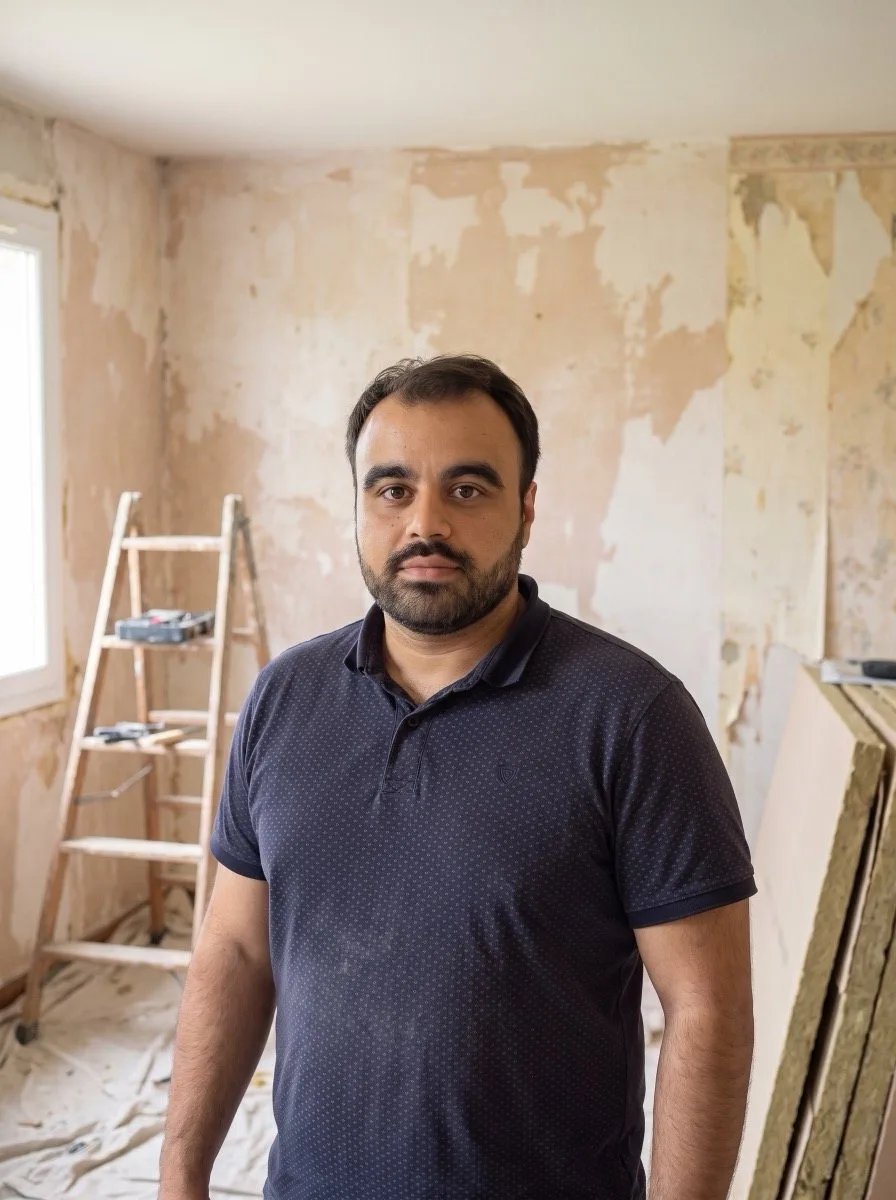
“When several teams are involved, everyone needs to work with the same information. Argile helps us standardize our visits and better manage our projects.”

FAQ
Browse the answers to the most frequent questions. And if needed, our team is here to help.
Contact us
From the layout itself: Argile starts from the geometry of each plane drawn on the satellite view, its orientation and its tilt, the number of modules in each group and the catalogue reference placed on it, then from the solar mask computed over the year. Yearly output comes back for the whole installation and for each module group.
Ready to sell PV with figures?
One demo, and you see your expertise proven.
Contact us
These features should interest you too
The Argile building blocks that pair best with this one, from the survey through to the job site.
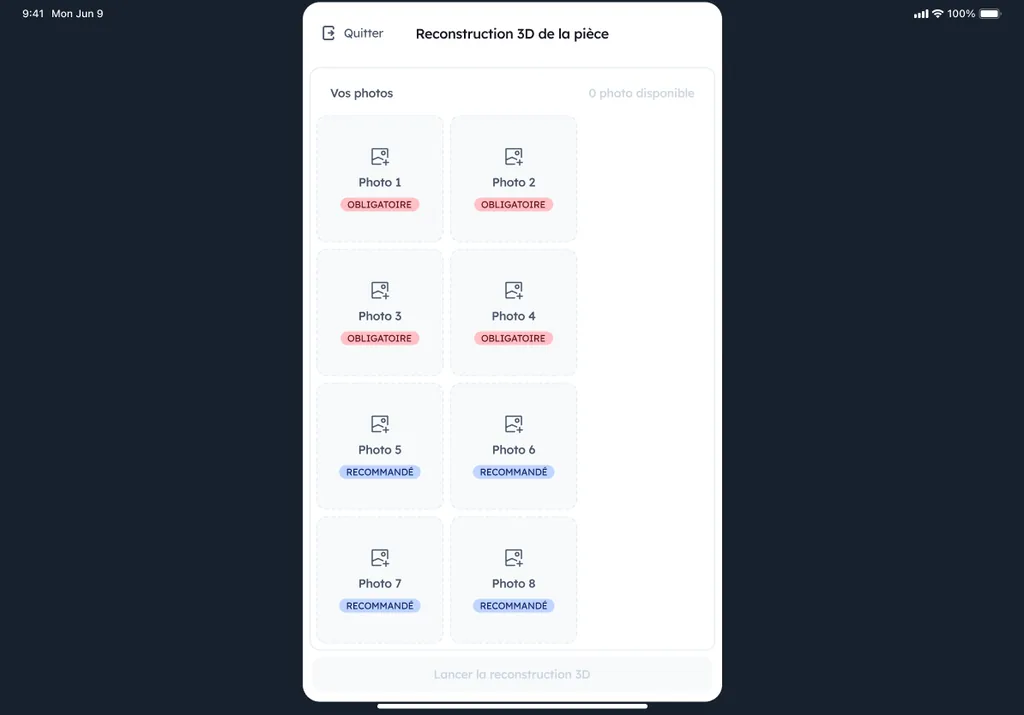
3D reconstruction
During the visit, Argile rebuilds the building in 3D: calibration, measurements and volumes become usable for the measurements, the 2D plan and the sizing, with no specialist equipment.

Camille Martin
/
Works plan
/
Financing
Whole-house retrofit
Generate the quote
Works
Financing
Cost of works and grants
Total cost of works
4 jobs
INSULATION
External wall insulation
18 400,00 €
Windows
3 260,00 €
HEATING AND HOT WATER
Air-to-water heat pump
14 900,00 €
Heat-recovery ventilation
1 840,00 €
Total amount
38 400 €
Grants
3 grants
MaPrimeRénov’
9 200,00 €
Energy saving certificates
3 480,00 €
Regional grant
1 520,00 €
Add a grant
Total grants
− 14 200 €
Remaining cost
Cost of works
38 400 €
Grants deducted
− 14 200 €
Grants land once the works are done: the financing plan covers the advance.
Remaining cost
24 200 €
Financing plan
How the works are paid for before the grants land at the end of the site
Loans
1 loan
Prêt Ecair
24 200 € · 15 ans · 3,4 %
Instalment
212 €
Ecair
Empruntis
Sofinco
Total borrowed
24 200 €
Advances on the grants
3 grants
The grants are advanced to the customer so they do not wait for the end of the works.
MaPrimeRénov’
9 200,00 €
Energy saving certificates
3 480,00 €
Regional grant
1 520,00 €
Total advanced
14 200 €
Personal contribution
No contribution asked on this project
Total contributed
0 €
Funding plan
Public grants, energy-saving certificate bonuses and financing built into the pricing: the customer sees the real cost of their project, what is left to pay and their monthly instalments before signing.
Heat pump sizing note
Calculated to NF EN 12831-1
General information
Beneficiary
Mrs Margaret Hughes
contact@argile.ai
Phone
+44 7700 900457
Works address
7 Rosewood Close, Sheffield
Air-to-water heat pump
Model
Alféa Extensa S. 10
Make
Atlantic
Rated output
10 kW
ηs at 35 °C / 55 °C
195 % / 154 %
COP
3,5
Controller
Classe VI
EPREL no.
2491075
Heat loss of the home
6,0 kW
Output at the design temperature
5,80 kW
3,59 kW
7,78 kW
0 %
60 %
130 %
Coverage of the demand
Equipment output / heat loss of the home
97 %
Sizing of the appliance
Roofs
Transmittance W/m².K
1,8
Area m²
65,2
Heat loss W/K
135,0
Floors
Transmittance W/m².K
0,6
Area m²
63,0
Heat loss W/K
15,6
Thermal bridges
Conductivity W/K/m
0,4
Lengths m
33,4
Heat loss W/K
12,5
Façades
Transmittance W/m².K
0,9
Area m²
162,4
Heat loss W/K
151,4
Openings
Transmittance W/m².K
1,2
Area m²
5,5
Heat loss W/K
10,9
Air renewal
Air change rate h⁻¹
0,8
Heat loss W/K
102,3
Temperature difference
Outdoor design temperature
-7 °C
Heat pump cut-off temperature
5 °C
Indoor set temperature
19 °C
DeltaT
14,0 °C
Construction coefficient
Volume (area × ceiling height)
378,0 m³
Equivalent G value
1,13 W/m³/K
Sizing report
Compliant with EN 12831-1 and built from the data collected during the site visit, the heat pump sizing report comes out of the Argile flow with no extra work, ready for the customer's file.