News
Articles by Argile
Regulation, field practice and tools: our analysis to help renovation professionals sell and deliver energy retrofits.
To price accurately, use the declared lambda value of the product actually installed, as stated on the ACERMI certificate or on the manufacturer’s Declaration of Performance (DoP), not a “typical” value taken from a table. This lambda, expressed in W/(m·K), describes the material’s thermal conductivity independently of its thickness and is then used to calculate thermal resistance R with R = e/λ, then U with U = 1/R. For inspections or quotations, the documented declared value is what counts, not an average for a whole insulation family.
6 min read
On site, a ventilation system that turns noisy should be handled as an airflow-plus-acoustics diagnosis: you first measure the extract rates at the terminals, then decide whether a simple adjustment is enough or whether the unit is at fault. The order of 24 March 1982 sets the regulatory extract rates to be maintained (for example 30 m³/h in a bathroom and 15 m³/h in a WC), so reducing speed to silence a whistle is only acceptable if those values are still met. In terms of comfort, the usual benchmark is to stay below 30 dB(A) max in main rooms and 35 dB(A) max in service rooms, as indicated in ADEME’s guide on ventilation and indoor air quality.
5 min read
A degree-day value is calculated by adding, over a given period, the gap between the base indoor temperature and the average daily outdoor temperature, only on days when that average is below the base: HDD = Σ(Tbase - Tavg,day) with Tavg,day = (Tmin + Tmax)/2. In France, the most commonly used calculation reference is Tbase 18 °C for heating, as defined in NF EN ISO 15927-6, which frames degree days and the associated climate data. For your field values, rely on Météo-France weather series (nearest station or climate grid) so you can justify annual needs in quotations and sizing, and compare sites on a consistent basis.
6 min read
For your wall and thermal bridge calculations in timber framing, keep in mind that the thermal conductivity of common dry timber typically ranges from around 0.12 to 0.18 W/m.K for softwoods and can rise to around 0.18 to 0.25 W/m.K for denser hardwoods. The tabulated values to use in quotations and calculation justifications are those in NF EN ISO 10456 (hygrothermal data for building materials) and, depending on the method, the tables associated with NF EN ISO 6946 for calculating the thermal resistance of building elements. In practice, lambda varies mainly with density and moisture content, and it is higher parallel to the grain than across it, which explains why framing can significantly degrade the average performance of a wall or roof; hence the value of continuous insulation or cross-insulation.
6 min read
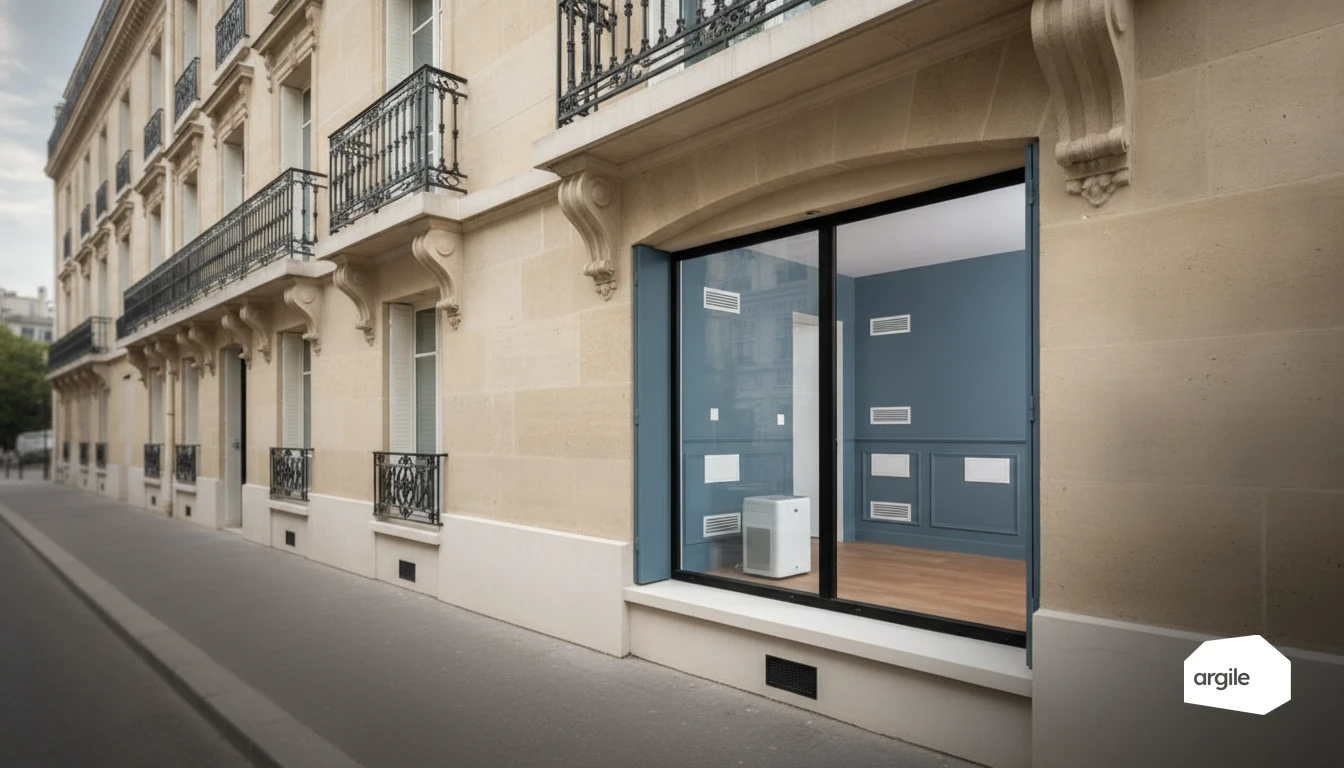
When renovating an in-service livestock building, your starting point is not “thermal comfort” but the air change rates required by hygiene and by the removal of moisture and ammonia. To frame the sizing and justify your choices (ventilation, insulation, vapour barrier), rely on standard NF EN 16798-1, which sets the indoor environment category and the calculation method for airflows, before addressing condensation beneath uninsulated metal roofing. On site, the most robust solutions are underside insulation with a vapour barrier on the warm side, an insulated under-roof system, or sandwich panels, while aiming for a washable finish compatible with high-pressure cleaning and a room-by-room sequence without stopping operations.
6 min read
A Guarantee of Origin certifies, via a registry, that 1 MWh of renewable electricity has been injected into the grid, but it does not allow you to claim that the electron consumed by your customer is “green”: it is an accounting certificate, separate from physical flows. This framework is set at European level by Directive (EU) 2018/2001 (RED II) and, in France, by the Energy Code and the Guarantee of Origin scheme managed by Powernext. For an offer truly backed by production, rely on supply contracts or PPAs with an identified producer, and on the cancellation of GOs in the customer’s name, with traceability of the volume in MWh.
5 min read
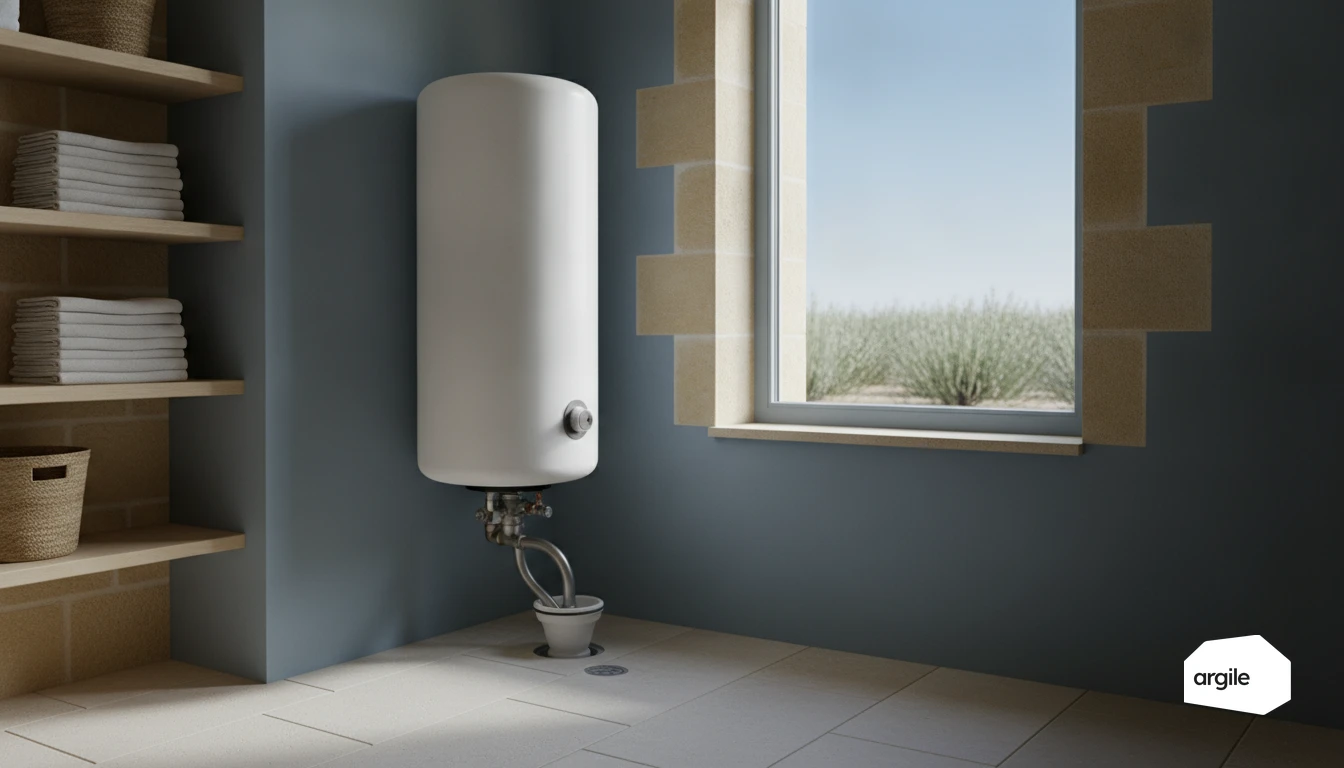
On a domestic hot water tank, the safety valve group is mandatory and must be set to 7 bar, as required by NF EN 1487 for water heater safety valve groups. That standard and good workmanship rules also require that no valve ever be installed between the safety valve group and the tank’s cold-water inlet, and that discharge remain visibly routed to waste, with a trap if it is connected directly. During inspections, the pain point is often limescale: scale can jam the check valve and relief valve, eliminate the warning discharge and let pressure build up, which is why access, periodic operation and, if necessary, anti-scale treatment should be planned.
6 min read
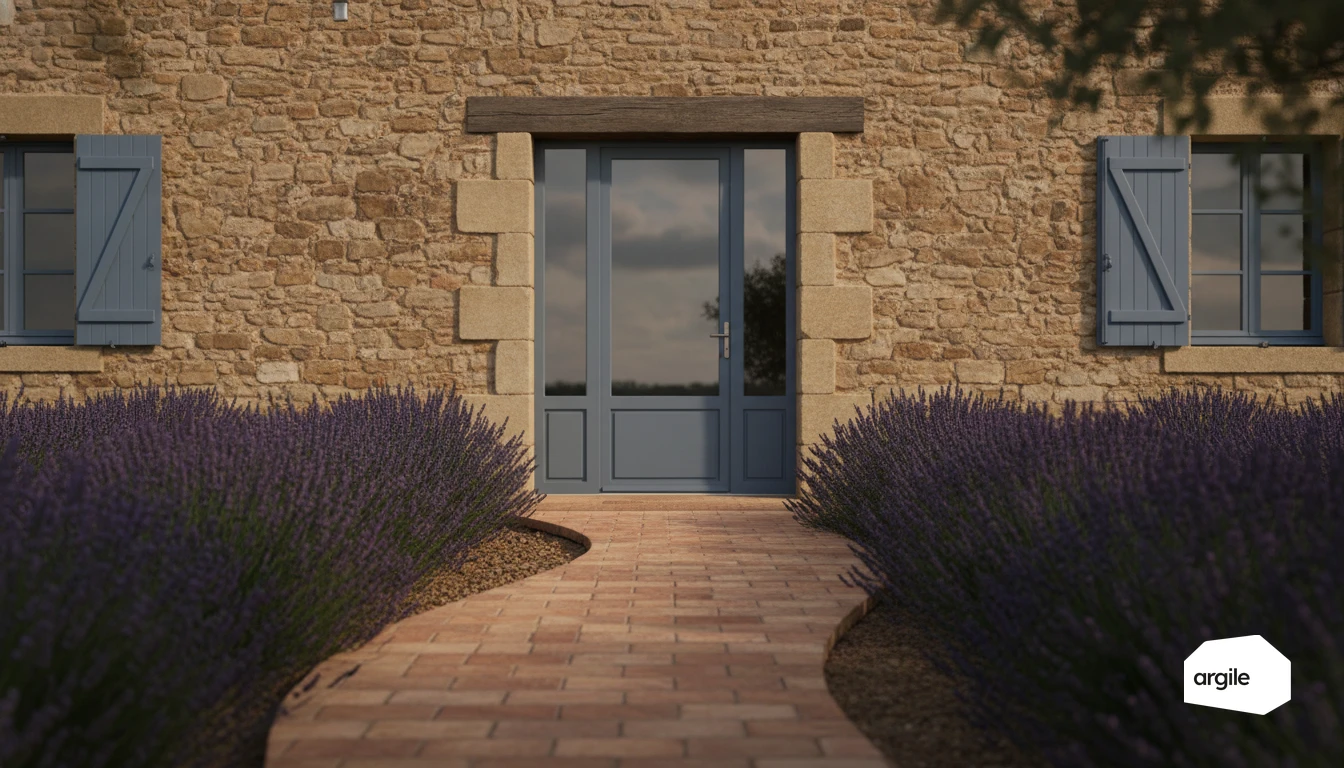
For a glazed entrance door to qualify as burglar-resistant, it is the complete door set that must be rated, not just the glazing. The trade reference is the NF EN 1627 standard, which defines resistance classes RC1 to RC6 for the entire assembly — frame, sash, lock, hinges, anchors and glazing — with the weakest link determining the final class. In quotations and handover, specify an appropriate laminated glass, a multi-point lock with protected cylinder, anti-lift hinges and compliant frame anchoring, then record the RC class required by the insurer and the trade-off with the Ud value and glazed area.
5 min read
A CRM that is truly suited to HVAC contractors starts with an "installed base" database: every piece of equipment must be linked to a customer with its brand, model and commissioning date, then fed with service history. To frame this foundation, you can rely on the French CEE file BAR-TH-137, which explicitly requires equipment identification (brand, reference, serial number) and the installation date as traceable information. Only then do you configure maintenance contracts with renewal dates, automated reminders and service planning, so you can secure visits and replacement quotes generated from the installed base.
5 min read
For façade bonding, hydroblasting is only specified if you need to get back to a sound substrate, free of laitance, chalking, old coatings or water repellents, because it is adhesion that puts your ten-year liability on the line, not appearance. The most defensible field reference remains the requirements from manufacturers of bonded systems (ETICS under ETA and Technical Assessment, or adhesives under DTA), which call for a clean, cohesive, dry substrate and in practice set low pressures (often 0.5 to 2 bar) with a fine, non-aggressive abrasive (0.1 to 0.4 mm) matched to the substrate. On drying before bonding, you lock the programme to the substrate-moisture criterion in the DTA of the chosen system, with a simple trade benchmark to record: bonding only after the substrate has returned to hygroscopic equilibrium, generally at least 48 to 72 h in dry weather, and longer if the substrate is porous or the weather remains damp.
5 min read
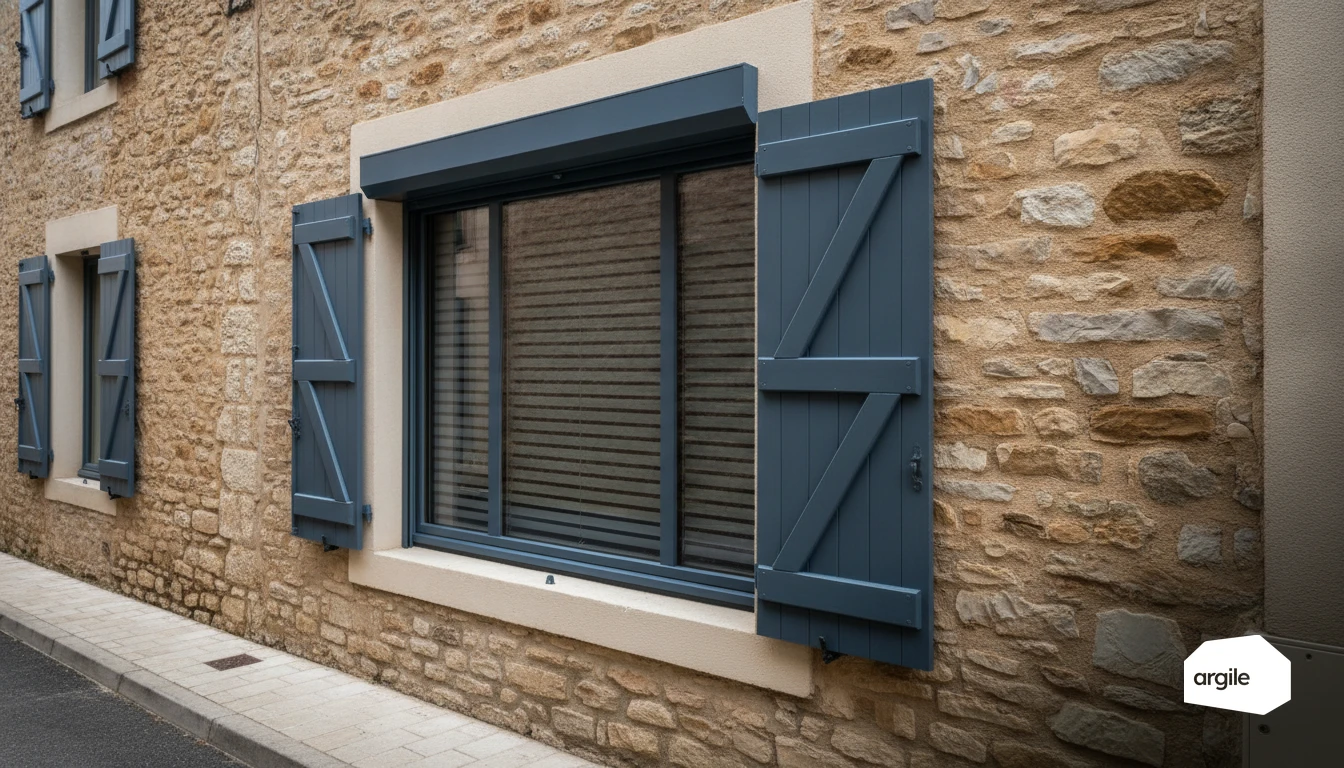
When pricing a façade opening with an external venetian blind, start from a non-negotiable item in the quote: wind automation, because NF EN 13659 requires a wind test (classes 0 to 6) and manufacturers condition wind resistance on automatic retraction controlled by an anemometer, with a 230 V supply run to the box and a cable route planned from the rough opening stage. Solar performance is then justified using the total solar factor gtot, to be calculated according to NF EN 13363-1 and NF EN 13363-2, since blade tilt changes the solar gain far more than a fixed overhang that cannot be controlled. Finally, the box type (surface-mounted, lintel-mounted or integrated into ETICS) must be priced as a singular detail: it affects insulation continuity and airtightness, and should be treated as a façade junction rather than a simple joinery accessory.
6 min read
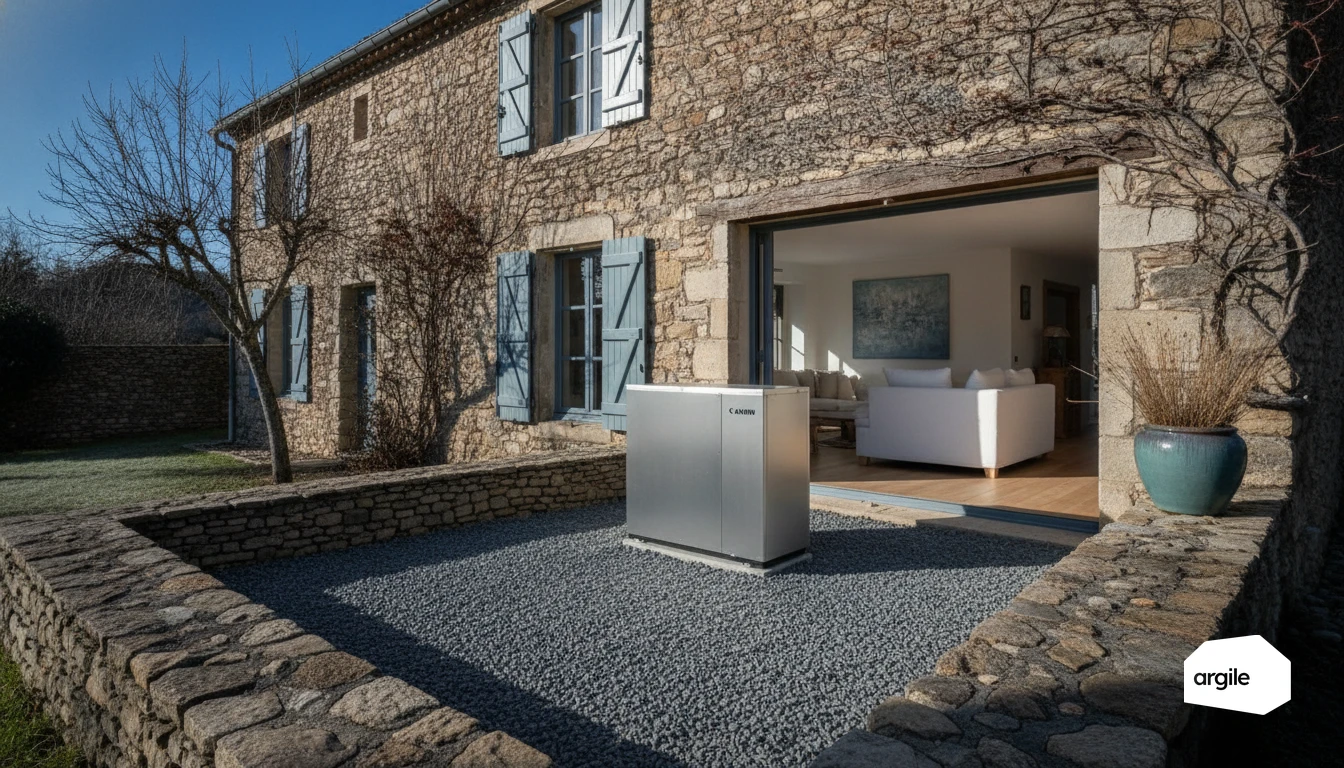
On a heat pump, weather compensation is adjusted by first aiming for the lowest possible flow temperature that still delivers comfort, then fine-tuning the curve in small steps. In practice, you start from ADEME reference points: underfloor heating around 30 to 35 °C at 0 °C outdoor temperature, low-temperature radiators around 45 to 55 °C, high-temperature radiators around 60 to 70 °C, then you correct the slope if it overheats in cold weather and the parallel shift if it drifts in mid-season. The ADEME guide “How to choose your heat pump” also reminds you that the lower the flow temperature, the higher the COP, giving you a point to note on commissioning and to use in an inspection.
6 min read
1 / 44
NextReveal your expertise
One demo, and you see your expertise proven.
Contact us
