Features / Poêle à granulés et à bûches
Poêle à granulés et à bûches
Vos poêles à granulés, documentés dès la visite
Request a demo

No commitment, 30-minute demo
9:41
Mon 9 June
100%
Technical survey
51 Elm Grove, Sheffield S10 2FT
Home
Facades
Lower floors
Upper floors
Heating & DHW
Ventilation
Solar PV
Electricity
E
Current state of the home
Works plan
Heating and domestic hot water
18.2 kW
Exit
Current system
Future heating
Future hot water
Back
Stove
Choose the type of stove to install
Pellets
Logs
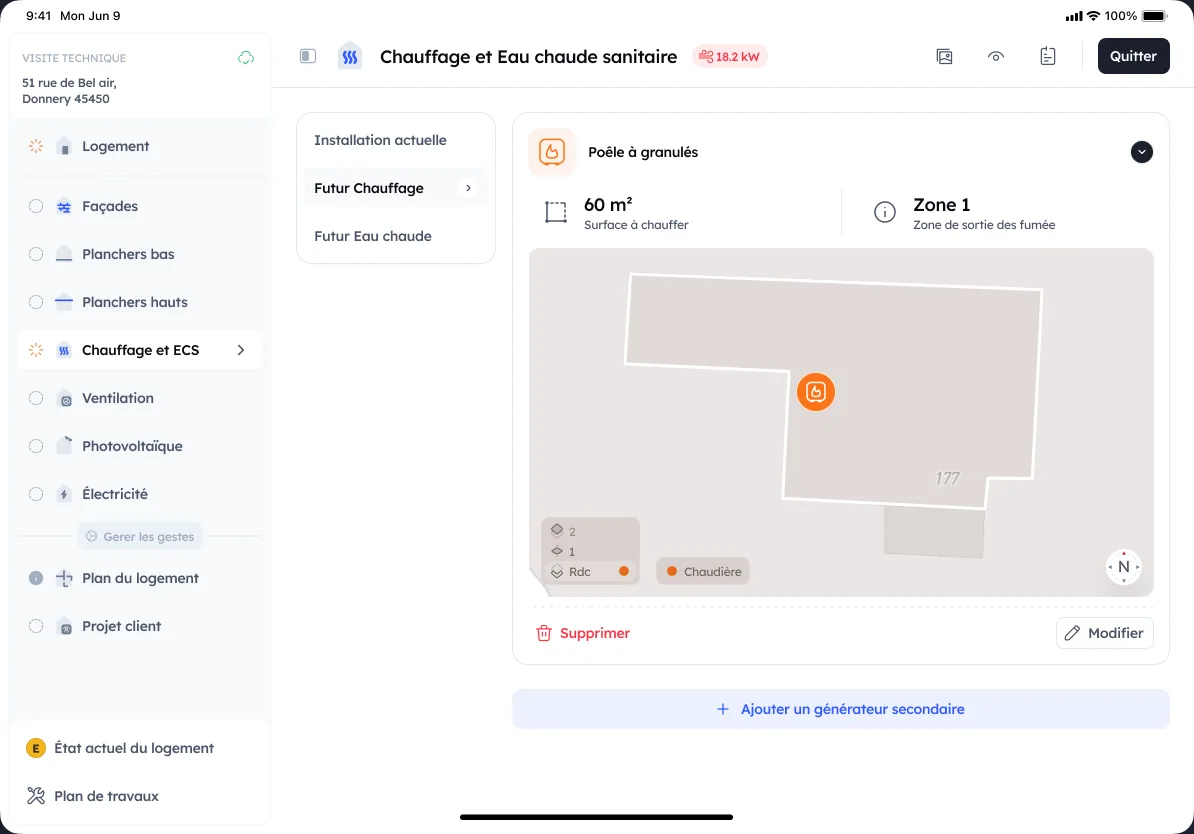
Usage, emplacement sur le cadastre, sortie des fumées : Argile guide le technicien en trois étapes pendant la visite technique, vérifie les règles de débouché du conduit et remonte un projet de poêle complet, prêt à chiffrer.
01
Un projet de poêle documenté en trois étapes
usage, localisation & installation, sortie des fumées : le technicien suit un parcours guidé sur tablette et ne repart jamais avec une information manquante
Stove project
Document the pellet stove project
Use
Location & installation
3
Planned flue outlet
Flue outlet zone
Zone 1
Zone 2
The distance to the nearest neighbouring home without an opening is over 3 m
Yes
No
02
Les règles de sortie des fumées intégrées
zone de débouché, distances aux ouvrants, aux murs voisins et au sol : les contrôles du DTU 24.1 sont posés pendant la visite, pas découverts le jour de la pose
Flue outlet
Through the roof
Through the wall
Existing flue
Yes
No
Flue type
Brick
Stainless
Concrete
Other
03
Conduit existant ou conduit à créer
type, matériau, profondeur et largeur du conduit, dépose éventuelle de la cheminée, sortie par le toit ou par le mur
Air intake
Existing
To be created
Concentric
Ducted
Remote
Wall to core drill
Concrete
Stone
Brick
Plaster
Wood
04
Entrée d’air et carottage relevés
conduit concentrique, entrée d’air existante ou à créer, canalisée ou déportée, matériau et épaisseur du mur à percer
Planned location on the cadastral map
2
1
Ground
N
05
Le poêle posé sur le cadastre
l’emplacement prévu et l’étage sont repérés sur le plan du logement, avec les photos de la pièce et du support
Choose the type of stove to install
Pellets
Logs
Secondary heating
Main heating
06
Granulés ou bûches, appoint ou chauffage principal
la surface à chauffer et le rôle du poêle alimentent le dimensionnement et le devis, comme les autres gestes du logement
Reveal your expertise
Request a demo
No commitment, 30-minute demo
They already trust us













+2000
installers
documentent leurs projets de poêle avec Argile
10,000
products
kept up to date in our manufacturer catalogues
The journey
9:41
Mon 9 June
100%
Technical survey
51 Elm Grove, Sheffield S10 2FT
Home
Facades
Lower floors
Upper floors
Heating & DHW
Ventilation
Solar PV
Electricity
E
Current state of the home
Works plan
Heating and domestic hot water
18.2 kW
Exit
Current system
Future heating
Future hot water
Back
Stove
Choose the type of stove to install
Pellets
Logs
01
Le combustible, en première question
Le geste poêle s’ouvre depuis l’onglet Futur chauffage de la visite technique, et la première question porte sur le combustible : granulés ou bûches. Le parcours qui suit est le même dans les deux cas, déjà rattaché au logement visité.
9:41
Mon 9 June
100%
Technical survey
51 Elm Grove, Sheffield S10 2FT
Home
Facades
Lower floors
Upper floors
Heating & DHW
Ventilation
Solar PV
Electricity
E
Current state of the home
Works plan
Heating and domestic hot water
18.2 kW
Exit
Current system
Future heating
Future hot water
Back
Stove
Choose the type of stove to install
Pellets
Logs
Stove project
Document the pellet stove project
1
Use
2
Location & installation
3
Planned flue outlet
Secondary heating
Main heating
Area to heat
0
120
85
m²
Cancel
Confirm
02
L’usage et la surface à chauffer
Chauffage d’appoint ou chauffage principal, puis la surface que le poêle doit couvrir, réglée au curseur. Ces deux réponses fixent le rôle du poêle dans le logement et alimentent le dimensionnement comme le devis, sans ressaisie.
9:41
Mon 9 June
100%
Technical survey
51 Elm Grove, Sheffield S10 2FT
Home
Facades
Lower floors
Upper floors
Heating & DHW
Ventilation
Solar PV
Electricity
E
Current state of the home
Works plan
Heating and domestic hot water
18.2 kW
Exit
Current system
Future heating
Future hot water
Back
Stove
Choose the type of stove to install
Pellets
Logs
Stove project
Document the pellet stove project
Use
2
Location & installation
3
Planned flue outlet
Planned location on the cadastral map
2
1
Ground
N
Room area
0
120
85
m²
Open-plan room?
Ceiling height of the room
2.50 m
Wall material
Concrete
Stone
Brick
Plaster
Wood
Fireproof backing required?
On the wall
On the floor
Both
None
Back
Confirm
03
La localisation et le support
L’emplacement prévu est posé sur le cadastre, à l’étage voulu. Surface de la pièce, pièce ouverte ou non, hauteur sous plafond, nature du mur et support incombustible au mur ou au sol : tout se relève devant le client.
9:41
Mon 9 June
100%
Technical survey
51 Elm Grove, Sheffield S10 2FT
Home
Facades
Lower floors
Upper floors
Heating & DHW
Ventilation
Solar PV
Electricity
E
Current state of the home
Works plan
Heating and domestic hot water
18.2 kW
Exit
Current system
Future heating
Future hot water
Back
Stove
Choose the type of stove to install
Pellets
Logs
Stove project
Document the pellet stove project
Use
Location & installation
3
Planned flue outlet
Flue outlet
Through the roof
Through the wall
Existing flue
Yes
No
Flue type
Brick
Stainless
Concrete
Other
Flue outlet zone
Understanding the zones
Zone 1
Zone 2
The distance to the nearest neighbouring home without an opening is over 3 m
Yes
No
The distance to the nearest neighbouring home with an opening is over 6 m
Yes
No
Back
Confirm
04
La sortie des fumées
Sortie par le toit ou par le mur, conduit existant ou non, type de conduit, puis la zone de débouché choisie sur un schéma de la maison. Les questions de distance propres à cette zone sont posées sur place, pas le jour de la pose.
9:41
Mon 9 June
100%
Technical survey
51 Elm Grove, Sheffield S10 2FT
Home
Facades
Lower floors
Upper floors
Heating & DHW
Ventilation
Solar PV
Electricity
E
Current state of the home
Works plan
Heating and domestic hot water
18.2 kW
Exit
Current system
Future heating
Future hot water
Pellet stove
85 m²
Area to heat
Zone 1
Flue outlet zone
2
1
Ground
N
Delete
Edit
Add a secondary generator
05
Le poêle dans le futur chauffage
Le geste se referme sur un récapitulatif : surface à chauffer, zone de sortie retenue, emplacement sur le plan. Le poêle devient un générateur du futur chauffage, prêt à recevoir un générateur secondaire et à partir au chiffrage.
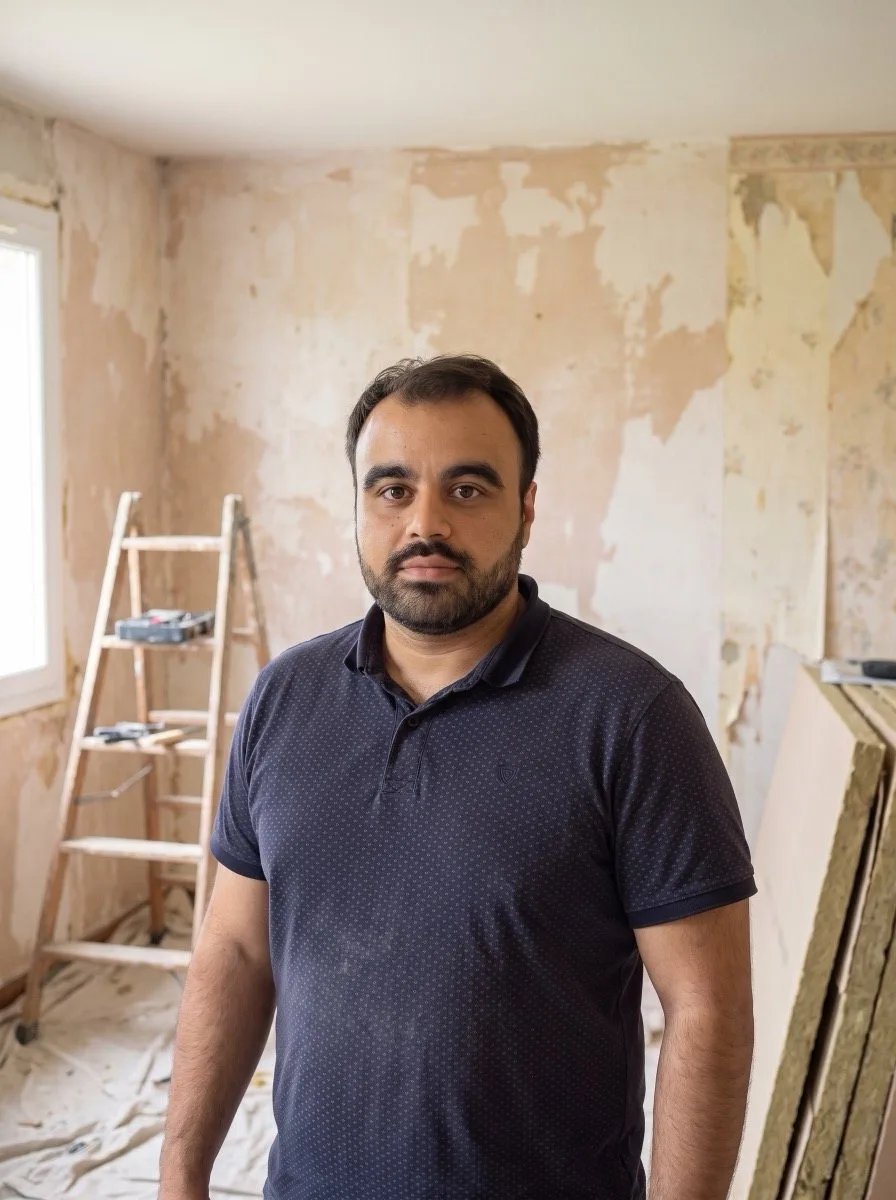
“When several teams are involved, everyone needs to work with the same information. Argile helps us standardize our visits and better manage our projects.”

FAQ
Browse the answers to the most frequent questions. And if needed, our team is here to help.
Contact us
Oui : le type de combustible est la toute première question, et les trois étapes qui suivent (usage, localisation, sortie des fumées) valent pour les granulés comme pour les bûches.
Prêt à documenter vos poêles dès la visite ?
One demo, and you see your expertise proven.
Contact us
These features should interest you too
The Argile building blocks that pair best with this one, from the survey through to the job site.
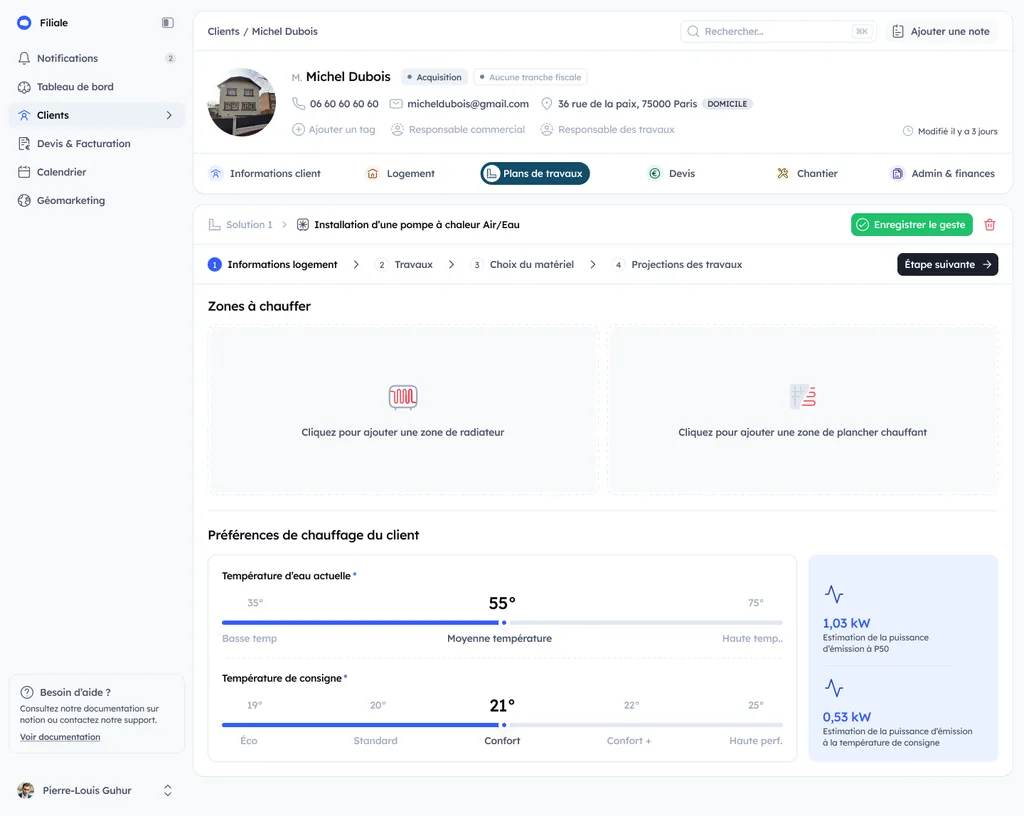
Air-to-water heat pump
From the site visit to a sizing report compliant with EN 12831-1: Argile guides your teams at every step, calculates the required output, picks the equipment from up-to-date catalogues and shows the customer the energy they will save.


On-site design
On a phone, the technician documents the home and the project job by job: surveys, photos, equipment positions and sizing confirmed on the spot, with nothing to re-enter back at the office.
Customers
/
Camille Martin
Details
Dwelling
Works plans
Quotes
Admin & finance
Quote no. D2026-0042
History
Analysis
Preview
Save
The property
Energy renovation
Information
4
The quote
5
Terms
Next step
The quote
No.
Description
Qty
Unit
Unit price excl.
Total excl.
VAT
Price incl.
1
Installing an air-to-water heat pump
Technical specifications of the heat pump (mandatory)
3 STILL TO FILL IN
Area heated by the heat pump (m²)
e.g. 120
Seasonal energy efficiency ηs (%)
e.g. 126
Controller class
I
II
III
IV
V
VI
VII
VIII
1.1
Installing an air-to-water heat pump
10 600,00 €
11 183,00 €
1.1.1
Air-to-water heat pump 14 kW
1,00
U
3600,00
3 600,00 €
5,5%
3798,00
B
I
U
Heat output +7 °C / +35 °C: 13.00 kW. Heat output -7 °C / +60 °C: 10.10 kW. Seasonal space heating efficiency (35 °C / 55 °C): 150 % / 117 %.
1.1.2
Heat pump fitting and commissioning
1,00
U
7000,00
7 000,00 €
5,5%
7385,00
Add a line
2
External wall insulation (EWI)
2.1
External wall insulation (EWI)
22 500,00 €
23 737,50 €
2.1.1
Polystyrene insulation, R of 3.7 m².K/W or above
120,00
M2
120,00
14 400,00 €
5,5%
15192,00
2.1.2
Insulation labour package
120,00
M2
75,00
9 000,00 €
5,5%
9495,00
Discount
-900,00 €
8 545,50 €
Quotes
Equipment, labour and accessories come from the works plan, VAT applies line by line, grants are deducted from the amount due and the mandatory wording is already written: the quote goes out for signature without a proofread.