Features / 2D floor plan
2D floor plan
The home’s 2D floor plan, generated from the survey
Request a demo

No commitment, 30-minute demo
Clients
/
Mr James Whitfield
/
Home survey
Home survey
3D view
2D plan
82 %
7 walls · 4 doors · 5 windows
Plan (.txt)
The building surveyed during the visit comes back as a 2D plan: walls, doors and windows are placed automatically, closed rooms get their floor area, each wall its dimension line, and the plan stays editable by hand before it is saved on the home.
01
2D plan generated
walls, doors and windows are placed from the building surveyed during the visit, with no home to redraw back at the office
Floor area
69,1 m²
4 rooms
02
Closed rooms, floor areas
every closed outline of walls becomes a room, and its floor area is written at the centre of that room on the plan
Wall dimensions
9,60 m
7,20 m
5,60 m
4,00 m
03
Dimensions wall by wall
dimension lines come out with the plan, one per wall, set outside the walls so they stay readable
Wall
Delete
Height
2,50 m
Thickness
0,10 m
Add a wall
Undo
04
Editable by hand
a wall to add, a corner to pull back, a height or a thickness to type in: nothing is locked
Plan saved
7 walls · 4 doors · 5 windows
Plan (.txt)
05
Saved on the home
the corrected plan replaces the generated one in the file, and it is the one shown when the file is reopened
Reveal your expertise
Request a demo
No commitment, 30-minute demo
They already trust us













+2000
installers
work on the 2D floor plan of each home with Argile
10,000
products
kept up to date in our manufacturer catalogues
The journey
Clients
/
Mr James Whitfield
/
Home survey
Home survey
3D view
2D plan
148 320 points · 96 frames
01
The surveyed building as input
The plan starts from the survey taken during the technical visit, whose point cloud shows in the 3D view tab of the file. That is the only raw material: nothing to import, nothing to redraw. The scan itself is covered on the 3D reconstruction page.
Clients
/
Mr James Whitfield
/
Home survey
Home survey
3D view
2D plan
82 %
7 walls · 4 doors · 5 windows
Plan (.txt)
02
Plan generation
Argile reads the survey and draws out the structure of the home: walls end to end, doors and windows set into those walls. The count shows under the plan, and the 2D plan tab opens beside the 3D view, both reading the same survey.
Clients
/
Mr James Whitfield
/
Home survey
Home survey
Done
Add a wall
Undo
Save
3D view
2D plan
82 %
Wall
Delete
Height
2,50 m
Thickness
0,10 m
03
Checking and correcting
The technician switches the plan to edit mode. He adds the wall the survey missed, pulls a corner that snaps onto the neighbouring walls, types the height and thickness of a wall, the width and height of an opening, and deletes whatever was detected by mistake.
Clients
/
Mr James Whitfield
/
Home survey
Home survey
3D view
2D plan
Plan saved
Floor area
69,1 m²
82 %
7 walls · 4 doors · 5 windows
Plan (.txt)
04
Plan saved on the home
The corrected plan is saved on the home in the file and replaces the generated version: that is the one shown when the file is reopened, with its rooms, their floor areas and the dimensions of every wall. It can also be downloaded from the file.
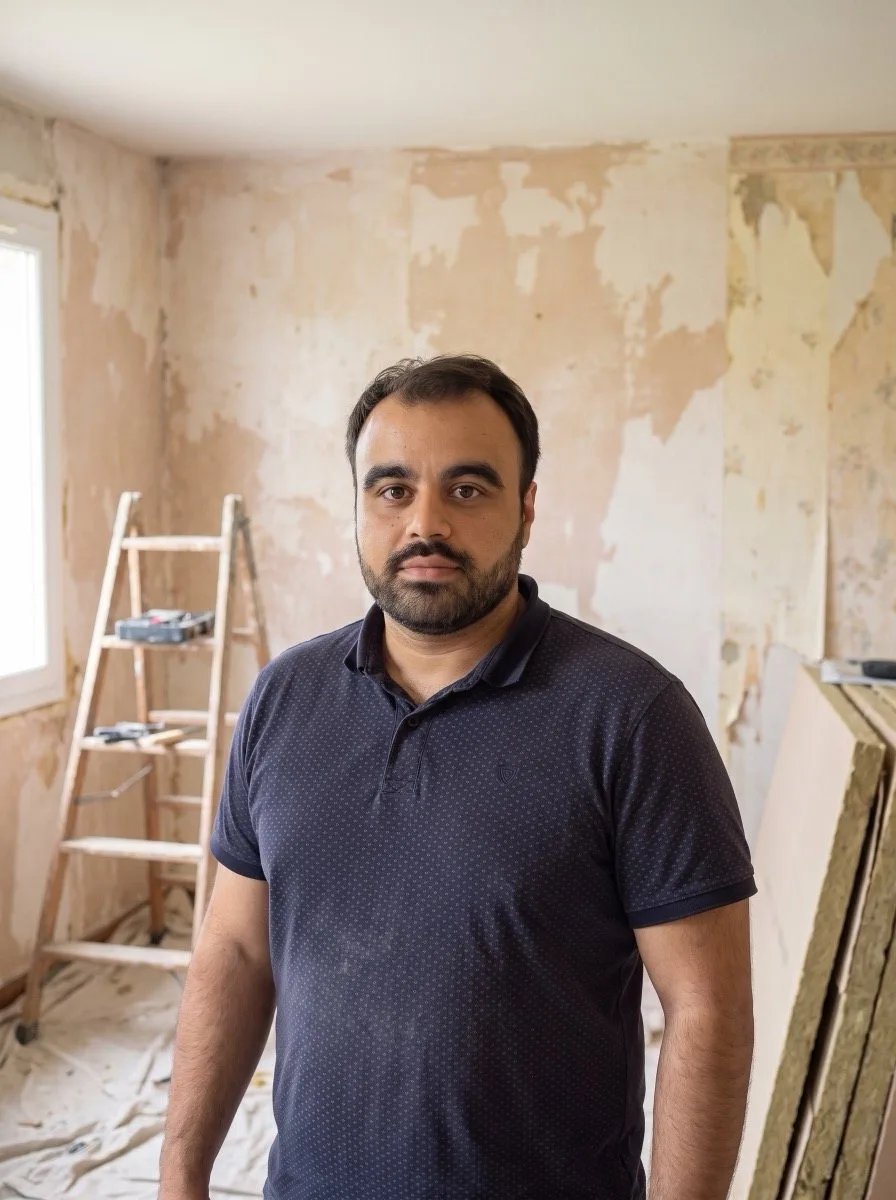
“When several teams are involved, everyone needs to work with the same information. Argile helps us standardize our visits and better manage our projects.”

FAQ
Browse the answers to the most frequent questions. And if needed, our team is here to help.
Contact us
From the building surveyed during the technical visit: Argile draws out the walls, the doors and the windows, closes the rooms and computes their floor area. The survey itself is covered on the 3D reconstruction page.
Ready to work on the real plan of every home?
One demo, and you see your expertise proven.
Contact us
These features should interest you too
The Argile building blocks that pair best with this one, from the survey through to the job site.
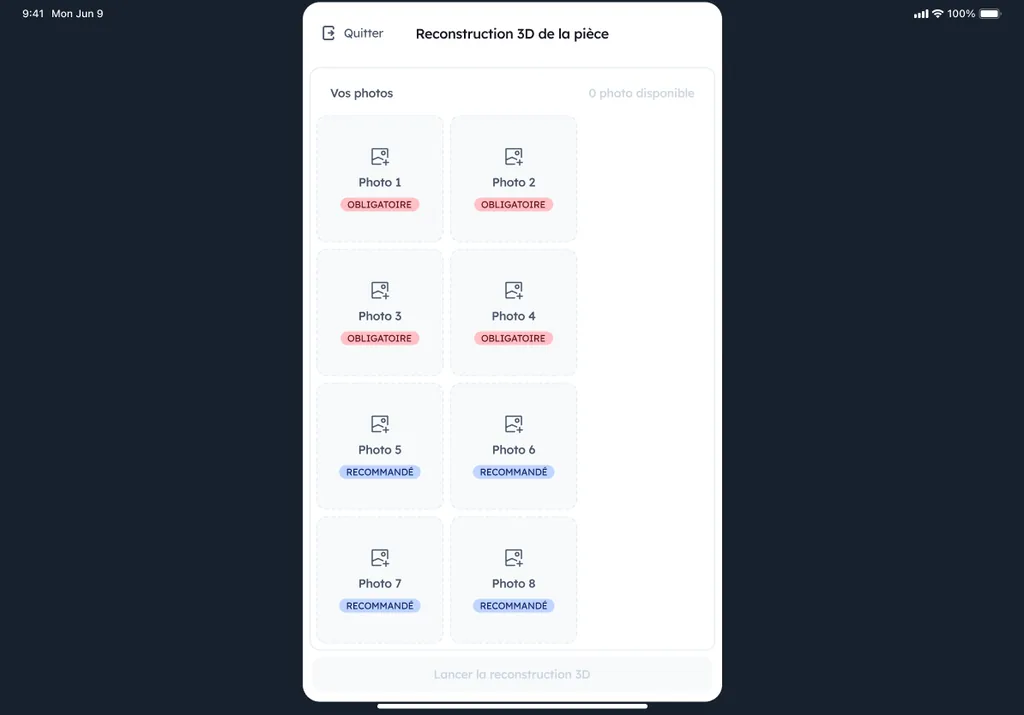
3D reconstruction
During the visit, Argile rebuilds the building in 3D: calibration, measurements and volumes become usable for the measurements, the 2D plan and the sizing, with no specialist equipment.

Measurements and quantities
Measurements
Your technicians survey the home on a phone, Argile reads the walls end to end, pulls out the wall lengths, the ceiling heights and the floor areas, turns them into quantities per work item and carries them over to the 2D plan, the sizing and the quote, with no double entry.
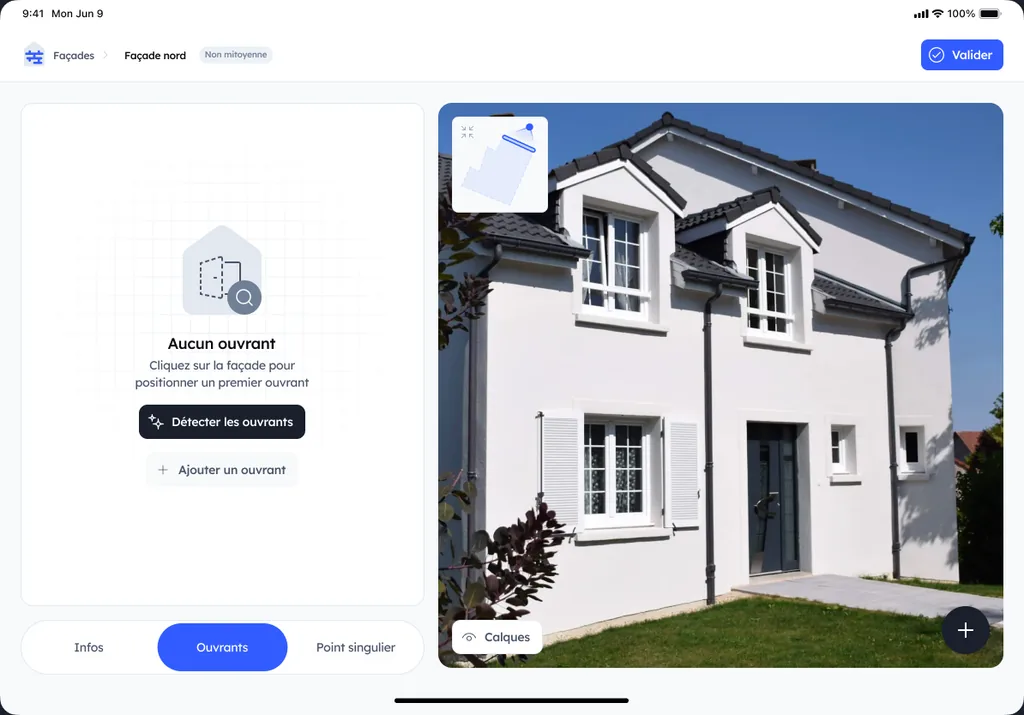
Opening detection
Argile's AI spots the openings on the home's facades: net surfaces calculated for external insulation, joinery listed for the pricing, with nothing to tick off by hand.