Features / Opening detection
Opening detection
Windows and doors detected automatically
Request a demo

No commitment, 30-minute demo

 100%
100%


Facades

North facade
Detached

Validate



No opening yet
Click on the facade to place a first opening
Detecting the openings…

Detect the openings

Add an opening
5 openings
Select…

Window 1


To complete


Width
120 cm
Height
145 cm
Area

1.7 m²
Window 2
To complete
Width
110 cm
Height
140 cm
Area
1.5 m²
Window 3
To complete
Width
240 cm
Height
145 cm
Area
3.5 m²
Window 4
To complete
Width
60 cm
Height
90 cm
Area
0.5 m²
French door
To complete
Width
90 cm
Height
215 cm
Area
1.9 m²

Add an opening
Surfaces for external insulation
Facade surface
51.5 m²
Openings deducted
9.1 m²
Net surface to insulate
42.4 m²
Joinery to price
4 windows, 1 French door
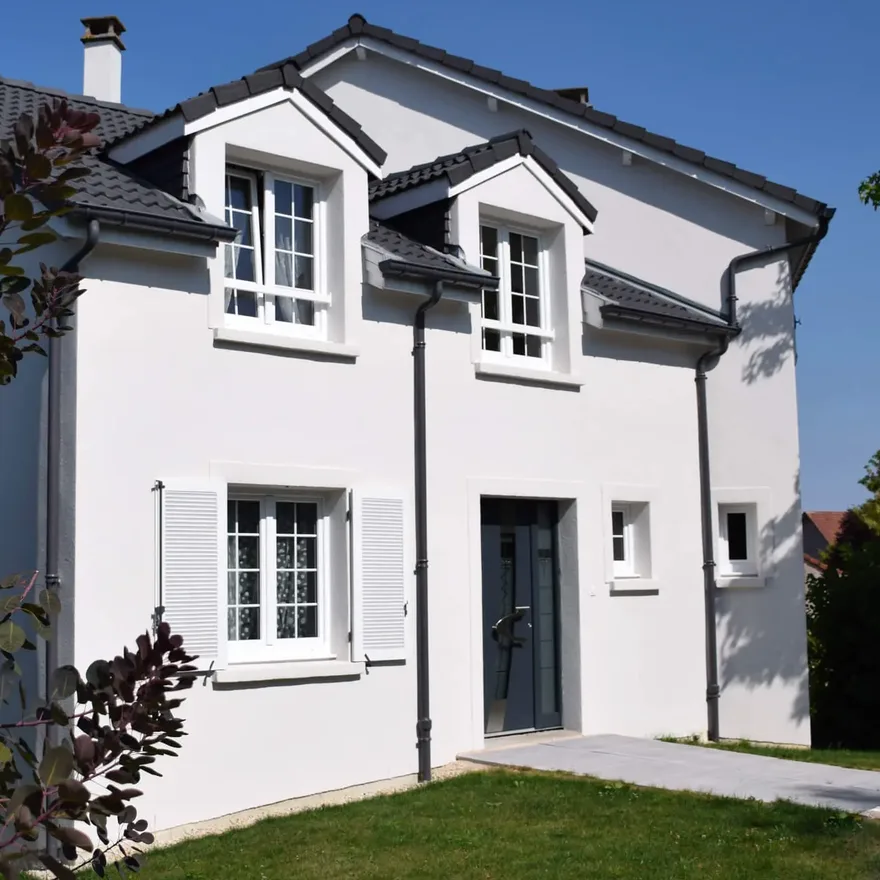





Window 1
Window 2
Window 3
Window 4
French door


Layers
Info
Openings
Singular point
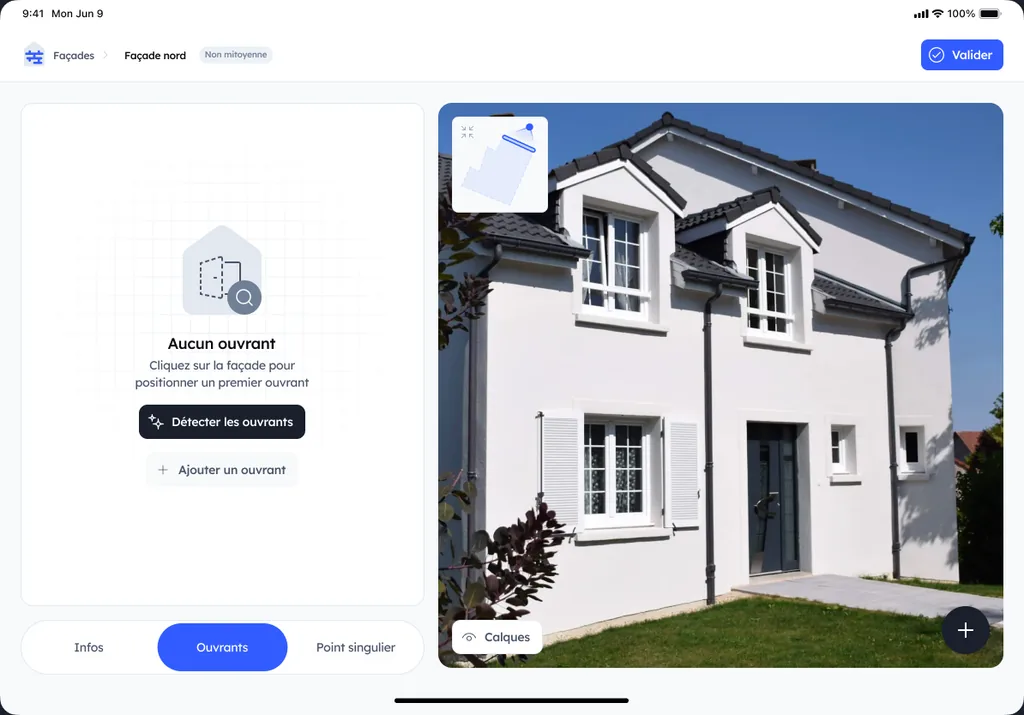
Argile's AI spots the openings on the home's facades: net surfaces calculated for external insulation, joinery listed for the pricing, with nothing to tick off by hand.
01
Openings detected automatically
on the facades, from photos of the home
Window 1
Window 2
Window 3
Window 4
French door
Surfaces for external insulation
Facade surface
51.5 m²
Openings deducted
9.1 m²
Net surface to insulate
42.4 m²
Joinery to price
4 windows, 1 French door
02
Net surfaces for external insulation
openings are deducted from the surfaces to insulate automatically
5 openings
Select…
Window 1
120 cm × 145 cm
1.7 m²
Window 2
110 cm × 140 cm
1.5 m²
Window 3
240 cm × 145 cm
3.5 m²
Window 4
60 cm × 90 cm
0.5 m²
French door
90 cm × 215 cm
1.9 m²
03
Joinery listed
dimensions and position of every window and door
240 cm
145 cm
3.5 m²
04
Fewer pricing errors
what is detected is measured, not guessed
Window 1
To complete
Width
120 cm
Height
145 cm
Area
1.7 m²
05
Reviewable by the technician
every detection can be adjusted
Reveal your expertise
Request a demo
No commitment, 30-minute demo
They already trust us













+2000
installers
make their surveys dependable with Argile
10,000
products
kept up to date in our manufacturer catalogues
The journey
100%Facades
North facade
Detached
Validate
No opening yet
Click on the facade to place a first opening
Detecting the openings…
Detect the openings
Add an opening
5 openings
Select…
Window 1
To complete
Width
120 cm
Height
145 cm
Area
1.7 m²
Window 2
To complete
Width
110 cm
Height
140 cm
Area
1.5 m²
Window 3
To complete
Width
240 cm
Height
145 cm
Area
3.5 m²
Window 4
To complete
Width
60 cm
Height
90 cm
Area
0.5 m²
French door
To complete
Width
90 cm
Height
215 cm
Area
1.9 m²
Add an opening
Surfaces for external insulation
Facade surface
51.5 m²
Openings deducted
9.1 m²
Net surface to insulate
42.4 m²
Joinery to price
4 windows, 1 French door
Window 1
Window 2
Window 3
Window 4
French door
Layers
Info
Openings
Singular point
01
Capturing the facades
Photos of the home taken during the visit or pulled from the file.
100%Facades
North facade
Detached
Validate
No opening yet
Click on the facade to place a first opening
Detecting the openings…
Detect the openings
Add an opening
5 openings
Select…
Window 1
To complete
Width
120 cm
Height
145 cm
Area
1.7 m²
Window 2
To complete
Width
110 cm
Height
140 cm
Area
1.5 m²
Window 3
To complete
Width
240 cm
Height
145 cm
Area
3.5 m²
Window 4
To complete
Width
60 cm
Height
90 cm
Area
0.5 m²
French door
To complete
Width
90 cm
Height
215 cm
Area
1.9 m²
Add an opening
Surfaces for external insulation
Facade surface
51.5 m²
Openings deducted
9.1 m²
Net surface to insulate
42.4 m²
Joinery to price
4 windows, 1 French door
Window 1
Window 2
Window 3
Window 4
French door
Layers
Info
Openings
Singular point
02
Detection
The AI spots windows and doors on each facade.
100%Facades
North facade
Detached
Validate
No opening yet
Click on the facade to place a first opening
Detecting the openings…
Detect the openings
Add an opening
5 openings
Select…
Window 1
To complete
Width
120 cm
Height
145 cm
Area
1.7 m²
Window 2
To complete
Width
110 cm
Height
140 cm
Area
1.5 m²
Window 3
To complete
Width
240 cm
Height
145 cm
Area
3.5 m²
Window 4
To complete
Width
60 cm
Height
90 cm
Area
0.5 m²
French door
To complete
Width
90 cm
Height
215 cm
Area
1.9 m²
Add an opening
Surfaces for external insulation
Facade surface
51.5 m²
Openings deducted
9.1 m²
Net surface to insulate
42.4 m²
Joinery to price
4 windows, 1 French door
Window 1
Window 2
Window 3
Window 4
French door
Layers
Info
Openings
Singular point
03
Checking
The technician reviews and corrects where needed.
100%Facades
North facade
Detached
Validate
No opening yet
Click on the facade to place a first opening
Detecting the openings…
Detect the openings
Add an opening
5 openings
Select…
Window 1
To complete
Width
120 cm
Height
145 cm
Area
1.7 m²
Window 2
To complete
Width
110 cm
Height
140 cm
Area
1.5 m²
Window 3
To complete
Width
240 cm
Height
145 cm
Area
3.5 m²
Window 4
To complete
Width
60 cm
Height
90 cm
Area
0.5 m²
French door
To complete
Width
90 cm
Height
215 cm
Area
1.9 m²
Add an opening
Surfaces for external insulation
Facade surface
51.5 m²
Openings deducted
9.1 m²
Net surface to insulate
42.4 m²
Joinery to price
4 windows, 1 French door
Window 1
Window 2
Window 3
Window 4
French door
Layers
Info
Openings
Singular point
04
Putting them to work
Net surfaces and joinery feed the pricing (external insulation, joinery).
“When several teams are involved, everyone needs to work with the same information. Argile helps us standardize our visits and better manage our projects.”

FAQ
Browse the answers to the most frequent questions. And if needed, our team is here to help.
Contact us
Every detection is visible and adjustable by the technician.
Ready to let AI count the windows for you?
One demo, and you see your expertise proven.
Contact us
These features should interest you too
The Argile building blocks that pair best with this one, from the survey through to the job site.
Measurements and quantities
Measurements
Your technicians survey the home on a phone, Argile reads the walls end to end, pulls out the wall lengths, the ceiling heights and the floor areas, turns them into quantities per work item and carries them over to the 2D plan, the sizing and the quote, with no double entry.


External wall insulation
AI-assisted facade measurements, automatic detection of windows and doors, insulation and render chosen from up-to-date catalogues: Argile takes your external insulation projects from survey to quote without re-entering anything.
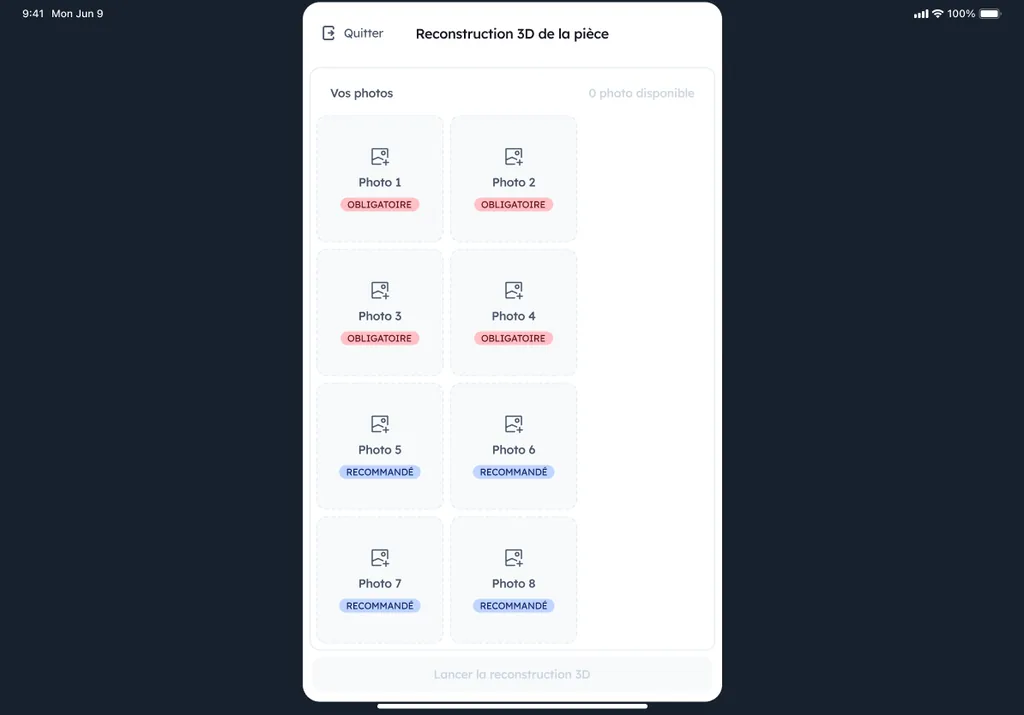
3D reconstruction
During the visit, Argile rebuilds the building in 3D: calibration, measurements and volumes become usable for the measurements, the 2D plan and the sizing, with no specialist equipment.