Features / Knowing the building
Knowing the building
Knowing the home well before your visit
Request a demo

No commitment, 30-minute demo
Customers
Camille Martin
Details
Dwelling
Works
Quotes
Admin & finance
Characteristics of the home
Source it was seeded from
Certificate · 2278E1234567X
8
/10
Data quality is acceptable
3 certificates/audits found
Change the certificate
Property type
House
Construction period
Before 1945
Living area
105 m²
Ceiling height
250 cm
Heated storeys
2
Overall insulation
Poorly insulated
Heating system
Gas
Domestic hot water
Electric cylinder
Ventilation
Extract ventilation
Listed surroundings
14 Elm Grove, Sheffield S10 2FT
Sharing of energy data
Customer consent obtained
Metered electricity data
Connected to Enedis
Metered gas data
Connected to GRDF
From an address alone, Argile cross-references the public registers and the household's own data to reconstruct the home: plot, volume, year of construction, energy performance certificate, energy consumption, planning and hazard constraints. You arrive with a file already filled in, and the visit confirms rather than discovers.
01
Address, plot and ground footprint
the national address register ties the file to the right building, and the land registry gives the plot, its outline, the party walls and the ground area
Plot AB 214 · Ground area 96 m²
14 Elm Grove
Sheffield S10 2FT
Year of construction
Before 1945
Floor area
105 m²
Storeys
2
Heating
Gas
Confirm the address
LiDAR HD · IGN
Height
6,40 m
Storeys
2
Ground area
96 m²
02
Volume, roof and aerial imagery
real height, number of storeys and roof pitch surveyed nationwide, aerial photos and facade views to judge access to the site and where an outdoor unit could go
E
Energy consumption
308 kWh/m²/year
Metered electricity data
Connected to Enedis
Metered gas data
Connected to GRDF
03
Certificates, audits and metered consumption
the certificate on record pre-fills the band, the year, the floor area and the heating system; metered electricity and gas complete it, with the customer's consent
Listed surroundings
Listed surroundings
Yes
Coastal zone
No
04
Planning and heritage rules
local plan, easements and listed-building surroundings: what can block external insulation or an outdoor unit
10
/10
Technical visit
Data quality is very good
Recorded during the technical visit
Kept with the home
05
Confirmed on site, then remembered
3D scan, measurements and openings detected during the visit confirm the registers, and everything stays attached to the home for the next project, with nothing to key in twice
They already trust us













+2000
installers
prepare their visits with Argile
10,000
products
kept up to date in our manufacturer catalogues
The journey
Customers
Camille Martin
Details
Dwelling
Works
Quotes
Admin & finance
Default
Satellite view
Building matched · Plot AB 214 · Ground area 96 m²
14 Elm Grove, Sheffield S10 2FT
14 Elm Grove, Sheffield S10 2FT
14 Elm Grove, Sheffield S8 9NA
14 Elm Grove Road, Leeds LS6 1AA
01
The address
The address that is keyed in is standardised and tied to the building, down to the plot.
Customers
Camille Martin
Details
Dwelling
Works
Quotes
Admin & finance
Characteristics of the home
Source it was seeded from
Certificate · 2278E1234567X
8
/10
Data quality is acceptable
3 certificates/audits found
Change the certificate
Property type
House
Construction period
Before 1945
Living area
105 m²
Ceiling height
250 cm
Heated storeys
2
Overall insulation
Poorly insulated
Heating system
Gas
Domestic hot water
Electric cylinder
Ventilation
Extract ventilation
Listed surroundings
14 Elm Grove, Sheffield S10 2FT
Sharing of energy data
Customer consent obtained
Metered electricity data
Connected to Enedis
Metered gas data
Connected to GRDF
02
The cross-reference
Argile queries the public registers and reconstructs the home: fabric, performance, constraints.
Customers
Camille Martin
Details
Dwelling
Works
Quotes
Admin & finance
Characteristics of the home
Confirm the details
Source it was seeded from
Technical visit
10
/10
Data quality is very good
3 certificates/audits found
Change the certificate
Property type
House
Construction period
Before 1945
Living area
105 m²
Ceiling height
250 cm
Heated storeys
2
Overall insulation
Poorly insulated
Heating system
Gas
Domestic hot water
Electric cylinder
Ventilation
Extract ventilation
LiDAR HD · IGN
Listed surroundings
14 Elm Grove, Sheffield S10 2FT
Details of the home
Heating
Upper floors
Ventilation
Walls
Windows
Ground floor
03
The visit
The technician confirms on site what the data announced, with the 3D scan and the measurements to back it up.
Customers
Camille Martin
Details
Dwelling
Works
Quotes
Admin & finance
Final rating
Technical visit
E
Set by the worse of the two
Energy consumption
308 kWh/m²/year
CO₂ emissions
62 kgCO₂/m²/year
Energy bill
(estimated)
2 840 €
per year
Heat loss by element
Computed by Argile
11,4 kW
25 %
Roof
30 %
Walls
12 %
Floors
18 %
Windows
15 %
Ventilation
Effect on value
- 38 500 €
- 12 %
against a home rated D
Comfort barometer
Summer comfort
Poor
Winter comfort
Good
Air quality
Very good
04
The file
Sizing, pricing and grants rest on a building that has been described, not estimated.
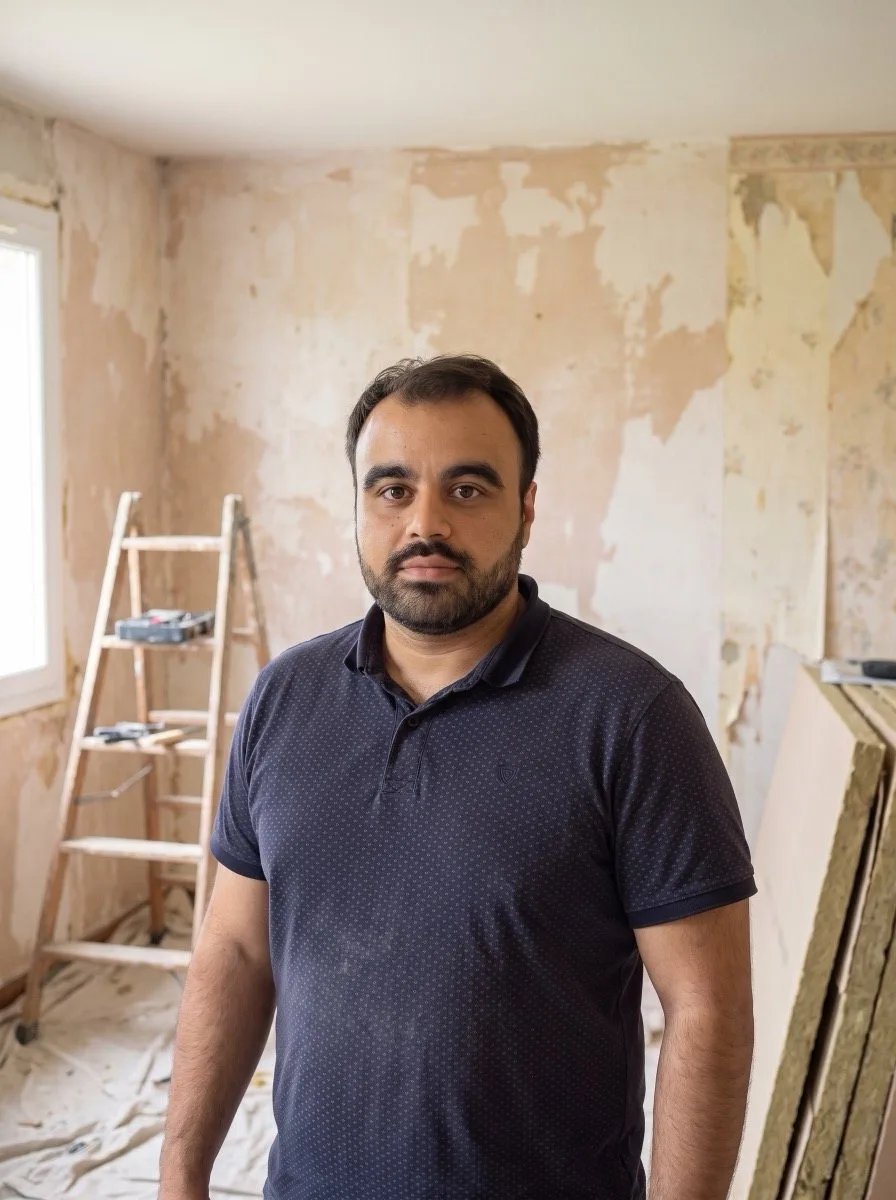
“When several teams are involved, everyone needs to work with the same information. Argile helps us standardize our visits and better manage our projects.”
These features should interest you too
The Argile building blocks that pair best with this one, from the survey through to the job site.
Data access
Data access
Certificates, audits, electricity and gas: Argile fetches the real data of the home and the household, with the customer's consent, so sizing and savings rest on meter readings rather than estimates.

Remote design
Remote design
From your desk, qualify the home, sketch the project and give the customer a dependable first estimate before the site visit: you only travel for the projects that are worth it.
Heat pump sizing note
Calculated to NF EN 12831-1
General information
Beneficiary
Mrs Margaret Hughes
contact@argile.ai
Phone
+44 7700 900457
Works address
7 Rosewood Close, Sheffield
Air-to-water heat pump
Model
Alféa Extensa S. 10
Make
Atlantic
Rated output
10 kW
ηs at 35 °C / 55 °C
195 % / 154 %
COP
3,5
Controller
Classe VI
EPREL no.
2491075
Heat loss of the home
6,0 kW
Output at the design temperature
5,80 kW
3,59 kW
7,78 kW
0 %
60 %
130 %
Coverage of the demand
Equipment output / heat loss of the home
97 %
Sizing of the appliance
Roofs
Transmittance W/m².K
1,8
Area m²
65,2
Heat loss W/K
135,0
Floors
Transmittance W/m².K
0,6
Area m²
63,0
Heat loss W/K
15,6
Thermal bridges
Conductivity W/K/m
0,4
Lengths m
33,4
Heat loss W/K
12,5
Façades
Transmittance W/m².K
0,9
Area m²
162,4
Heat loss W/K
151,4
Openings
Transmittance W/m².K
1,2
Area m²
5,5
Heat loss W/K
10,9
Air renewal
Air change rate h⁻¹
0,8
Heat loss W/K
102,3
Temperature difference
Outdoor design temperature
-7 °C
Heat pump cut-off temperature
5 °C
Indoor set temperature
19 °C
DeltaT
14,0 °C
Construction coefficient
Volume (area × ceiling height)
378,0 m³
Equivalent G value
1,13 W/m³/K
Sizing report
Compliant with EN 12831-1 and built from the data collected during the site visit, the sizing report comes out of the flow with no extra work, ready for the customer's file.

FAQ
Browse the answers to the most frequent questions. And if needed, our team is here to help.
Contact us
From the public registers — address, land registry, 3D building model and LiDAR, energy performance certificates, planning rules, natural hazards, climate — and, with the customer's consent, from their real electricity and gas consumption.
Ready to know the home before you step inside?
One demo, and you see your expertise proven.
Contact us