Features / Remote design
Remote design
A serious estimate in 10 minutes, without leaving the office
Request a demo

No commitment, 30-minute demo
Clients
/
Camille Martin
Information
Dwelling
Works
Project summary
Estimated works programme
Works proposals
Create a works proposal
Client needs
Cut the energy bills
Improve winter comfort
Make the most of the subsidies
Preferred scenario
Solution 1
3 works · edited on 12 March
Total works
34 920 €
Total subsidies
−10 800 €
Remaining cost
24 120 €
E
Before
308 kWh/m²/an
B
After
90 kWh/m²/an
Savings / month
103 €
Estimated gain
1 240 €/an
Air-to-water heat pump with hot water
16 400 €
External wall insulation
12 100 €
Loft insulation
6 420 €
Remaining cost
Subsidies
Other scenarios
C
Solution 2
2 works · edited on 10 March
Total works
21 400 €
Total subsidies
−6 900 €
Remaining cost
14 500 €
From your desk, qualify the home, sketch the project and give the customer a dependable first estimate before the site visit: you only travel for the projects that are worth it.
01
An estimate in about ten minutes
enough to answer the customer on the first call
Total works
34 920 €
Total subsidies
−10 800 €
Remaining cost
24 120 €
Savings / month
103 €
Estimated gain
1 240 €/an
Solution 1
3 works · edited on 12 March
Total works
34 920 €
Total subsidies
−10 800 €
Remaining cost
24 120 €
E
Before
308 kWh/m²/an
B
After
90 kWh/m²/an
Savings / month
103 €
Estimated gain
1 240 €/an
Remaining cost
Subsidies
An energy certificate was found at your address and will be used for your study.
Property type
House
Construction period
1975 - 1982
Living area
105 m²
Heating system
Oil
02
Qualifying the home remotely
characteristics, plan and data available without travelling
Information
Dwelling
Works
Project summary
Estimated works programme
03
A pre-estimate that becomes the quote
the site visit refines the project instead of starting over
Technical visit
Scheduled
Date
12/09/2026 · 14h00
Technician
Julien Meyer
Estimated duration
45 min
Reschedule
Start
04
Fewer pointless visits
you travel for projects that are already qualified
Works families
Roof / loft
Walls
Floor
Windows and doors
Ventilation
Heating / hot water
Renewable energy
Other
05
Works for every job
heat pumps, insulation, PV, solar thermal, fit-out works
Reveal your expertise
Request a demo
No commitment, 30-minute demo
They already trust us













+2000
installers
design their projects with Argile
10,000
products
kept up to date in our manufacturer catalogues
The remote journey
Clients
/
Camille Martin
Information
Dwelling
Works
Project summary
Estimated works programme
Dwelling characteristics
Qualification
Edit the qualification
12 rue des Lilas, 33600 Pessac
Edit
An energy certificate was found at your address and will be used for your study.
Change certificate
Property type
House
Construction period
1975 - 1982
Living area
105 m²
Ceiling height
250 cm
Heated storeys
1
Overall insulation
> 10 years
Heating system
Oil
Domestic hot water
Electric tank
Ventilation
Single-flow ventilation
Current energy rating estimate
Energy class
E
Emissions class
E
Poor energy efficiency
Client needs
Cut the energy bills
Improve winter comfort
Make the most of the subsidies
01
Qualifying the home
Characteristics of the home and the customer's needs, collected over the phone.
Clients
/
Camille Martin
Information
Dwelling
Works
Project summary
Estimated works programme
Start by creating a works proposal
Client needs
Cut the energy bills
Improve winter comfort
Make the most of the subsidies
Which solution for your client?
Water-loop house
Recommended
Air-to-water heat pump · hydraulic circuit
Reuses the hydraulic circuit already in place
Only two units to install
Substantial subsidies
Covers domestic hot water as well
All-electric house
Air-to-air heat pump · split or ducted
Cooling available in summer
No dependence on a hydraulic circuit
Space freed by removing the radiators
Solution to compose
Compose a made-to-measure works proposal
Compose
02
Sketching the project
Choice of jobs and first sizing assumptions.
Clients
/
Camille Martin
Information
Dwelling
Works
Project summary
Estimated works programme
Works proposals
Create a works proposal
Client needs
Cut the energy bills
Improve winter comfort
Make the most of the subsidies
Preferred scenario
Solution 1
3 works · edited on 12 March
Total works
34 920 €
Total subsidies
−10 800 €
Remaining cost
24 120 €
E
Before
308 kWh/m²/an
B
After
90 kWh/m²/an
Savings / month
103 €
Estimated gain
1 240 €/an
Air-to-water heat pump with hot water
16 400 €
External wall insulation
12 100 €
Loft insulation
6 420 €
Remaining cost
Subsidies
Other scenarios
C
Solution 2
2 works · edited on 10 March
Total works
21 400 €
Total subsidies
−6 900 €
Remaining cost
14 500 €
03
Estimate
Price and savings range presented to the customer live.
Clients
/
Camille Martin
Information
Dwelling
Works
Project summary
Estimated works programme
Works proposals
Solution 1
3 works · edited on 12 March
Total works
34 920 €
Total subsidies
−10 800 €
Remaining cost
24 120 €
E
Before
308 kWh/m²/an
B
After
90 kWh/m²/an
Savings / month
103 €
Estimated gain
1 240 €/an
Remaining cost
Subsidies
Air-to-water heat pump with hot water
16 400 €
External wall insulation
12 100 €
Loft insulation
6 420 €
Technical visit of the dwelling
Run a visit to refine the recommendations and the quotes.
Schedule
Start
Start the technical visit
This will turn the qualification questionnaire into the technical visit questionnaire. The qualification questionnaire will no longer be available.
Cancel
I confirm
04
Handover to the site visit
The file goes to the field team to refine and confirm the project.
“When several teams are involved, everyone needs to work with the same information. Argile helps us standardize our visits and better manage our projects.”

FAQ
Browse the answers to the most frequent questions. And if needed, our team is here to help.
Contact us
It relies on the same calculations as the full flow; the site visit then sharpens it.
Ready to estimate in 10 minutes from the office?
One demo, and you see your expertise proven.
Contact us
These features should interest you too
The Argile building blocks that pair best with this one, from the survey through to the job site.
Knowing the building
Knowing the building
From an address alone, Argile cross-references the public registers and the household's own data to reconstruct the home: plot, volume, year of construction, energy performance certificate, energy consumption, planning and hazard constraints.


On-site design
On a phone, the technician documents the home and the project job by job: surveys, photos, equipment positions and sizing confirmed on the spot, with nothing to re-enter back at the office.
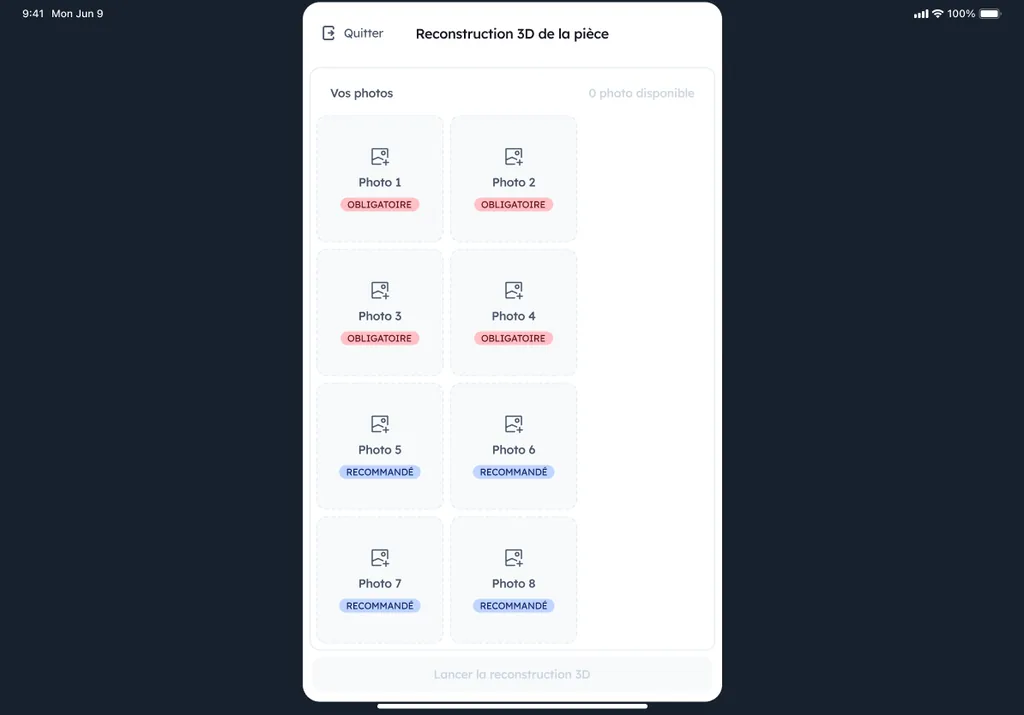
3D reconstruction
During the visit, Argile rebuilds the building in 3D: calibration, measurements and volumes become usable for the measurements, the 2D plan and the sizing, with no specialist equipment.