Understanding what installing a window BSO means for the opening
Rough opening, lost height and joinery compatibility (opening, sliding sash, casement)
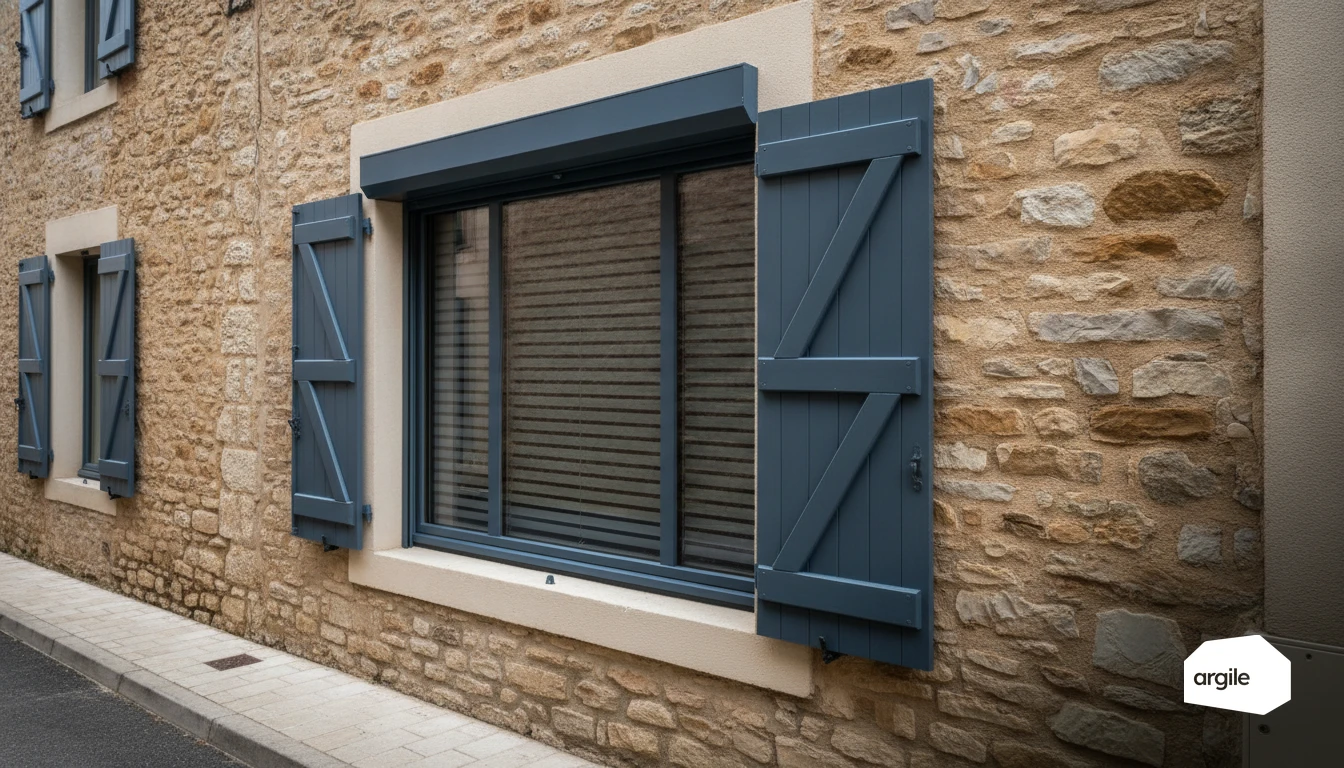
On a window BSO, the opening must include a usable recess for the box, guide rails and blind bundle passage. Depending on whether the box is surface-mounted, under-lintel or integrated into the ETICS, you check the available height, alignment with the fixed frame reveal, and travel conflicts with handles, casement windows or sliding sashes. Also consider the cable route and any penetrations that must remain airtight.
BSO as a façade component: brackets, fixings, sills and load transfer
Treat the BSO as a façade component. Brackets and guide rails must take wind loads and operating stresses. Fix into the structural wall or a planned reinforcement, never “into the insulation”. In ETICS, plan the plates, thermal breaks and anchor lengths in advance. The goal is a traceable load transfer path (manufacturer’s instructions, technical assessment, calculation note if needed).
Checks before pricing: exposure, use, façade constraints
Before pricing, record orientation, obstructions, use (day, night, security) and wind exposure. The wind resistance class determines product selection and the automatic retraction strategy. Check maintenance access, site coordination (balustrades, ETICS, awnings), and the power supply (230 V, control, anemometer and sun sensor control). To frame the impact of shading obstacles and orientation on solar exposure, rely on a structured reading of shading.
Choosing the BSO box: surface-mounted, integrated into the lintel or built into the ETICS
Surface-mounted box: advantages in renovation, aesthetic constraints and maintenance access
In renovation, a surface-mounted box saves you from reworking the lintel. You install it on the façade, aligned with the opening, following a “component” logic for the window BSO. Key pricing point: maintenance access must remain clear after finishing. Removable cover, clearance to remove the shaft, and motor cable routing without blind drilling.
Box integrated into the lintel: planning for masonry, drop and guide rail passage
A lintel-integrated box is decided well upstream. You check the recess, the drop below the lintel and the usable clear opening height. Also anticipate the guide rail run in the reveals, plumbness, and the air-tightness treatment at the join between joinery and box.
Box integrated into the ETICS: insulation continuity, reveal details and access hatches
With ETICS, the objective is to maintain insulation continuity around the box and guide rails. Prepare the fixing reinforcements, insulation returns in the reveals, and the management of sills and render beads. Keep a truly accessible inspection hatch, otherwise maintenance becomes a new job. For more on reveal details and sensitive zones, see insulation returns in the reveal.
Managing thermal bridges and airtightness around a window with BSO
Box-joinery-masonry interfaces: where air leakage occurs
On a window BSO assembly, leaks mostly come from discontinuities between the box, frame and reveal. The critical points are the gap under the box, the junction with the trims, render returns, fixing penetrations and the motor cable penetration. Add sill and sub-sill connections, which are often overlooked.
Treating the thermal bridge: sealing, thermal breaks and insulation continuity
Treat the thermal bridge as a façade detail. Aim for three-plane sealing. External airtightness with a sealing tape or joint, insulation in the centre of the joint, then a tape or membrane on the inside. Provide a thermal break under the sill, insulating extensions, and in ETICS bring the insulation right up to the box and side cheeks, without compressing it.
Site checks: tapes, membranes, sealing strips and blower-door test
Before cladding, check the condition of the substrates, the primer, overlaps and corners. Verify the penetrations, especially the cable exit and fixing passes. Record product references and take photos. At handover, smoke tracing or a blower-door test, if planned in the brief, quickly reveals a poorly connected box.
Motorization, power supply and control: what must be planned from the quote stage
Choosing the motor and control system: wired, radio and centralization
For a window BSO, decide at the pricing stage whether you are going wired or radio. With wired control, you sell a simple and robust system, with a clear group logic. With radio, you sell flexibility, but you take on protocol compatibility and status feedback management. In the quote, lock down the type of limit switches, the backup mode, and centralization (control box, dry contacts, BMS).
Electrical supply: routing, protection, provisions and accessibility
| Item to plan | What to write in the quote | Record for inspection |
|---|---|---|
| Routing | Conduits, recesses, passage through box and panel | Drawings, photos before closure |
| Connection | Accessible junction box, circuit identification | Single-line diagram, labelling |
| Protection | Suitable circuit breaker and RCD, selectivity | Panel reference, tests |
Avoid connections buried in the ETICS or lining. Provide real access, otherwise maintenance turns into a dispute.
Wind safety and summer comfort in 2026: anemometer, solar sensor and automatic retraction
In 2026, the value lies in automatic retraction. Price the anemometer and solar sensor, their location, and the safety-priority logic. Without consistency between wind resistance class, settings and site exposure, the blind will retract too often. Note the end-of-job tests, then the commissioning and maintenance instructions.
Pricing the contribution of a window BSO: solar factor, summer comfort and comparisons
Estimating the solar factor of the opening + BSO assembly according to blade tilt
For a window BSO, the clearest pricing approach is to start from the glazing solar factor (g) and then apply a reduction factor linked to the external shading device (methods such as EN 14501 and ISO 52022-1). You obtain an overall g value, directly usable in your summer comfort comparisons.
| Blade tilt (°) | Reduction factor Fc (unitless) | Target overall gtot for glazing g=0.60 (unitless) |
|---|---|---|
| 0 (open) | 0.75 to 0.90 | 0.45 to 0.54 |
| 45 | 0.35 to 0.55 | 0.21 to 0.33 |
| 80 (almost closed) | 0.10 to 0.25 | 0.06 to 0.15 |
Differences with an external blind and a fixed overhang: control, uses and limits
A BSO is priced as a controllable device. You value the retention of daylight with the blades angled, and time-based modulation. An external blind works mainly in an all-or-nothing mode. A fixed overhang, by contrast, adapts neither to orientation nor to seasons. For summer comfort, the difference comes from control more than from the material.
Pitfall to avoid: site wind resistance class and risk of permanent retraction
Check the wind resistance class (EN 13659 reference) stated for the width, height and installation. If the anemometer threshold is set too low, the BSO will keep retracting and the solar gain is lost again.
| Site reference | To be locked in the quote (unit) |
|---|---|
| Exposure and height | anemometer retraction speed (m/s) |
| Wind resistance class | manufacturer class (0 to 6) |