
Louis Airy
COO of Argile
149 articles published
Louis is COO of Argile. After four years in strategy consulting and close to two as chief of staff in home adaptation and reuse, he joined Argile in March 2024. In daily contact with certified renovation companies, he follows French energy saving certificates, renovation subsidies and reduced VAT, and signs the blog's compliance content. He reads each decree and standardised operation sheet as it is published, and revises the affected articles when a rate changes rather than waiting for the next overhaul. What he writes is what he then checks against real quotes.
Subjects covered
Their articles
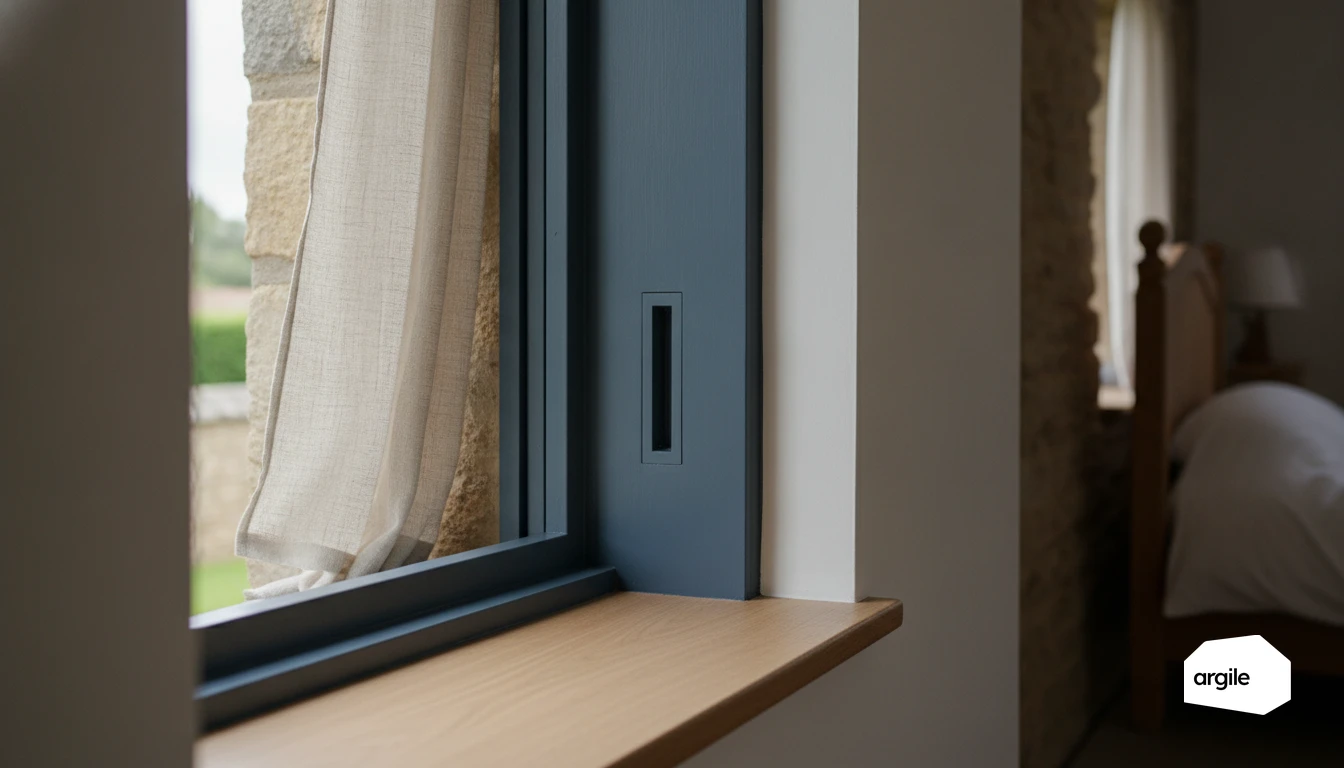
For night purge cooling to work, aim for a flow rate in the range of 3 to 6 air changes per hour, i.e. roughly 30 to 60 m3/h per m2 of floor area, far above hygienic ventilation rates. These are the figures set out in ADEME’s guide “Summer comfort in buildings” to achieve a real drop in indoor temperature by removing heat stored in thermal mass. Without three prerequisites, you cannot sensibly size it in the quote: at least a 3 to 5°C night-day temperature difference, heavy elements that are genuinely exposed to the air (not hidden behind an insulated lining), and cross-ventilation or mechanical overventilation (bypass on a heat recovery unit, dedicated extractor) compatible with noise, security and outdoor pollution.
6 min read
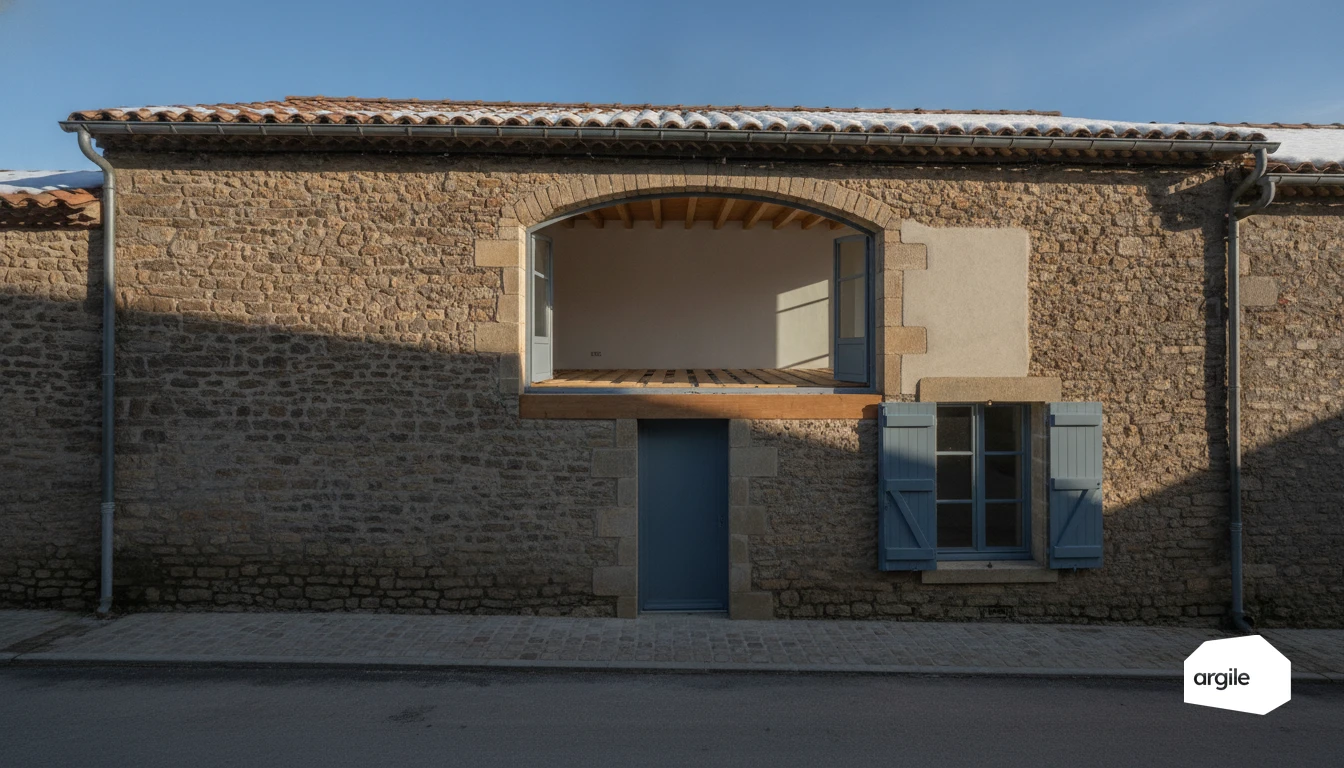
On a timber floor, the limiting factor is the imposed load: a 5 cm lightweight cement screed comes in at around 45 to 60 kg/m² (typical density 900 to 1,200 kg/m³), whereas a conventional cement screed is usually closer to 100 kg/m² for the same thickness. These figures come from manufacturers’ technical datasheets for lightweight screeds made with expanded polystyrene beads or lightweight aggregates, and should be checked product by product before pricing. In practice, you verify the load path by adding dead load, permanent loads and imposed loads, then you check the joists (span, size, spacing, timber species) and call in a structural engineer as soon as any value is missing or reinforcement is being considered.
6 min read

In collective heating, reliable billing is based on a thermal energy meter compliant with Directive 2014/32/EU (MID) and EN 1434, which requires a flow meter, a calculator and a matched pair of temperature sensors, installed on the supply and return according to the system configuration. To secure cost allocation, have the flow meter installed on the section specified by the manufacturer, in the correct flow direction and with the straight lengths required by EN 1434; otherwise, both the measurement and the invoicing may be challenged. Periodic verification follows the metrological framework for thermal energy meters used for billing, with intervals and tolerances set by legal metrology regulations and reflected in EN 1434.
6 min read
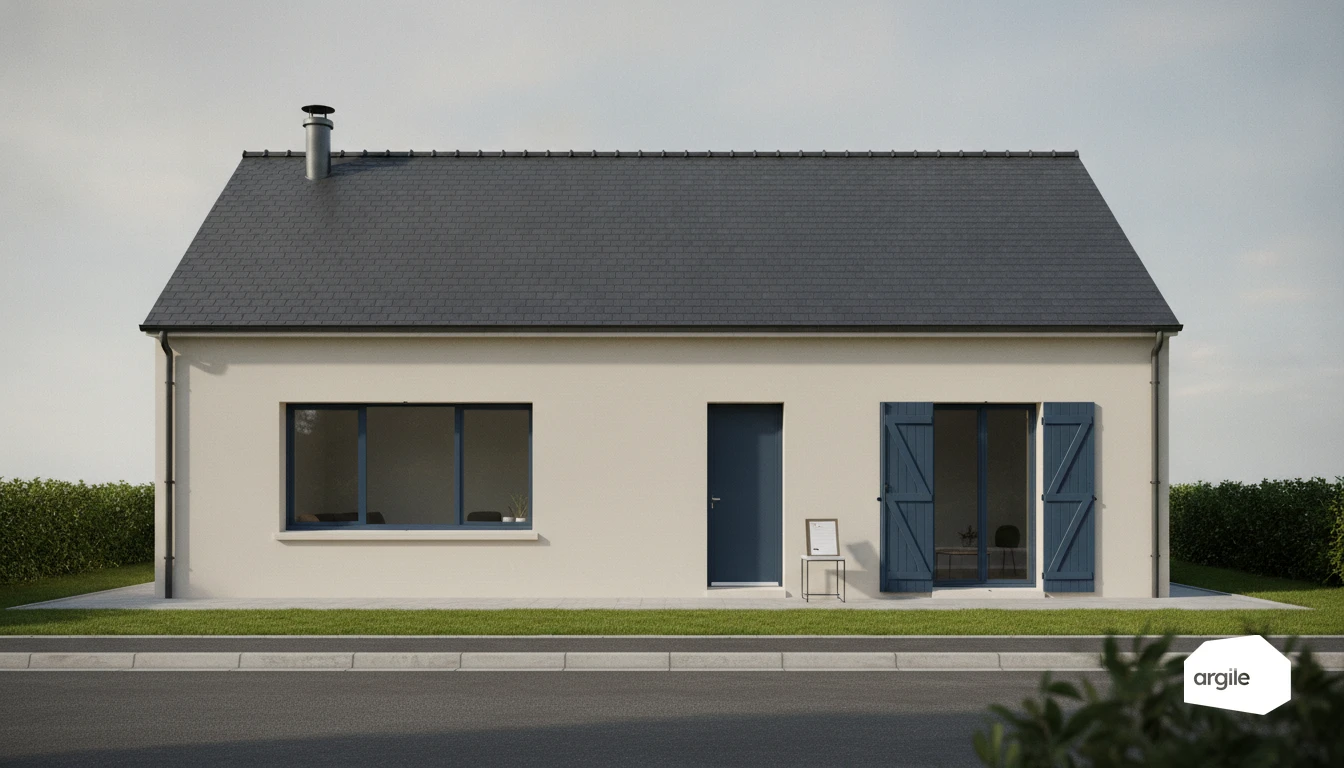
A flue that is already lined tells you nothing until you have read its standardized designation. Lining markings follow NF EN 1856-2 (and flue designation classification under NF EN 1443): they define in particular the temperature class (T), condensation resistance (D or W), and soot fire resistance (G). In practice, a lining marked W (wet) is the prerequisite for considering a connection to a condensing appliance, and a lining marked G indicates soot-fire resistance, a key point for wood-burning systems. On an existing installation, you estimate after simple checks that can be documented in the quote: continuity and tightness, clear passage, condition and corrosion, data plate, presence of a condensate tee and a sweeping hatch, and ventilation of the annular space between the liner and the masonry flue.
6 min read

On sloped roofs, aim for at least a thermal resistance of R ≥ 6 m².K/W to meet the requirements of CEE sheet BAR-EN-102 (loft insulation), then choose the method that lets you reach that R without eating into finished height or blocking ventilation. Between rafters, you quickly run up against the available depth, whereas with two cross-layers below the rafters you gain R at the cost of a few centimetres of ceiling height. With sarking, you preserve internal volume and handle singular points better, provided the roofing is removed. If the underlay is not HPV, keep a ventilated air gap beneath the roof covering and maintain continuity of the vapour control layer with airtight sealing at junctions and penetrations to avoid condensation.
6 min read
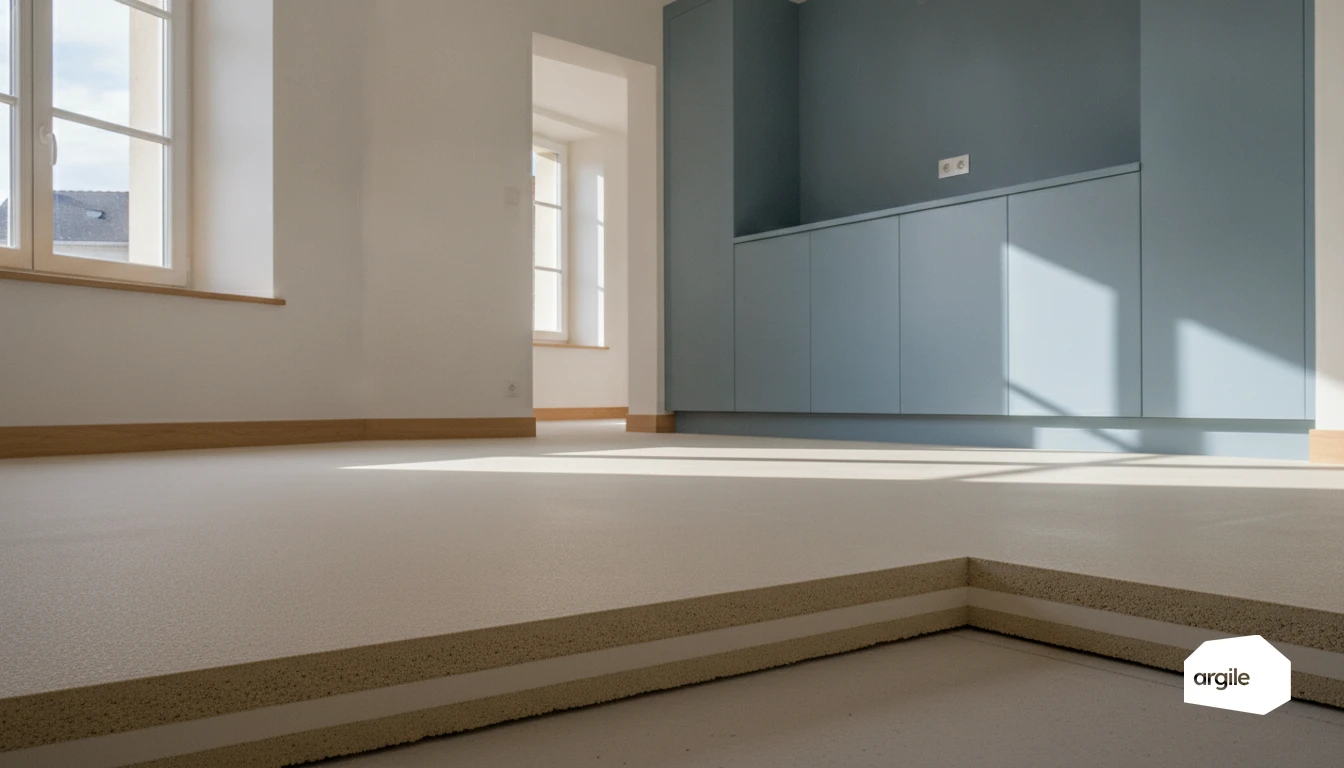
In practice, an insulating screed made with lightweight mortar delivers thermal resistance of around R ≈ 0.5 to 1.2 m²·K/W depending on thickness, based on the λ values stated in the Technical Assessments and EPDs for the systems (well below the R value of an insulation board). For underfloor heating, the benchmark to target remains insulation beneath the screed with an R value compliant with NF DTU 65.14, because lightweight screed is mainly for levelling and encapsulation, not for “doing the insulation”. As for timelines, allow at least 1 week per centimetre before floor covering for a cement screed, a site rule of thumb also used in NF DTU 26.2, to be adjusted according to measured residual moisture and the manufacturer’s instructions.
6 min read
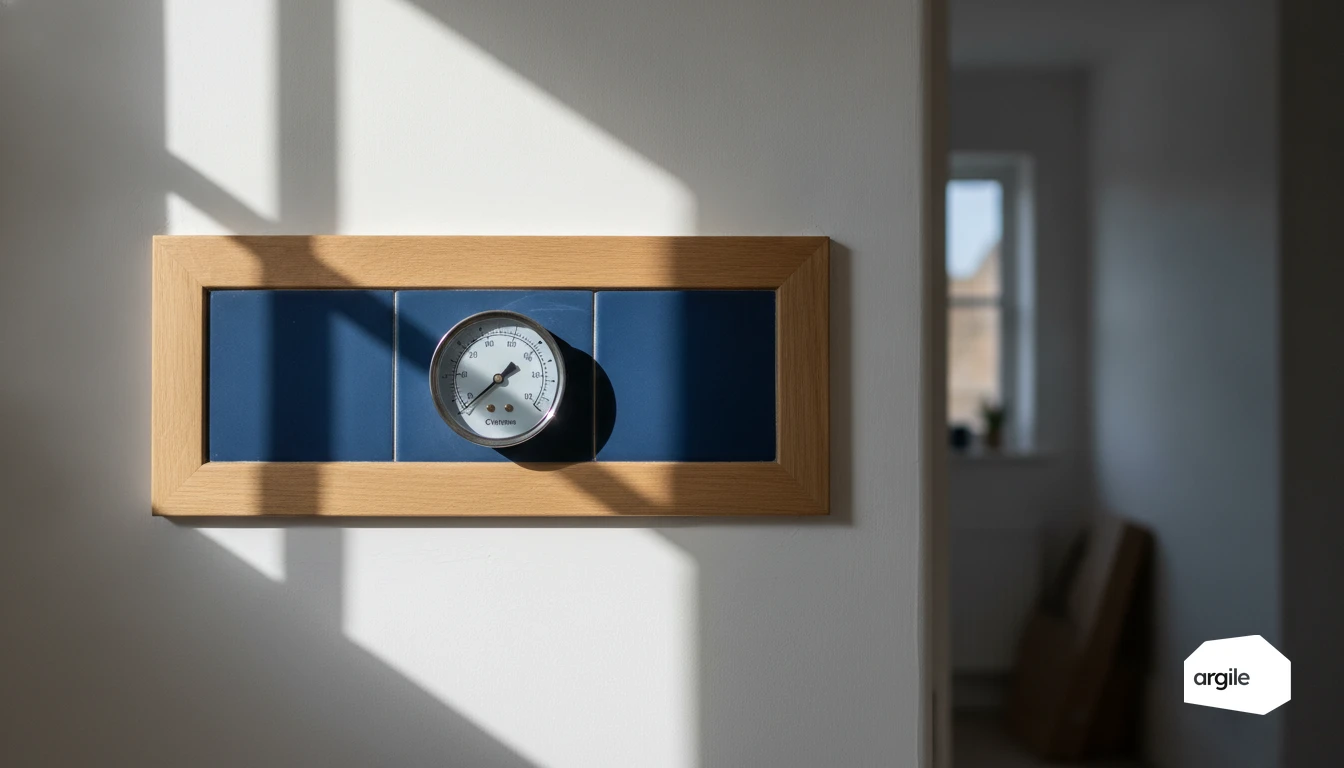
On a wall-mounted boiler, you read gauge pressure in bar on the heating circuit, which should be checked when cold. In residential systems, the usual target is generally 1 to 1.5 bar cold on the gauge, a value consistent with static head (around 0.1 bar per metre between the boiler and the highest point), as noted in manufacturers’ manuals and the filling rules for heating systems (DTU 65.10). On two-pointer gauges, the adjustable pointer is just a setpoint reference; only the moving pointer measures pressure.
6 min read

Between the signed quote and the final invoice, every re-entry wastes your time and opens the door to errors. By moving to a well-structured progress billing setup, you track site progress at the right pace, without hurting cash flow or the client relationship. The idea is simple: one database, clear stages, and documents that generate themselves without redoing the work.
5 min read

Between quotes coming in one after another, sites to run, and teams to coordinate, a good management software package can quickly become your best conductor. The right choice, followed by a properly structured rollout, saves you time from the very first weeks without disrupting your field habits. You keep control of your margins, schedules, and follow-ups instead of chasing information.
5 min read
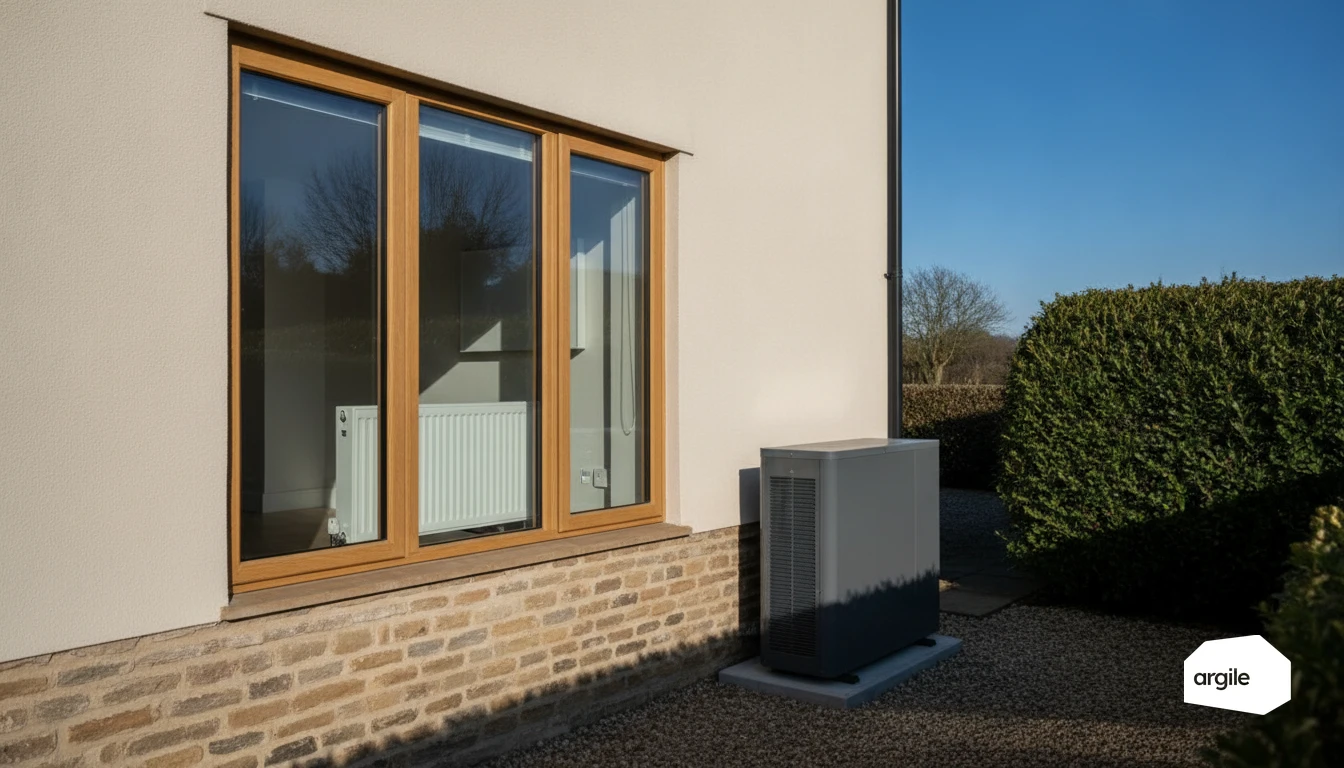
In the field, your clients want comfort in summer and winter, and you need to decide quickly between a solution that blows air and another that feeds a water circuit. Price, installation constraints, noise, outdoor space, compatibility with existing emitters—everything matters. By clarifying these rules upfront in the quote, you secure the job and avoid nasty surprises at commissioning.
5 min read

Renovating an old building tied to local history is a project where every choice matters. You need to gain comfort and energy efficiency without betraying the character of the place, or getting bogged down in unnecessary details. With a clear method and the right materials, you move fast, cleanly, and secure the result.
5 min read
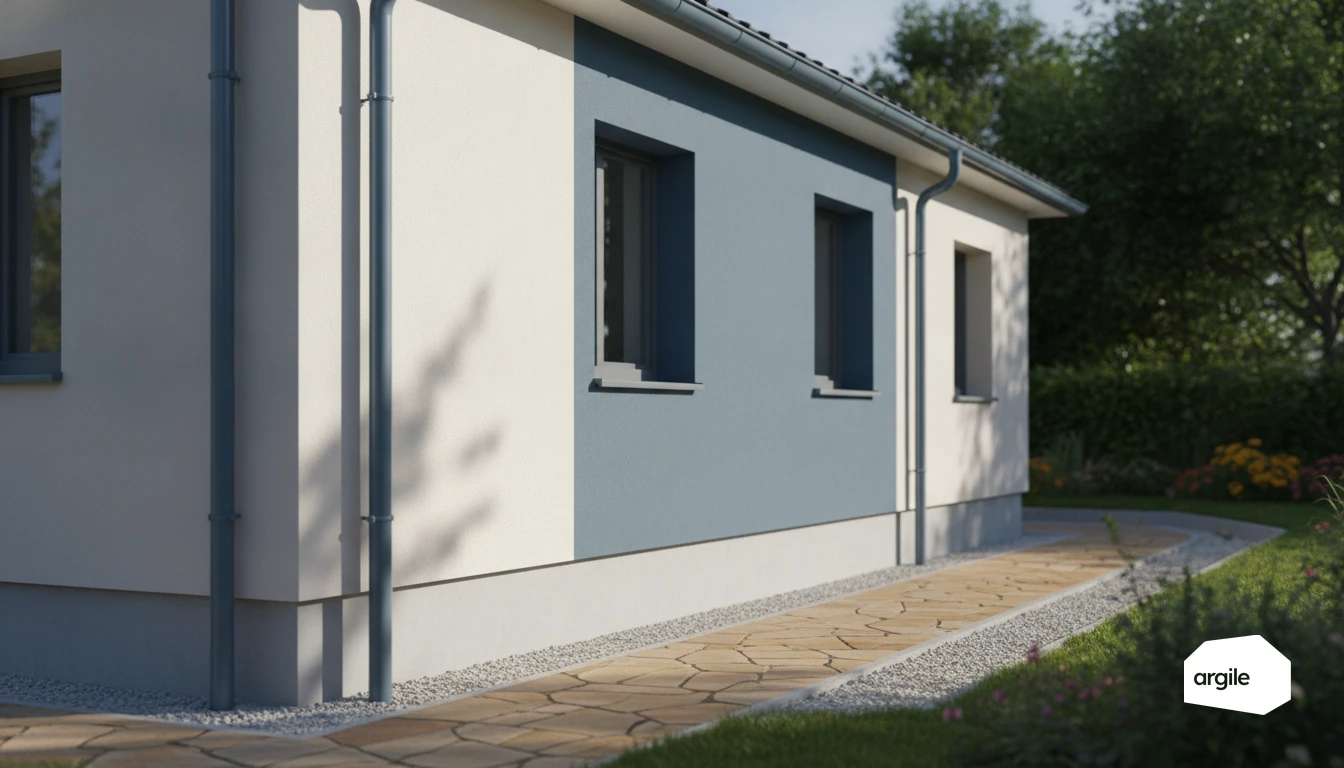
Render-on-insulation systems sit under no British Standard code of practice of their own: the dimensions come from the system's own certificate, and the regulatory floor comes from Approved Document C. A damp-proof course at least 150 mm above adjoining ground, cavity trays with weep holes every 900 mm, and an exposure zone read off BS 8104 before the build-up is chosen.
6 min read
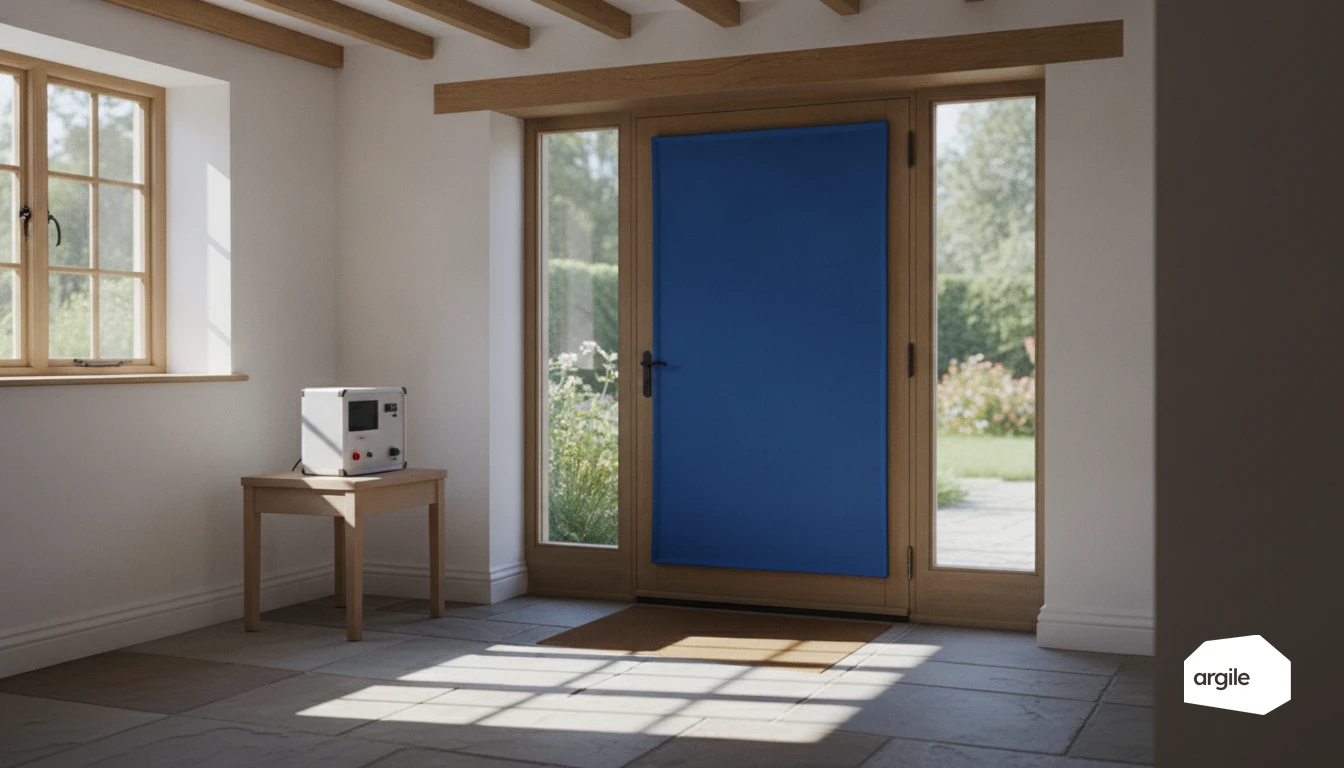
Air leakage testing is judged on an enforceable figure, not on a draught: 0.60 m³/(h·m²) of heat-loss envelope for a detached house, 1.00 for multi-unit housing, under article 19 of the French order of 4 August 2021. Two uplifts can move that target, sampling and works still to come after handover, and both are settled on site rather than in the report. Here are the thresholds, the corrections, and the report to demand from the tester.
5 min read
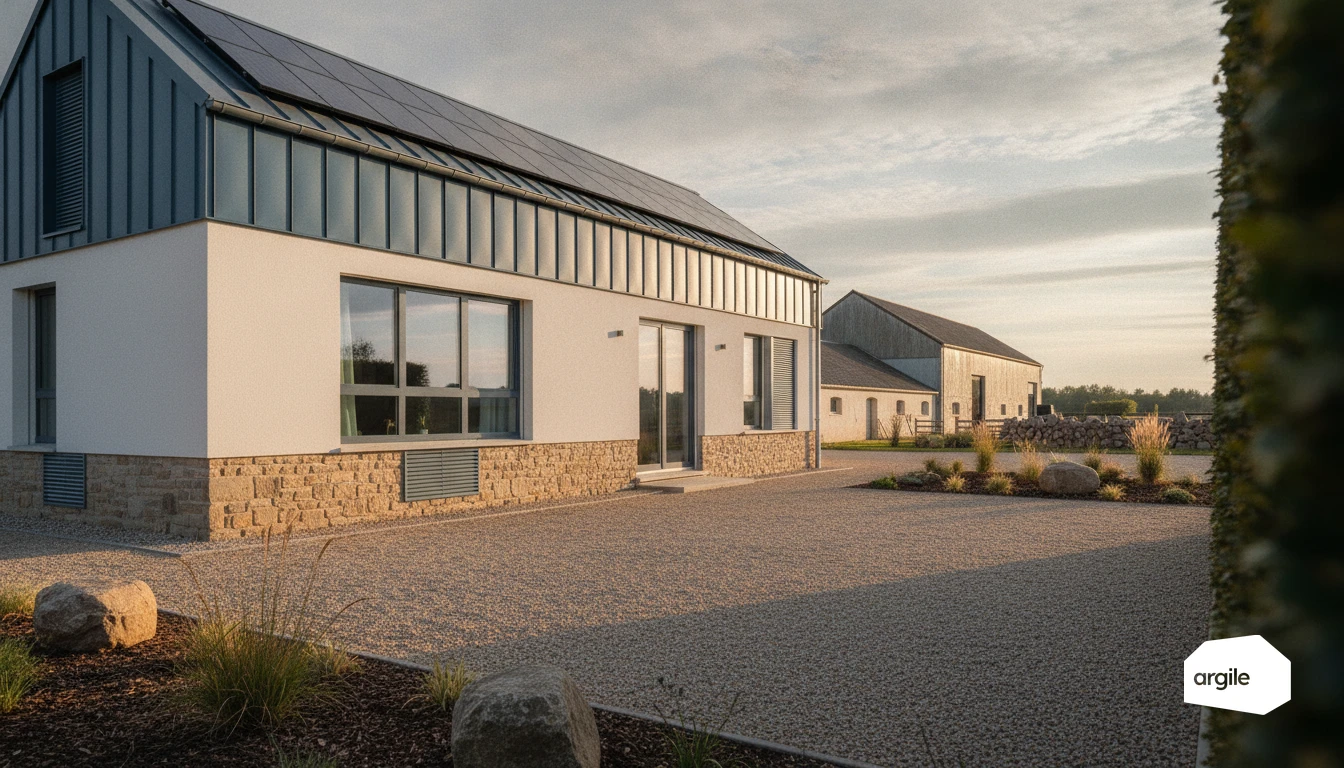
An agricultural building conversion is settled by two texts before it is settled on site: article L. 151-11 of the French planning code, which governs change of use in agricultural and natural zones, and the decree of 30 May 2016, which triggers insulation duties as soon as space is converted to habitable use. Here are the binding thresholds, the thermal resistances to hit, and what the survey has to record before any pricing.
5 min read

The refrigerant charge commands two things: how the machine performs and what you owe the regulator. The second is not read in kilos but in tonnes of CO2 equivalent, and the conversion is one multiplication by the GWP. Here is the conversion table by refrigerant, the leak check interval table, and what gets logged after every job.
5 min read
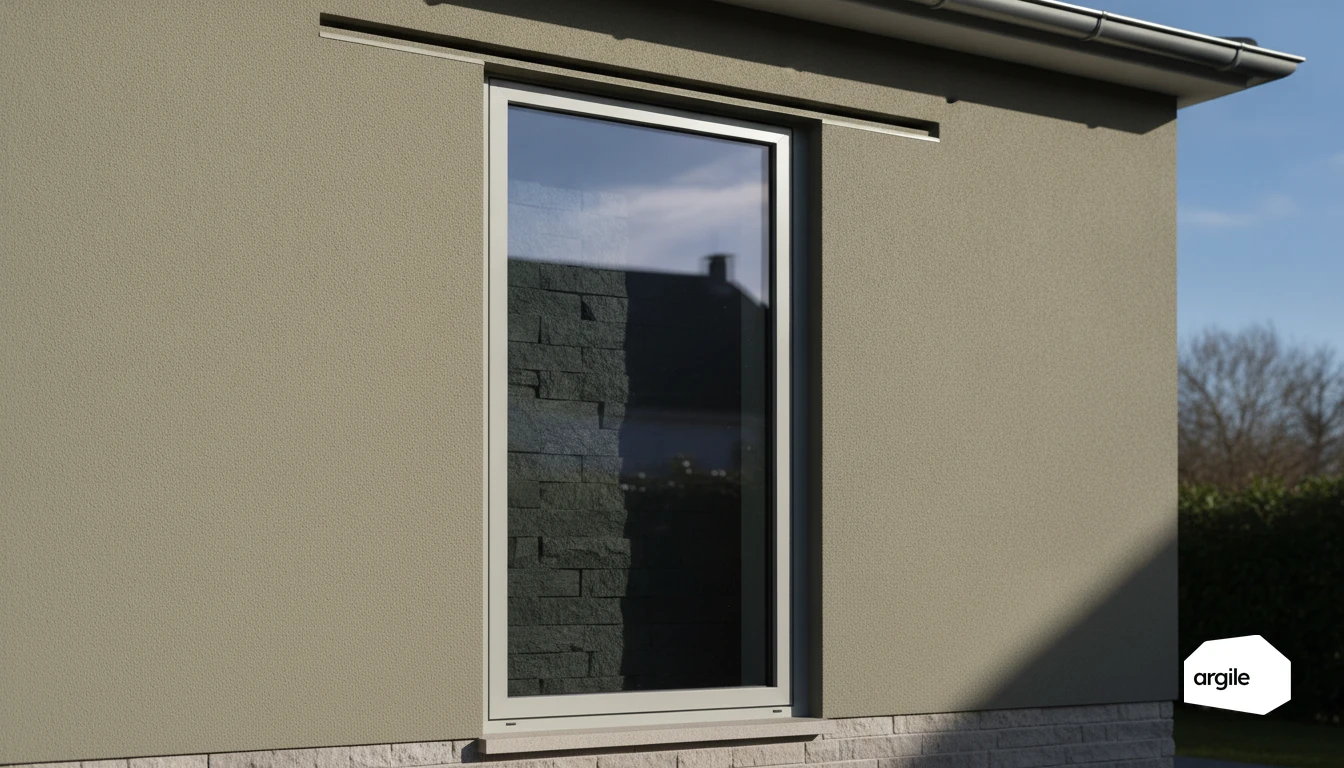
When your clients want to cut their bill without adding a complicated system, capturing the sun with a well-designed wall can make the difference. This simple principle turns an exposed wall into a heat reservoir that slowly releases warmth into the home, especially in mid-season. With the right design and installation habits, you gain a concrete, low-tech, durable selling point on your jobs.
5 min read
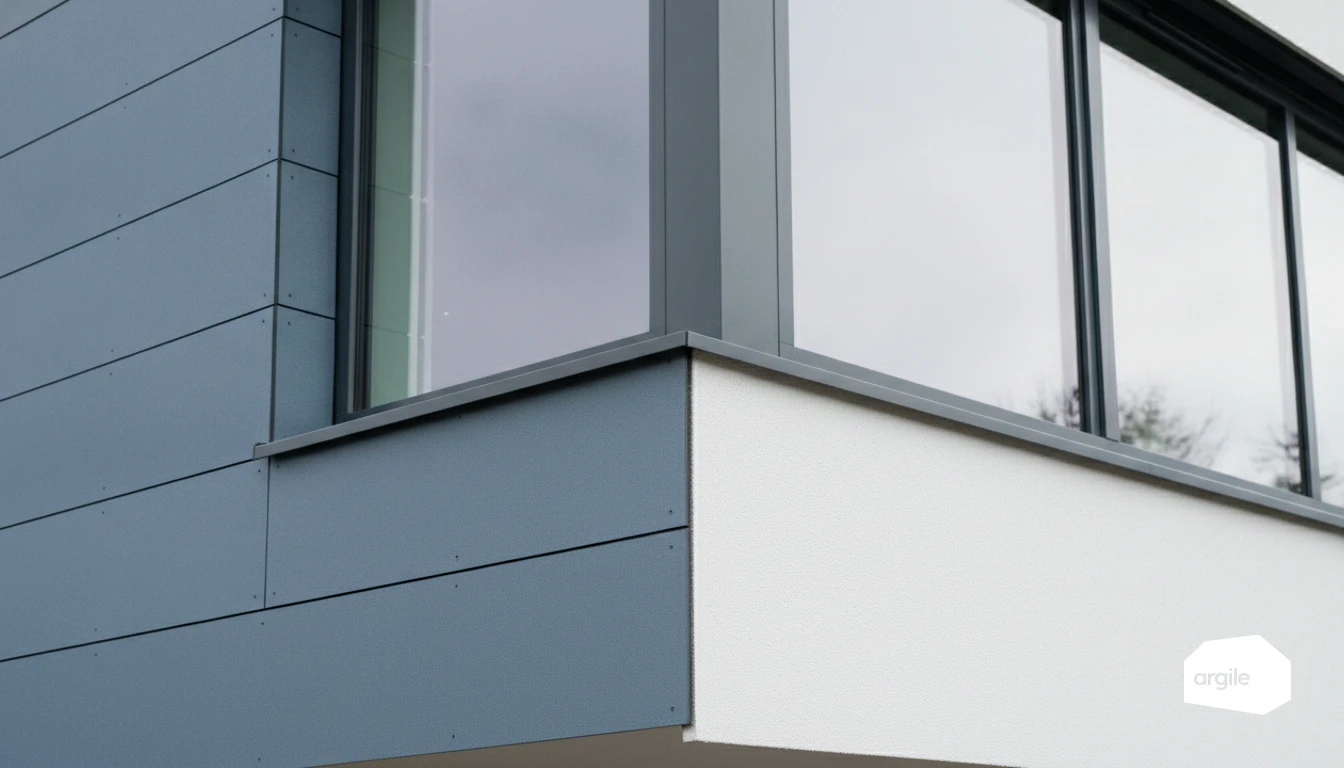
When a client is still hesitant about renovating, keep it simple. A better-insulated, better-heated home means lower bills and a property that sells faster, often at a better price. For you, the tradesperson, that's a clear argument to put in the quote. You're not just selling works. You're securing the property's value, from the first viewing right through to resale.
5 min read

Three things are settled on a refrigerant line before the torch is lit: the filler metal, which follows the parent metals and not habit; the nitrogen purge, which decides whether oxides end up in the expansion valve; and the regulatory status of the circuit, since an assembly brazed on site is not hermetically sealed equipment. That last line moves the leak check threshold from ten tonnes of CO₂ equivalent down to five.
5 min read

Mould does not appear because the air is humid, it appears because a surface has dropped below the dew point. At 19 °C and 60 % relative humidity that point is 11.1 °C: anything colder condenses. It is the only calculation that ties heating to damp, and it decides whether you treat the ventilation, the fabric or the heat source.
7 min read

Air leakage through an envelope is diffuse, and no public source says how much each individual weak point contributes. What is measured, on the other hand, are the thresholds to hold, the equivalent leakage area of an ordinary dwelling and the share of heating that escapes through infiltration. Those three figures are what justify the time spent treating weak points.
5 min read

With hot water production, a breakdown never happens at a good time. With a simple inspection routine, you secure performance, avoid overheating, and extend the life of the tank, circulators, and collectors. As a tradesperson, a few checks well spaced out over the year often make the difference between a reliable system and repeat warranty callbacks.
5 min read
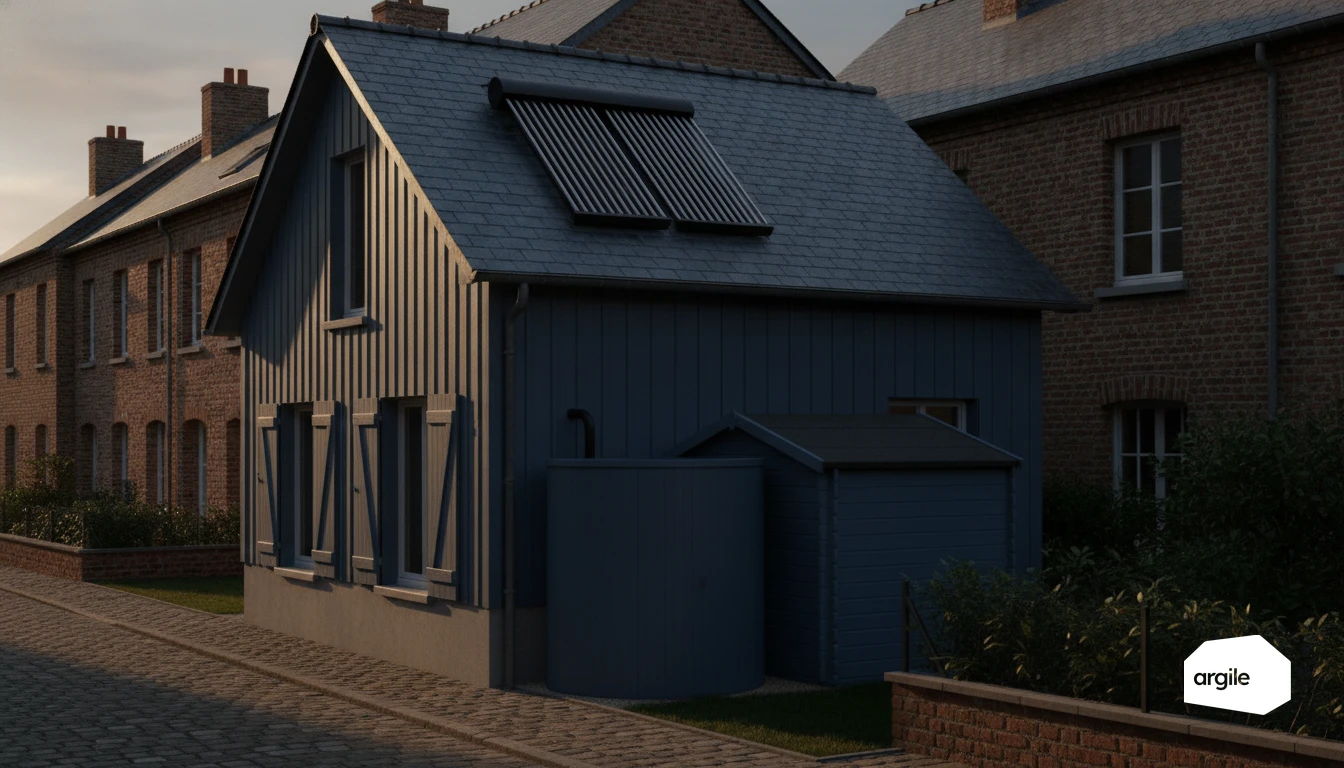
A solar water heater is not sized from the number of occupants: schemes ask for a declared tapping profile among M, L, XL and XXL, defined by Regulation (EU) 814/2013 and tied to a specific reference energy. Here is that table, the 2 m² collector floor, and how to check that the collector and volume pairing holds thermally before you price the job.
5 min read
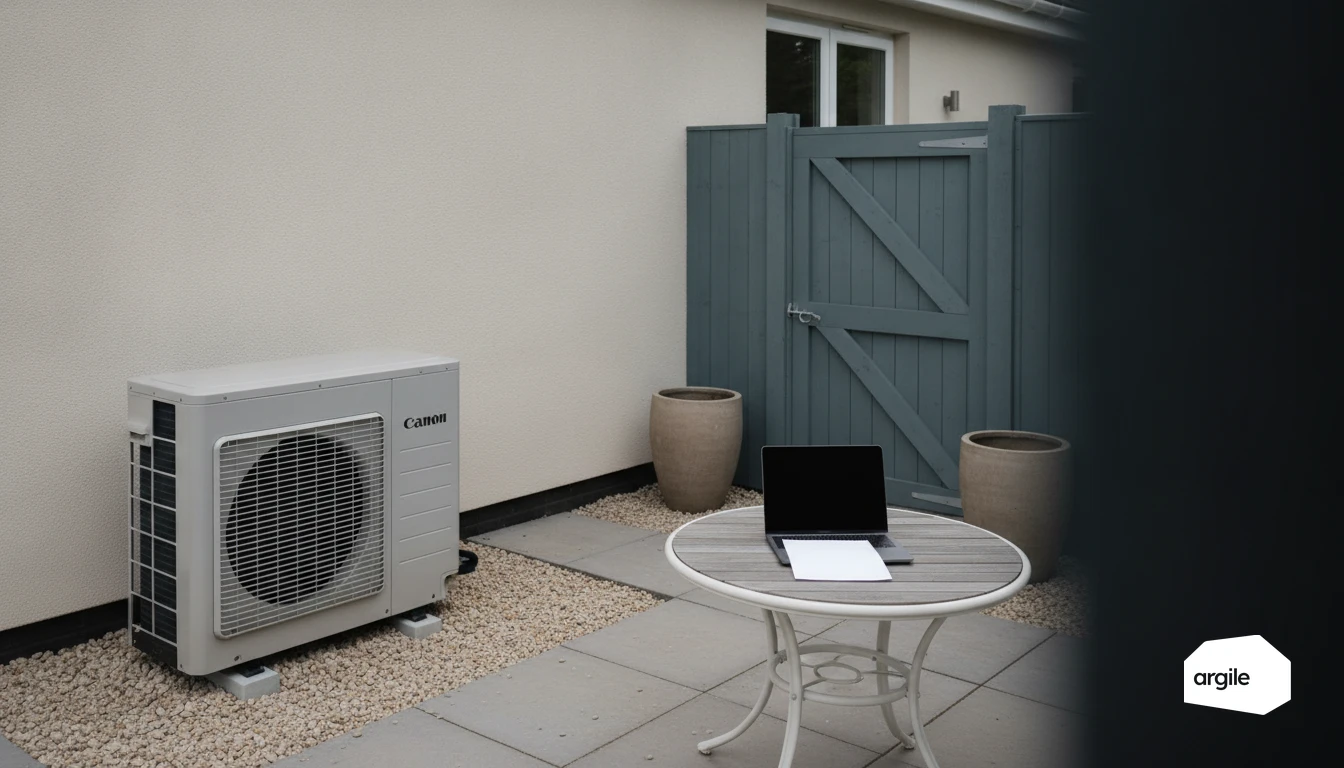
When a heat pump breaks down mid-project, it's not just a technical hiccup. It's lost time, a worried client, and sometimes a bill that lands on the wrong side of the ledger. To avoid unpleasant surprises, you need to know precisely what's covered, for how long, and what can be refused depending on maintenance, installation, or the parts involved.
5 min read
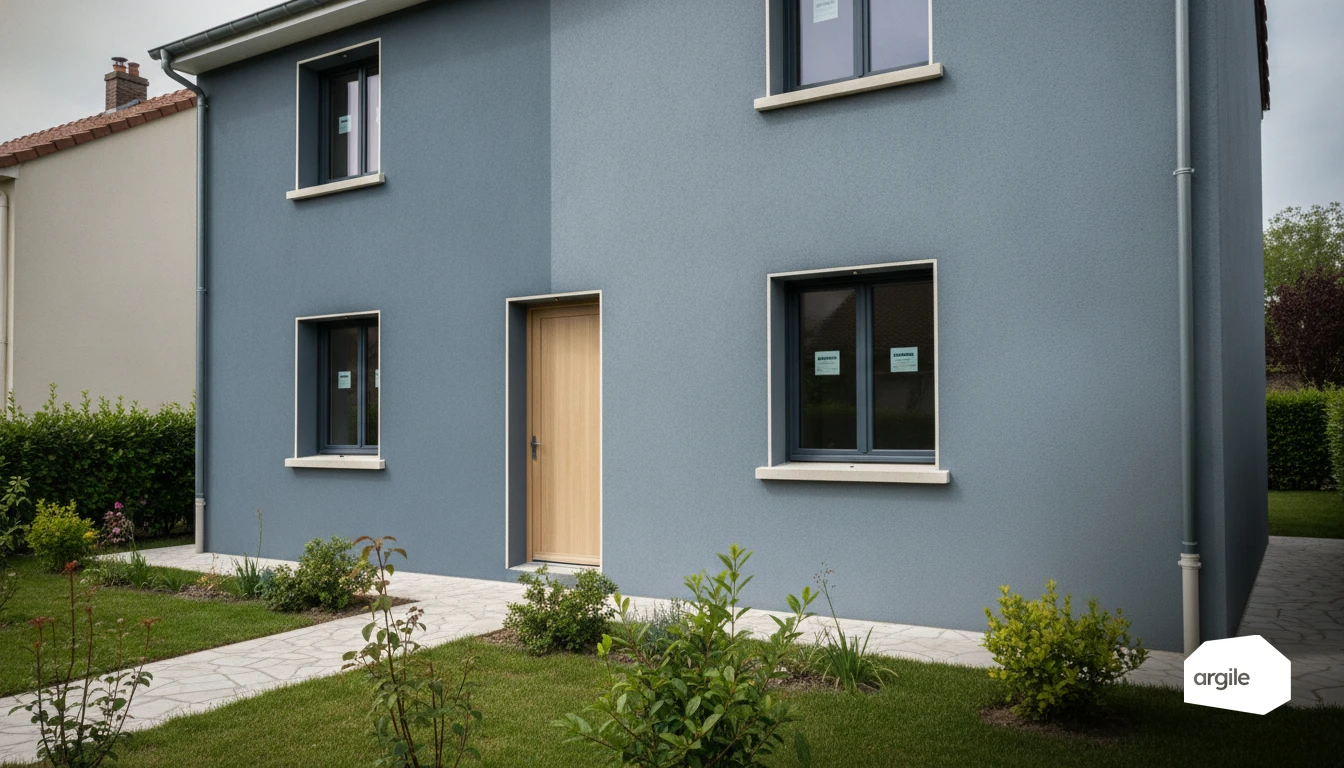
On an external wall insulation job, the render is your signature. Machine-sprayed or hand-applied, the right choice affects pace, finish consistency and touch-ups, without tripping you up on the details. If you need to keep to schedule while delivering a clean, durable facade, it's best to set your criteria upfront. Let's walk through the concrete points that make the difference, depending on your team, your substrates and your job-site habits.
4 min read

Monomur carries the load and insulates in one block, but its R-value tops out at 3.81 m²·K/W at 42.5 cm, a wall U-value of 0.25 W/m².K against the 0.18 Approved Document L expects on a new dwelling. What you price on a monomur wall is masonry and junctions, not an insulation performance.
5 min read

An unbalanced manifold means one collector working flat out while another idles, and an installation that will never reach the yield it was sold on. Branch symmetry, balancing with flow meters and hunting down high points are all decided at installation. On the paperwork, the collectors have to carry a Solar Keymark certificate and the installation an MCS certificate, or the funding route closes.
5 min read
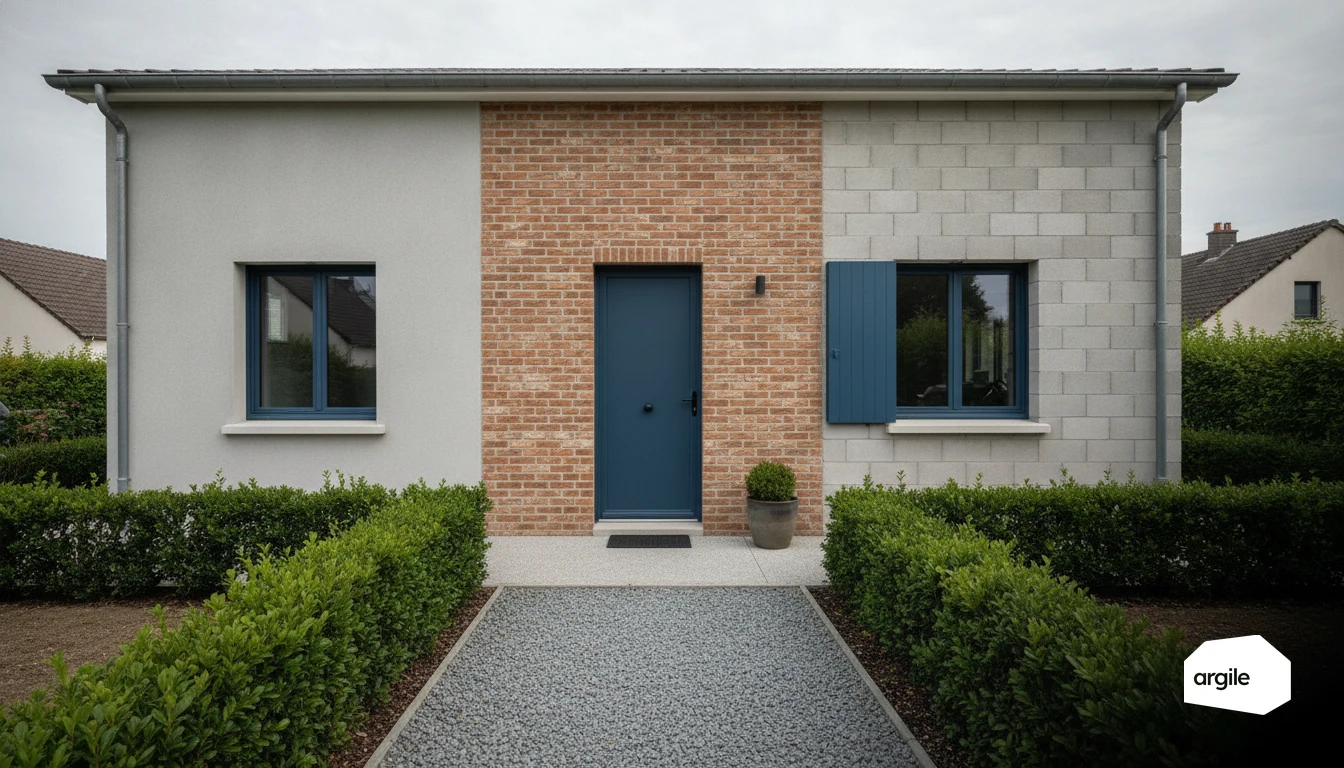
On a job site, the difference sometimes comes down to a few decimal places. Concrete, brick and concrete block don't have the same thermal conductivity, and that changes everything about insulation thickness, thermal bridge treatment and budget. As a tradesperson, you save time when you know what to expect from a wall before you even talk about wool, panels or render. Here we lay out the orders of magnitude simply, so you can decide quickly and accurately.
5 min read
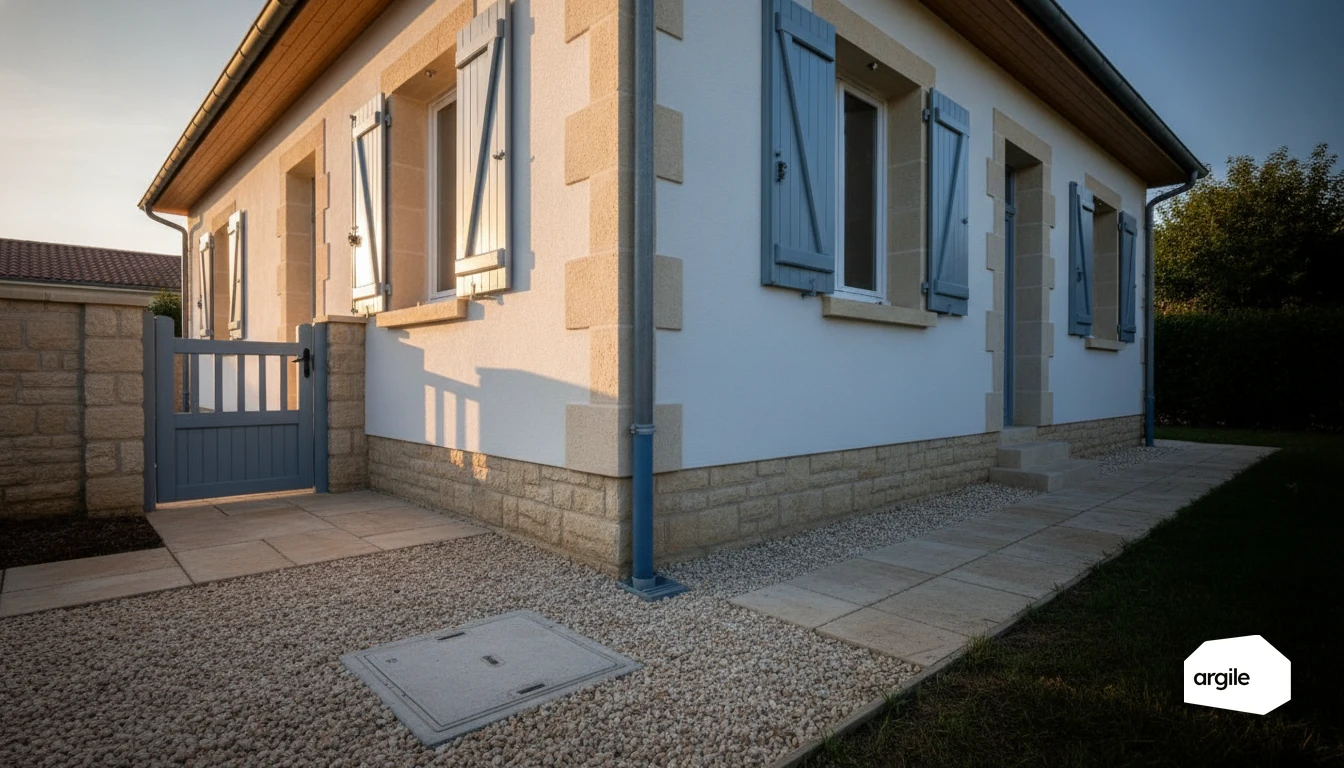
Before starting a renovation, your clients want concrete answers, not bad surprises mid-project. A poorly vented wastewater system, a saturated septic tank or a badly placed outlet, and the schedule derails, with costly rework. By checking a few simple points during the initial site visit, you secure the project and keep control of quality.
5 min read
Reusing an existing duct rather than running new ductwork is often the only workable option in renovation. It still pays to know what the energy calculation makes of it, because three solutions built on the same duct are scored very differently: from 1.17 to 2.24 m³/(h.m²) of conventional flow, a factor of two between best and worst.
6 min read
A hybrid gas heat pump only qualifies if two conditions hold at the same time: the seasonal space heating efficiency calculated with the backup, and a heat pump coverage rate excluding the backup of at least 70 %. The second is the one that gets lost in commissioning, because a bivalence point pushed too high to avoid defrost cycles sends the system onto gas and takes the installation outside its own eligibility criterion.
4 min read
1 / 5
NextReveal your expertise
One demo, and you see your expertise proven.
Contact us
