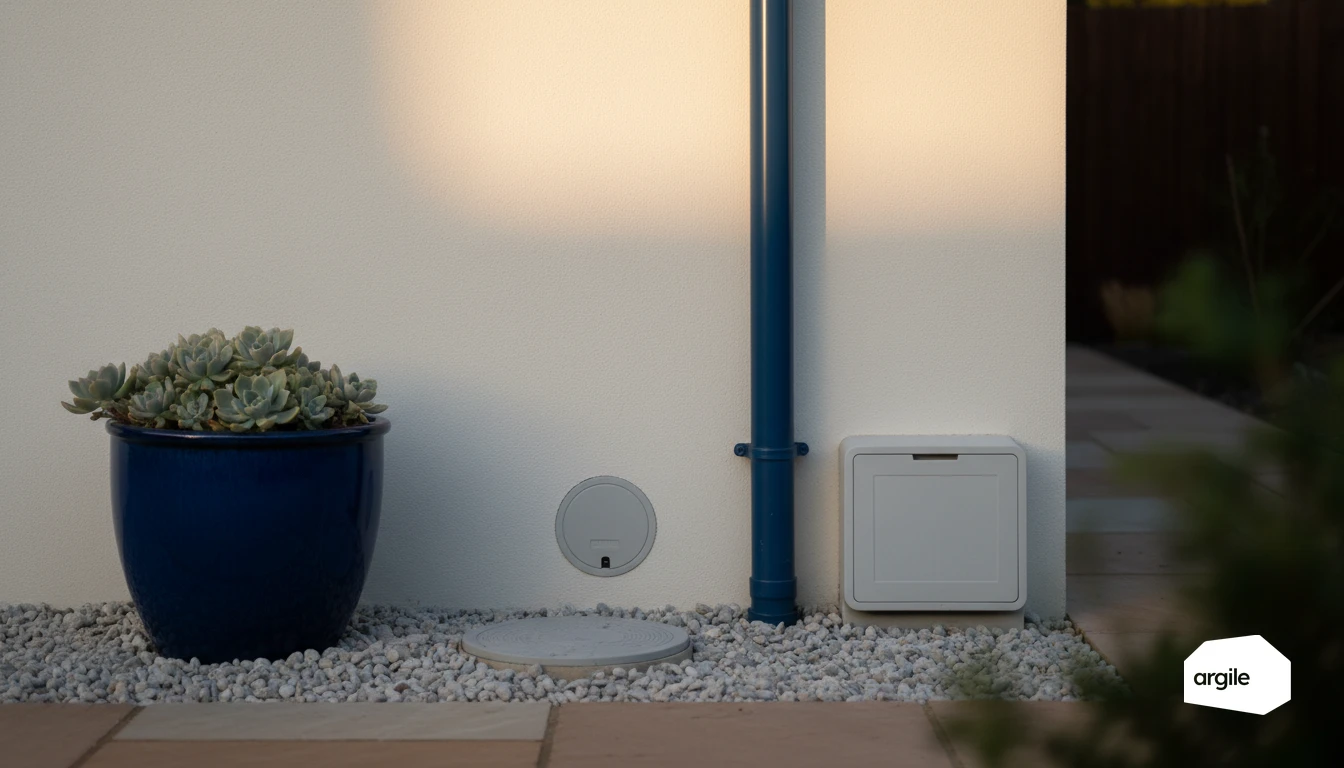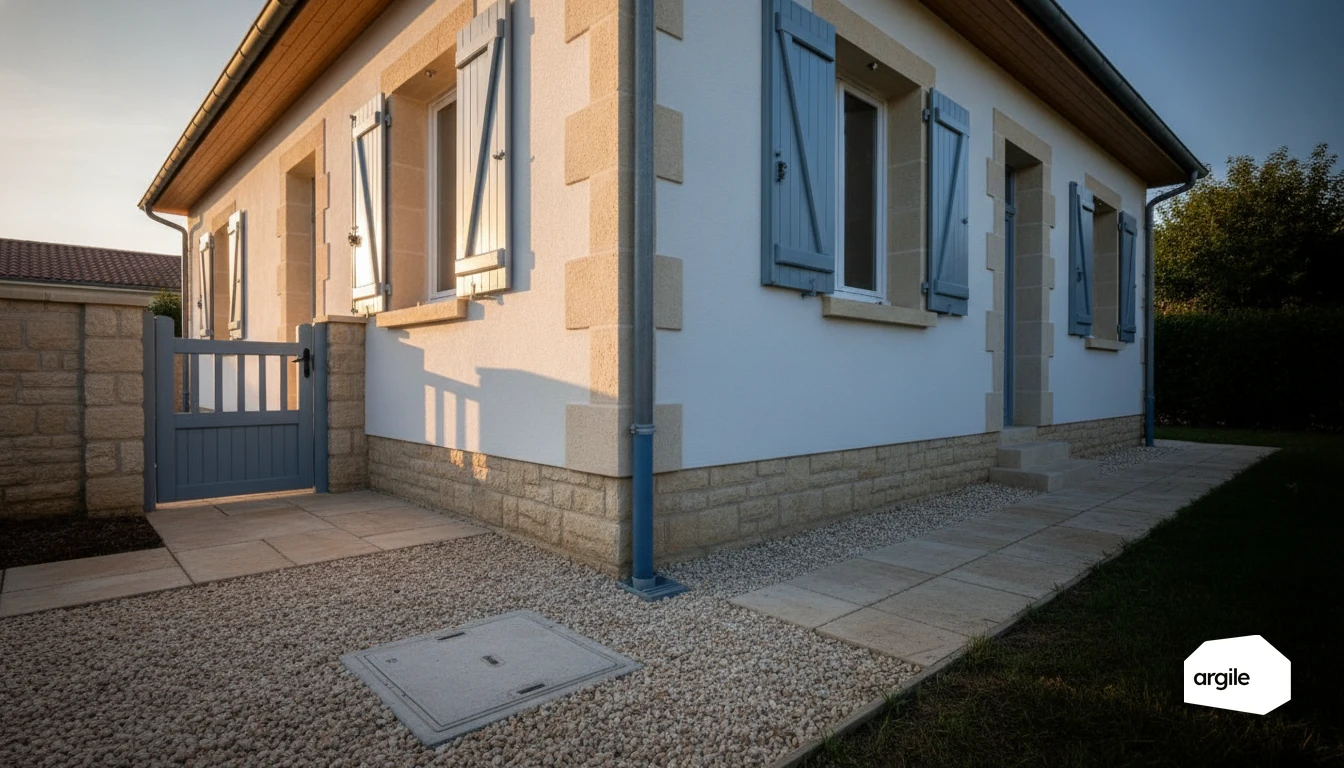
Before launching a retrofit, the first drainage check is to settle between connection to the public sewer and an on-site septic system, using the inspection chamber at the boundary, the drainage line on the water bill, or the presence of a septic tank, a package treatment plant or a drainage field. France counts around 5 million on-site sanitation installations, of which 40 to 60% are non-compliant, for compliance works costed between €5,000 and €15,000. The documents to gather are the SPANC inspection report, the as-built drawings, the installation and emptying invoices and the maintenance instructions, or the connection certificate where the property is on the public sewer. Discovering non-compliance after the floors or the insulation have gone in means reopening the job, which always costs more than the check done at the survey.
Identify the type of sanitation system and gather proof of compliance
Distinguishing mains drainage from non-mains sanitation (ANC) on site
On site, start by checking whether the building is connected to the public sewer. An inspection chamber at the property boundary, a water bill mentioning the "mains drainage" charge, or a visible connection toward the street often point to the diagnosis. Conversely, an all-water septic tank, a micro-treatment plant, a compact filter or a soakaway field signal a non-mains system, which needs checking before any plumbing or earthworks lot.
Finding the useful documents: SPANC reports, plans, invoices, manuals
For proof, look for the SPANC inspection report, as-built plans, installation invoices and recent emptying receipts, as well as maintenance manuals (micro-treatment plant, lifting station). On mains drainage, ask for the connection certificate, proof the connection is compliant, and keep correspondence with the town hall or the wastewater department.
Spotting signs of a non-compliant sanitation system before starting the renovation
Before starting the renovation, look for odours, backflows, abnormal damp, broken manhole covers or a saturated soakaway field. A lack of ventilation, a discharge into a ditch, or a recurring micro-treatment plant alarm are signals to deal with right away. It is better to secure compliance than to reopen the floors after finishing. To go further, see the pre-renovation diagnosis.
Carrying out on-site checks before your renovation works
Checking inspection chambers, pipework and slopes: what you can check without breaking anything
Before opening a wall, start outside. Accessible inspection chambers that are clean already let you see whether flow is normal. With a torch, spot deposits, roots, visible cracks. A simple bucket-of-water test helps confirm drainage.
- Open the covers and check that the water level drops without stagnating.
- Check the condition of the joints and the alignment of the pipes.
- Spot areas where the slope seems broken or has sunk.
Checking wastewater and rainwater discharge to avoid backflow
A key point in sanitation is distinguishing wastewater from rainwater. Check where the downpipes discharge, and whether there is an overflow. In sensitive areas, fitting a non-return valve is worth discussing to limit backflow during heavy rain.
Tracking down leaks, infiltration and odours: clues to note during the site visit
On site, note signs of damp at the base of walls, ceiling stains, saltpetre, blackened joints. A persistent sewage smell can signal a dry trap, a faulty vent, or a small leak. Take dated photos, they make diagnosis and pricing easier. Those readings only pay off if they stay attached to the file, which is what a technical visit documented from the phone, photos and equipment locations included is for.
Anticipating risks to the building and to energy performance
Protecting insulation and walls: damp, rising damp, mould
Before adding insulation, identify at-risk areas. Dark stains, odours, blistering render, saltpetre. Persistent damp ruins performance and can degrade timber, plaster and linings. Check how water is managed. Gutters, sloped ground, drainage, waterproofing at the base of walls. Then adapt materials and vapour barriers to the building's moisture level.
Avoiding post-renovation problems: slab, crawl space, basement, foundations
An effective renovation shifts the balance. Floors and walls become warmer, but the cold zones move downward. On a slab, in a crawl space or basement, check water inlets, the presence of a film under the slab, and thermal bridges at the edges. Watch for ground movement and active cracks before closing up the walls.
Sanitation and ventilation: checking the balance to limit condensation
Good airtightness without ventilation guarantees condensation. Measure air flow rates, the condition of vents, air inlets and duct draw. Where sanitation issues or a damp basement are present, favour continuous air renewal and well-adjusted extraction. You limit condensation, mould and site rework.
Choosing corrective actions and sequencing the works in the right order
Repair, rehabilitate or replace: how to decide based on the state of the sanitation system
Base your decision on the SPANC report and an on-site inspection. A localised fault (broken pipe, sunken chamber, dead pump) is often quick to fix. If the system is undersized, clogged, non-compliant or unsuited to the soil, a rehabilitation or full replacement avoids having to come back. Decide using three criteria: health risks, target service life, and total cost, works plus maintenance.
Planning the sequencing: sanitation, networks, earthworks, then renovation
Start with the sanitation system and all buried networks: wastewater, rainwater, drinking water, electricity. Then do the earthworks, drainage and levelling. This logical order avoids breaking newly finished work and secures the schedule. Only then move on to renovating the building: structure, airtightness, then insulation and systems. To frame a broader renovation carried out in stages, formalise the work packages and their dependencies as early as the quoting stage.
Securing the site: access, trenches, protection, restoring the surroundings
Before digging, locate the networks and file the DT-DICT utility request if needed. Organise stable access for machinery, mark out and protect traffic zones. For trenches, plan for battering or shoring depending on depth and soil type. At the end of the job, compact the ground, restore slopes, repair surfaces and keep a plan of the networks.
Preparing the final check and the obligations to know in 2026
Inspection and sign-off: when to call in SPANC or the sanitation department
On a sanitation job, plan the inspection ahead of time. Contact SPANC as early as the design stage if you are on a non-mains system, then schedule a site visit before backfilling to validate the layout, slopes and materials. On mains drainage, the sanitation department may require a connection and compliance check before putting the system back into service.
Sale, rental, works: the regulatory points that affect renovation
When selling a home on a non-mains system, an inspection less than 3 years old is generally required. If non-compliance is found, works can be mandated within a set timeframe, to be clarified in the deed of sale. In areas connectable to the mains, connecting to the public sewer can become mandatory. Also check local regulations, especially within a groundwater catchment protection zone.
Job-site file: photos, diagrams and inspection reports to prove the check was done
Put together a simple, solid file. Dated photos of trenches and structures before closing up, an "as-built" diagram, product references, soil-disposal tickets, and the SPANC or sanitation department's site-visit report. You save time at handover, and you protect a future sale. Gathering these documents as you go avoids the end of job scramble, with photos, progress and snagging kept in the job file.