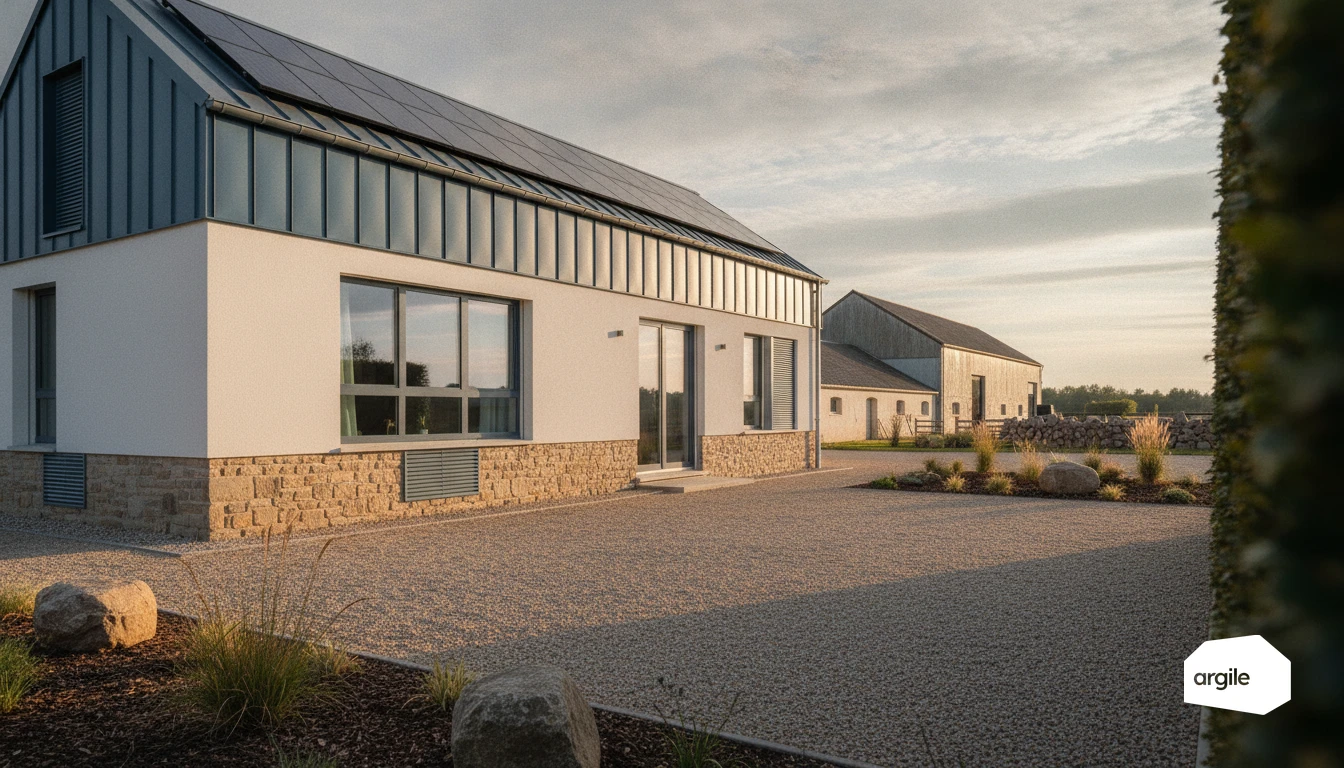
An agricultural building conversion is settled by two texts before it is settled on site. Article L. 151-11 of the French planning code opens a change of use in an agricultural or natural zone only where the local plan has identified the building on its graphic documents, and it subjects that change to the binding opinion of the departmental commission for the preservation of agricultural, natural and forest land. Once that door is open, converting space to habitable use brings the job within the scope of decree no. 2016-711 of 30 May 2016, in force since 1 January 2017: the elements worked on must then reach the minimum thermal resistances of the order of 3 May 2007 as amended, that is 5.2 m²·K/W for a roof pitched below 60° in climate zone H1. Everything else, moisture, roof frame, ventilation, comes afterwards, and in that order.
Surveying the farmhouse before work begins: structure, moisture and uses
Reading the rural building: walls, roof frame, floors and foundations
The survey comes before the pricing. Record the actual load-bearing logic, load-bearing walls, cross walls and roof-frame bearings, not the one the drawing suggests. Measure floor deflection with a level, spot earlier repairs and tie-beam sections eaten away at the bearings. On the foundation side, look for differential settlement and ground falls that send run-off towards the wall bases. A barn roof frame was never designed to carry a habitable floor, insulation and partitions: that is the first item to have settled by a structural engineer before you write a price.
The measurements that decide the price
On an agricultural building, four measurements are enough to swing a quote. They are taken during the survey, dated and photographed. Those four values feed the quote without re-keying when the measurements taken on site flow into the 2D plan and the pricing.
| Measurement | Instrument | What the value decides |
|---|---|---|
| Clear height under the tie beam, at its lowest point | Laser distance meter | Feasibility of the floor, insulation thickness available at the rafters |
| Moisture content of roof-frame and floor timber | Pin-type moisture meter | Treatment, replacement, or simply cutting out the decayed zones |
| Masonry moisture at the wall base, at 20 cm and at 1 m above ground | Contact meter or sample | Drainage, damp-proof course, or a breathable insulant on its own |
| Bearing capacity of the existing floor, joist section and spacing | Tape and opening up | Strengthening, doubling of joists, or full removal |
Without those four lines, a price per square metre is only an average, and on a farmhouse the average is always wrong.
Defining the future use: housing, holiday let, workshop or storage
The future use does not only change technical priorities, it changes the use class in planning terms, and therefore the application to file. Housing and holiday lets impose winter and summer comfort, acoustics and reliable ventilation. A workshop or storage tolerates more variation but brings imposed floor loads and access constraints. Fix the brief room by room before the first thermal measurement: it is the brief that determines what the regulation will hold against you.
Designing a coherent conversion: priorities, phasing and budget
Setting priorities: safety, comfort, energy performance
On a farmhouse the order is not negotiable. Roof frame, floors, moisture, electrics and flue evacuation first, because they carry the structural warranty. Ventilation, airtightness and insulation next, without sealing up old walls that have to stay breathable. The heat generator last, sized on heat losses recalculated after the works, otherwise you install a machine set for a building that no longer exists.
Organising the phasing: watertight, airtight, services, finishes
Phasing follows the logic of water. Watertight, then airtight, then services (water, electrics, ventilation), then linings and insulation, then finishes. On an agricultural building the classic mistake is insulating a loft before the roof covering has been made good: the insulation takes water, loses its declared performance and becomes a dispute. Sign off the roofing package before opening the insulation package.
Planning the overall budget: item by item, with stated contingencies
Price item by item, structure and roofing, joinery, insulation, ventilation, heating, plumbing, electrics, drainage, finishes. Allow 10 to 15% for old-building unknowns, but name that allowance on the quote rather than diluting it into unit rates: an explicit contingency can be defended, a hidden margin gets challenged. Add study costs, the energy audit where it is required, and the processing times of CEE energy-saving certificates.
Improving energy performance without altering the building
The thermal resistances the decree holds against you
As soon as you convert space to habitable use, decree no. 2016-711 of 30 May 2016 triggers the insulation duty. The values below are those of the order of 3 May 2007 as amended by the order of 22 March 2017, applicable since 1 January 2023, and they apply to the element plus insulation as a whole, not to the insulation alone.
| Type of opaque element | Zone H1 | Zone H2 and H3 above 800 m | Zone H3 below 800 m |
|---|---|---|---|
| External wall, roof pitched above 60° | 3.2 | 3.2 | 2.2 |
| Wall against an unheated volume | 2.5 | 2.5 | 2.5 |
| Ground floor over outside air or an unheated space | 3 | 3 | 2.1 |
| Cold loft floor | 5.2 | 5.2 | 5.2 |
| Roof pitched below 60° | 5.2 | 4.5 | 4 |
| Flat roof | 4.5 | 4.3 | 4 |
Values in m²·K/W. Two relaxations are worth knowing on an agricultural building: R equal to 4 is accepted for a roof pitched below 60° where the insulation thickness would cut the habitable area by more than 5%, and R equal to 2.1 is accepted at ground floor level where the available clear height is constrained by another regulatory requirement. Both are justified in writing, in the file, not after the event.
Choosing the right equipment: heating, hot water, ventilation
The generator is sized on recalculated heat losses, not on floor area. On an agricultural building converted to housing, the gap between the output needed before and after the works routinely exceeds a factor of two: a machine chosen on the initial state will spend its life short-cycling. For hot water, a properly controlled cylinder and a short pipe run count for more than the headline efficiency. On ventilation, humidity-controlled extract protects old walls that airtightness work has just made sensitive, provided the flow rates are measured at handover rather than assumed.
Handling airtightness: tests, details, traceability
Airtightness is decided at the junctions, penetrating beams, wall plates, floor openings, hatches. Plan an intermediate blower-door test before the linings are closed, so defects can be corrected while they are still reachable: a handover test only records. Membranes, compatible tapes and sleeves at penetrations, without ever cutting back the ventilation. For the measurement method and the indicator used, see our article on building air permeability.
Handling the regulatory constraints: planning, access, neighbours
Change of use: the application depends on the load-bearing structure
The French planning code sets out five use classes in article R. 151-27, among them agricultural and forestry use and housing. Moving from one to another is a change of use. The application to file, however, turns on a single criterion.
| Situation | Application | Basis |
|---|---|---|
| Change of use with no work on the load-bearing structure or the facade | Declaration of works | Article R. 421-17 of the planning code |
| Change of use with work altering the load-bearing structure or the facade | Full building permit | Article R. 421-14 of the planning code |
| Change of sub-use within the same use class | No formality in principle, unless the local plan says otherwise | Articles R. 151-27 and R. 151-28 |
| Building in an agricultural or natural zone | Graphic identification in the local plan, then binding CDPENAF opinion | Article L. 151-11 of the planning code |
In practice, cutting an opening in a load-bearing barn wall moves the file from the declaration regime to a full permit. Allow for it in the programme: the difference in processing time is one month against three. On local rules and zoning, see the local rules to know.
Site access and logistics: plant, deliveries, services and drainage
In rural settings, access makes the job. Record the usable road width, turning radii, ground bearing capacity and unloading areas before ordering long components. Anticipate service connections and surface water management. On non-mains drainage, the inspection and the position of the treatment system are settled before groundworks, otherwise the buried services get redone once the slab is poured.
Respecting the site: heritage, landscape, noise and dust
In a protected area or within the setting of a listed building, the heritage architect's opinion governs volume, colours and openings as much as performance does. Frame the nuisances in writing too, working hours, traffic, damping down the haul route, sheeting the skips: on a rural site, a neighbour's complaint stops a crane faster than a technical problem.
What the file has to contain to survive an inspection
Grants and work pathways: what eligibility actually turns on
On an agricultural building turned into housing, eligibility turns on the compliance of each measure, not on the headline scope. Check that the thermal resistances stated on the quote are those of the element plus insulation, that the reference and thickness of the insulant appear on the quote and the invoice, and that the product certification is named. An energy audit remains the most reliable prioritisation tool when the building is old and damp, whether or not it is compulsory.
Energy-saving certificates: where a file falls over
Standardised operations impose surface areas, thermal resistances and evidence of completion. Rejections nearly always come from the same lines: an operation description inconsistent with the work carried out, dates that overlap between quote and invoice, a missing product characteristic, an invoiced area different from the area treated. Go back over those four points before submitting, they cost less to fix than to contest. Those cross-checks happen upstream when the incentives are calculated inside the pricing and the file leaves with the right documents.
The file that defends you in an inspection
Keep the signed quotes, itemised invoices, technical data sheets for the products installed, the certificates, and dated photographs of every element before it is closed up. On a farmhouse, add the initial moisture readings and the report from the intermediate blower-door test: those are the two documents that separate a defect attributable to the building from a defect attributable to the workmanship. On how inspections work and the most common disputes, see securing your certification and certificate processes.