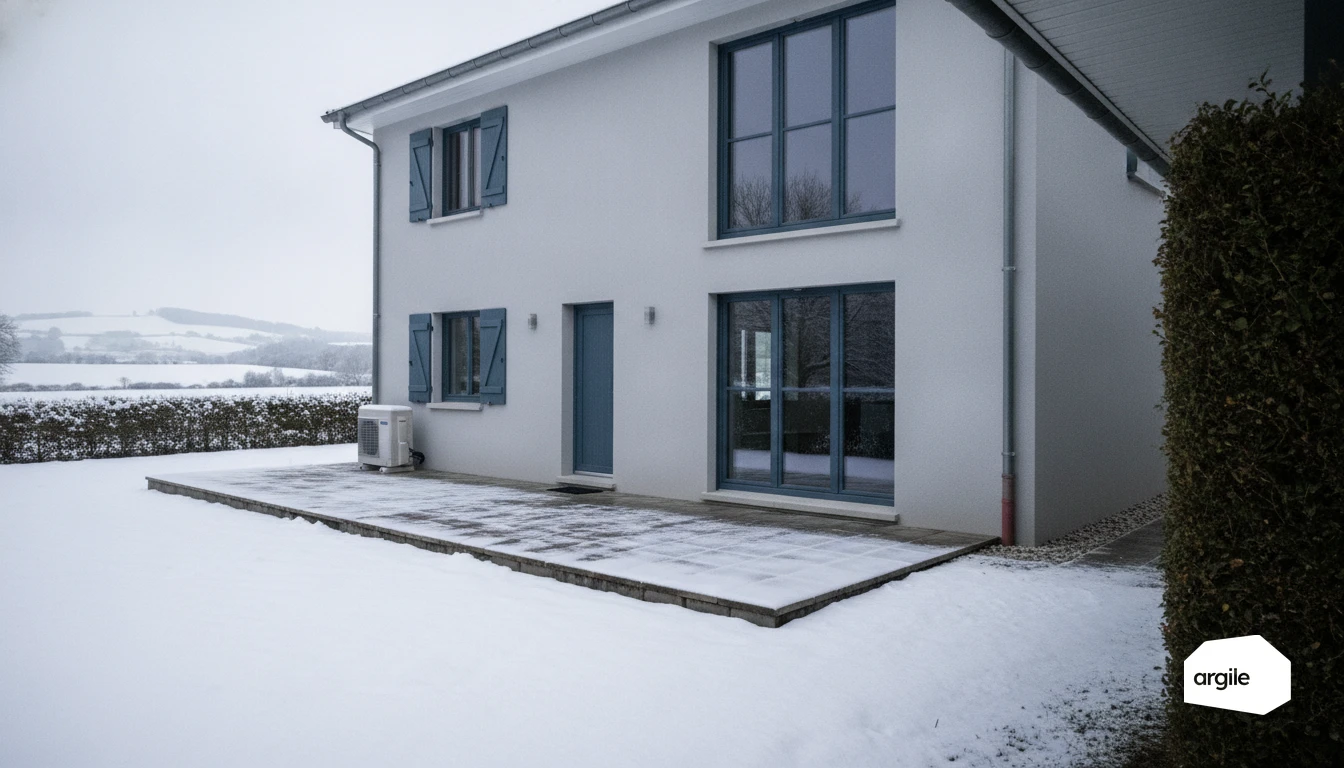
Why diagnosis has become essential for installers in 2026
Quickly spotting a home's weak points (insulation, ventilation, heating) before quoting
A good diagnosis shines a light on the losses: walls, loft, air leaks, insufficient ventilation, an ageing generator. For the installer, it's the simplest way to quote on clear grounds and avoid a rough guess at a price. With a few reliable data points, you prioritise the work and set the budget from the very first visit, with no surprises.
Securing eligibility for funding (ECO4, Boiler Upgrade Scheme) with consistent data
In 2026, files are checked more closely. Floor area, usage, envelope characteristics, ventilation, and the declared output and efficiency all need to tell the same story. A consistent diagnosis makes it easier to put together the evidence the scheme expects, and cuts down on back-and-forth, in the right format. If you want to avoid rejections, also see our article on avoiding file rejections.
Avoiding specification errors: oversizing, undersizing, discomfort
Without a diagnosis, you risk an oversized heat pump, or the opposite, leading to short cycling, noise, higher bills and discomfort. By cross-checking actual needs, emitters and ventilation, you size correctly, protect the certification you sign under, and deliver a stable result, summer and winter alike.
Carrying out a reliable energy diagnosis in a few minutes with Argile
Fast energy diagnosis: assessing the existing building and comparing several renovation scenarios
With Argile, you describe the existing building and get an initial diagnosis in a few minutes. Handy for an installer who wants to scope a project before quoting. You compare several scenarios. For example, insulation alone, insulation plus ventilation, or a heating system replaced with a heat pump. You quickly see what actually moves the needle on performance.
Feasibility analysis: identifying technical constraints at the address (Open Data, installation limits, access)
The platform cross-references public data on the building and its local context to spot potential blockers. Site access, constrained zones, dwelling type, feasibility of installation. You build the right instincts from the outset, and avoid quotes that go off the rails at the first unforeseen issue. That cross-referencing starts from the address alone: plot, volumes, year of construction, EPC and risk constraints are gathered before the visit.
Preparing the technical visit: checklist, photos, measurements and things not to forget on site
Argile helps you prepare a tight, well-organised visit with a simple template. The goal: leave with the right information, with no second trip. To go further, also see on-site diagnosis.
- Photos of equipment, supply and drain lines, access to the loft or technical room
- Useful measurements: floor area, heights, visible thicknesses, pipe/duct run lengths
- Client information: usage patterns, comfort, cold rooms, occupancy constraints
Sizing: methods that help the installer get it right
Choosing the right output and the right emitter: what to check before sizing
Before talking about kW, the installer starts with a room-by-room heat loss calculation. They also check the existing emitters, radiators or underfloor heating, and the target flow temperature. An oversized heat pump will short-cycle, an undersized one will push the backup heater. That calculation can be formalised: a sizing note compliant with EN 12831-1 comes straight out of the data recorded during the visit. A software publisher or an installer network can also call this calculation from its own software, through Argile's sizing API.
Accounting for actual usage: occupancy, domestic hot water, controls, client habits
Sizing isn't decided solely at -7°C outside. Occupancy, setpoints, absences, and domestic hot water (DHW) production all change things. Look at the controls, the scheduling and the heating curve. This is often where comfort is won, without overconsuming.
Prioritising the work: when insulation and ventilation change the sizing
If loft insulation or external wall insulation is planned, size for the post-work scenario, or formalise a staged approach. Better-tuned ventilation stabilises humidity and reduces peaks. An energy audit or a thermal study avoids sizing "in the dark".
From diagnosis to quote: pricing, aid and the client's decision
Generating a clear preliminary quote: work items, options and sizing variants
From the diagnosis, build a line-by-line preliminary quote. Separate out insulation, ventilation, heating, and controls, and add materials, labour and points requiring attention. Offer 2 sizing variants (e.g. an 8 kW or 10 kW heat pump, insulation thickness) with your assumptions. The client sees what changes and why.
Including funding in the quote: estimates that limit back-and-forth
In the quote, show a funding estimate for each work item, then the remaining cost to the client. Specify the key conditions (your registration, the property, how the household qualifies, the measure as the scheme defines it) and note that the figures are indicative until the measure is signed off. For an installer, this means less back-and-forth and a faster decision. To scope this part, you can rely on a practical guide.
Presenting understandable scenarios: energy savings, comfort and budget (without jargon)
Present 2 to 3 scenarios, easy to read at a glance. For each, state the expected energy savings (kWh and euros), the winter-summer comfort improvement, and the total budget. One sentence is enough to sum up the logic, followed by a before/after comparison. The client chooses without getting lost in the technical detail.
Rolling out a simple method for your installer team (field + office)
Standardising your process: information gathering, technical validation, traceability
Give every installer the same visit template. Dated photos, measurements, equipment labels, pipe and duct mapping. Back at the office, a short technical validation: consistency of output, emitters, ventilation, electrical protection. Keep clean traceability: signed quotes, proof of registration and scope, product data sheets, visit reports.
Reducing the time between first contact and quote: key steps and checkpoints
A fast quote isn't about rushing at random. It's about chaining the steps without a break: remote pre-analysis, visit slot, pricing, review, sending. Add two checks: aid eligibility, technical compatibility (dimensions, access, condensate drainage). You avoid back-and-forth and surprises.
Saving time on admin: files, supporting documents and project tracking with Argile
Centralise the documents from the outset: proof of eligibility, quote, bank details, certificates. Plan ahead for the declarations the scheme requires and the compliant invoice. With Argile, you gather the field data, generate a preliminary quote and a full quote with the funding worked out. Project tracking stays clear, from first contact through to the end of the job.