At altitude the first thing that changes is not the snow, it is the set of climate data feeding the calculation. France's 3CL-DPE 2021 method, annexed to the order of 31 March 2021 on the methods and procedures applicable to the energy performance certificate, publishes its data for each of the eight climate zones H1a to H3 and for three altitude bands, below 400 m, 400 to 800 m and above 800 m. The same building, in the same zone, is therefore not calculated the same way either side of 400 m. The thermal resistance thresholds that govern grant eligibility, by contrast, know nothing of altitude: R ≥ 7 m².K/W in cold lofts and R ≥ 6 m².K/W in roof slopes under the BAR-EN-101 sheet, R ≥ 3.7 m².K/W on walls under BAR-EN-102, everywhere the same.
Understanding mountain constraints before your renovation work
Climate, snow and wind: direct impacts on insulation and airtightness
In the mountains, cold lasts, wind pushes air through defects, and snow puts walls to the test. As a result, "average" insulation does not forgive. Aim for careful airtightness (joints, hatches, joinery) and reliable moisture management to avoid condensation and heat loss.
Site access and logistics at altitude: delays, storage and safety
Narrow roads, snow cover, traffic bans or limited deliveries. Plan for longer lead times and arrange covered, ventilated, secure storage. On the crew side, safety becomes central. Frost, slipping, handling on slopes. Plan access routes, crane zones and protections.
Mountain buildings: chalets, stone, steep roofs and typical weak points
Timber chalets, stone walls, lofts under steep roofs. The weak points come up again and again. Thermal bridges at slab edges, wall-roof junctions, floors over crawl spaces, and insulation that has settled in lofts. Address these details first. That is where lasting comfort is won.
What altitude changes in the calculation, and what it leaves untouched in the thresholds
The confusion is common at the survey stage and it costs money at pricing: altitude hardens the demand, it does not harden the eligibility condition. Two separate logics, to be kept apart on the quote.
On the calculation side, the 3CL-DPE 2021 method works from a pair, climate zone and altitude band. The eight zones run from H1a to H3, and each has three data sets depending on whether the building sits below 400 m, between 400 and 800 m or above 800 m. The full breakdown is in our article on the eight French climate zones. The municipality, its climate zone and its altitude band are derived from the address before the first trip.
On the grant side, the standardised operation sheets set minimum performances that never flex.
| Element insulated | Minimum performance required | Sheet |
|---|---|---|
| Cold lofts | R ≥ 7 m².K/W | BAR-EN-101 |
| Roof slopes and insulated ceilings | R ≥ 6 m².K/W | BAR-EN-101 |
| Walls, external or internal insulation | R ≥ 3.7 m².K/W | BAR-EN-102 |
The resistance counted is that of the insulation installed, with no credit for existing insulation, and it is assessed against the standards the sheet names. Topping up a compressed existing layer therefore does not count towards the R you declare.
How to put it to the client without losing them
In the mountains these thresholds are an eligibility floor, not a performance target. The line to hold on the quote is simple: the sheet decides whether the work qualifies for the grant, the calculation decides whether the home is comfortable in February. Write both, separately, with the thickness installed and the declared R on one side, the altitude band and climate zone used on the other. That is also what protects you when a cheaper bidder quotes the same price at the bare minimum R.
Adapting the building envelope to altitude conditions
Roof and loft insulation: managing snow load and limiting thermal bridges
In the mountains, the roof takes on snow, wind and temperature swings. Check the structure against local snow loads, then aim for continuous insulation (sarking or rafter insulation) to cut thermal bridges at the foot of the roof slope and around openings.
Walls and ground floors: robust solutions against cold and moisture in the mountains
Favour external insulation where possible. It protects walls from frost and keeps thermal mass warm. At the base, take care with waterproofing, drainage and thermal breaks to avoid rising damp and condensation. A vapour barrier suited to the substrate makes the difference.
Joinery and protections: choosing glazing, installation and shutters suited to altitude
Choose high-performance windows (low Uw, warm-edge spacers). In harsh exposure, triple glazing can be justified. Careful installation remains the key. Installation within the insulation plane, continuous sealing, wind-resistant shutters to limit heat loss at night.
Choosing efficient heating and hot water systems for the mountains
Heat pumps at altitude: sizing precautions and operating conditions
In the mountains, an air/water heat pump can still be relevant, but sizing must factor in local base temperatures and defrost cycles. Aim for a machine designed for cold conditions, and plan for backup heating to secure hot water during peaks. The base design temperature used appears municipality by municipality in the sizing note.
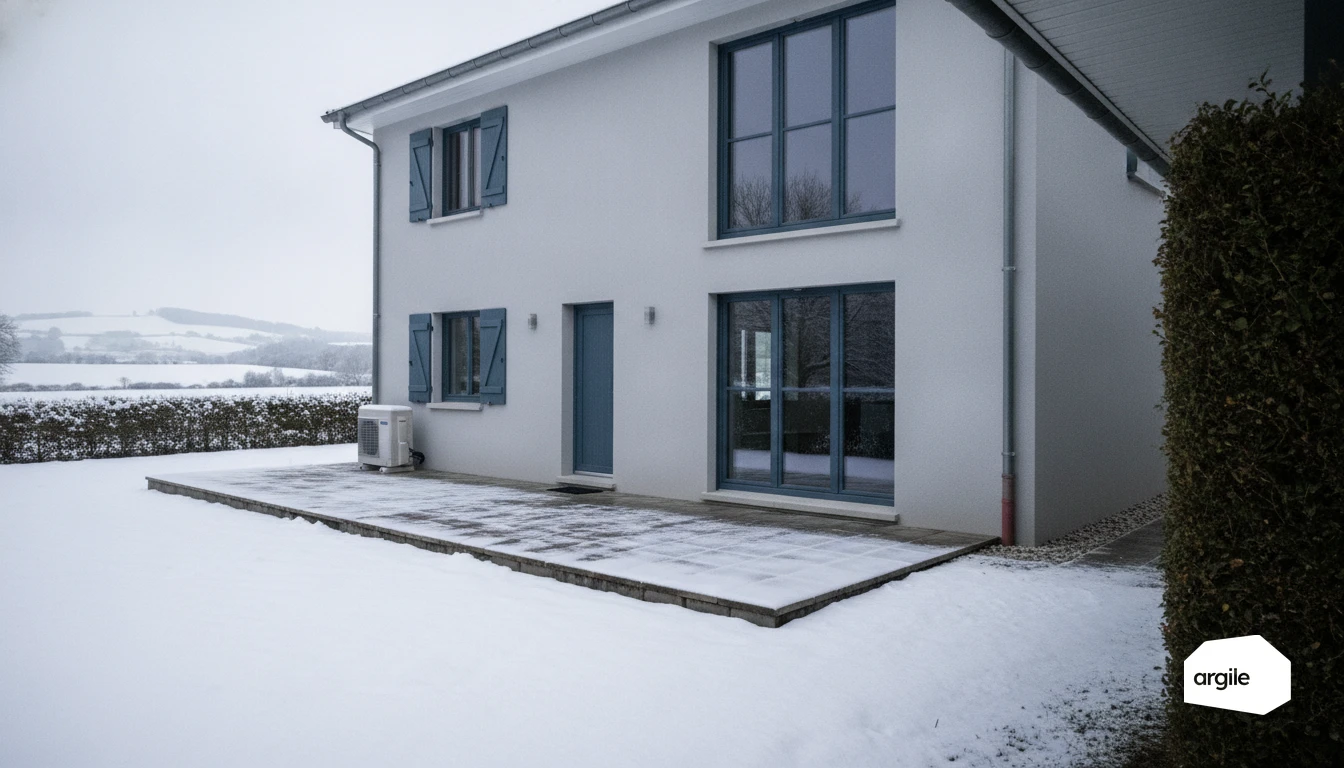
- Install the outdoor unit clear of snowdrifts, with condensate drainage that does not freeze.
- Check the manufacturer's operating range at low temperature.
Ventilation in the mountains: avoiding condensation and ensuring stable air quality
Cold air and wide temperature swings promote condensation. A well-set mechanical ventilation system, with insulated ductwork, keeps humidity stable without over-ventilating. In high-performance renovations, heat-recovery ventilation limits losses and improves comfort.
Controls and hydraulics: securing comfort despite fast weather changes
Weather changes fast at altitude. Weather-compensated control (outdoor sensor, heating curve) avoids sudden swings. On the hydraulic side, take care with balancing and, if needed, add a buffer tank to smooth restarts and protect the heat pump.
2026 grants and regulatory framework for mountain renovation
MaPrimeRénov' in 2026: documents, pathways and points of caution for your clients
In the mountains, MaPrimeRénov' remains a useful lever. Depending on the project, your clients go through the by-measure pathway or the guided pathway for a comprehensive renovation. Plan for the documents: tax notice, DPE or audit, quotes and invoices, and identification of the dwelling. Also check the eligibility of the equipment and the consistency of the insulated surfaces, which are often atypical at altitude.
CEE and coups de pouce: opportunities for high-altitude renovation
CEE often complement MaPrimeRénov'. In the mountains, insulating lofts, roofs and floors, controls, and certain heat pumps can generate a worthwhile bonus. Secure the CEE setup: offer signed before work starts, compliance with the operation sheets, product traceability and photos when required. Watch out for access and weather overruns, which are rarely covered.
RGE, energy audit and local requirements: securing the compliance of the file
For MaPrimeRénov' and most CEE schemes, the company must be RGE-certified in the relevant trade. For comprehensive renovations, an energy audit and guided support may be required. In mountain areas, also consider local planning rules, protected sectors, and snow and wind constraints, which can steer the choice of materials and systems.
Site method for a successful altitude renovation with no bad surprises
Field diagnosis: moisture, airtightness, ventilation and readings under real conditions
In the mountains, start with a site visit under real conditions. Measure moisture (walls, floors, lofts), locate air leaks and check ventilation pathways. A quick smoke test and a thermal camera (with a temperature difference) help locate leaks. Also note at-risk areas, such as wall bases and duct penetrations. Damp spots, first.
Phasing the work in the mountains: managing the season, frost and drying times
Plan around access, snow and frost periods. Protect materials from water, keep insulation dry and close up the heated volume quickly. For renders, adhesives, screeds and membranes, respect the manufacturers' installation temperatures and allow longer lead times. At altitude, drying times are negotiated, not guessed.
Quality checks: airtightness tests, adjustments and performance monitoring after renovation
Before closing up, check the continuity of the air barrier and its junctions. At the end of the job, run a blower-door test, measure the mechanical ventilation flow rates and adjust the heating or heat pump. After the first cold season, come back to check comfort and consumption. Airtightness tests avoid surprises.