Diagnosing volume before renovation: audit and priorities in 2026
Measuring losses: envelope, thermal bridges and cold zones in a large house
On a large house, the audit starts with a precise survey of heated surfaces, volumes and existing insulation. Air leaks, thermal bridges at junctions and cold zones are identified, with a thermal camera when conditions allow. Goal: turn sensations into measurements to guide the renovation.
Adapting the energy audit to large surfaces: work scenarios by trade
In 2026, the energy audit is used to build realistic scenarios. On large surfaces, the most robust approach is to think in terms of trades, with clear phasing.
- Trade 1. Airtightness and ventilation.
- Trade 2. Insulation of the walls with the highest losses.
- Trade 3. Heating and controls after reducing needs.
Ranking items: roof, walls, ground floors, joinery based on volume
The simple rule: treat the volume as an envelope. Roof and loft first, then walls, then ground floors. Joinery comes next, unless it is very leaky. A well-framed audit avoids an oversized heat pump and secures the grants. To avoid mistakes, rely on a clear method to size a heat pump's output.
Insulating a large house without mistakes: treating the envelope and airtightness
Choosing the right strategy: external, internal or mixed insulation depending on the building and volume
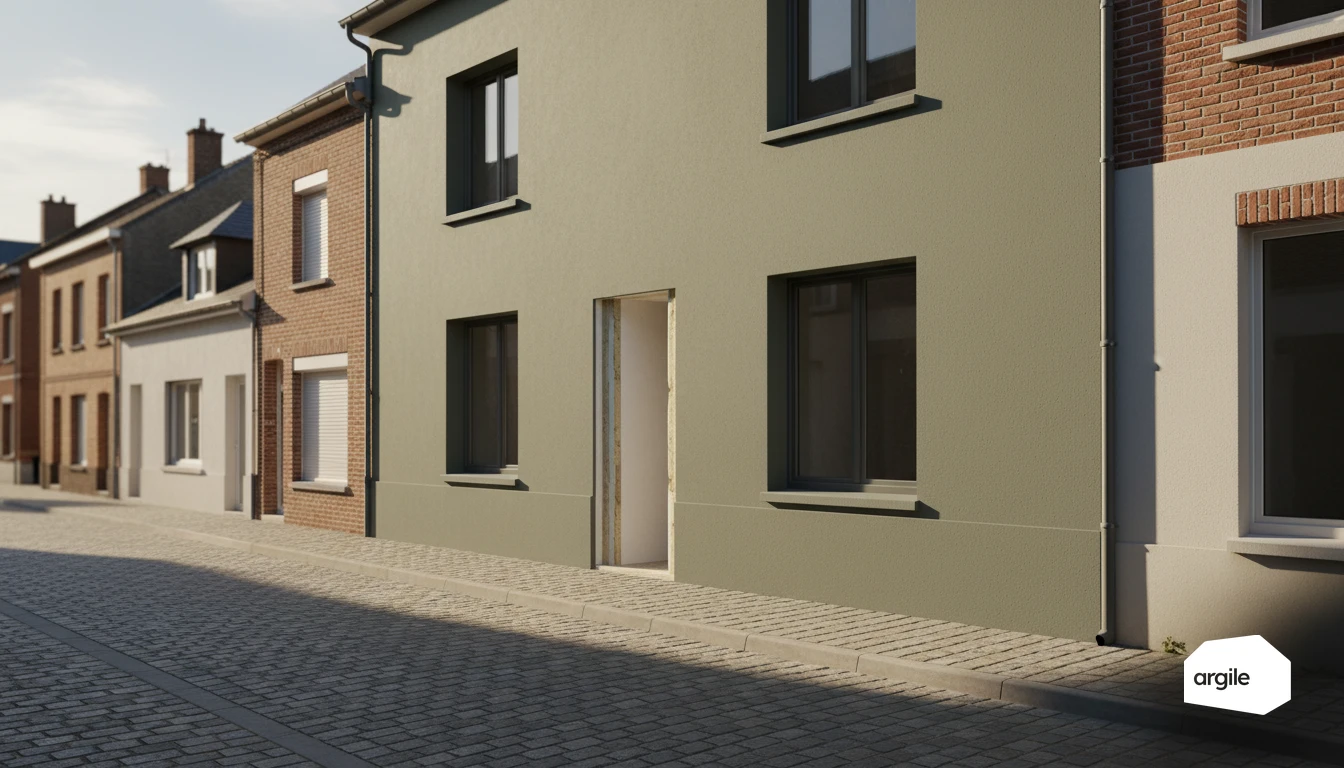
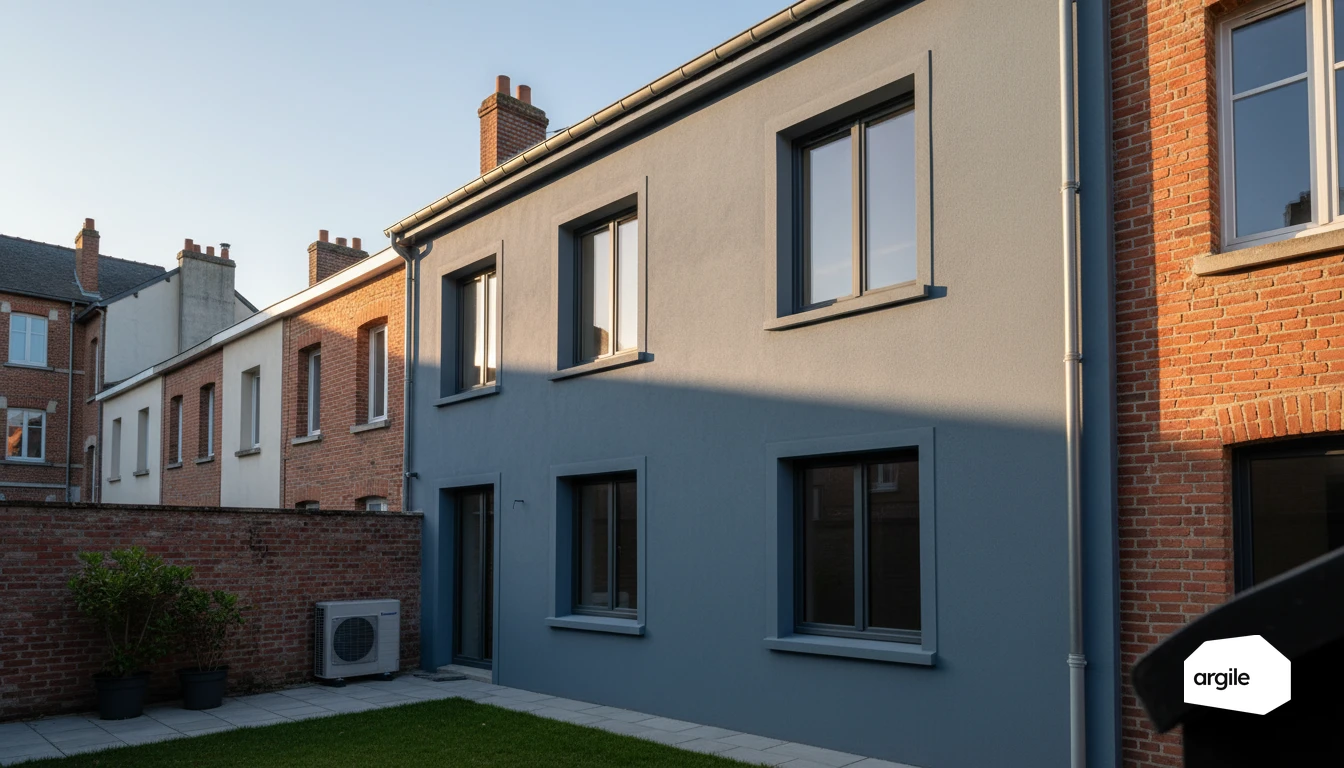
On a large surface, the challenge is continuity. External insulation limits thermal bridges and keeps walls warm. Internal insulation can be relevant if the facade is protected. Often, a mixed solution is needed in a renovation. On the pricing side, the facade take-off, the openings detected and the insulation chosen lead straight to the quote.
Managing thermal mass and moisture: vapour barrier, wall ventilation, sensitive points
The larger the volume, the more moisture variations show. Plan for a suitable vapour barrier, careful junctions and coherent ventilation. Sensitive points are wall bases, floors and window reveals.
Tracking down air leaks: tests, corrections and installation details over large lengths
A blower-door test helps locate leaks. Fix penetrations, membrane junctions and joinery connections. Over large lengths, consistency of installation matters as much as the insulation itself.
Heating and hot water in a house > 200 m²: sizing and zones
Thinking in terms of actual needs: avoiding oversizing in a renovation
In a large-house renovation, you do not size based on the output of the old boiler. You start from a thermal calculation and heat losses, after the planned insulation and ventilation, then check the emitters. Goal: cover the need as precisely as possible, with a reasonable margin. An oversized generator costs more, starts too often, and loses efficiency. That calculation is worth formalising, with an EN 12831-1 sizing report generated from the data collected during the survey.
Zoning intelligently: room-by-room controls, circuits, hydraulic balancing
Beyond 200 m², comfort comes from fine-grained zoning. Separate at minimum day and night, floors, extension, then add room-by-room control where relevant. On the hydraulic side, well-designed circuits, balancing (flow rates, adjustments, purging) and suitable sensors avoid rooms that are too hot or too cold.
Choosing the solutions: heat pump, boiler, hybrid, and suitable hot-water production
A heat pump is often relevant at low temperature. In a renovation, a boiler or a hybrid solution can secure cold peaks. For domestic hot water, anticipate usage (baths, several bathrooms) with properly sized hot water production. Tank, instantaneous or dedicated production. And limit losses with a controlled recirculation loop and pipe lagging.
Ventilation and air quality: essential when volume changes the equation
Single-flow or heat-recovery ventilation: when the gain is worth the investment in a large house
In a large house, losses linked to air renewal quickly weigh on the bill. Heat-recovery ventilation becomes worthwhile if the envelope is already well insulated in the renovation, and if you can route clean, accessible ductwork. For single-flow, aim at minimum for a humidity-controlled version.
Ductwork and flow rates: limiting losses and noise, and ensuring good distribution
The result comes down to the ductwork. Suitable diameters, controlled lengths, limited bends, insulated ducts in cold volumes. Well-installed ductwork reduces pressure losses, noise at the vents, and avoids "forgotten" rooms. Plan for balancing and access for maintenance.
Coordinating ventilation and airtightness: avoiding condensation and mould after renovation
The more you improve airtightness, the more ventilation has to keep pace. Otherwise, moisture builds up, followed by condensation and mould. Goal: airtight but ventilated. Adjusting air inlets, undercutting doors, and checking flow rates after the work secure day-to-day air quality. To go further on control, checking flow rates after the work can rely on air-quality measurement.
Budget, grants and site organization: securing the renovation of a large volume
Pricing per m²… but not only that: access, heights, corrections, and volume-related unknowns
On a large house, the price per m² gives a trend, then volume takes over. Equipment access, protections, scaffolding, ceiling height, floor repairs, ductwork to redo. Plan for a contingency margin from the start, and suitable diagnostics before launching the renovation.
Tapping into MaPrimeRénov' and CEE in 2026: points of caution for large houses
In 2026, secure the administrative process. Check the spending caps and the technical criteria. With MaPrimeRénov', the company must be RGE-certified, and some comprehensive renovations require dedicated guided support. On the CEE side, comply with the operation sheet and complete your steps before the quote is signed: to go further, see this guide on CEE and MaPrimeRénov' grants.
Planning by phases: coordination between trades, timelines, and quality control
Break the project into phases. First the envelope (roof, insulation, airtightness), then the systems (ventilation, heating), finally the finishes. Organize short meetings, a shared schedule, and checkpoints. Tests, commissioning, then a handover report avoid having to backtrack.