
Pierre-Louis Guhur
CEO of Argile
188 articles published
Pierre-Louis is CEO and co-founder of Argile. He holds a PhD in machine learning, written at Inria under Cordelia Schmid on vision-language models. In 2017 he renovated a house with his own hands, inside and outside insulation, new windows, a heat pump and solar thermal, and took one conviction from it: the plan is the easy part, the site is where everything can go wrong. He now designs the software that lets renovation companies produce reliable energy studies, from the 3CL survey through to heat pump sizing. On the blog he writes about what he implements: the 3CL-DPE 2021 method, NF EN 12831 and building physics as a calculation engine has to handle them, assumption by assumption.
Subjects covered
Their articles
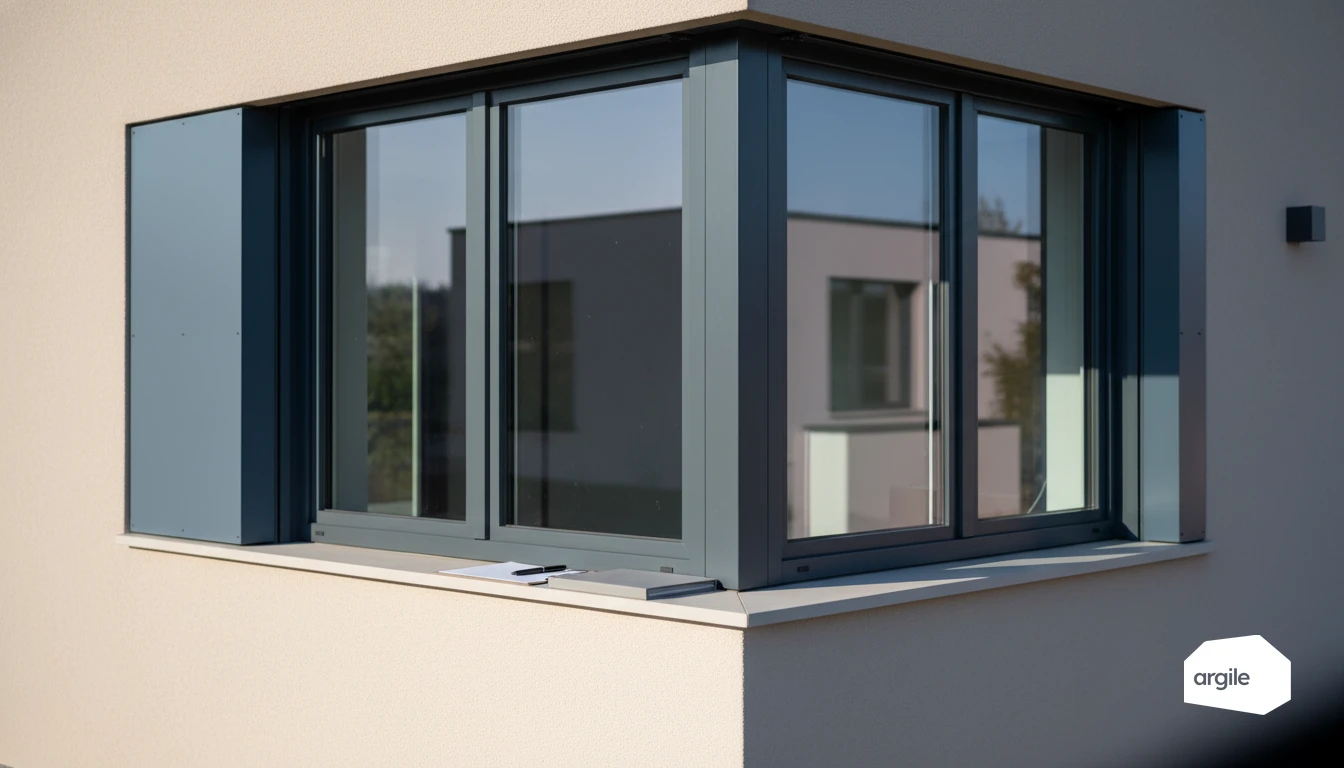
When a project goes off the rails, it's often a small decision made early on that ends up costing dearly in time, margin and reputation. As a tradesperson, you can secure the result from the preparation stage, by framing the needs, the interfaces between trades and the checkpoints at the right time. The idea is simple: avoid recurring pitfalls before they turn into rework.
5 min read
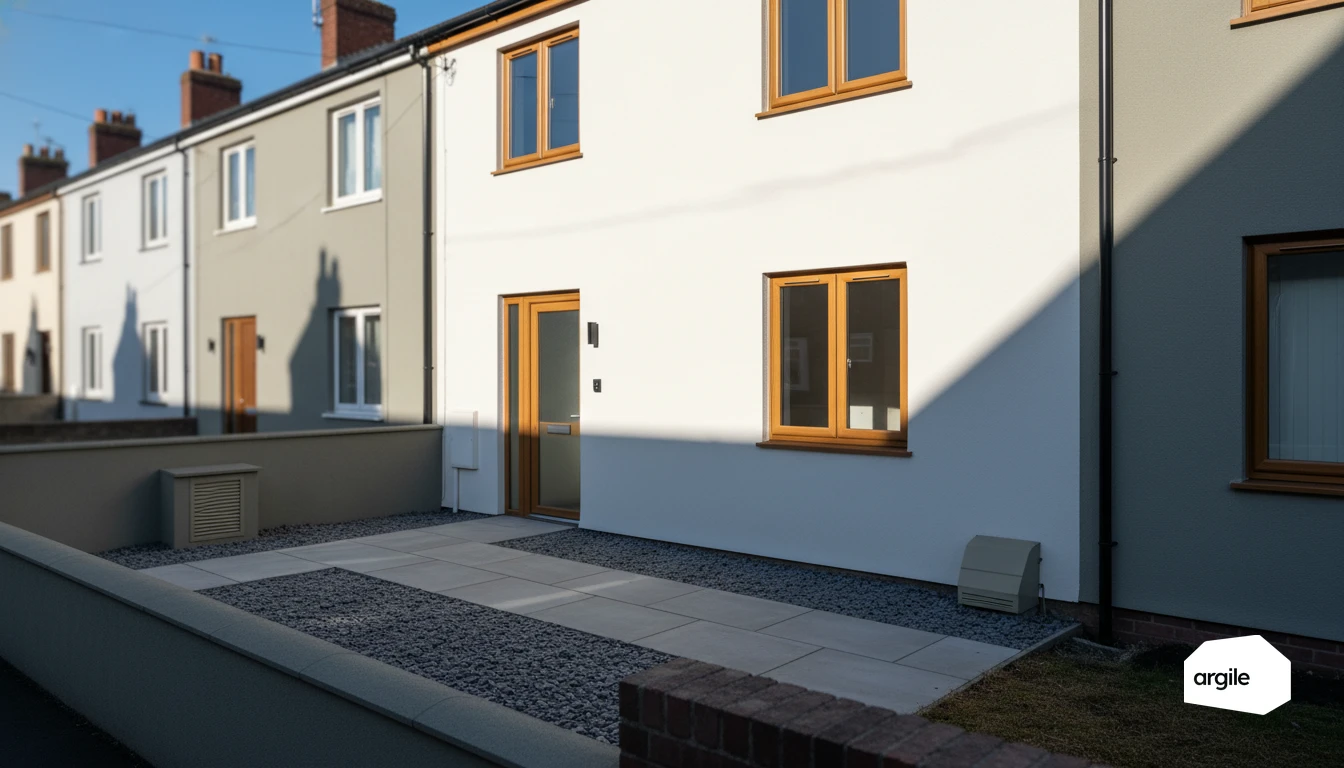
When you're looking to improve comfort without pushing up the bill, the ground can become a real ally. By routing fresh air through a buried duct, you temper it before it enters the building, which helps smooth out cold and heat peaks. The result is a solution that's simple to explain to the customer, provided you take care with the layout, drainage and maintenance from the job-site stage.
5 min read

On a job site, every hour saved counts. With a monobloc solution, you cut down on the connections to make and move faster, with fewer sensitive points to watch. From preparation to commissioning, you keep control of a clear process, so you deliver cleanly and without surprises.
5 min read

On the day the client walks the site with you, everything comes down to the details. With a simple method and a few checkpoints, you secure quality, avoid costly rework, and walk away with a clear file. For you, it's the moment to turn the end of a job into a real, clean validation, with no grey areas.
5 min read
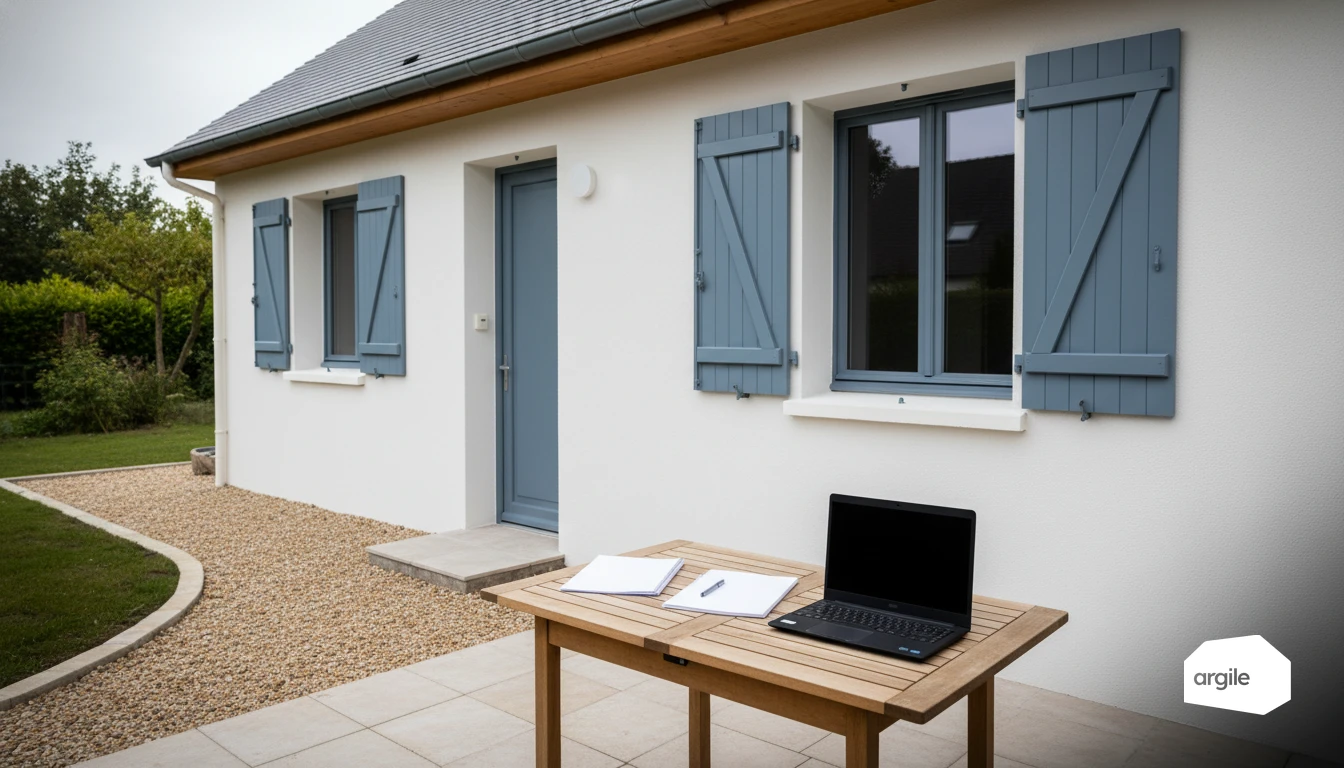
On a whole-house retrofit, the difference is often made by day-to-day organisation. When the right trades arrive at the right time, you avoid rework, slipping deadlines and impatient clients. With a simple method for preparation, follow-up and handover, you keep control of quality, schedule and margin.
5 min read

A heating circuit is a bit like a bloodstream. Once sludge and oxidation set in, breakdowns come faster and efficiency drops. As a tradesperson, you can secure the system right from initial fill or after a power flush, with protection that's simple to apply and easy to check over time. The result: fewer callbacks, circulators that last, and client comfort that stays stable season after season.
5 min read

On a facade, external thermal insulation (ITE) changes everything, including fire behaviour. As a tradesperson, you need to secure the job from the design stage onward — material choices, critical junctions, continuity, and how penetrations are treated — to stop a fire from spreading through the building envelope. With the right rules and the right reflexes, you gain in compliance, peace of mind and quality of installation.
5 min read

Solar heat transfer fluid is not a consumable you swap on a calendar: it is a product whose antifreeze concentration is capped at 50 % by the solar thermal reference standard, whose fresh pH sits between 9.0 and 10.5, and which decomposes above 200 °C while a stagnating collector can exceed that figure. Here are the four values to record on a service visit, the thresholds that trigger a drain, and what goes on the service record.
5 min read
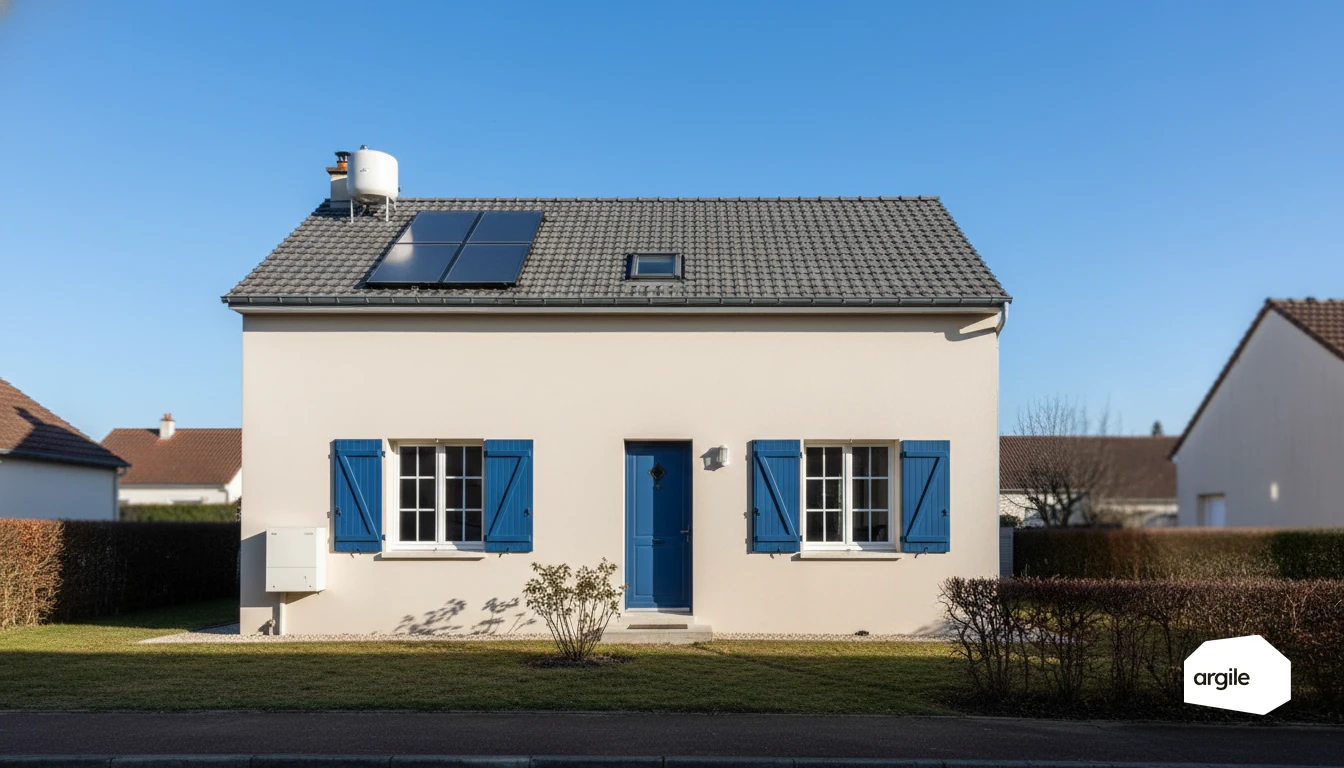
Choosing between a solar water heater with an integrated backup and one with a separate backup is not a comfort decision: it decides the declared water heating efficiency of the package, the class required of the solar cylinder, and the number of service points you commit to holding. Here is the comparison of the two architectures and the product requirements that apply either way.
6 min read
The cold wall effect can be measured, not guessed. BS EN ISO 7730 links radiant temperature asymmetry to the percentage of dissatisfied occupants, and that curve explains the “I heat the place and I'm still cold” complaint in a dwelling held at 20 °C. For the trade, the job is to record the right quantity during the technical survey, then derive the measure that corrects it: wall insulation, thermal bridge treatment, or window replacement.
5 min read
As your clients grow older, thermal comfort becomes a health issue as much as a wellbeing one. It's up to you, as a tradesperson, to propose work that's simple to explain and genuinely effective — targeted insulation, well-adjusted ventilation, suitable heating — to avoid rooms that are too cold in winter and stifling in summer. You gain clarity, they gain daily peace of mind.
5 min read

Felt temperature has a calculation definition, the operative temperature, which is the average of the air temperature and the mean surface temperature. It explains why a home at 20 °C of air can feel cold, and above all it supplies the numbers behind an insulation job: every degree gained on the surfaces buys a degree off the air setpoint at equal comfort. Here is the calculation, the regulatory framing, and what to record on a survey.
5 min read

When a client asks you for a quick estimate, you don't have time to redo ten calculations by hand. With automated calculations, you gain consistency, limit oversights, and can move faster from the site survey to a clear proposal. The idea is simple: you keep control of the assumptions, and the tool does the heavy lifting, always the same way. The result is fewer back-and-forths, and technical decisions that are easier to justify to the client.
5 min read
A bare container wall is nowhere near the 60 W/m²K figure that circulates: the conventional surface resistances of BS EN ISO 6946 cap the U-value of a bare vertical wall at about 5.9 W/m²K, whatever the steel thickness. All of the performance therefore comes from the insulation you add and from its continuity, and the dominant risk is not the U-value but surface condensation.
5 min read
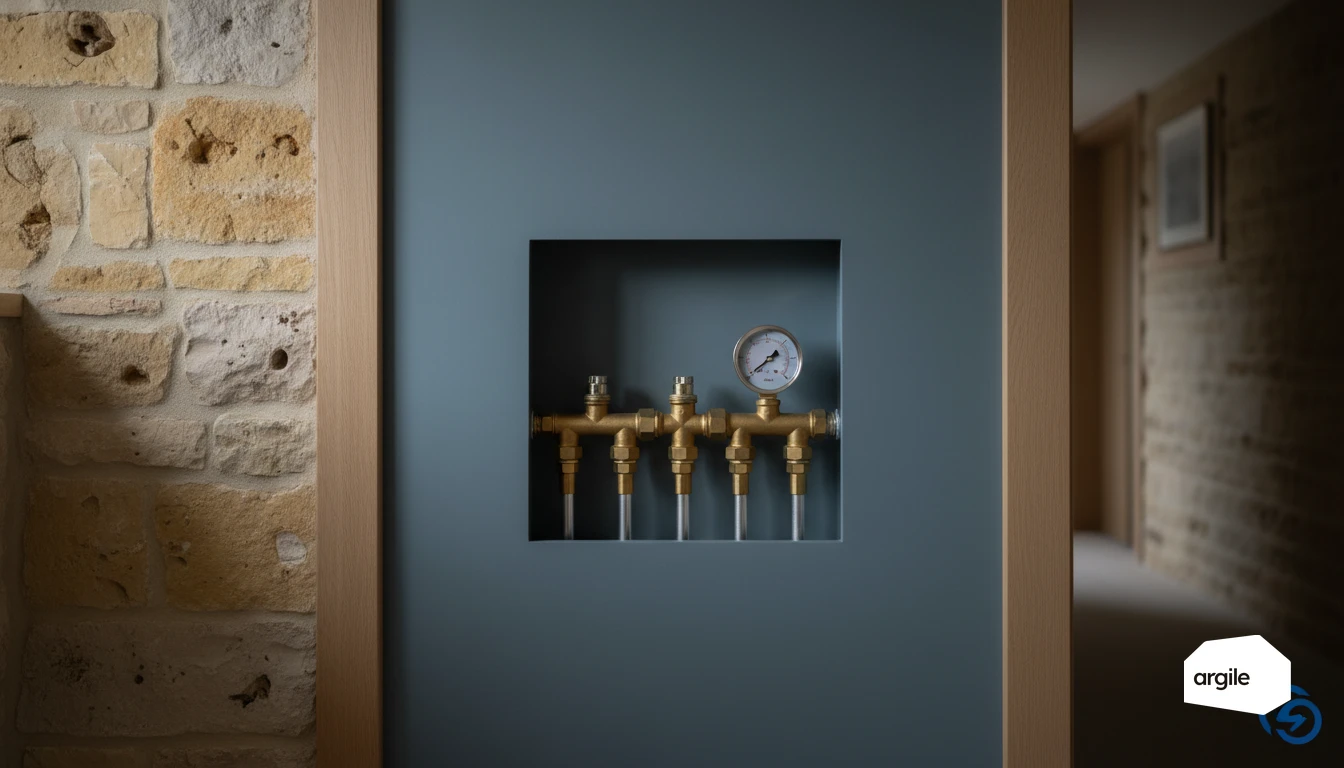
Balancing is the adjustment that shares flow between emitters in proportion to their output. It is done on a clean, bled network, in a stable regime, with thermostatic heads removed, and it is proved by readings. The French CEE scheme puts a figure on it: less than 2°C between the warmest and the coolest dwelling in the building.
5 min read

A well-run commissioning is often the difference between an installation that runs without a hitch and repeated callbacks. Before you leave, take 20 minutes to check the points that really matter: tightness, flow rates, settings, safety devices, and the client hand-over. You secure your performance, your reputation, and you save time across the board on after-sales service.
5 min read
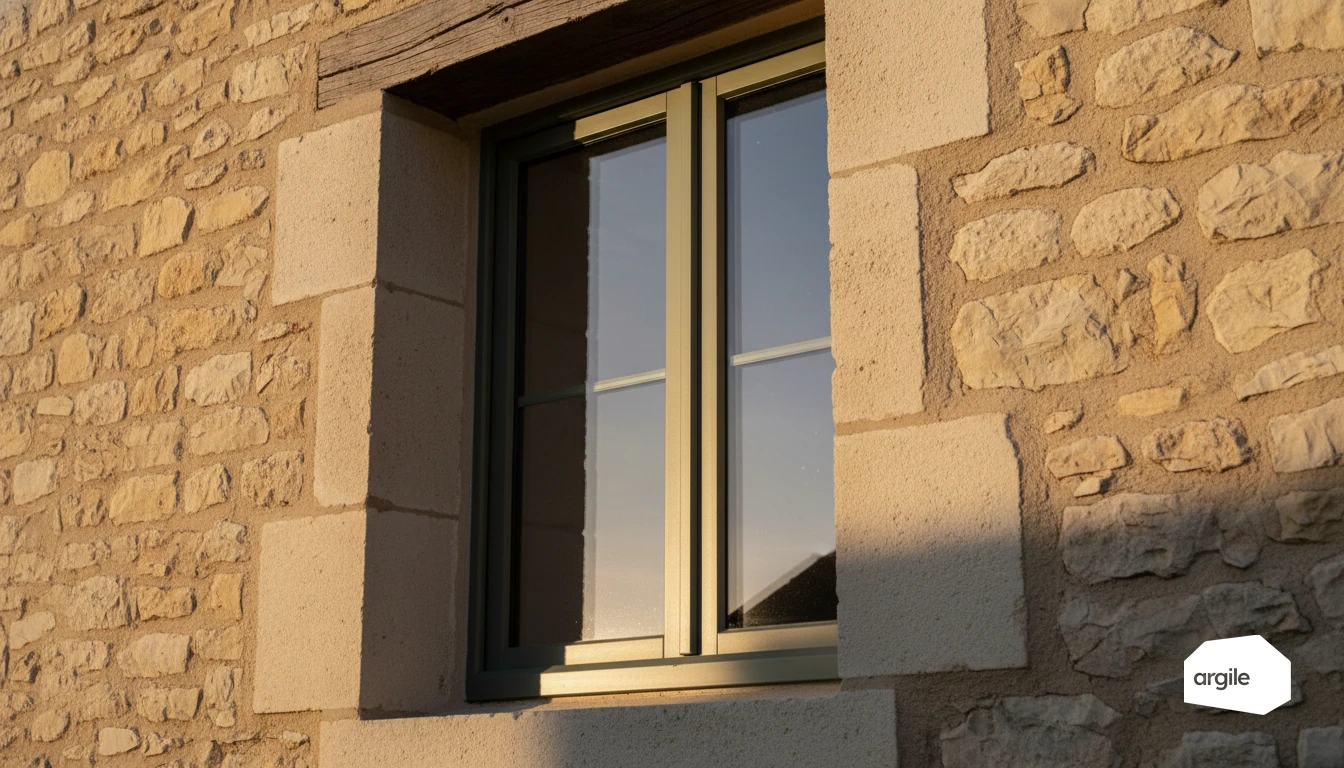
Between air, argon, and krypton, the gas between the two panes can make a real difference to comfort and heat loss. As a tradesperson, it's a simple lever for hitting the right performance without unnecessary extra cost, depending on exposure, window size, and the client's budget. That means offering a clear solution, and avoiding choices made "by feel."
5 min read

On site, this type of joinery often acts as an arbiter between comfort and constraints at the bottom of the opening. Well chosen and well installed, it limits the feeling of a cold wall and parasitic air entry, without complicating your layout. Here's a rundown of the right reflexes to gain thermal performance, without getting lost in the fog.
5 min read

On site, describing surfaces well saves time at every step: measurements, quotes, material choices, and consistency across work packages. Structured data entry helps you avoid gaps between walls, floors, and roofs, and keep a clear record as the project moves forward. You spend less time cross-checking, more time producing accurate work, from the first survey to sign-off.
5 min read

An extensive green roof weighs 60 to 180 daN/m² at maximum water capacity, for a growing layer of 4 to 15 cm, and applies only to roofs pitched at 20% or less. Those three figures from the professional rules, not the planting effect, decide whether the existing structure can take the build-up.
5 min read
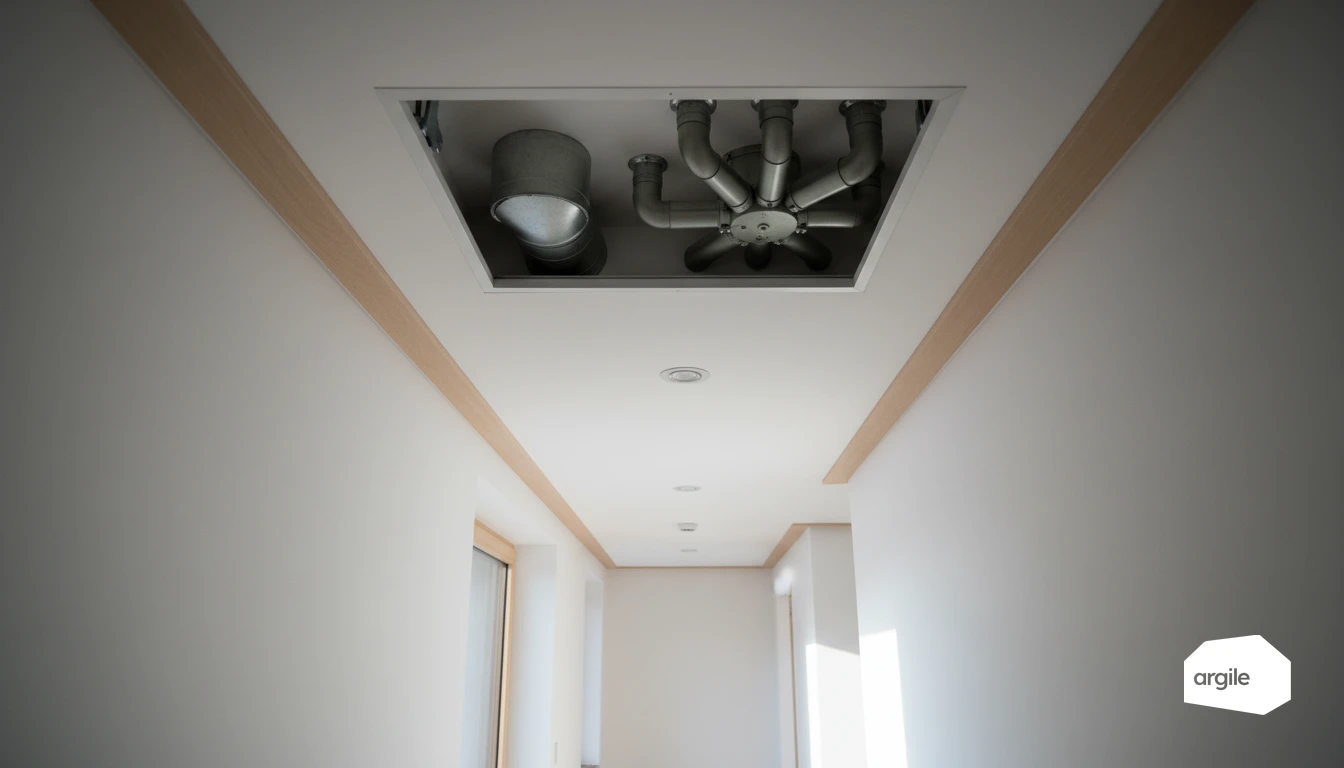
On a multi-unit ventilation system, the choice between a single riser and a branched network comes down to three measurable things: the cumulative flow rate the riser has to carry, the space actually available in the service shaft, and how you will balance and measure dwelling by dwelling. The rest is pricing, not architecture.
5 min read
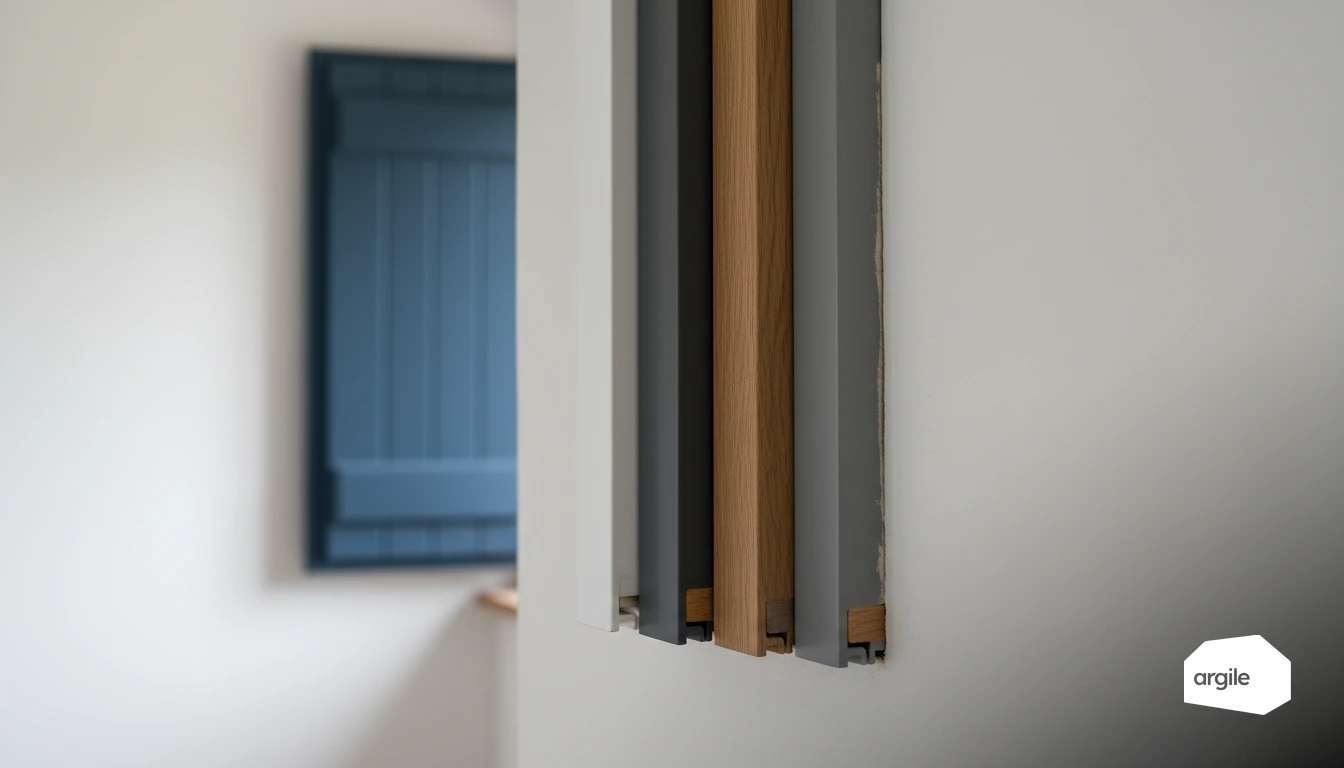
Between PVC, aluminium, wood, or composite, you're not just buying a frame. You're weighing insulation, durability, maintenance, lead times, and job-site margin. With a few simple benchmarks on performance and use cases, you can make a confident choice and sell a clear solution, without pointless back-and-forth once the installation is done.
5 min read

On a ground-source project, the real difference between a groundwater circuit and a buried circuit is what you're allowed to do, and how you prove it. Between procedures, distances, pollution risks and inspections, you save time when everything is framed from the technical site visit onward. Here, we help you decide quickly between the two setups and secure your regulatory file, so you can move forward with confidence and deliver an installation that's clean, compliant, and free of bad surprises.
5 min read

Between what's advertised on the product spec sheet and what actually reaches the rooms, the gap can be surprising, and that's often where your clients have a thousand questions. By breaking heating performance down into 4 complementary levels, you quickly spot where the energy is lost: generation, distribution, emission, control. Enough to cost a gain, explain your choices simply and secure your on-site recommendations.
5 min read

On a job, the right scenario is often the one that holds up on the ground, not the one that ticks every box on paper. With automatic recommendations, you save time sorting through options, comparing impacts, and starting right away with a clear pathway suited to the building and the client's budget. That means more secure proposals, and faster progress without getting bogged down in settings.
5 min read
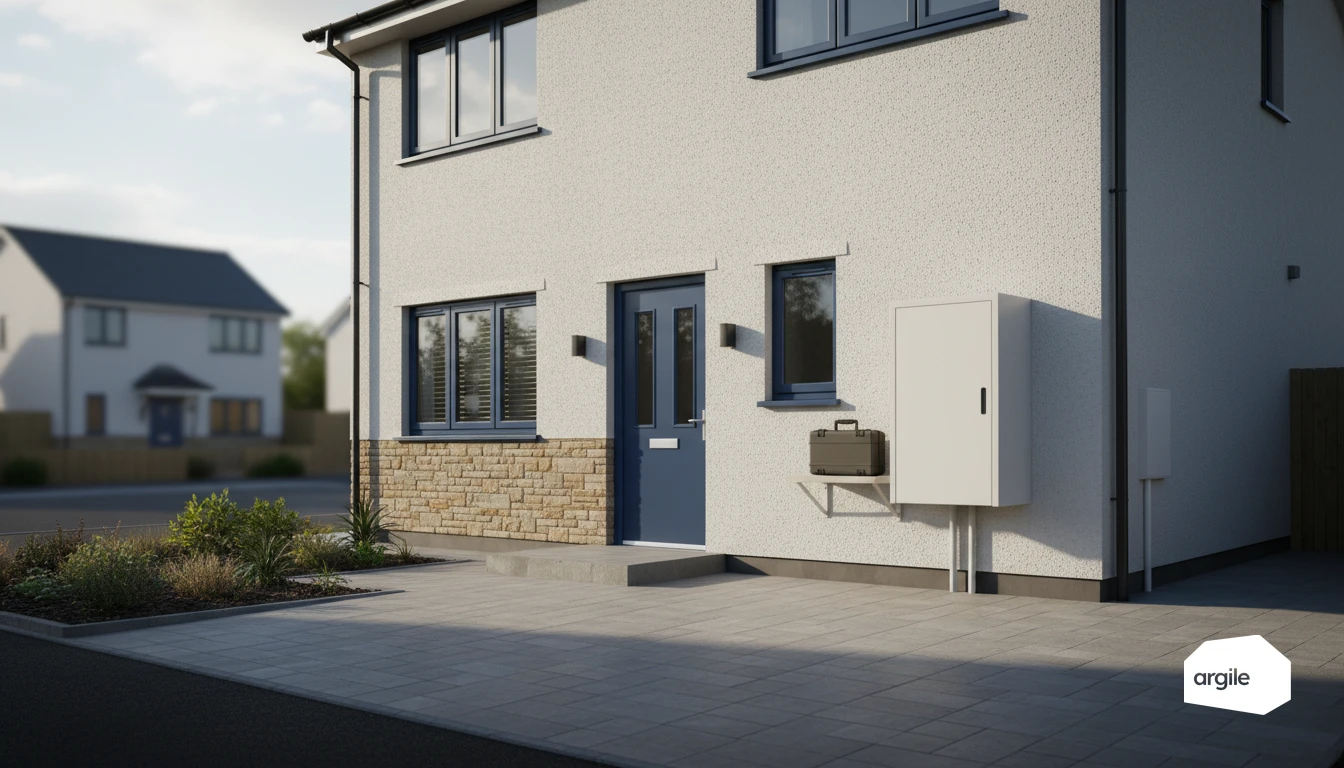
Useful output comes from a single relation: P (kW) = 1,163 × flow rate (m³/h) × ΔT (K). The whole job is making that measurement usable, which means working at a ΔT large enough that sensor uncertainty does not swallow the result, and placing the measurement at the right point of the circuit.
5 min read

The pie chart everyone quotes, roof 30%, walls 25%, has circulated for twenty years without a traceable publication behind it. The distribution the French agency publishes today, computed on its own EPC observatory, says something else: walls 31%, air renewal 27%, roof 9%. What matters on site is knowing which one you are quoting, and which calculation you are committing a heat output to.
5 min read
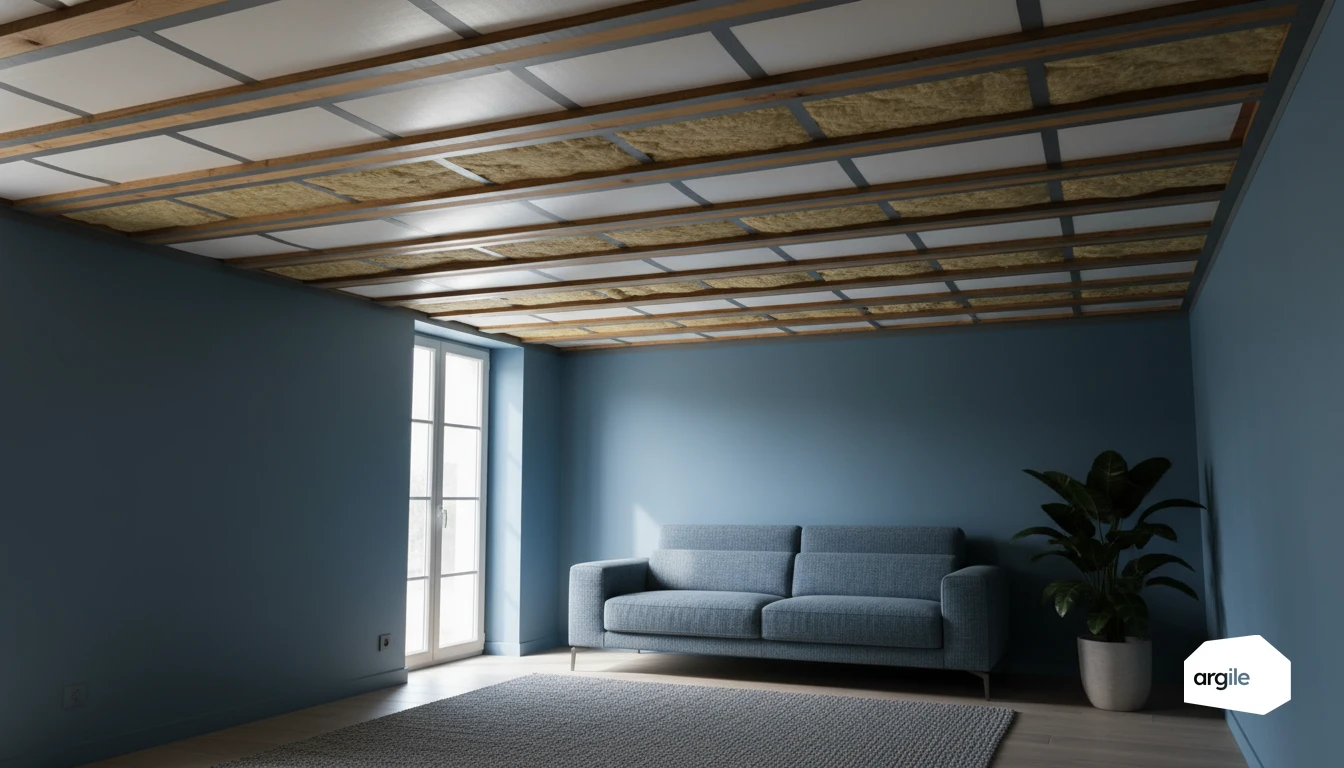
Between wood joists, every centimetre counts. When insulation is poorly jointed or interrupted, losses come back quickly and your customers feel it by the first winter. By controlling insulation continuity and airtightness, you deliver a more comfortable floor, with no cold zones and no nasty surprises at inspection.
5 min read

A thermal energy meter never measures heat. It measures a volume and a temperature difference, then multiplies both by the thermal coefficient of water. It is also a legally controlled instrument, built from three sub-assemblies that each carry their own permissible error under EN 1434 and MID annex MI-004. Here is the measuring chain, part by part, and what throws it off.
5 min read
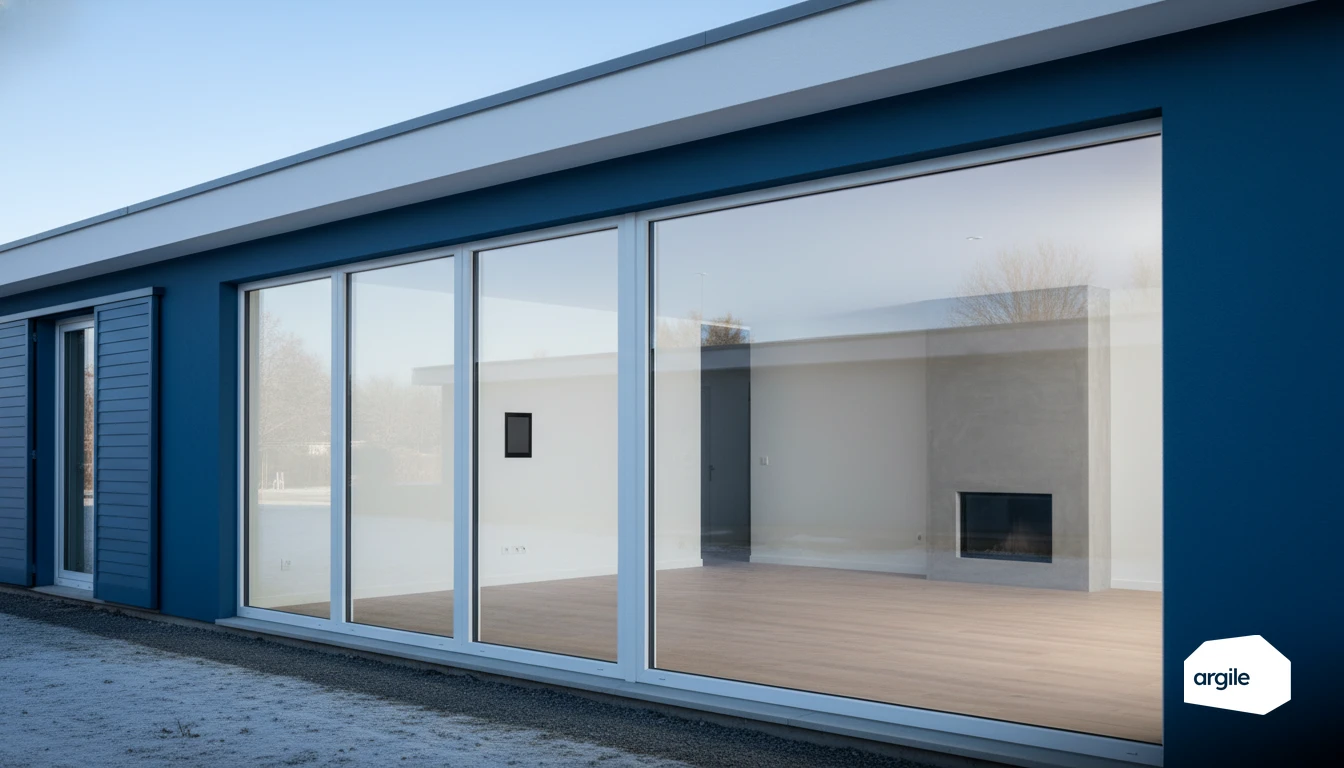
Between occupant comfort, rising bills and callbacks, the question of the right setpoint keeps coming up. As a tradesperson, what you really need is a simple benchmark, but one based on the actual home, its insulation and heating system, not a magic rule. With a few quick checks, you can protect comfort and avoid unnecessary overconsumption.
5 min read
Reveal your expertise
One demo, and you see your expertise proven.
Contact us
