A base panel is the solid lower section of a French door: it swaps glazing for an opaque infill, which moves where the performance is read. What counts is no longer the centre-pane Ug but the whole-unit Uw, panel and frame included, as declared on the data sheet under BS EN 14351-1. Approved Document L sets the ceiling for a replacement window or door in an existing dwelling at a whole-unit Uw of 1.4 W/m².K, or a BFRC band C rating; where the existing frame is retained and only the sash and glazing are replaced, the ceiling is 1.6 W/m².K. That declared figure, not the panel thickness, is what you survey and what you write on the quotation.
Understanding the French door with a base panel and its thermal issues
What the base panel does on a French door (comfort, safety, use)
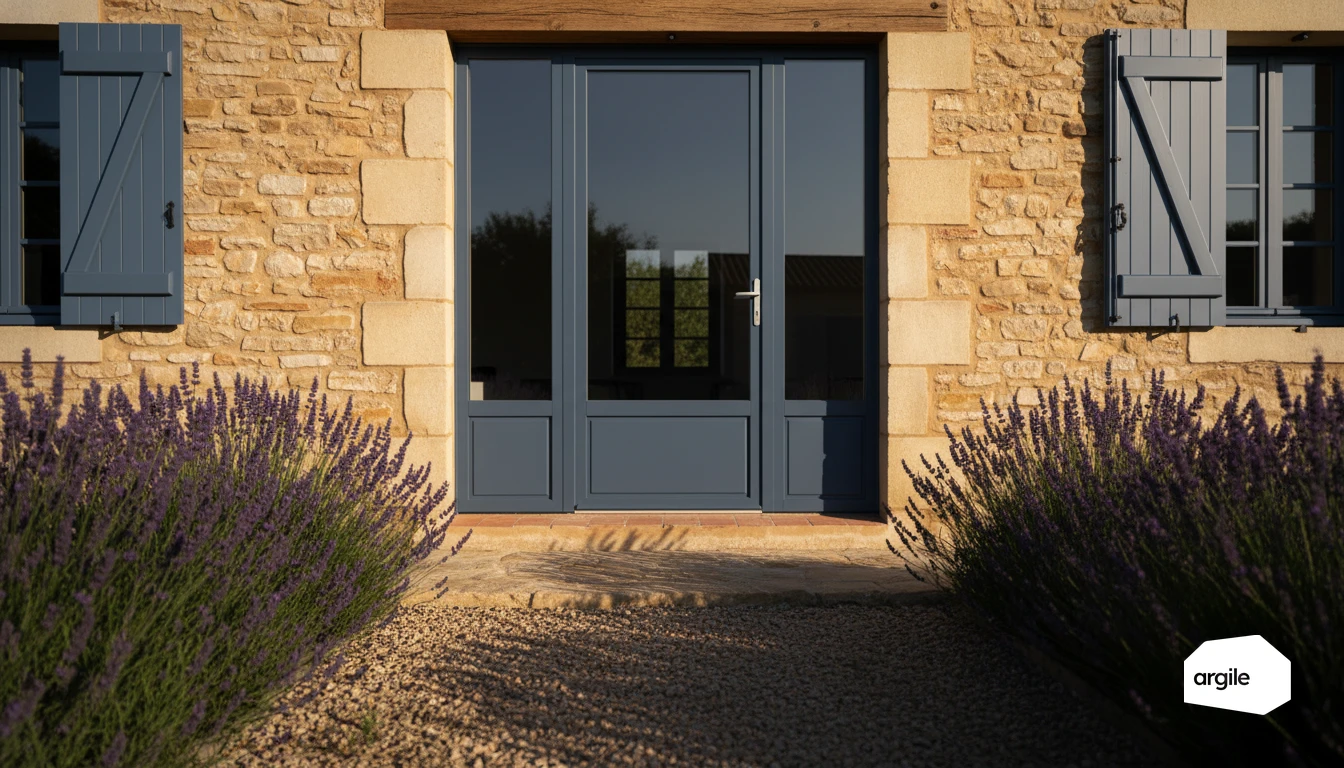
The base panel is the solid lower section of a French door. It protects against knocks, limits ground-level visibility and makes it easier to place a radiator or furniture without blocking the glazing. In terms of use, it's reassuring in high-traffic areas and reduces the risk of breakage. Provided it's well insulated, it can also improve comfort near the opening.
The main thermal weak points: bottom of the frame, masonry junction, threshold
Losses often play out in the details. The bottom of the frame is exposed to water, deformation and air leaks. The masonry-joinery junction can create a thermal bridge if the insulation isn't continuous. The threshold, especially if it's metal or poorly installed, combines conduction and infiltration. Careful sealing and a thermal break at the threshold make the difference.
Choosing the right use: renovation, like-for-like replacement, accessibility adaptation
In renovation, check alignment with internal or external insulation. A like-for-like replacement simplifies installation, but may keep a high threshold. For accessibility adaptation, aim for a lowered threshold and reinforced sealing. The goal is to keep the French door practical, without sacrificing performance. On a job covering several openings, Argile's AI spots the openings on the facades and lists the joinery for costing.
What criteria to check for effective thermal performance
Indicators to know: Uw, Sw, solar factor and airtightness
| Work carried out | Maximum whole-unit Uw | Alternative route |
|---|---|---|
| Replacement window or French door, new frame | 1.4 W/m².K | BFRC band C |
| Replacement of sash and glazing, frame retained | 1.6 W/m².K | centre-pane Ug 1.2 W/m².K |
| Replacement roof window | 1.6 W/m².K | BFRC band C |
| New door with more than 60% glazing | 1.4 W/m².K | BFRC band C |
Approved Document L, volume 1, table of standards for replacement of a controlled fitting. A rooflight is assessed in the plane of the opening, which is why the same product yields a different figure on a pitched roof.
For high-performance joinery, look first at a low Uw. The lower it is, the less heat the window lets through. The Sw (solar factor) indicates the share of free solar gains. Useful facing south, but to be balanced to avoid overheating. Also check the airtightness with class A, which limits drafts.
Suitable glazing: high-performance double glazing, triple glazing depending on the job
Recent double glazing is often enough in renovation, especially if the walls remain the weak point. Triple glazing is mainly justified in cold climates, on a very exposed façade or for a large French door. Consider "warm edge" spacers and low-emissivity glazing.
The insulating base panel: composition, useful thickness and thermal resistance
The bottom of the joinery plays a key role. Choose an insulating threshold with a thermal break, compatible with accessibility and sealing. Look at the composition (PU, XPS, composite wood), the actual thickness in place and the declared thermal resistance. The goal is continuous insulation between the frame and the floor.
Materials and configurations: limiting thermal bridges at the base panel
PVC, thermally broken aluminium, wood: advantages and limits on site
In renovation, PVC is often the simplest choice for maintaining good thermal performance. Watch out for metal reinforcements and low thresholds, which can create a cold spot. Aluminium is only worthwhile with a continuous thermal break, otherwise the base panel becomes a reverse radiator. Wood insulates well and is easy to rework with a full removal, but requires dry installation and lasting exterior protection.
Threshold and sill: managing insulation continuity (ITE/ITI) and upstands
The threshold of a French door is treated like an insulation junction. In ITE, aim for a frame flush with the insulation, with a sill piece and an insulated underside. In ITI, plan for an insulation return in the reveal and suitable reveal linings. Keep watertight upstands clean, to avoid infiltration and loss of performance.
Sealing and reveal linings: getting the joinery-insulation connection right
To limit air leaks at the bottom of the opening, apply sealing in three layers. Airtightness on the interior side, insulation in the middle, rain protection on the exterior side. Complete with reveal linings adjusted to the millimetre and a continuous compressed joint at the threshold. A well-executed detail is often worth more than a "miracle" material.
Installation: best practices to maintain thermal performance over time
Full removal or renovation on existing frame: impact on insulation and airtightness
Full removal limits leaks if the old frame is deformed, damp or poorly sealed. You start on a sound substrate and treat the reveals better. Renovation on the existing frame is faster, but can keep a weak point and reduce the glazed area of a French door. In both cases, aim for insulation continuity around the frame.
Treating the joints: membranes, compression sealing tape, PU foam, durable finishes
The joint is the dam. Inside, a membrane ensures airtightness. Outside, a compression sealing tape or suitable strip handles driving rain while still allowing drying. PU foam fills the gap, but doesn't replace a complete system. Protect it with stable finishes to avoid UV, cracking and air re-entry.
End-of-job checks: adjustments, parasitic air flow, points to monitor
Before acceptance, make the final adjustments to the hardware. Check the plumb, the compression of the seals and the absence of friction at the threshold. Identify parasitic air entry with a smoke test or a sheet of paper around the perimeter. Also check water drainage and the state of the sealant. For more on joinery choices and their impact on airtightness, see the impact on airtightness.
2026 aid schemes and requirements: what can influence your French door choices
2026 benchmarks: funding schemes, typical conditions tied to joinery
In 2026, aid schemes mainly target the replacement of underperforming joinery. For a French door, you'll generally be asked for a "complete" product (frame + sash + glazing) and declared performance (Uw, and often Sw). CEE follow a standardized operation sheet dedicated to windows and French doors. Rules evolve, so it's best to check before quoting.
RGE and supporting documents: technical data sheets, Uw, proof of installation and traceability
Installation by an RGE-certified company remains a common prerequisite. Prepare a clean file. Manufacturer's technical data sheet with Uw and Sw, exact reference, surface or dimensions. Detailed invoice, job-site address, date, mention of removal and installation. For CEE, the sworn statement and product traceability avoid refusals. The quote itself carries the product's Uw and Sw and flags what is missing before it goes out. To go further, also see how to secure your applications and avoid disputes.
Special cases: co-ownership, partial replacement, consistency with the energy audit
In a co-owned building, anticipate votes and constraints on colour or material. A partial replacement (glazing alone, sash alone) is often not eligible. If a retrofit assessment is planned, align the French door with the improvement plan on record. Airtightness, ventilation and insulation must progress together, otherwise the gains fade away.