The thermal break in an aluminium window is a glass-fibre reinforced polyamide strip, crimped between the inner and the outer profile, that interrupts the continuity of the metal. It is what takes the frame coefficient, the Uf calculated to ISO 10077-2, from 5 to 7 W/(m².K) on a monolithic aluminium section down to 1.8 to 3.0 W/(m².K) once the break is in place. Strip width is the figure to ask for before the brand name: 14 to 18 mm on an entry-level range, 24 to 35 mm on a high-performance one, and that gap moves the final Uw more than switching from double to triple glazing does. The replacement window threshold in Approved Document L is a whole-window U-value of 1.4 W/(m².K), and it applies to the finished installed window, never to the frame section on its own.
Understanding aluminium joinery: strengths, limits, and uses
Why aluminium appeals in both retrofit and new-build work
Aluminium is appealing for its rigidity. It allows for slim profiles and larger glazed areas, so more light, without losing stability. On site, it's also a durable material, low-maintenance, and very well suited to modern finishes. Another strong point: aluminium is highly recyclable, which matters more and more on projects.
Points to watch on insulation and winter/summer comfort
Aluminium conducts heat well. Without a quality thermal break, you risk heat loss in winter and a cold-wall sensation. Check the stated performance figures (Uw, airtightness) and the quality of the seals. In summer, large glazed areas can overheat. Comfort then comes down to the glazing (solar factor), solar shading, and the colour of the profiles, especially dark shades.
Where aluminium is most relevant: glazed bays, sliding doors, entrance doors
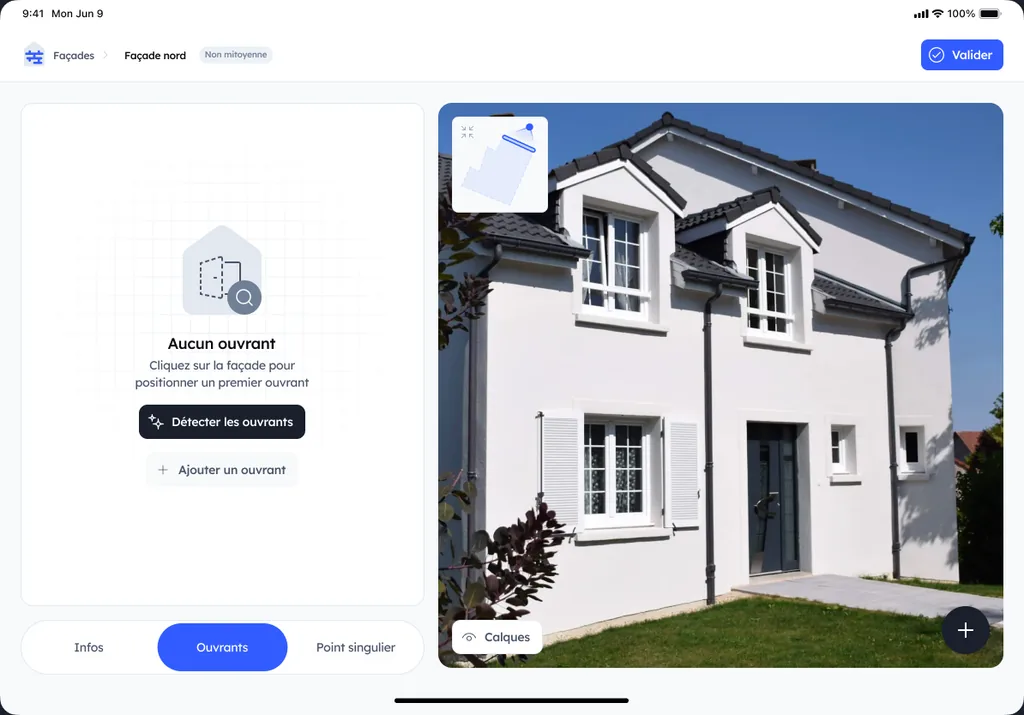
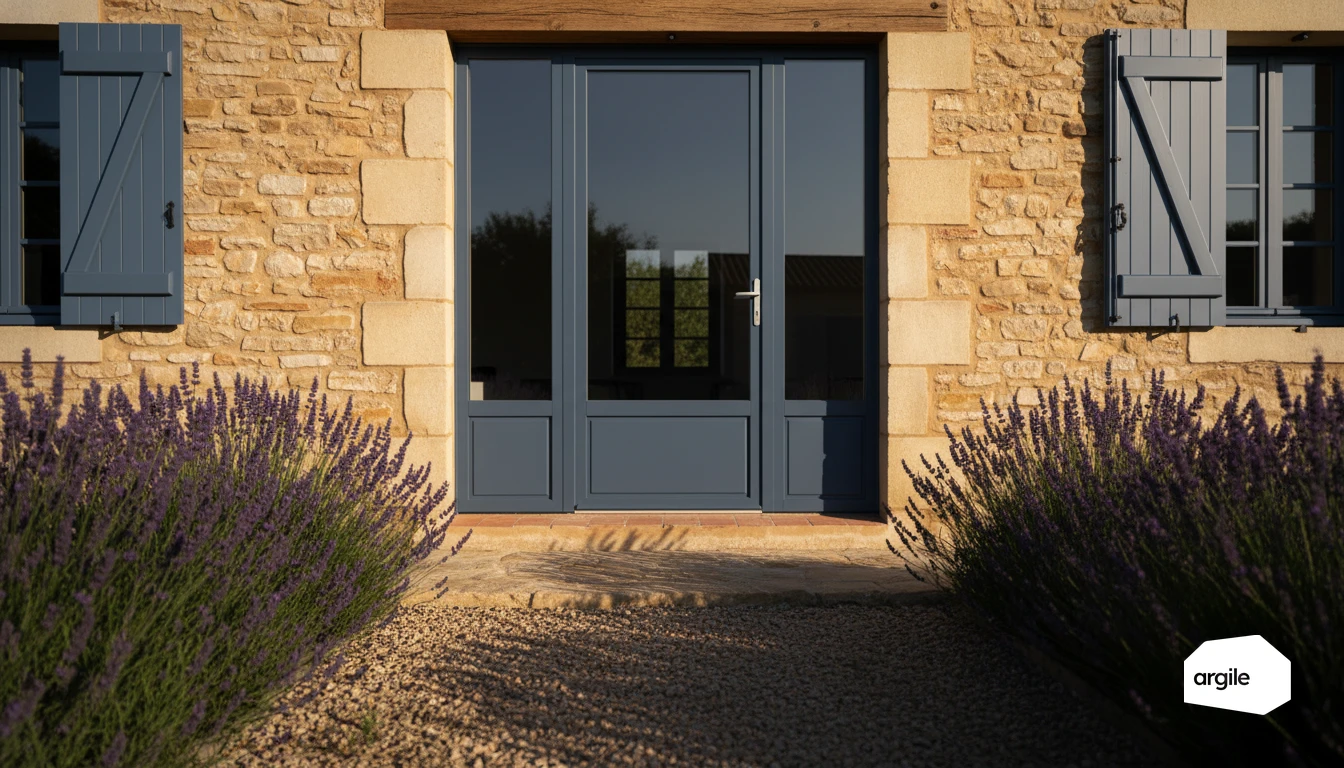
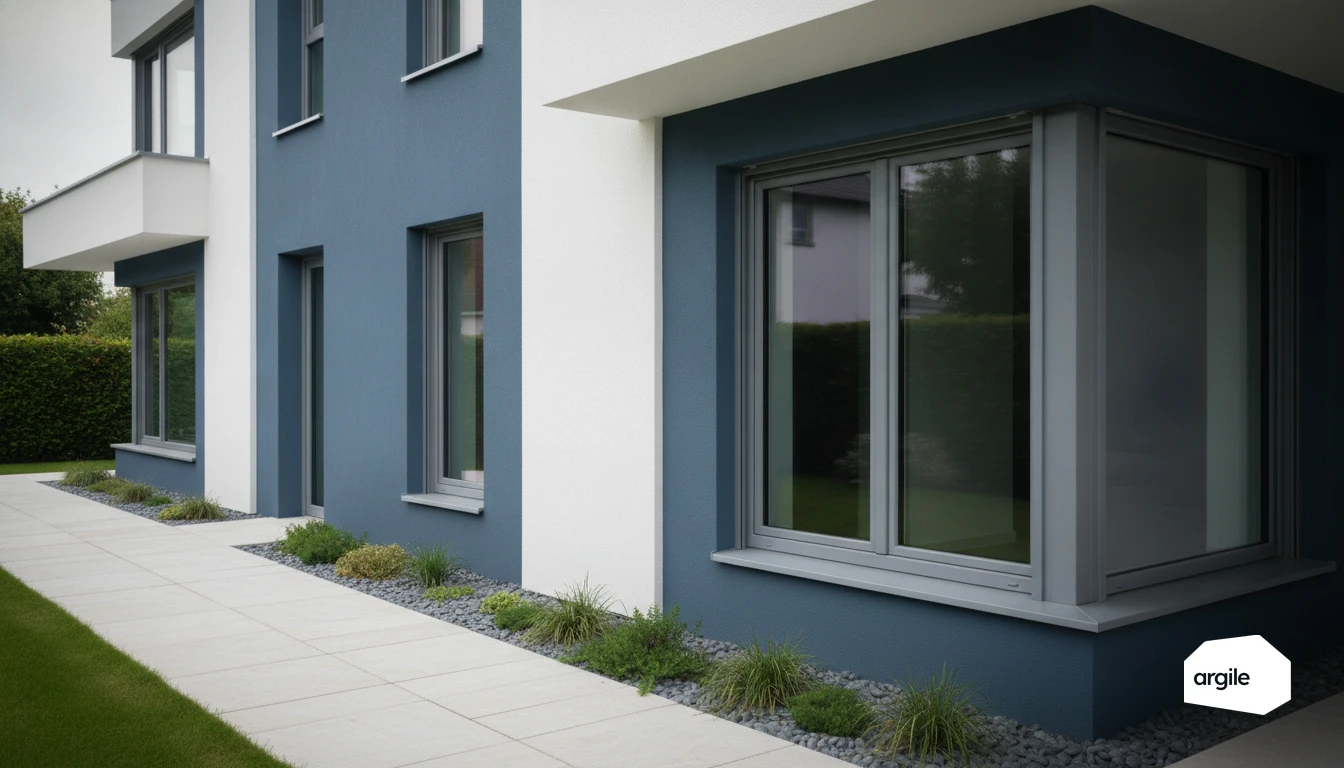
It's particularly relevant on large openings. Glazed bays, sliding doors, glazed corners, and entrance doors with glazed panels. There, its rigidity makes the difference. For small standard windows, the extra cost may be less justified. In exposed areas (wind, sea spray), a quality coating and suitable hardware make for longevity. To leave nothing out at pricing stage, Argile automatically spots the windows and doors on the facades and lists them.
Thermal break: what actually drives performance
On a window or door, performance doesn't come from a slogan. It comes from continuity of insulation, including at the frame, the sash, and the sill, especially in aluminium.
Thermal bridge: how to explain it simply to the client
A thermal bridge is a zone where heat passes through faster, like a "leak" in the envelope. The result: a cold wall, discomfort, sometimes condensation. Explain that the thermal break limits this heat loss and helps maintain a good Uw. To go further, you can detail the weak points of the envelope with concrete examples.
Insulating strips, profiles, and chambers: how it works on aluminium
On aluminium, the inner and outer sections are separated with a polyamide strip. Multi-chamber profiles and, depending on the range, insulating foams further slow down conduction. The glazing and the "warm edge" spacer bar also matter.
The table below gives the order of magnitude by profile generation, with the Uw obtained on a typical 1,250 by 1,480 mm two-light window.
| Aluminium profile generation | Polyamide strip width | Frame Uf | Uw with 4/16/4 argon low-E double glazing | Meets the 1.4 W/(m².K) threshold |
|---|---|---|---|---|
| Monolithic aluminium, no break | none | 5.0 to 7.0 W/(m².K) | 2.8 to 3.4 | no |
| First-generation break, 1990s | 8 to 12 mm | 3.2 to 4.0 W/(m².K) | 2.0 to 2.4 | no |
| Current entry-level range | 14 to 18 mm | 2.4 to 3.0 W/(m².K) | 1.6 to 1.8 | no |
| High-performance range | 24 to 35 mm | 1.8 to 2.2 W/(m².K) | 1.3 to 1.5 | borderline, specify carefully |
| High-performance range, triple glazing | 32 to 40 mm | 1.4 to 1.8 W/(m².K) | 0.9 to 1.1 | yes |
Two habits follow when you compare two offers. Insist on the whole-window Uw at the actual sizes of the job, not the frame Uf nor the glass Ug, because the same profile gives a different Uw depending on the glazed proportion. And check that the g-value is declared alongside the Uw: on high-performance triple-glazed ranges it drops below 0.3, which costs useful winter solar gain even though the thermal performance is better.
Common installation mistakes that ruin the thermal break
- Fixings that create a continuous metal contact between inside and outside.
- Incomplete sealing, an undersized compression strip, discontinuous joints.
- A poor connection with external or internal wall insulation, with the insulation cut at the reveal.
- The sill and cill treated the "old way," without continuity of insulation.
Design and finishes: showcasing aluminium without sacrificing technical quality
Slim lines and large glazed areas: where aluminium makes the difference
Aluminium allows for slimmer profiles and rigid sashes, useful for enlarging glazed areas and gaining light. But slimness isn't enough on its own. Aim for joinery with a thermal break, suitable glazing, and careful airtightness. That's where comfort is decided, not the frame width alone.
Colours, two-tone finishes, and textures: choosing without unnecessary extra cost
Powder coating offers many shades (including standard RAL colours) and matt or textured finishes. Two-tone finishes and certain textures quickly push up the price. To stay cost-effective, offer a common shade and check the durability labels of the coating, especially in coastal areas.
Harmonising joinery and insulation: sills, insulation returns, trims
A good-looking façade also comes down to the details. With external wall insulation or internal lining, plan for insulation returns, compatible sills (upstand, drip cap), and clean trims. Installation done by the book, with continuous sealing, avoids air infiltration and thermal bridges.
Retrofit installation: best practices for effective aluminium joinery
Full removal vs. installation over the existing frame: impact on performance
The choice between full removal and installing over the existing frame changes everything. Full removal takes out the old frame, limits air leaks and thermal bridges, but requires reworking the reveals. Installing over the existing frame is faster and avoids touching the finishes, but sometimes reduces the clear glazed area and keeps a colder zone around the frame.
Air and water tightness: membranes, sealing, adjustments
For effective aluminium joinery, aim for a continuous seal. Fit a compressed foam strip or a suitable sealant bead, add a sealing membrane on the inside if needed, then check the clearances. Precise adjustment of the sashes and strike plates avoids hard points and guarantees closure all the way round.
Treating the reveals: peripheral insulation and thermal continuity
Take care with the reveals to avoid thermal bridges. Add peripheral return insulation, treat the sill and lintel, and use insulating shims. The goal is simple: continue the insulation as close as possible to the frame and protect the joints before adding the trims (see also insulating the singular points).
2026 subsidies and requirements: sell right, price cleanly, and stay compliant
What clients expect in 2026: comfort, bills, aesthetics
In 2026, your clients want immediate comfort, a lower bill, and a clean finish. Well-installed insulation, a correctly sized heat pump, or aluminium joinery with good airtightness, it shows and it's felt from the very first season.
Compatibility with subsidies: key points to check (MaPrimeRénov', CEE) depending on the job
Before pricing, aim for an eligible file. Check the age of the dwelling, the category of work (single measure or bundled pathway), and above all the compliance of the stated performance figures.
- RGE certification with a scope matching the work package (essential for most subsidies).
- Insulation. Target thermal resistance, surfaces, continuity of thermal bridges.
- Heat pump. Type (air/water, geothermal), seasonal efficiency, controls, descaling if needed.
- CEE. The corresponding standardised operation sheet, photo evidence, sworn statement.
Documents and arguments: stated performance, test reports, quotes, and correct wording
A legible quote avoids pushback. State brands and references, surfaces, R or U values, power, accessories, and how interfaces are handled (ventilation, airtightness). Add an acceptance report, the technical data sheets, and keep a job file ready in case of an inspection. To avoid omissions, also check the mandatory wording required on your quotes. Argile assembles that quote from the work plan, with VAT line by line and the wording already drafted.