Preparing the whole-house retrofit: scope, objectives and responsibilities
Validating the scope of work and the logical order of trades (insulation, ventilation, heating)
On a whole-house retrofit, start by setting the scope room by room. The right order avoids rework. Insulation and airtightness treatment first, to stabilise heat loss. Ventilation next, to keep the air healthy despite a tighter building envelope. Heating last, sized to the needs after insulation, otherwise you pay for an oversized machine.
Assigning roles: who coordinates, who decides, who checks on site
Appoint a single project lead who coordinates the contractors, the schedule and the interfaces between trades. The decision-maker settles technical and budget arbitrations in writing. On checks, plan self-checks at every stage, photos, and a handover trade by trade before walls are closed up. A short weekly check-in is enough to stay on track.
Securing the administrative prerequisites and 2026 funding
Before starting, check that registration is up to date for the relevant measures. Start the applications before the work, and keep a clean file. Dated quotes, technical data sheets, detailed invoices, requested certificates. On a whole-house retrofit, also anticipate the retrofit assessment PAS 2035 requires and the 2026 timelines.
Organising day-to-day site coordination: schedule, interfaces and checkpoints
Building a realistic schedule and managing dependencies between trades
On a whole-house retrofit, the schedule is built backwards from the handover date. List each trade, its prerequisites and drying times, then add a realistic margin for the unexpected. Clarify the interfaces, for example insulation, ventilation, windows, heating. A single person validates each "ready to start" and prevents everyone from working in isolation.
Setting up checkpoints on site: before start, mid-project, handover
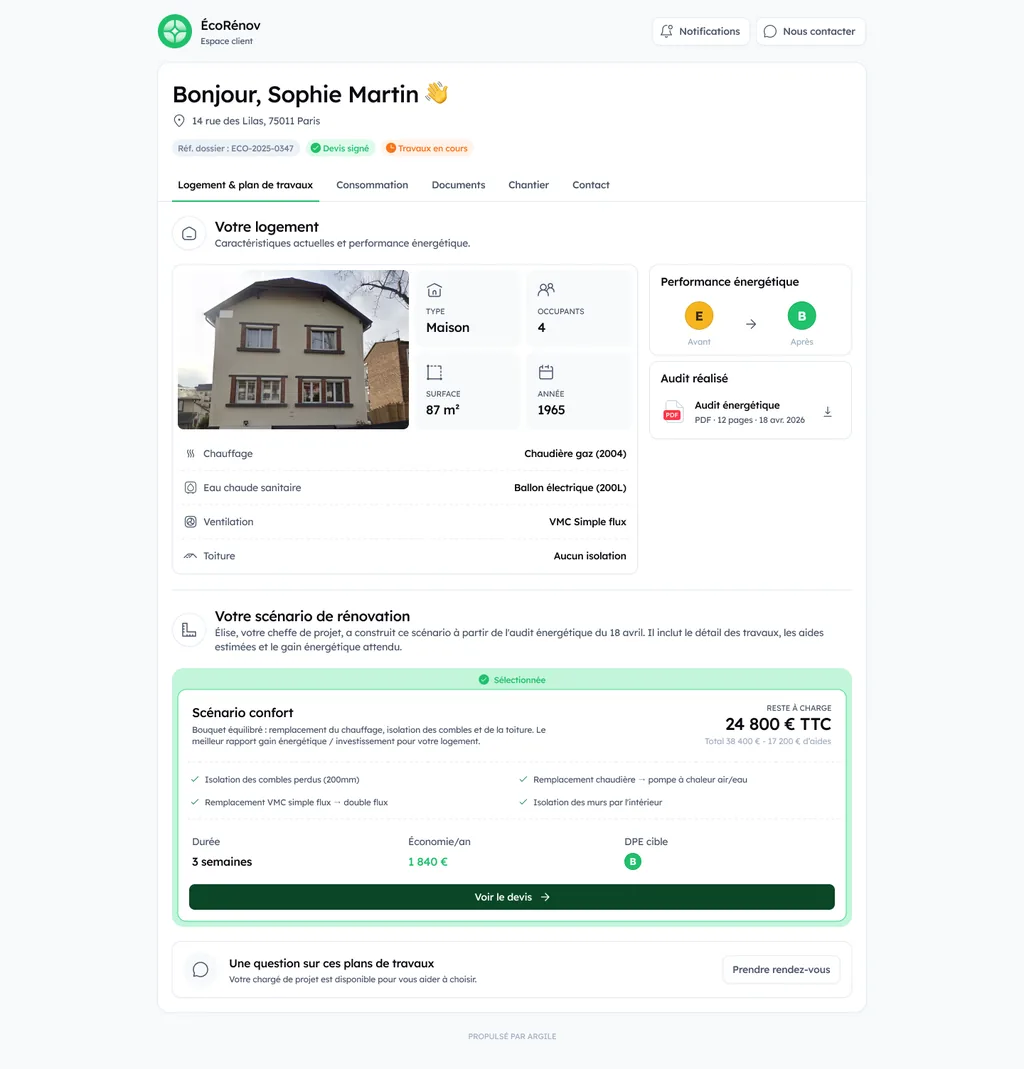
Set three short meetings. Before start, check access, protections, supplies, execution drawings and client choices. Mid-project, check airtightness, insulation continuity and service penetrations, with photos and punch items. At handover, do a full walkthrough, a dated punch list, then hand over the technical file for use and maintenance. Those three checkpoints can run from the client record, where progress, photos and punch-list closeout are tracked in one place.
Anticipating hiccups and managing changes without breaking the whole-house retrofit
Weather, stock shortages, a non-compliant substrate. Every deviation goes through a simple change request, priced, dated, and validated before it's carried out. Keep track of performance, avoid compromises on insulation and ventilation, and secure the commissioning tests. Clear traceability protects both the contractor and the client.
Ensuring execution quality on site: control methods and traceability
Checking the details that make the performance: airtightness, insulation continuity, settings
On site, the gains are decided at the sensitive points. Check airtightness around windows, service penetrations, hatches and membrane junctions. Check insulation continuity at reveals, bearings, wall-floor junctions and roofing. On equipment, run functional tests and simple adjustments: ventilation flow rates, heating curves, temperatures, emitter balancing.
Documenting the site: photos, product data sheets, reports, and evidence useful in case of a dispute
Build a file of evidence. Dated photos before, during and after, especially for hidden work. Keep the technical data sheets, references, batch numbers, and certificates (BBA Agrément or equivalent if needed). Add the test and handover reports, plus the signed snag list. This is useful for funding applications and for securing your liability.
Limiting rework: self-checks per trade and coordinated punch lists
To avoid rework, use self-check sheets per trade. Insulation, airtightness, windows, ventilation, heating. Each team validates before handing over to the next. Schedule a pre-handover visit and centralise the punch items. Short but regular coordination avoids cascading errors and keeps the schedule on track.
Streamlining coordination with the client and partners: communication and arbitration
Giving the client visibility: site schedule, access, disruption, safety
From the start, set out a clear schedule. Dates, work windows, accessible areas, any service cuts. Announce the expected disruption (noise, dust) and simple safety rules on site. Short, timely information heads off 80% of tension. That information can be pushed once and for all when the client follows progress, their documents and their team contact from a dedicated space, which empties half the phone calls.
Coordinating suppliers and subcontractors: deliveries, storage, material returns
Block out delivery slots and confirm the day before. Plan dry, labelled storage, and a receiving procedure with a quick check. For subcontractors, send a work order with drawings, access, protections to install, and a point of contact. Anticipate material returns so the work area doesn't get clogged up.
Arbitrating technical choices on site without degrading the whole-house retrofit
When the unexpected happens, arbitrate based on the objectives. Insulation continuity, airtightness, ventilation, equipment compatibility. Validate variants in writing, with the impact on schedule and cost. A consistent decision on site protects the final performance, and your peace of mind after handover.
Handing over the site and guaranteeing performance: commissioning and 2026 follow-up
Preparing the handover: tests, settings, as-built file, manuals and equipment walkthrough
Before handover, do a full walkthrough of the site. Check the installed insulation, airtightness, sealed penetrations, services and finishes. Run the planned tests and note the results. Hand over a readable as-built file, the manuals, the location drawings, plus a simple walkthrough to avoid mistakes from day one.
Organising commissioning (heat pump, mechanical ventilation) and checking overall consistency of settings
Schedule commissioning with the manufacturer or an authorised technician. On the heat pump, validate the heating curve, setpoints, backup heating and safety features. On the mechanical ventilation, check flow rates at the vents and the balancing. The goal is a setting that's consistent across production, distribution and ventilation, without overheating or drying out the air. To go further, you can rely on a dedicated checklist for commissioning and the key control points.
Setting up post-project follow-up in 2026: client feedback, adjustments, warranty
In 2026, plan a check-in at 2 to 4 weeks, then again after a cold spell. Ask for feedback on comfort, noise and bills. Adjust the settings and log your actions. Remind the client of the warranty terms, the mandatory maintenance for the equipment, and a single point of contact for after-sales support.