
Pierre-Louis Guhur
CEO of Argile
187 articles published
Pierre-Louis is CEO and co-founder of Argile. He holds a PhD in machine learning, written at Inria under Cordelia Schmid on vision-language models. In 2017 he renovated a house with his own hands, inside and outside insulation, new windows, a heat pump and solar thermal, and took one conviction from it: the plan is the easy part, the site is where everything can go wrong. He now designs the software that lets renovation companies produce reliable energy studies, from the 3CL survey through to heat pump sizing. On the blog he writes about what he implements: the 3CL-DPE 2021 method, NF EN 12831 and building physics as a calculation engine has to handle them, assumption by assumption.
Subjects covered
Their articles

The degree-hour is the degree day brought down to the hour, and the conversion is a single multiplication by 24. What matters is what you do next: crossed with the building's loss coefficient G, it gives the annual heating need in kWh, and therefore the substance of a savings argument. Here is the conversion, the full calculation chain, and the two errors that derail it.
6 min read

On site, your clients want something concrete. They expect a quick jump in comfort and a lower bill, without multiplying job sites or delays. By combining a heat pump with good insulation, you offer the easiest duo to sell, and often the most effective one, when the diagnosis is done right.
5 min read
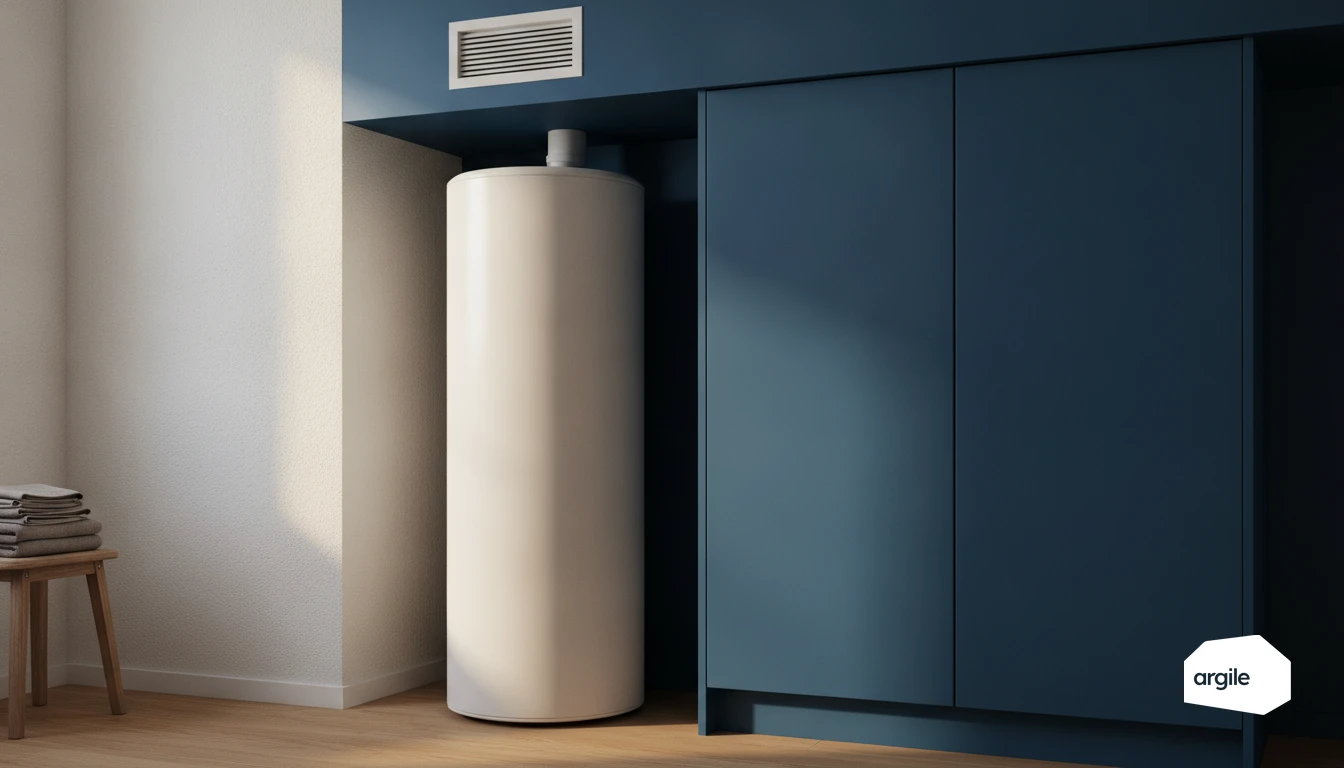
An extract-air heat pump water heater is the best credited of its family in the French EPC, on one condition that is rarely checked on the technical visit: that the ventilation supplies it with enough continuous air flow. The minima of the decree of 24 March 1982 are often below what the machine asks for. Here is the calculation to run before you specify.
5 min read
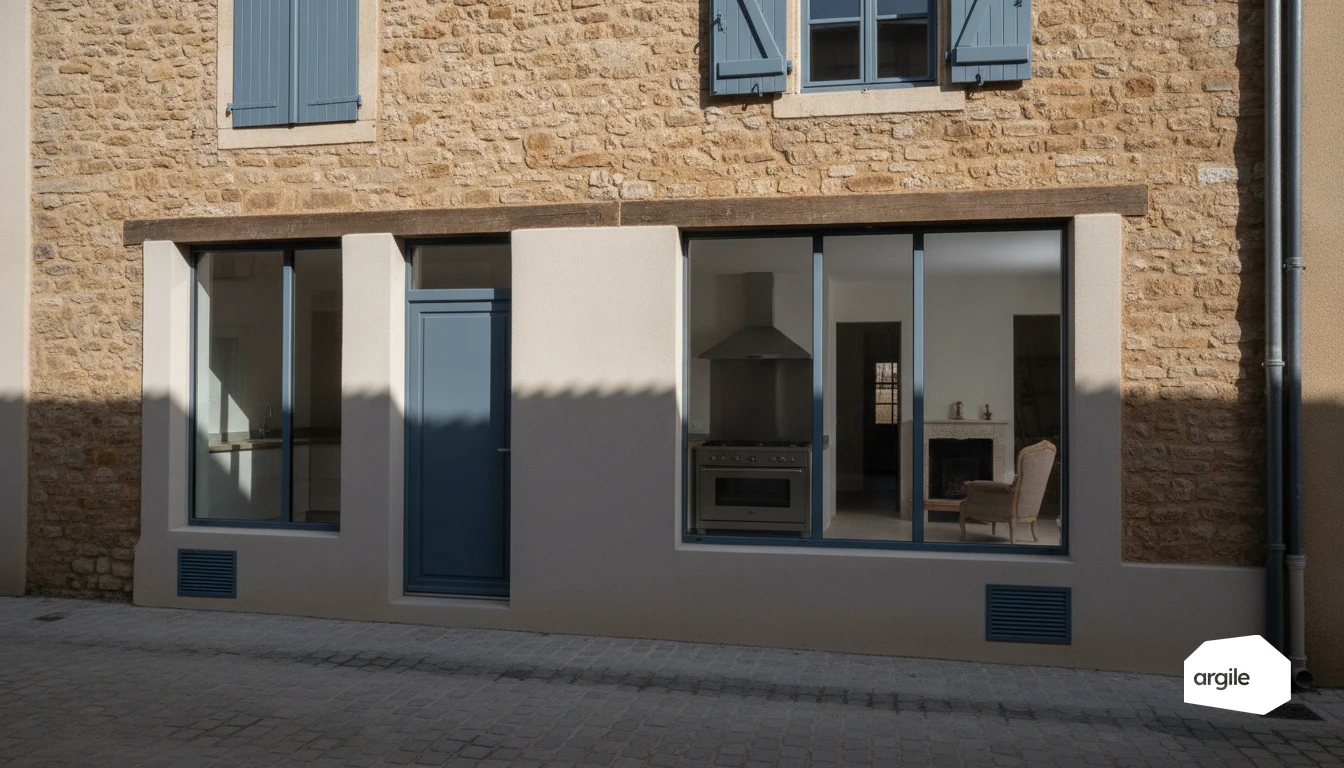
Between a commercial kitchen and a home kitchen, it is not the order of magnitude that changes, it is the text that applies. In housing, one order sets a rate per room. In catering, nothing sets a rate for the hood: the figure comes from the county health regulation, and employment law only sets a floor per occupant.
5 min read

On a hygro B mechanical ventilation system, a well-adjusted extract vent isn't enough if fresh air doesn't enter in the right place. As a tradesperson, you can secure the airflow, limit discomfort and avoid callbacks, just by taking care with the choice, placement and installation of air inlets. A few job-site details often make all the difference, without adding complexity.
5 min read

A humidity-controlled extract vent is not chosen on a catalogue modulation range but on two regulatory figures: the peak flow rate the room has to reach, and the floor that modulation allows you to hold. The French order of 24 March 1982 sets both, and the BAR-TH-127 sheet adds the conditions that have to be met for the installation to count towards energy-saving certificates.
5 min read

Between photos, plans, customer exchanges and team tracking, your job-site information often ends up scattered everywhere. With the right tools, you centralise everything in one place, avoid oversights and save time without weighing down your day. The result: faster decisions, clear evidence, and projects that move forward cleanly.
5 min read

On a house, siting is not a detail. It can add comfort in winter and avoid overheating in summer, without adding a single piece of equipment. As a tradesperson, you have influence from the earliest sketches or during a major renovation to place living rooms and glazing where they work for you, not against you. A few simple choices, well explained to the client, and your project becomes more efficient, easier to read, and often easier to justify when applying for grants.
6 min read
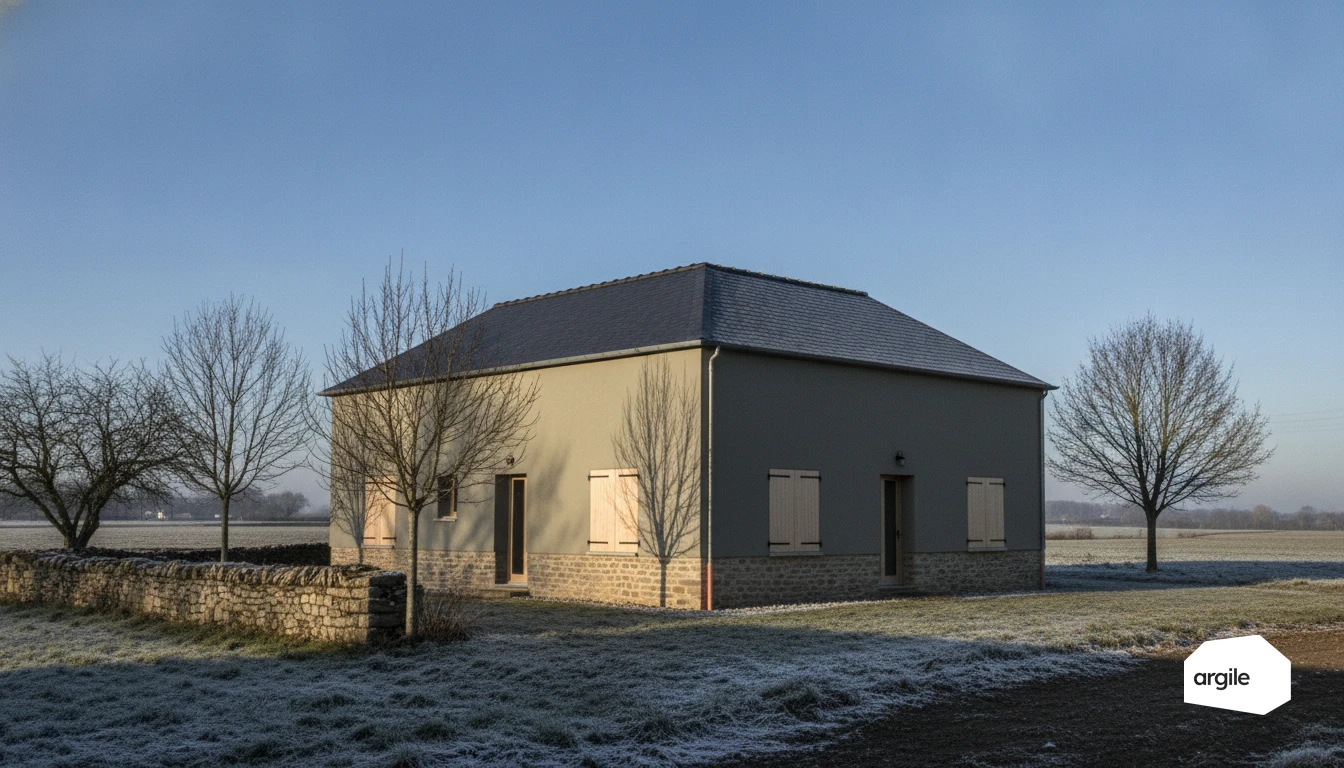
When you optimise a building's envelope, its shape matters as much as its materials. A well-designed volume limits heat-loss surfaces, simplifies insulation, and helps you meet the Approved Document L targets without over-engineering the job site. In practice, it's a concrete lever for gaining performance, budget, and peace of mind, right from the sketch stage.
5 min read

On a job near the sea, salt and humidity attack fast. On a facade, a roof or a terrace, the smallest weakness becomes an entry point, and callbacks pile up. As a tradesperson, you save time when you secure materials, fixings and finishes from the start. With the right reflexes, you deliver a durable result, and you avoid site returns.
5 min read
On site, you already see it: jobs are split between maintaining existing networks and securing new uses. For you, as a tradesperson, the challenge is simple: knowing where tomorrow's demand will come from, and how to adapt your offer without spreading yourself too thin. Between renovation, more targeted connections and hybrid solutions, there are opportunities to seize — provided you read the trajectory before everyone else.
5 min read

A water heater's energy class means nothing on its own: it only makes sense alongside the declared load profile, because the scale changes with every profile. The same 40 % efficiency earns class A in profile XS and class C in profile M. Here are the two tables from Regulation 812/2013, the floor that ecodesign has imposed since 2017, and where to check a product's declared figure.
6 min read

On a job site, a few degrees of difference in orientation or tilt can quickly change output. With simple coefficients and clear tables, you can check in two minutes whether the planned surface holds up, or whether an adjustment is worth it — protecting your pricing and avoiding bad surprises at handover.
5 min read

On a job site, the structure carries a lot of weight in the carbon footprint. Yet you can make real gains without upending your habits, by working the mix design, the additions and the right execution choices. The right reflex is to think it through as early as the pricing stage: what volume, what performance, and where it really counts.
5 min read

On a solar job, a few degrees can change everything. By fine-tuning panel orientation and tilt right at installation, you secure year-round production with no extra material cost, and the client sees the difference on their bill. And when the roof imposes constraints, you have simple levers to limit losses.
5 min read
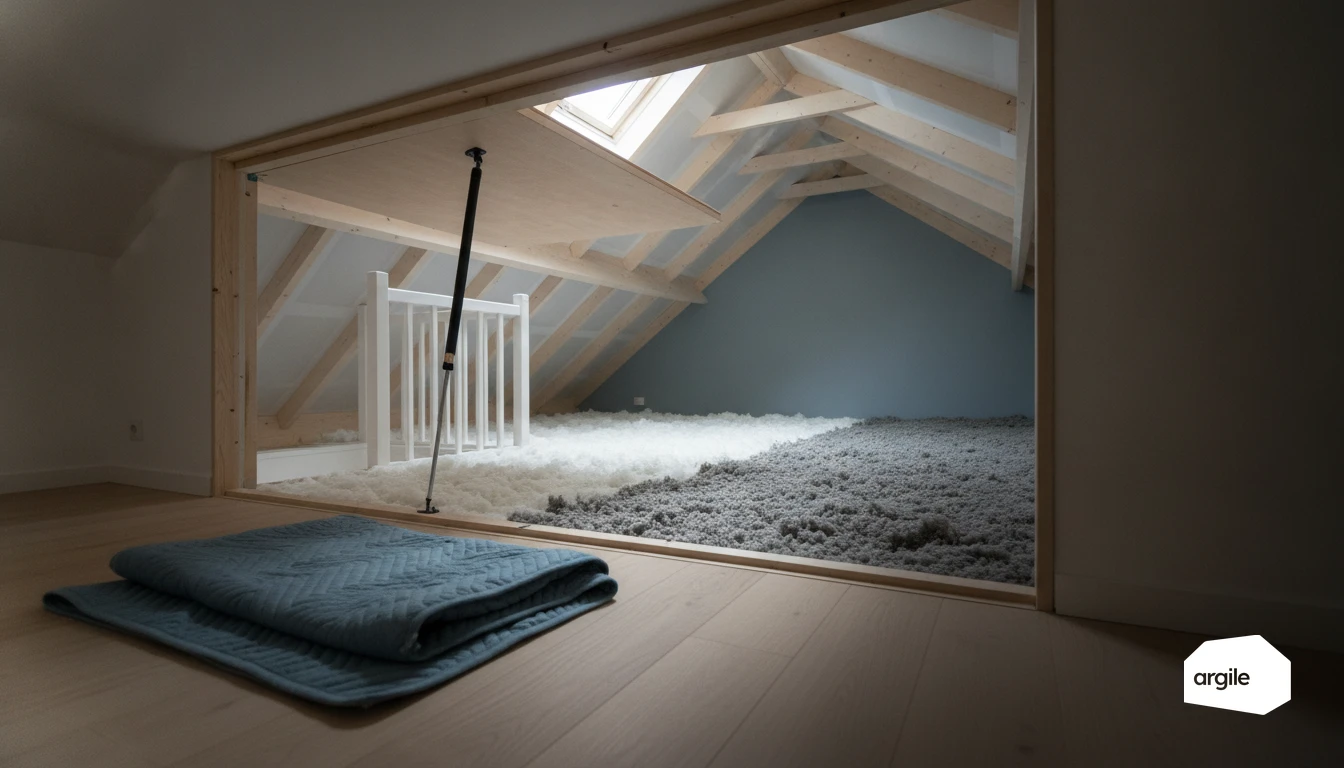
The depth you blow cannot be worked back from a catalogue lambda. With no certified value, the tabulated default for wool blown onto a loft floor is 0.056 W/(m·K), which means 390 mm to reach the R ≥ 7 m²·K/W a funded measure asks for. With a certified product at 0.040, 280 mm does it. Eleven centimetres of difference, purely on the strength of the paperwork.
8 min read
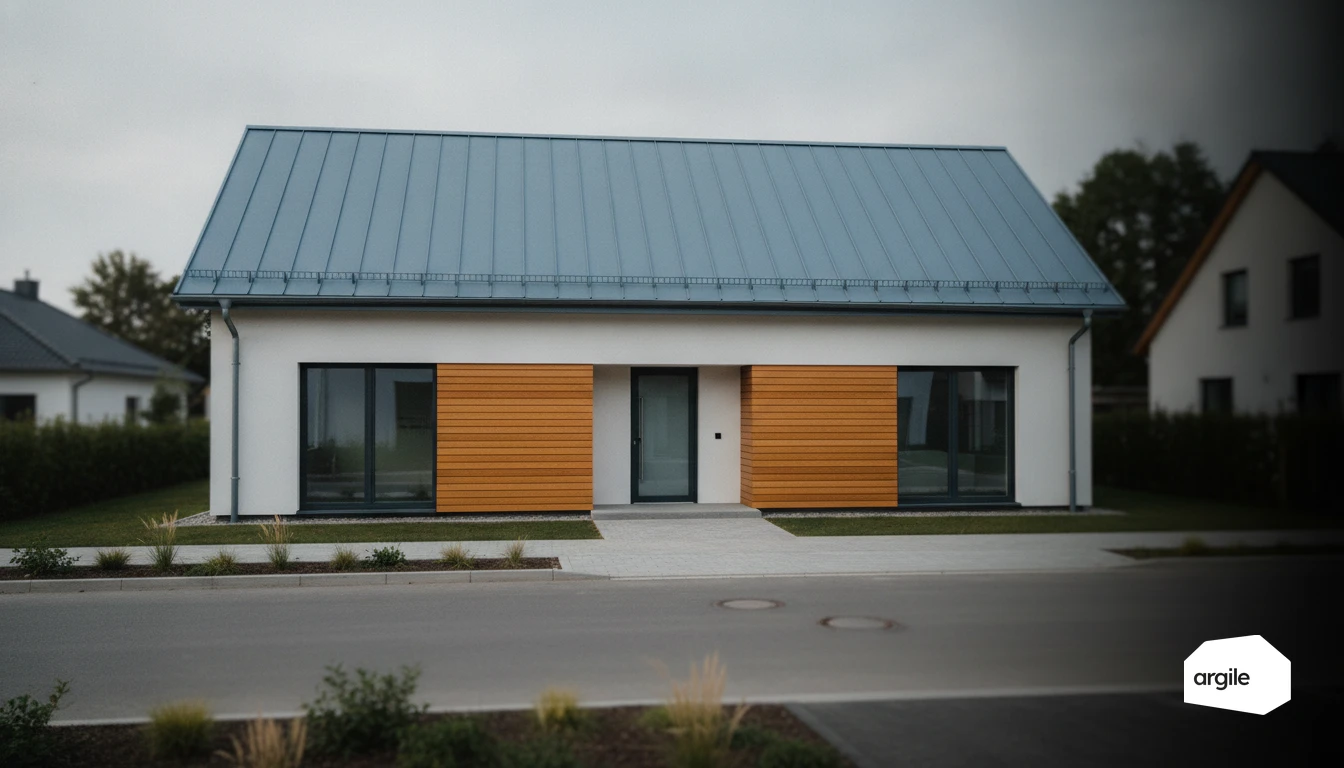
Sarking has no dedicated national standard of its own: it is a proprietary system covered by a technical approval, while the covering above stays governed by the roofing standards. And re-covering a roof triggers the insulation duty of the French decree of 30 May 2016, with a roof pitched below 60° to be brought up to 5.2 m²·K/W in the coldest climate zone.
5 min read

In winter, you're looking for simple ways to gain a few degrees without adding to the bill or complicating the job. A well-designed glazed space, built against the facade, can capture the sun, store some thermal mass and take the load off heating when everything is properly set. It's up to you to turn that space into a real asset, with the right choices for orientation, ventilation and shading.
5 min read

Stratification is not a comfort question, it is what sets the temperature the generator sees at its heat exchanger inlet. The French EPC calculation method puts a number on the effect of cylinder geometry: a loss coefficient of 0.33 for a horizontal unit against 0.20 for a class C vertical, which is 419 kWh a year apart at 200 litres. Here is the physics, the on-site measurement protocol and the settings that destroy the layers.
6 min read

On an external wall insulation job, the real headaches rarely start on the large façade surfaces. They happen at window reveals, sills, parapets, and all those small junctions that decide whether the finish is clean or whether rework keeps piling up. By mastering these singular points, you save time, secure the sealing, and deliver a clean result, without last-minute improvisation.
5 min read

In an apartment building, hot water is not a detail. It is a line item that weighs on the bill and quickly triggers calls when it runs short. In centralised collective systems, production backed by solar energy can really make a difference, provided you size it correctly, connect it properly, and plan operation from the start.
5 min read

On site, bonded and mechanically fixed EPS remains a safe bet when you need an exterior system that's fast to install, well mastered by crews, and easy to price. If you secure the substrate, flatness, and layout from the start, you save time on rework and avoid disorders that get expensive in callbacks. Here's a rundown of the right installation habits, the ones that make the difference between a façade that's just "put up" and one that lasts.
5 min read

In an apartment building, measuring heat "as fairly as possible" on paper is tempting. On the ground, these small devices can quickly become a source of disputes, between poorly balanced radiators, airing habits, and insulation work that varies unevenly from one home to another. It is well worth knowing their limits so you can explain things simply, make the right diagnosis, and avoid bad surprises at the end of the heating season.
5 min read

When the load-bearing wall also acts as insulation, you save space, simplify site details, and limit thermal bridges from the design stage onward. On the ground, everything comes down to your material choices, moisture management, and envelope continuity, especially around floors and window openings. Well designed, this approach gives you a solid, high-performing "all-in-one" wall that is easier to explain to your client.
5 min read

The decision turns neither on litres nor on the headline price: it turns on the load profile declared under Regulation (EU) No 814/2013 and on the power the incoming supply can actually deliver. An instantaneous electric unit able to hold a shower draws a current no domestic single-phase service will give you. Here are the two tables to take to the survey.
5 min read

On site, the most common way to insulate from the inside is to pair an insulation material with a plasterboard facing — clean, fast, and compatible with most rooms. For you, the tradesperson, everything comes down to the details: a sound substrate, flatness, continuity of the insulation, and careful treatment of sensitive points around cables and window frames. Done well, this installation saves you time while avoiding callbacks linked to moisture and thermal bridges.
5 min read

On site, choosing modules is never 'just a question of price.' Monocrystalline or polycrystalline, you're trading off power per m², visual appearance, and flexibility when roof space is tight. By setting the right benchmarks from the quote stage, you avoid production disappointments and secure an installation that's consistent with the roof, orientation and the client's budget.
5 min read
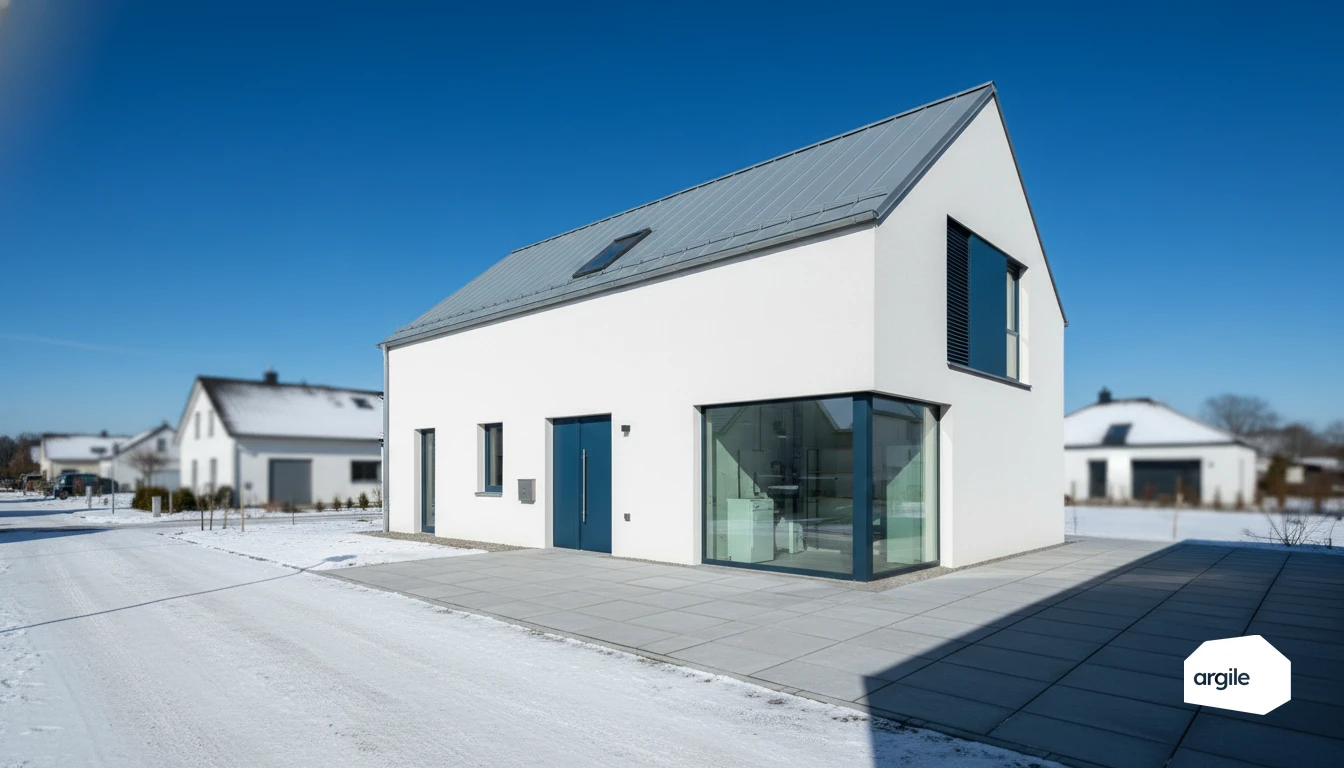
On site, the choice of ventilation unit directly affects comfort, actual airflow and noise once the vents are fitted. Between single-speed and two-speed, everything comes down to how the home is used, the moisture load to manage, and the level of control you want to leave the client. By setting this out clearly at the quote stage, you avoid callbacks and secure a clean installation.
5 min read

In a damaged home, it's often the small defects that trigger the big callbacks. Moisture setting in, odours coming back, occupants complaining and your schedule blowing up. By spotting the signs quickly and setting up a simple diagnosis, you secure your work, reassure the client and turn a complicated renovation into a clean, controlled intervention.
5 min read
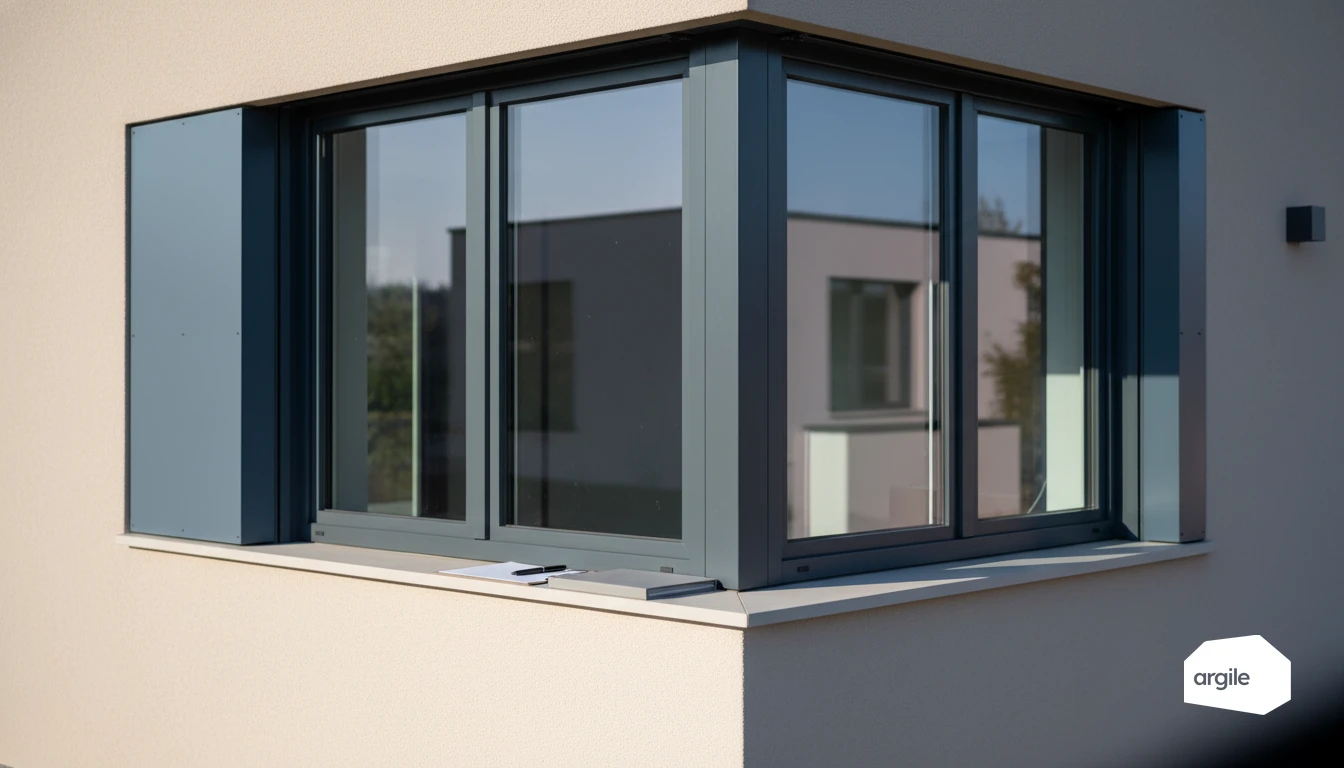
When a project goes off the rails, it's often a small decision made early on that ends up costing dearly in time, margin and reputation. As a tradesperson, you can secure the result from the preparation stage, by framing the needs, the interfaces between trades and the checkpoints at the right time. The idea is simple: avoid recurring pitfalls before they turn into rework.
5 min read
Reveal your expertise
One demo, and you see your expertise proven.
Contact us
