Understanding a bioclimatic conservatory and what it contributes in winter
The greenhouse effect principle: capturing solar energy and limiting heat loss
The greenhouse effect is simple. The glazing lets solar radiation in. Interior surfaces absorb it and re-emit it as infrared, which struggles to escape. For the conservatory to be useful in winter, you need to limit losses, the principle that follows solar control in bioclimatic design. Take care with airtightness, choose insulating glazing, plan for a thermal break at the base and, where possible, night-time shading.
Attached or freestanding conservatory: which use suits your client?
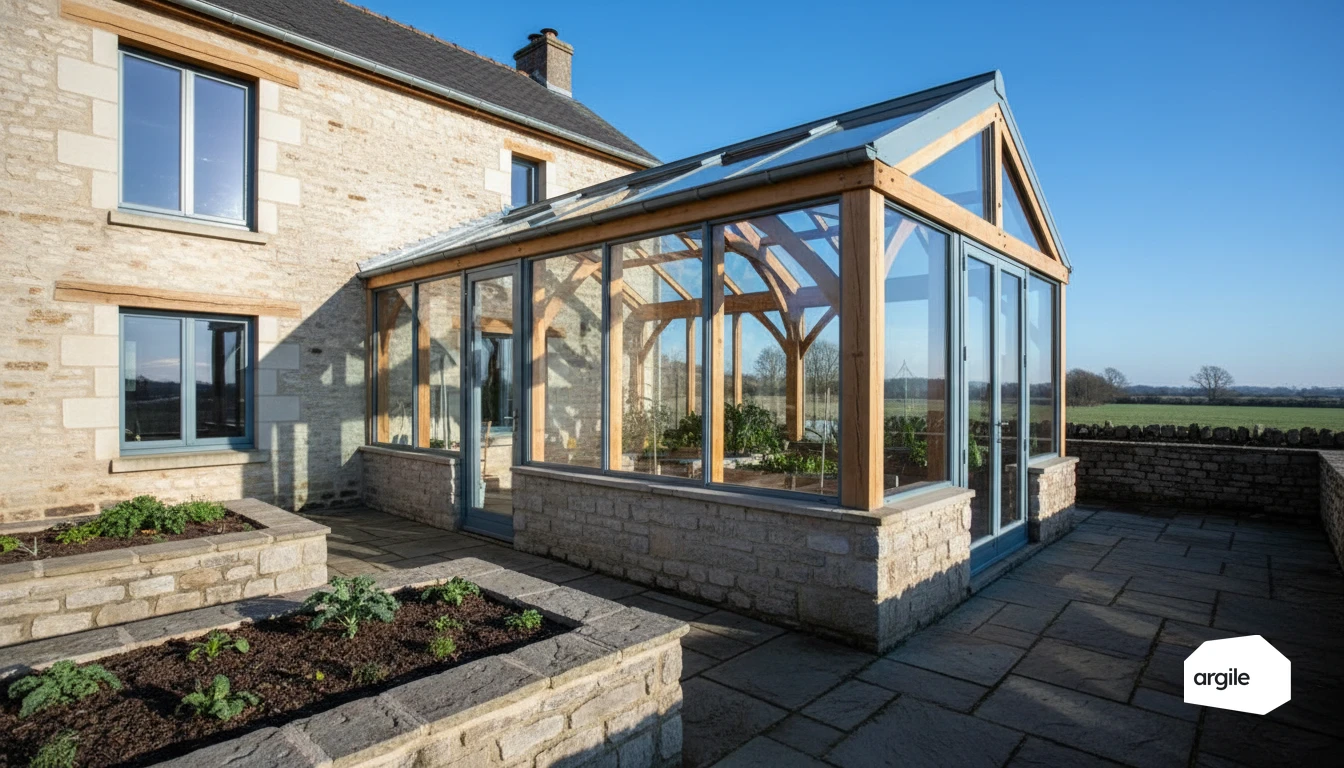
A conservatory attached to the building acts as a thermal buffer. It preheats incoming air if you manage the openings toward the house. It can also become an extra room, provided you handle ventilation and humidity. A freestanding conservatory is mainly an independent solar space, useful for gardening or a bright workshop, but with little effect on heating the home.
Thermal comfort: what you can realistically promise during cold periods
During cold periods, promise a measured gain. You can improve comfort in neighbouring rooms on sunny days and reduce the feeling of a cold wall. But temperature drops fast at night without thermal mass. Add thermal mass, insulating blinds and controlled ventilation to avoid condensation, and keep backup heating if daily use becomes the norm.
Designing the layout well: orientation, glazing and thermal mass
Orientation and shading (trees, neighbours): aiming for the low winter sun
For a conservatory or a glazed facade, look for a south or south-east exposure. Check for shading. In winter, the sun is low. A hedge, a neighbour's balcony or a slope can cut off free solar gains. Keep a clear horizon and consider deciduous trees that shade in summer but not in winter.
Choosing the glazing: double glazing, solar control and points to watch
Low-emissivity double glazing limits losses while still letting light in. If overheating is a real risk, solar-control glazing can help. Be careful though, it also reduces winter gains. Look at the solar factor g, the quality of the spacer bars and the installation to avoid condensation and thermal bridges.
Thermal mass and storage: heavy walls, slab, water drums, and heat diffusion
With more thermal mass in the heated space, heat gets stored and then diffused gently. A concrete slab, heavy walls, brick, or water drums act as a day-night buffer. Place this mass where the sun hits directly, and keep ventilation properly set to limit humidity.
Carrying out the job without pitfalls: airtightness, thermal bridges and condensation
Connections with the house: treating thermal bridges and airtightness junctions
On a conservatory-type extension attached to the house, losses tend to hide in the junctions. Plan for insulation returns onto the existing walls, a treated slab support, and continuous membranes. Tapes and sealants only work on clean, dry substrates. Check every penetration (fixings, ducts, drains).
Ventilation and humidity management: avoiding mould and corrosion
A tighter envelope needs ventilation to match. Keep or create air inlets and properly sized extraction, especially in the kitchen and wet rooms. Check for cold points (corners, window frames) and avoid trapping humidity behind cladding. On steel or aluminium frames, limit condensation to reduce corrosion. To go further, see how to size your mechanical ventilation.
Protection and safety: overheating, sun shading, openings and motorisation
The risk isn't only thermal. Plan for exterior solar protection, sun shading or blinds, and openings for night-time cross-ventilation. If motorised, secure the controls (anti-pinch, obstacle stop) and keep a manual mode in case of failure.
Integrating the conservatory into a high-performance energy retrofit
Combining with insulation and windows: work order and thermal consistency
A conservatory brings solar gains, but it doesn't make up for a leaky envelope. Aim for the envelope first. Wall and roof insulation, then high-performance windows and airtightness fixes. Take care with the conservatory-to-facade junction to limit thermal bridges, and plan for simple ventilation to avoid trapped humidity.
Compatibility with a heating system (heat pump, stove): reducing needs without throwing things off balance
With a conservatory, needs go down. That's positive, provided you keep proper sizing. Recalculate the output after the works, with heat losses taken up zone by zone in a report compliant with EN 12831-1. For a heat pump, fine control avoids short cycling. For a stove, keep the air supply compliant and avoid using the conservatory as a "reservoir" of warm air.
Measuring the gain: simple readings, client feedback and points to watch the first season
Measure before and after. A thermometer and a hygrometer in the conservatory and the adjoining room, plus heating consumption figures, are enough. Ask the client how comfort feels. In the first winter, watch for condensation, shoulder-season overheating, and the settings of the openings and solar protection. To go further, set up consumption monitoring after a retrofit to objectively verify the gains.
2026 framework: steps, grants and regulatory points to check before signing
Planning: prior declaration, local rules and distances to respect
Before starting a conservatory project, check the footprint and the zone. Depending on the area and the sector, a prior declaration or a permit may be required. Check the local development plan first: subdivision rules, heritage protection sectors, boundary setbacks and heights can change everything. To frame these points, also see our article on the local rules to know.
2026 grants: when to mention MaPrimeRénov' and CEE, and when the conservatory stays out of scope
MaPrimeRénov' and CEE target energy-saving works on a heated home. A conservatory on its own is most often out of scope. Look at the whole picture: insulation, ventilation or a heat pump can open up eligibility if the 2026 conditions and an RGE-certified company are respected.
Insurance and liability: DTUs, manufacturer manuals and proof of installation
Ask for the ten-year warranty certificate covering the activity. Rely on DTUs, technical opinions and manufacturer manuals for the structure, airtightness and glazing. Keep evidence: dated photos, product references, installation records, to secure handover and any future audits.