Bioclimatic design rests on four principles applied in this order: capture and control the sun by season, cut heat loss with a continuous envelope, ventilate to the right rate while keeping useful thermal mass, then manage comfort room by room. In a retrofit the order matters more than the measures themselves, because each step resizes the next: dealing with solar control and the envelope before choosing a heat source routinely halves the installed output. Summer comfort is no longer optional either: Approved Document O treats overheating as something to be designed out, and it is solar shading, thermal mass and night ventilation that hold those conditions, not cooling plant.
Understanding bioclimatic renovation: objectives, comfort and restraint
Bioclimatic, plain and simple: sun, wind, humidity
A bioclimatic renovation means making the home work with its environment. You capture the sun when it heats for free. You protect against it when it hits too hard. You use the wind to renew the air, without draughts. And you manage humidity to avoid discomfort and mould.
Design and architecture: what changes on a renovation site
On site, the reasoning is "envelope first". Continuous insulation, airtightness, then suitable ventilation. Solar shading is added (shutters, brise-soleil), thermal bridges are treated, thermal mass is pursued. Heating comes afterwards, often smaller, so leaner.
In 2026, why bioclimatic design is becoming a strong selling point with clients
In 2026, clients talk as much about summer comfort as about winter bills. More frequent heatwaves, unstable energy prices, and performance requirements on resale or rental. Bioclimatic design answers with something concrete: fewer kWh, more comfort, and clear-cut choices. To go further, you can detail passive cooling solutions that strengthen summer comfort without extra consumption.
Key principle: capture and manage the sun according to the season
Orientation and openings: where to gain free heat without overheating
In a bioclimatic approach, aim living rooms south. To gain free heat, extend to the south rather than the west. Keep the north side for lightly heated rooms. Opposing openings make night ventilation easier, useful when heat sets in.
Solar shading: overhangs, brise-soleil, shutters and vegetation
The simple rule: block the sun before the glazing. Fixed overhangs to the south, adjustable brise-soleil to the east and west, roller or hinged shutters for the night and heatwaves. A vine or a deciduous tree gives summer shade and lets the sun in during winter. To go further, see the principle of the solar overhang, a particularly effective passive protection.
The shading that works follows from the sun's altitude on that elevation, and that is not the same by orientation. It is why a fixed overhang performs to the south and does almost nothing to the west.
| Window orientation | Annual solar gain on a vertical plane | Summer sun altitude | Shading that works | Target glazing g-value |
|---|---|---|---|---|
| South | 800 to 1,000 kWh/m²/yr | 60 to 70° at midday | fixed overhang, 400 to 600 mm projection | 0.45 to 0.55, the winter gain is wanted |
| South-east and south-west | 700 to 850 kWh/m²/yr | 40 to 55° | overhang plus a movable device | 0.40 to 0.50 |
| East and west | 500 to 650 kWh/m²/yr | 15 to 30° early and late in the day | external blind or shutter only | 0.30 to 0.40 |
| North | 250 to 350 kWh/m²/yr | diffuse radiation | none, the window is there for daylight | 0.50 and above, light is what you want |
The east-west row is the one that costs discomfort hours in retrofits. The sun arrives almost horizontally, no overhang intercepts it, and an internal blind achieves nothing because the radiation has already passed the glass. On those elevations, write an external movable device into the quotation or promise no summer comfort gain at all. The colour of those elevations works the same way: the albedo of facade materials tells you what share of the radiation a light render reflects.
Glazing and joinery: choices consistent with the existing architecture
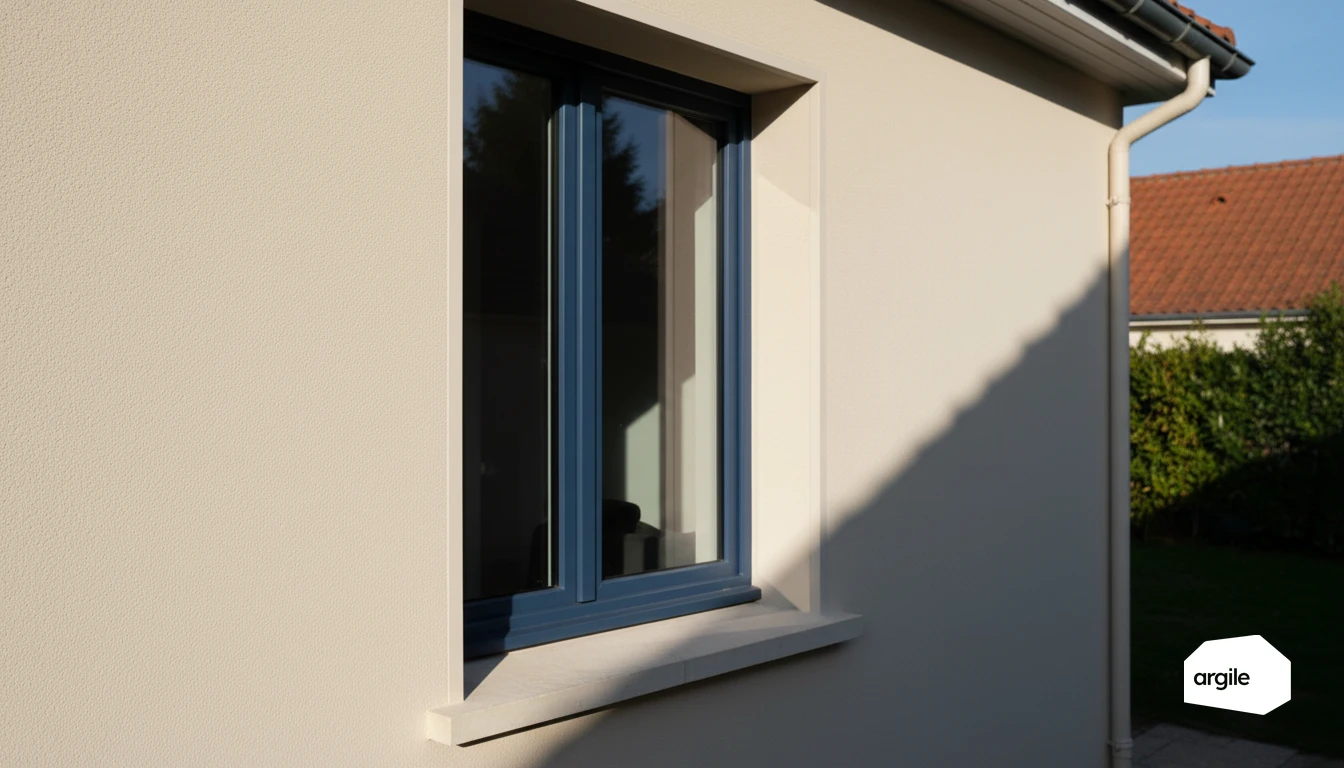
Choose high-performance glazing compatible with the façade. Low-emissivity double glazing, a solar factor suited to the exposure, airtight and properly adjusted joinery. In older buildings, take care with frames and reveals to limit thermal bridges, without distorting the proportions of the openings.
Key principle: reduce heat loss with a coherent envelope
Bioclimatic insulation: prioritise roofs, walls, floors according to the building
In renovation, the bioclimatic approach starts where heat escapes the most. The roof or loft is treated first, then the walls, then the ground floors, adapting the solution to the building, the moisture and the uses. The goal is simple: ensure continuity of insulation and limit cold spots, without blocking the natural drying of the walls.
Thermal bridges: address the sensitive points from the design stage
Thermal bridges hide at the junctions. Slab edges, window reveals, wall-to-roof connections, party walls. Anticipating them on the drawings avoids patch-up fixes. Well-connected external wall insulation, suitable reveals, or thermal breaks where relevant, give an envelope without a break and more comfortable.
Airtightness: aim for simple, checkable installation
Good airtightness isn't about "taping everything". It's a continuous line, membranes or renders, and penetrations (ductwork, downlights, hatches) treated properly. Plan visible checkpoints, and an airtightness test if the project requires it. Air should pass through the ventilation, not through invisible leaks.
Key principle: ensure effective ventilation and suitable thermal mass
Ventilation: balance air quality and savings (single-flow, dual-flow)
Once you insulate and treat air leaks, ventilation becomes the conductor of healthy air. In renovation, the aim is a correct flow rate, neither under- nor over-ventilated. To go further on the most common standard in high-performance renovation, see single-flow (often humidity-controlled).
- Single-flow (often humidity-controlled): simpler to install, suited when ductwork is constrained.
- Dual-flow: recovers heat, worthwhile if the envelope is very high-performance and maintenance is planned.
Thermal mass: materials, party walls, screeds, and limits in renovation
Thermal mass is the building's ability to smooth out variations. Party walls, heavy walls, screeds, earth or lime renders help summer comfort, especially within a bioclimatic approach. In renovation, watch the limits. Allowable loads, available heights, drying times and compatibility with timber floors can restrict the solutions.
Managing humidity: preventing mould and discomfort in older homes
In older buildings, humidity often comes from a mix of sources. Rising damp, leaks, indoor vapour, thermal bridges. Before sealing, treat water ingress, check extraction, and choose systems compatible with vapour-permeable walls. The goal: zero mould and comfortable occupants.
Key principle: manage summer and winter comfort, room by room
Summer comfort: passive strategies before adding air conditioning
Before installing air conditioning, look first for free gains. With a bioclimatic approach, overheating is limited with solar shading (shutters, external blinds), well-thought-out night ventilation, and useful thermal mass (floors, party walls). A ceiling fan can be enough in a bedroom, where an oversized air conditioner dries out the air and consumes energy.
Zoning and uses: adapting bioclimatic design to occupants' habits
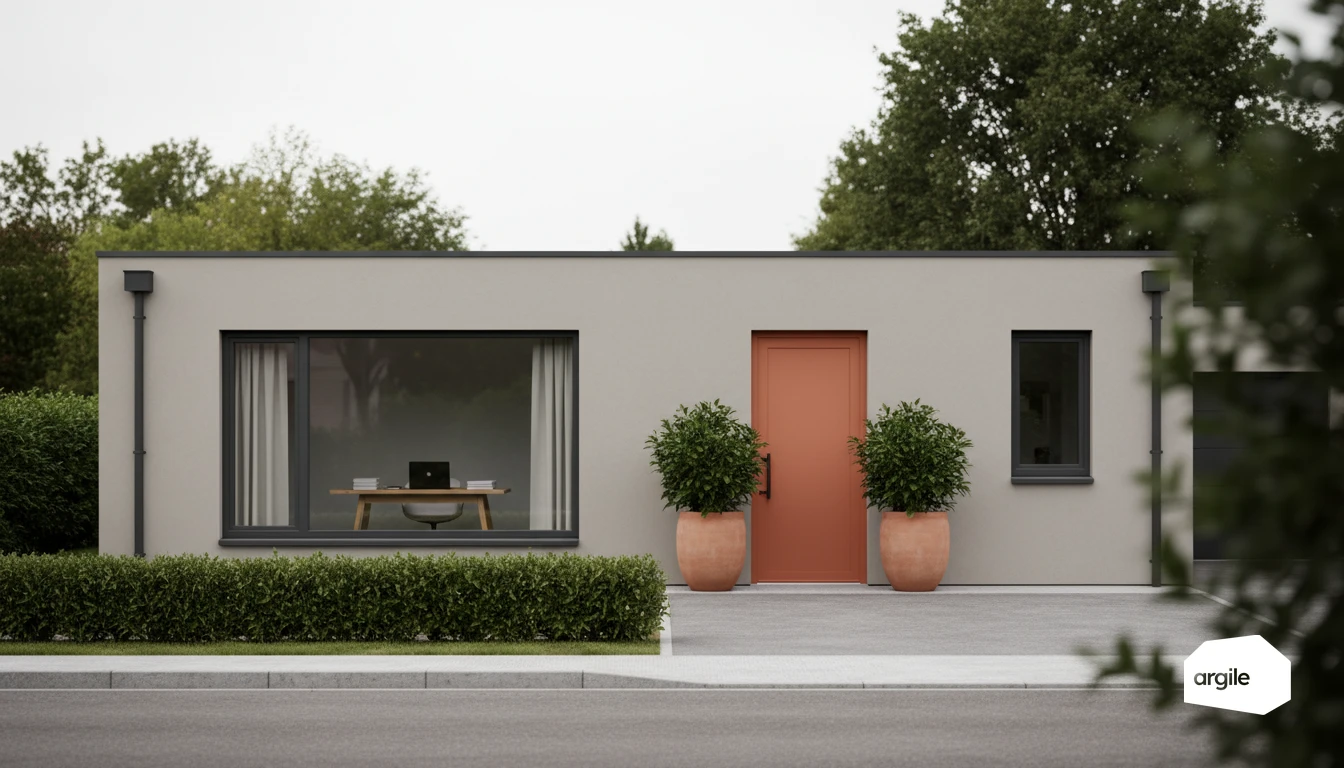
Comfort is managed room by room because uses vary. A living room facing south in the afternoon, a bedroom facing east in the morning, a home office all day. Fine zoning (thermostatic valves, zone-based control, sensors) avoids heating or cooling spaces where nobody is.
Coordinating architecture, design and technical trades (heating, heat pump, DHW) in 2026
In 2026, consistency is what drives performance. Insulation, airtightness, ventilation, then correct sizing of the heat pump and domestic hot water, with suitable control (weather compensation, programming, zones), each measure being kept or ruled out on the dwelling's characteristics and the client's objectives. The right order of works reduces required capacity, improves winter comfort, and secures the funding once the registration requirements and the measure specifications are checked.