Identifying the weaknesses of a 1960s house before renovation
Spotting the main sources of heat loss: roof, walls, floors, joinery
On a 1960s house, start with the envelope. The roof and loft are often the first "radiator" to the outside. Check the condition of the insulation, air leaks and thermal bridges at junctions (gable walls, party walls, hatches). On walls and floors, identify cold zones, cracks and floors over a crawl space or poorly insulated slab. On joinery, note single glazing, worn seals and roller-shutter boxes.
Checking existing ventilation and moisture risks
Before insulating "all the way," look at how the house breathes. Many homes from this era rely on natural ventilation, sometimes with mechanical ventilation added later. Check air inlets, the continuity of extraction points, extraction in wet rooms, and signs of moisture (condensation, mould, salt efflorescence, odors). Poorly adjusted ventilation can cancel out part of the gains.
Relying on the energy audit and the DPE to prioritize the work
The DPE gives a snapshot, but the energy audit details the scenarios. Use it to rank items, quantify savings, check summer comfort, and prioritize a coherent renovation. You save time on quotes, and you avoid work done "out of order." To go further, see how the energy audit can structure your site approach.
Choosing the order of work for an efficient renovation with no bad surprises
Starting with the envelope: insulation and airtightness suited to the house
On a house, start by reducing losses. Loft, wall and ground-floor insulation based on the existing condition. Then hunt for air leaks around hatches, joinery, ducts. The goal: lasting comfort and less condensation, without trapping moisture. To frame that order, the measures suited to the dwelling and to the customer's goal are proposed from the qualification stage, before the visit even happens.
Handling ventilation: single-flow, humidity-controlled or heat-recovery depending on the case
Once the envelope is improved, ventilation becomes the home's lungs. A single-flow system is often suitable in a renovation. The humidity-controlled version helps limit flow rates when the air is dry. Heat-recovery ventilation is mainly justified if airtightness is good and duct routing is possible. Priority: healthy air and maintenance.
Finishing with the systems: heating, hot water and controls after insulation
Last step, size the heating on actual needs after insulation. An oversized heat pump or boiler consumes more and wears out faster. Also think about hot water, balancing and controls (thermostat, heating curve). With a qualified RGE professional, you also secure the grants (CEE, MaPrimeRénov').
Insulation and joinery: solutions suited to houses built around 1960
Loft and roof insulation: methods, points of caution and site access
On these houses, unconverted lofts lend themselves well to blown insulation, provided access, movement across joists and light fixtures are secured. In a renovation, aim for continuous insulation, address air leaks and take care with the vapour barrier where needed. Keep ventilation functional to avoid humidity and mould.
Wall insulation: external or internal, technical trade-offs and finishes
External insulation limits thermal bridges and preserves interior floor area. It requires managing sills, window reveals, ducts and roof overhangs, with a render or cladding finish. Internal insulation often costs less, but requires a good vapour barrier, careful airtightness and insulation returns at party walls. To better frame the choice between these two approaches, see our comparison of external vs internal insulation.
Replacing windows and doors: performance, installation and treating thermal bridges
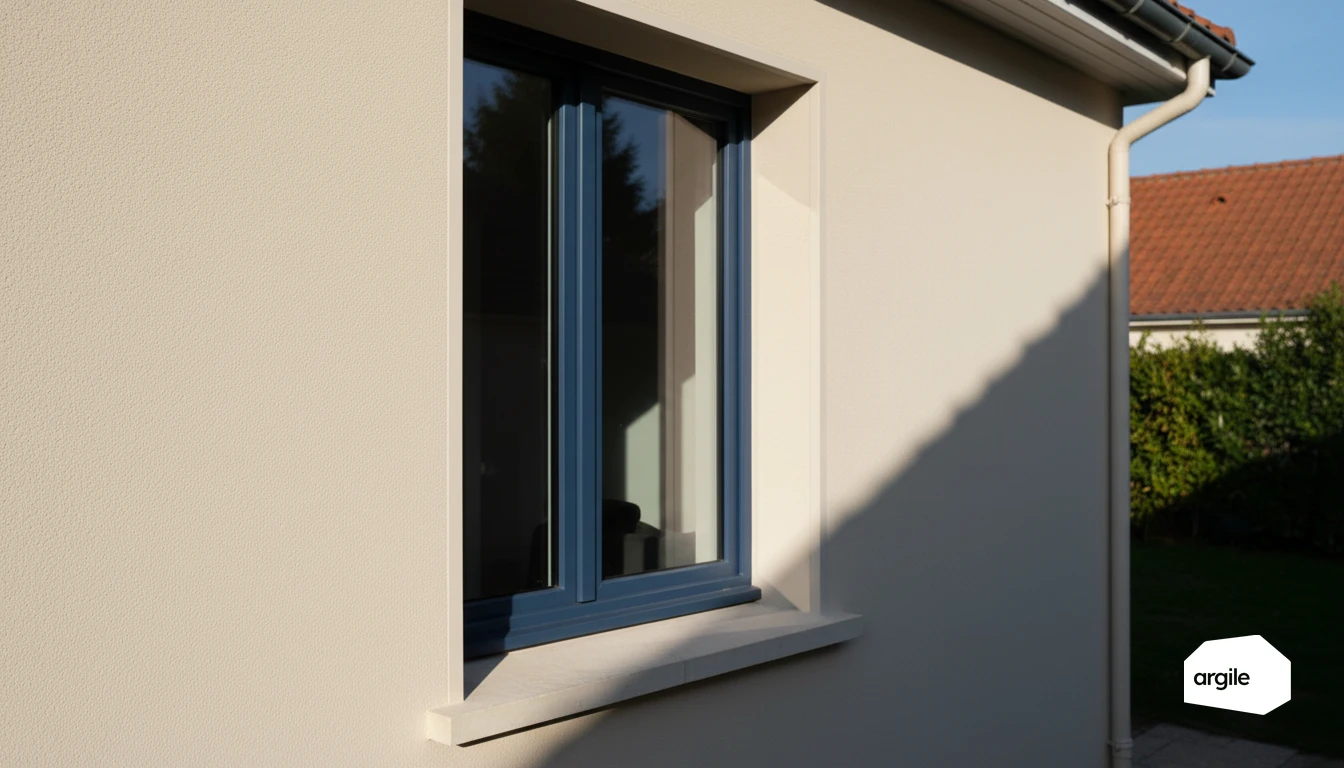
Choose high-performance joinery (Uw consistent with the project) and favour surface-mounted installation if you are insulating from the inside, or flush with the exterior with external insulation. Sealing, jamb linings, sills and roller-shutter boxes should be treated as critical points, not as details.
Heating and hot water: succeeding at the system renovation in 2026
Sizing a heat pump after insulation work: avoiding overpower and short cycling
After insulation, needs drop. Redo a capacity calculation to keep correct sizing. An oversized heat pump short-cycles repeatedly. Efficiency drops and components wear out faster. Base it on heat loss, the target flow temperature and the capacity of the existing emitters. That recalculation is done room by room in the NF EN 12831-1 format, from the survey readings.
Comparing air/water heat pumps, boilers, stoves: field criteria and network constraints
An air/water heat pump makes sense if you have a hydraulic network and real space for the outdoor unit. A boiler (gas or pellet) can remain relevant depending on site constraints, the required output and available electrical supply. A stove works well as a backup, or in a very well-insulated house, provided you control heat distribution and storage.
Optimizing controls and balancing: thermostats, valves, heating curve, chemical flushing
A successful renovation relies on fine-tuned adjustments. A suitable thermostat, thermostatic valves, a heating curve and programming avoid overheating. Before commissioning, purging, balancing and chemical flushing protect the heat exchanger and circulators. For hot water, size the tank and control heating based on usage.
2026 grants and obligations: securing the renovation with MaPrimeRénov', CEE and RGE
Building a grant file without blockages: documents, quotes, steps and common mistakes
For a smooth renovation, prepare your key documents before starting the work. Aim for a file that is complete and consistent across the home, the work and the company.
- Identity, tax notice, bank details, exact address of the home.
- DPE or audit if requested. Dated and signed quote, with the RGE mention and the correct trade scope.
- Common mistakes. Work started before approval, incomplete quote, inconsistent surfaces or equipment.
Combining MaPrimeRénov' and CEE on a house: points of attention and stacking
Combining is possible, but it is regulated combining. Declare CEE in the financing plan, and respect the timing requirements. The CEE offer must be accepted before the work is committed to, and the certificate is signed after the job. To go further, see our guide on combining grants.
RGE, checks and traceability: guaranteeing compliance and client satisfaction
In 2026, eligibility still relies on an RGE-certified company in the correct scope. Keep clear proof: quotes, invoices, technical data sheets, photos, and if needed a commissioning report for a heat pump. You secure the checks and avoid client complaints.