Identifying health warning signs linked to a degraded home
Moisture, mould and indoor air: common symptoms in occupants
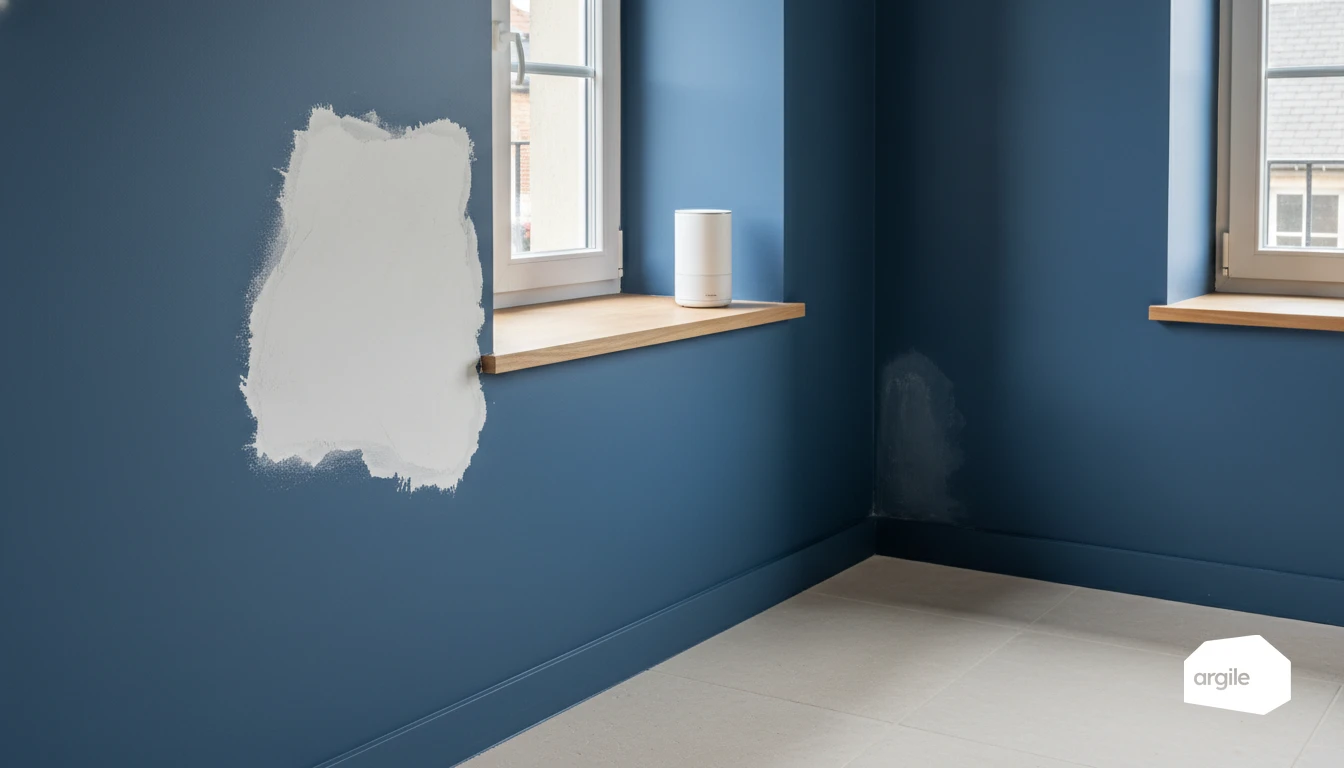
When moisture sets in, health issues often follow. A stuffy nose on waking, a lingering cough, irritated eyes or headaches can signal mould and overly polluted indoor air. A musty smell, black stains or walls that feel cold to the touch are simple but telling clues.
Cold, draughts and discomfort: when the building envelope worsens respiratory issues
A home that lets air and cold in wears the body down. Discomfort leads to less ventilation, which increases moisture and pollutants. In some occupants, this can worsen asthma or bronchitis. Watch for a night-time cough, difficulty waking up, and a tight-chest feeling during cold spells.
Allergies and irritation: dust, dust mites and deteriorating finishes
Peeling wallpaper, crumbling render, damaged flooring. These forms of deterioration trap dust and dust mites. The result: sneezing, itching, allergic rhinitis or flare-ups in sensitive people. If symptoms ease when away from the home, it's often a signal worth investigating on the ventilation, insulation and finishes side.
Linking home-related illnesses to their technical causes on site
Thermal bridges, condensation and insufficient ventilation: the trio to diagnose
When a wall is cold, a thermal bridge attracts moisture. Water vapour condenses, then mould and odours follow. On site, always link black marks and cold corners to insulation continuity, treatment of junctions and how the ventilation is actually performing. A clogged mechanical ventilation system, blocked air inlets or poorly positioned vents are enough to tip the balance.
Infiltrations (roof, facades, joinery): tracing the path of water and its impact
With water, it's all about the path. Look for the water path from the highest point, then check flashings, valleys, sills, drip edges, joints and waterproofing upstands. An infiltration may seem "local" but can degrade insulation, timber and linings, with performance loss and health risks from persistent moisture.
Airtightness defects: consequences for health and for energy consumption
Poor airtightness creates draughts, cools the walls and increases heating needs. It can also disrupt ventilation, bringing dust and pollutants back in from attics or crawl spaces. On site, hunt for leaks at penetrations, hatches, roller shutter boxes, joinery junctions and utility runs, then confirm with a test or smoke check.
Carrying out a useful diagnosis without getting it wrong (and knowing when to raise the alarm)
On-site survey method: observations, questions to occupants, marks and odours
Look first at cold, enclosed areas. Undersides of floors, wall corners, behind furniture. Spot rings, efflorescence, blistered paint, mould, and a musty smell. Ask the occupants simple questions. Daily airing, use of mechanical ventilation, laundry drying, rarely heated rooms. The goal is to link the building's symptoms to discomfort and health. Argile logs those observations during the visit, photos and locations included, with no re-keying afterwards.
Simple measurements to take: humidity, surface temperature, ventilation airflow rates
Measure quickly with accessible tools. A hygrometer to track relative humidity and spikes. An infrared thermometer or probe to compare air and wall temperatures and identify surfaces at risk of condensation. Check the ventilation. Smoke test at the vents, an anemometer if you have one, and a draw check at the air inlets.
At-risk cases: when to refer to a certified professional (asbestos, lead, fungi)
Stop if in doubt whenever a regulated risk is possible. Before works on an older building, suspect asbestos, and the survey conditions the start date, all the more so when the occupants stay in place. Before 1949, suspect lead paint. In case of wood-destroying fungi (dry rot) or extensive, persistent mould, refer to a certified surveyor or a specialist. Avoid any "DIY" scraping or sampling.
Implementing renovation solutions that improve health for the long term
Treating moisture at the source: drainage, repairs, managing rising damp
To protect health, start with moisture. Identify the source, leak, waterproofing defect, gutters, cracks, then repair it. If the water comes from the ground, combine drainage, a capillary break or wall treatment depending on the building. Avoid "hiding" the problem with insulating lining before drying out.
Effective ventilation: suitable mechanical ventilation system, air inlets, balancing and maintenance
An effective ventilation system, hygro-controlled simple-flow or heat-recovery depending on the home, limits mould and pollutants. Check the air inlets, the gaps under doors and the balancing of the vents. Plan for maintenance, cleaning the vents, checking airflow rates, filters to replace, otherwise performance drops.
Insulation and airtightness: choosing the right materials and avoiding perverse effects (mould)
Insulating means gaining comfort, but also avoiding condensation. Treat thermal bridges first, then take care with airtightness without trapping water vapour in the wrong place. Choose systems compatible with the substrate, and keep one goal in mind: healthy air over the long term.
Showcasing your "health" approach to clients and in aid applications in 2026
A clear pitch: translating the home's illness into measurable health benefits
Talk about concrete symptoms. Condensation, mould, heavy air, odours, dust. Then translate this into simple indicators. Stabilised humidity, better-controlled CO2, fewer spores and irritants. Your through-line is the household's health, not the technical details.
Works pathway: prioritising measures for a healthier home (ventilation before insulation)
Start by securing the air. Properly sized and adjusted ventilation, air inlets, extraction in wet rooms. Only then, insulation and airtightness. Otherwise, you trap the moisture in. Add a final adjustment and clear usage instructions. That's often where comfort tips over. Argile orders the measures from the home's characteristics and the client's objective, which keeps ventilation in its rightful place in the sequence.
Pitfalls to avoid in aid applications: technical consistency, photos, evidence, and points of attention in 2026
In MaPrimeRénov' and CEE files, consistency comes first. Quote, product references, surface area, thermal resistance, and RGE mention on the right trade. Keep dated photos before, during, after, plus proof that the ventilation was commissioned. In 2026, inspections and requests for supporting documents are more frequent. Plan ahead with a clean file. To limit back-and-forth, also see how to avoid MaPrimeRénov' file rejections.