Scoping and diagnosis: when the renovation starts on the wrong footing
Incomplete audit and site survey: building pathologies, ventilation, humidity
Without serious readings, the renovation starts blind. Old dampness, a thermal bridge, an undersized mechanical ventilation system or blocked air inlets can ruin the expected gains. Before talking about insulation or a heat pump, track down the disorders, check the flow rates, spot the air leaks and cold zones. A good diagnosis avoids "treating the symptom" while leaving the cause.
Vague objectives: summer/winter comfort, bill, DPE, actual use of the dwelling
If the objective changes at every meeting, the project scatters. Clarify what matters: summer comfort, the feeling of cold walls, a lower bill, an improved DPE, or adapting to permanent remote work. Also ask the real questions: how many occupants, which rooms are heated, what temperatures. The technical choices follow, not the other way around.
Poor phasing of trade lots: insulation, airtightness, ventilation, heating
Phasing is the backbone. Generally, you start by reducing needs: insulation and air treatment. Then you secure air quality with suitable ventilation. Finally, you size the heating for the new house, otherwise you overinvest. A logical order limits rework, disputes and discomfort. That order can be set at qualification, with the measures and their sequence suggested from the property's characteristics.
Execution errors on site: the defects that lead to failure
Poorly installed insulation: thermal bridges, crushing, discontinuities
In a renovation, insulation doesn't forgive rough approximations. A poorly joined panel, a roll crushed behind a lining, a break at a floor or reveal, and you create thermal bridges. Result: discomfort, overconsumption, sometimes condensation. Before closing up, check the continuity, the actual thickness and the treatment of the junctions.
Sloppy airtightness: leaks, connections, network penetrations
Performance hinges on the airtight layer. Leaks often come from membrane connections, joinery, hatches, ducts, spotlights. Use compatible tapes, sleeves for penetrations, and a simple logic: a single continuous skin. A blower door test during the works avoids searching for leaks once everything is finished.
Undersized or missing ventilation: poorly adjusted mechanical ventilation, uncontrolled flow rates
A better-insulated envelope without fresh air is a room that fogs up. A poorly chosen mechanical ventilation system, clogged vents, forgotten air inlets, and humidity sets in. Measure and log the actual flow rates, adjust the vents, check the extraction in wet rooms and the proper air pathway.
Unsuitable technical choices: the equipment isn't the only culprit
Rough sizing: heat pump, radiators, hydraulic networks
In renovation, a heat pump isn't chosen by eye. Without a proper heat-loss calculation, you create short cycles, noise and wear, or conversely an electric backup that's too dominant. Then check that the radiators are suited to low temperature and the flow rates. A properly designed and balanced hydraulic network often matters more than a "more powerful" model. That calculation is worth formalising, with heat losses issued as an EN 12831-1 report that flags undersizing and oversizing as you go.
Incompatibilities between systems: humidity, thermal mass, control, balance
Trouble often comes from the interfaces. Reinforced insulation without reliable ventilation opens the door to mould. High thermal mass with poorly tuned control creates a thermal yo-yo. Work on the heating curve, zoning, thermostatic valves and balancing so that each room gets the right power at the right time.
Materials out of context: old walls, interior/exterior insulation, condensation risks
With old walls, the material must remain compatible with water vapour. Poorly designed interior insulation cools the wall and can trigger condensation. External insulation limits this risk, but requires common sense on the tricky points. Before deciding, cross-check the moisture diagnosis, the airtightness and the choice of vapour barrier or breathable solutions.
Subsidies and compliance: administrative errors that block the renovation in 2026
Poorly secured MaPrimeRénov' and CEE pathway: missing documents, non-compliant quotes
The most frequent blockage comes from an incomplete file. For MaPrimeRénov', check from the quote stage that the client's information is consistent (address, tax notice) and keep a simple process. One non-negotiable point: signed quote before starting, with SIRET, date, precise trade lot, stated performance and RGE mention.
RGE and codes of good practice: mentions, references, traceability of the works
A project can be refused if the RGE qualification isn't valid at the time of commitment, or if the invoicing company isn't the same as the qualified one. Clearly note the qualification reference and the products installed. Useful traceability: brand, model, certification and quantities.
Checks and proof: photos, technical sheets, commissioning report
Anticipate an audit. Take photos before, during, after, with markers. Keep technical sheets and labels. For a heat pump, boiler or mechanical ventilation, keep the commissioning report and the settings. A clean file avoids weeks of standstill on a renovation.
Feedback: how to prevent failure and make your renovations more reliable
Checklist before signing: diagnosis, variants, points of attention per trade lot
Before signing, start from the diagnosis (DPE, audit, visit) and lock down the renovation objectives. Ask for a "lot by lot" variant and a "by pathway" variant, to see where the interfaces play out. Key point: everything that will be hidden afterward must be validated.
- Insulation. Continuity, vapour barrier, thermal bridges.
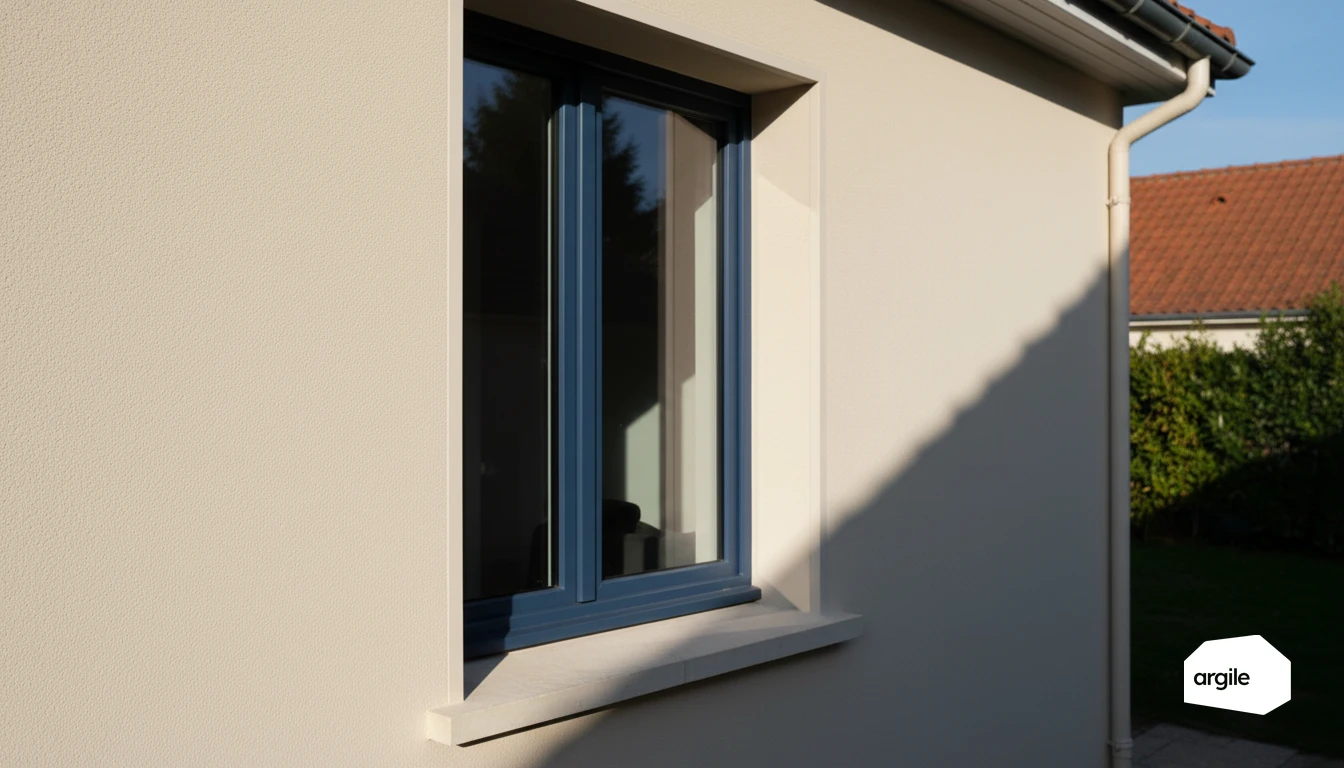
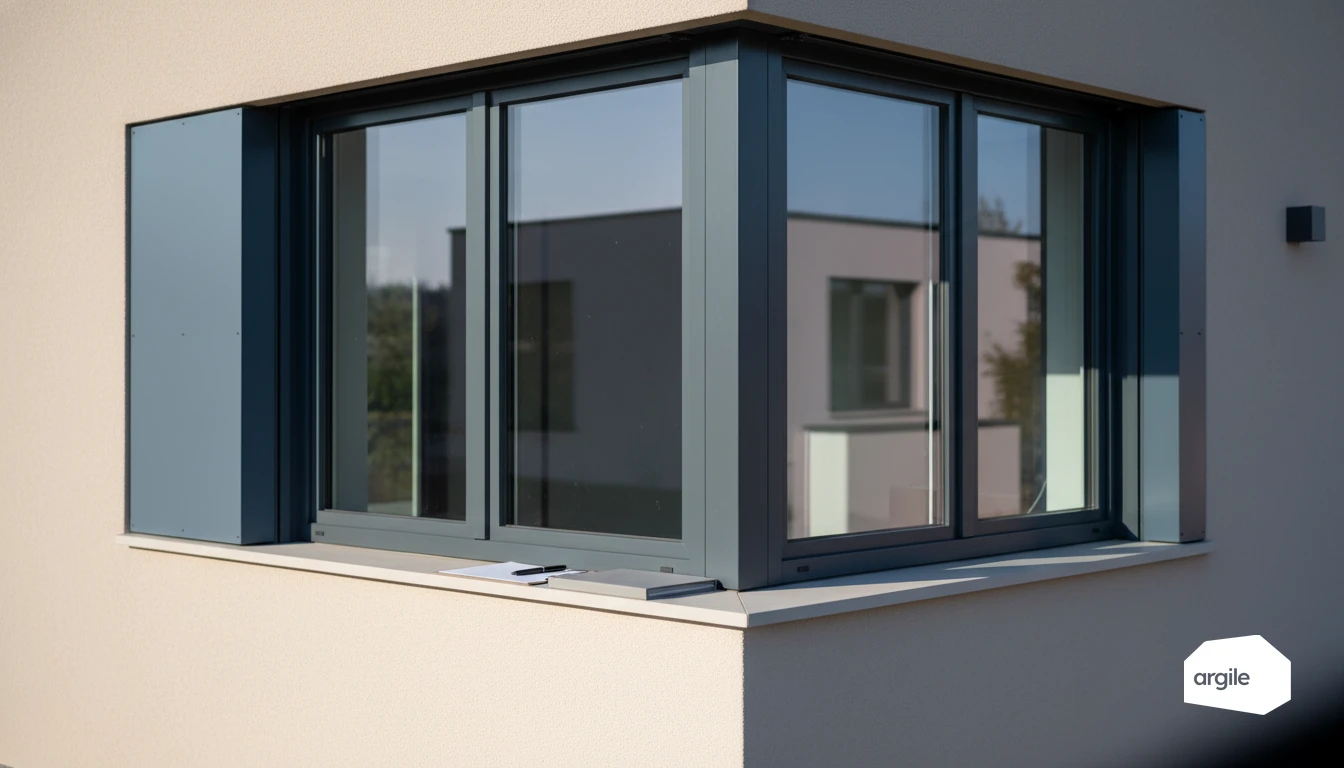
- Joinery. Weatherproofing, sills, water evacuation.
- Ventilation. Flow rates, air inlets, loft penetrations.
- Heating. Power, condensate evacuation, emitter compatibility.
Quality control during the works: hold points, self-checks, simple measurements
During the works, set hold points before closing up, installing insulation, drilling, connections. Do simple self-checks, photo checks, mechanical ventilation flow rate measurements, supply air temperature, network pressure. Dated photos and a deviation report avoid costly backtracking.
Handover and follow-up: settings, client walkthrough, maintenance plan
At handover, test under real conditions, update the as-built file, hand over the manuals and explain the usage, programming, ventilation, away modes. Validate the final settings (heating curve, balancing) and plan a follow-up visit at day 30. Add a maintenance plan, filters, mechanical ventilation, generator servicing, to preserve performance, and rely on a structured handover to secure the checkpoints.