The cold wall effect can be measured. BS EN ISO 7730 gives the percentage of dissatisfied occupants as a function of the radiant temperature asymmetry caused by a cold wall: about 0.8 % at a 5 °C difference, 4.1 % at 10 °C, 7.8 % at 12 °C, and the model stops applying beyond 15 °C. The measurement is taken 0.6 m above the floor, the standard's reference height. It is this quantity, not the air temperature on the thermostat, that explains an occupant's complaint in a dwelling heated to 20 °C.
The asymmetry at which the cold wall effect becomes measurable
Radiant temperature asymmetry is written Δtpr: the difference between the plane radiant temperature seen from one side of the body and the other. On site you approximate it by recording the surface temperature of the façade and of the opposing walls, 0.6 m above the floor, with the heating stabilised. The values below are calculated with the "cold wall" equation of BS EN ISO 7730, which is the case of an uninsulated façade or single glazing in winter.
| Asymmetry Δtpr (cold wall) | Predicted dissatisfied | What it means on a survey |
|---|---|---|
| 3 °C | 0.4 % | insulated wall, no complaint expected |
| 5 °C | 0.8 % | acceptable, the discomfort comes from elsewhere |
| 8 °C | 2.1 % | perceptible discomfort near the façade |
| 10 °C | 4.1 % | threshold commonly used for a vertical surface |
| 12 °C | 7.8 % | the fabric measure becomes unavoidable |
| 15 °C | 19.2 % | validity limit of the equation |
Two practical consequences. First, a bigger radiator does not correct an asymmetry: it raises the air temperature without raising the wall surface, so the difference stays and so does the complaint. Second, the surface temperature reading is what turns a feeling into an argument on the quote. How the wall behaves also depends on its emissivity, which governs how far an infrared reading can be trusted.
Identifying radiant asymmetry: the key symptom of poor comfort
Why a cold wall “pulls” the heat: a simple explanation of radiant heat exchange
Next to a cold wall, the occupant feels cold even though the air is at 19 or 20 °C. It is not the air taking the heat, it is radiant exchange: the body emits infrared radiation, and a markedly colder wall absorbs more of it than it sends back. The result: perceived temperature drops and comfort collapses near the walls.
Telling cold sensation, draughts and humidity apart: avoiding misdiagnosis
Cold from radiant exchange is localised: comfort stays acceptable in the centre of the room and degrades as soon as you approach the façade. A draught, by contrast, shows up as air movement and leaks (window frames, sockets, hatches). Humidity worsens discomfort but more often comes with misted windows, odours, mould or condensation.
Recognising the signs on site: uncomfortable zones, client complaints, useful measurements
On site, listen for phrases like "I'm heating but I'm cold." Then verify objectively, without falling into misdiagnosis.
- Spot the risk areas. Bay windows, corners, north-facing walls, uninsulated basements.
- Measure. Air temperature, wall surface temperature, relative humidity.
- Confirm. Thermal camera or infrared thermometer to visualise the gaps.
Understanding the common causes of a cold wall in winter
Insufficient or discontinuous insulation: thermal bridges, wall/floor/ceiling junctions
A wall can feel cold when insulation is missing, has settled, or is interrupted. Junctions, corners, window reveals, and wall-floor or wall-roof connections create thermal bridges. Surface temperature drops, radiant exchange cools the room, and comfort falls, sometimes with a risk of localised condensation.
Windows and glazing: cold glazed surfaces, edge effects and installation defects
Underperforming glazing, or a poorly installed window, is enough to create a "cold wall" sensation. Edge effects appear around the perimeter, especially if the frame isn't insulated or the seal is incomplete. Careful installation limits air leaks and cold zones.
Ventilation and airtightness: when air inlets worsen discomfort
A poorly placed air inlet, a clogged mechanical ventilation (MVHR) unit, or uncontrolled leaks create draughts. Cold air sweeps across the wall and heightens the feeling of cold, even with good heating. Track down parasitic air leakage and keep ventilation properly set for stable comfort.
Measuring and verifying comfort: field methods suited to tradespeople
Surface temperature and air temperature: what to compare to talk about comfort
To verify comfort objectively, compare two things. Air temperature, measured at usage height, away from a radiator and a window. And the surface temperature of the walls (wall, floor, glazing). Air at 20°C with walls at 15°C often creates a sensation of a cold wall, even if the thermostat "says" everything is fine.
Thermal camera and infrared thermometer: best practice in cold weather
In cold weather, aim for a clear indoor-outdoor gap, ideally around 10°C. Heating stabilised, no direct sunlight, no recent rain. With an infrared thermometer, avoid shiny surfaces that reflect. With a camera, cross-check the images against an air measurement and note the time, weather and zones tested.
Energy audit in 2026: linking your findings to recommendations and subsidies
In 2026, your on-site findings gain value once they translate into action. Cold zones and surface gaps point first to insulation and thermal bridge treatment, then to ventilation, then to the heating system. To secure funding, align your work with the scheme's eligibility requirements, keep photos and measurements, and check that your registration covers the measure.
Fixing the cold wall: works that quickly improve comfort
Internal or external wall insulation: choosing by constraints and comfort benefits
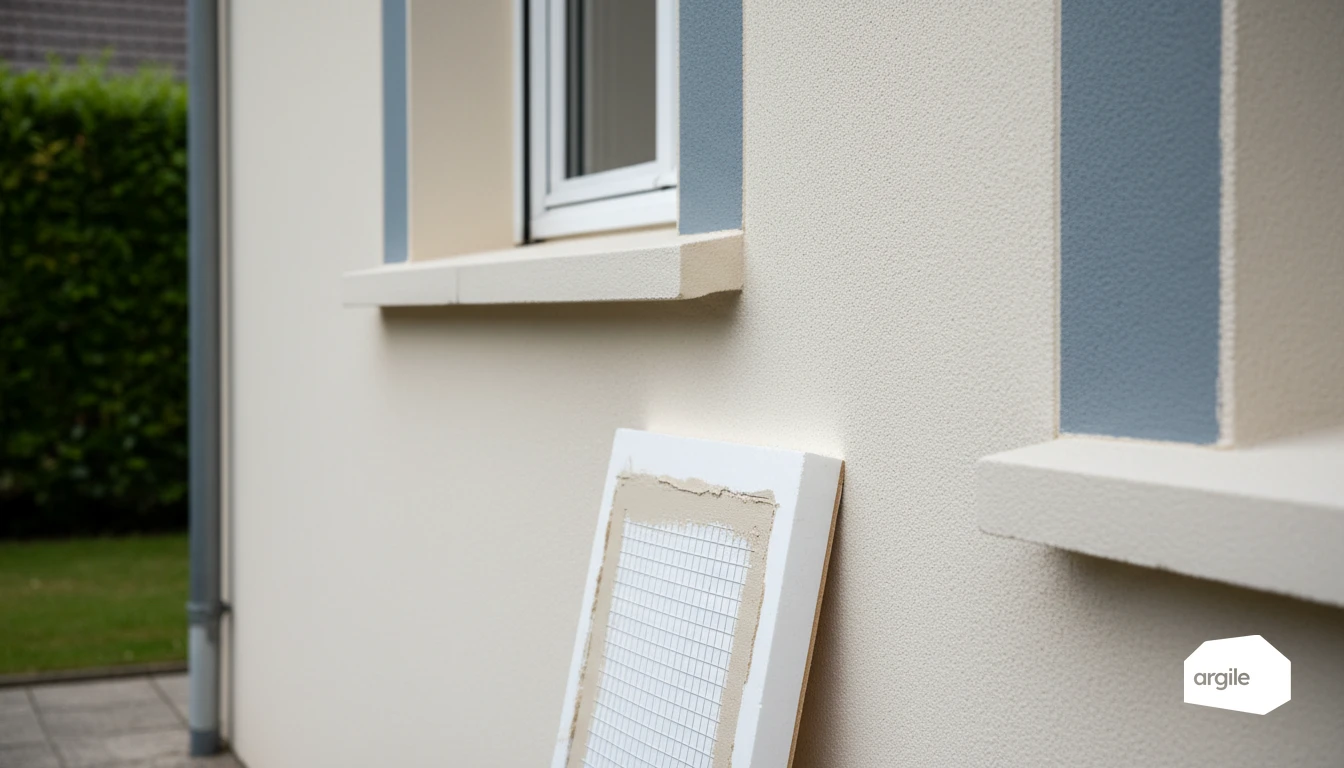
The sensation of a "cold" wall often comes from a lack of insulation and too low an internal surface temperature. In practice, external wall insulation (ITE) is the most comfortable solution, because it wraps the building envelope and better limits temperature swings while removing most thermal bridges. On the pricing side, it runs from the façade take-off to the quote, with openings detected and insulation picked from an up-to-date catalogue. Internal wall insulation is faster on some sites and avoids façade constraints, but it eats into floor area and requires careful installation (airtightness, moisture management, insulation returns at reveals).
Reducing thermal bridges: priority weak points to treat
To gain comfort quickly, treat the zones that "draw off" heat first:
- window reveals and sills, roller-shutter boxes
- wall-floor and wall-ceiling junctions, slab edges
- balconies, load-bearing partition walls and their junctions
- behind radiators and on exposed gable walls
Heating settings and emitters: limiting the cold-wall effect without overconsuming
Before "turning up the thermostat," stabilise the temperature and improve heat distribution. Radiator balancing, properly set thermostatic valves, and a well-adjusted heating curve (boiler or heat pump) reduce peaks and discomfort. Keep emitters unobstructed, fit a reflective film behind a radiator on an uninsulated wall if needed, and avoid long shutdowns that let walls cool down.
Reassuring the client and securing your files in 2026: evidence, quotes, subsidies
A simple pitch: explaining radiant exchange and comfort without jargon
Explain that radiant heat first warms the walls and objects. The result: a more even sensation, less "dry" air and stable comfort. Keep it concrete. "We're aiming for a pleasant room, with no cold zones." Base it on how the space is used. Occupancy time, sensitive rooms, ventilation habits.
Documenting your work: photos, readings, product sheets, to avoid disputes
A solid file avoids come-backs. Take photos before, during, after. Note surfaces, thicknesses, references, serial numbers. Keep technical data sheets, instructions, labels, and commissioning records where they exist. Add a simple reading. Temperature, humidity, and key points. Your best insurance is traceability.
2026 funding (ECO4, Great British Insulation Scheme) and certification: building comfort into your proposal
In 2026, mention funding right from the quote. Both schemes require eligible works, evidence, and compliance with technical criteria. For the client, state clearly what's funded and what improves day-to-day comfort. On the certification side, check that your registration covers the measure, and align the quote, invoice and materials. A precise quote is a file that gets approved. To avoid rejections and disputes, rely on well-documented evidence and technical criteria.