Understanding external wall insulation and its use cases on site for an RGE-certified mason
Differences, best cases and checkpoints
External wall insulation wraps the building like a coat. It better limits thermal bridges at floor-wall junctions and keeps the walls' thermal mass on the heated side. Interior lining is often simpler in occupied dwellings, but it eats into floor area and leaves more cold spots if the junctions are poorly handled. Thermal bridge treatment on its own mainly targets slab edges, reveals, and ground floor slabs, with insulation returns or thermal breaks.
- Propose external wall insulation for single-family homes, façades needing rework, or comprehensive renovations to align insulation, ventilation, and heating.
- Masonry vigilance for an RGE-certified mason: sound substrate, flatness, suitable fixing. Treat moisture, saltpeter, cracks, and render repairs before installation. Otherwise, the insulation traps the underlying disorders.
Choosing the right external wall insulation system: render-based, cladding, insulation on framing
Render, cladding or framing, depending on the substrate
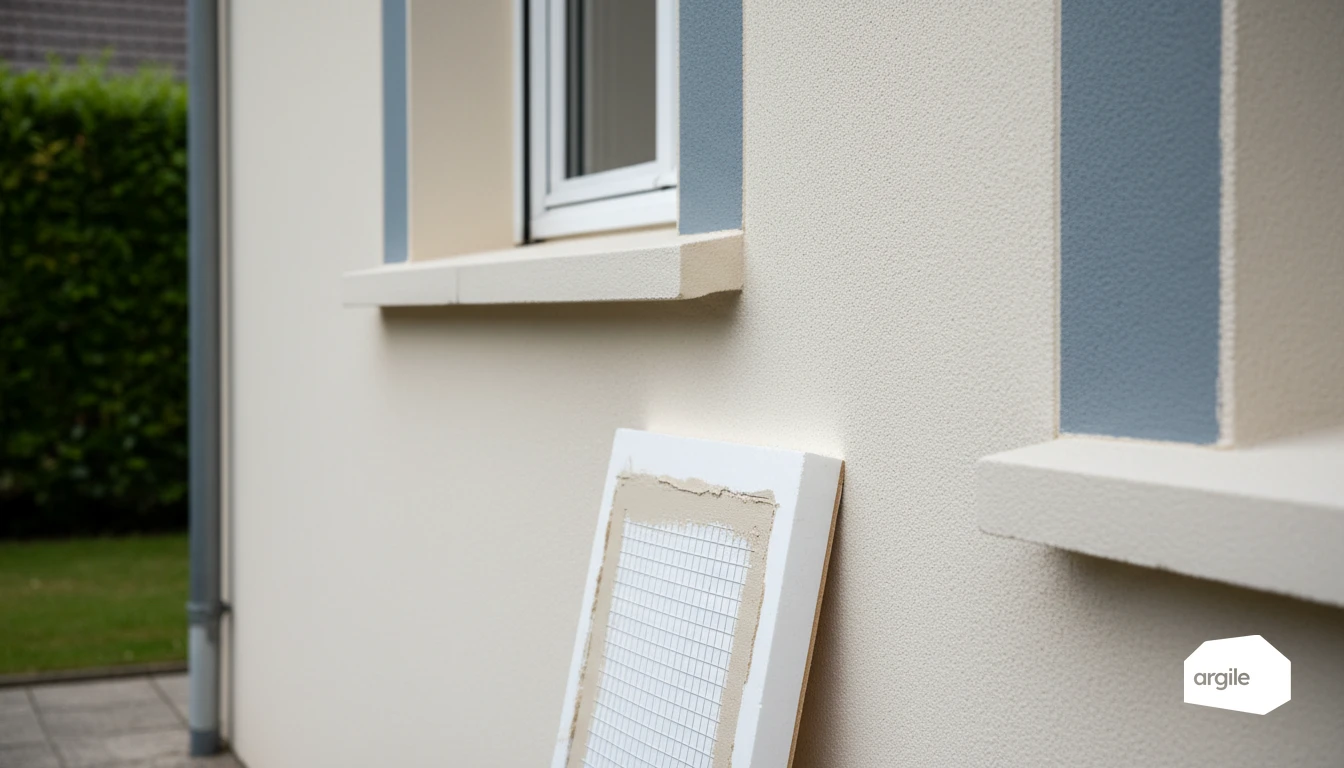
In render-based external wall insulation, the wall's flatness governs everything. Beyond tolerances, you either repair the substrate or adapt the bonding method (dabs, beads), then manage the thickness to reach the targeted performance, without forgetting the singular points (reveals, sills, overhangs). The finish is decided by the reinforced base coat, the grain size, and the colour. Under cladding, the logic changes. You need a continuous ventilated air gap, properly sized fixings, and a clean layout to align joints, corners, and penetrations. On the materials side, concrete block and concrete accept both approaches well. Brick and stone require care regarding adhesion and moisture management, especially with existing renders. An RGE-certified mason secures these choices on site. Once the system is settled, the insulation, the thickness and the finish are picked from up-to-date catalogues, from the façade survey through to the quote.
Successfully preparing façades: the basis of durable external wall insulation
Substrate diagnosis
Before bonding or mechanically fixing, a thorough diagnosis avoids bad surprises. Check adhesion with pull-off tests, spot chalking areas, dirt, moss, and old coatings (paints, plastic-based renders, film-forming coatings) that prevent adhesion. Also track down defects. Active cracks, rising damp, spalling, flatness defects. An RGE-certified mason knows how to read these signs and decide whether the substrate can be kept or needs repair.
- Stripping of non-adherent areas, removal, suitable cleaning.
- Leveling and render repairs to restore a sound, flat surface.
- Airtightness of penetrations and junctions before installing the insulation.
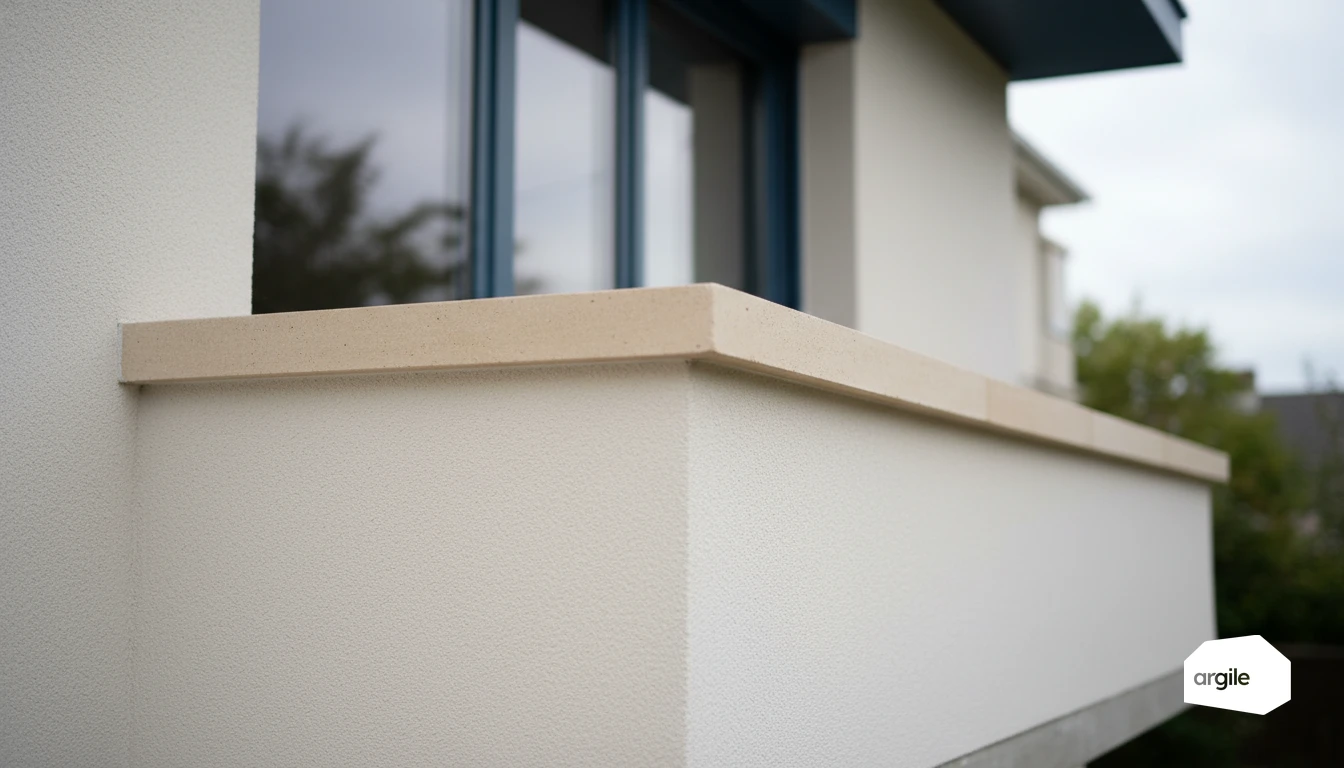
- Singular points treated with continuity. Window sills (drip caps), reveals, roof overhangs, base courses protected against water and impacts.
Installing external wall insulation step by step: site method for RGE-certified masons
Reference lines and flatness
For an RGE-certified mason, everything starts with layout. Record the high points, mark your reference lines, then install the starter track perfectly level. Shim as needed to avoid bulges. Check with a straightedge and laser at every stage, especially around openings.
Installing the panels
- Full or dab bonding depending on the system, with a continuous perimeter bead.
- Mechanical fixing after curing. Follow the specified number of fixings.
- Tight joints, staggered ends, continuity at corners and reveals.
Base coat and finishes
Apply a reinforced base coat in two passes. Embed the mesh, ensure careful overlaps, corner reinforcements, and diagonal reinforcement patches at openings. Finish with a compatible topcoat. Aim for a flatness tolerance of about 7 mm under a 2 m straightedge at completion, per best practice standards.
RGE-certified mason: obligations, documents and evidence to secure in 2026
External wall insulation, traceability and self-inspections
In 2026, an RGE-certified mason working on external wall insulation must above all build a solid case of evidence. Product traceability (brand, reference, thickness, batch), self-inspections at every stage (substrates, bonding, fixing, singular points), and dated photos before, during, and after. The goal is to demonstrate compliance with best practice standards and ease an audit or grant application.
Site file: documents to keep
- Technical data sheets and technical approval or ETA for the external wall insulation system, applicable DTU standard references.
- Substrate acceptance reports, thickness records, labels, CE marking.
- Delivery notes, batch numbers, plans, as-built documentation (DOE), and manufacturer instructions.
Handover and post-work follow-up
At handover, carry out a final check, note any reservations, and provide the warranties, the detailed invoice, and maintenance advice (cleaning, impacts, drilling). A well-informed client means a building that ages better.
Avoiding common defects in external wall insulation: field feedback for RGE-certified masons
Cracking, moisture, impacts: diagnose quickly and correct properly
On external wall insulation, cracking and detachment often come from a poorly prepared substrate, discontinuous bonding, insufficient mechanical fixing, or reinforcing mesh poorly embedded at corners and around openings. The fix involves localized repair down to the insulation, re-bonding, then a new reinforced layer with reinforcements. On the water side, most damage starts at the junctions. For an RGE-certified mason, the reflex is to treat window reveals, copings, and flashings with suitable profiles, compatible sealing, and functional drip grooves, without blocking drainage. Finally, protect impact-exposed areas with skirting, edge strips, and more resistant finishes. For maintenance, repair impacts quickly and monitor the joints.
Showcasing your RGE-certified mason offer for external wall insulation: pricing, options and client pitch
Pricing, options and client pitch
To price external wall insulation without bad surprises, an accurate measurement survey makes the difference. Count net area, reveals, returns, penetrations, and scaffolding height. Detail the line items that tend to run over. Removing accessories, treating singular points, render repairs, rainwater management. Keep a "contingency" line for irregular substrates, moisture, unplanned fixings, and protect your labor margin. As options, offer a reinforced base course, suitable window sills, a render or cladding finish, and a consistent colour range. On the client side, the pitch stays simple. More comfort, a refreshed façade, a performance gain, and a grant-compatible file if your RGE-certified mason meets the technical requirements and supporting documents. To better structure this point, you can also automate your quotes and CEE grants. On the measurement side, openings are detected on the façades and the net areas are derived from them, reveals and returns included.