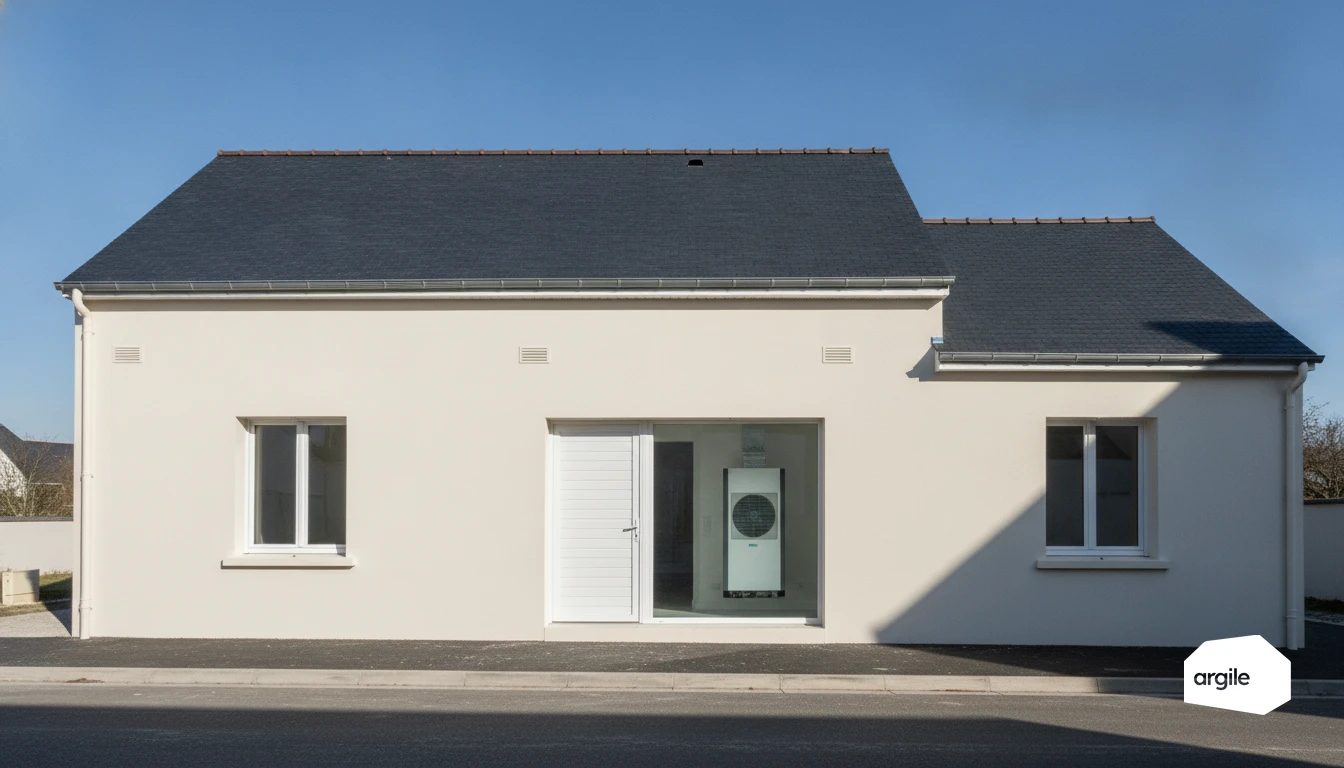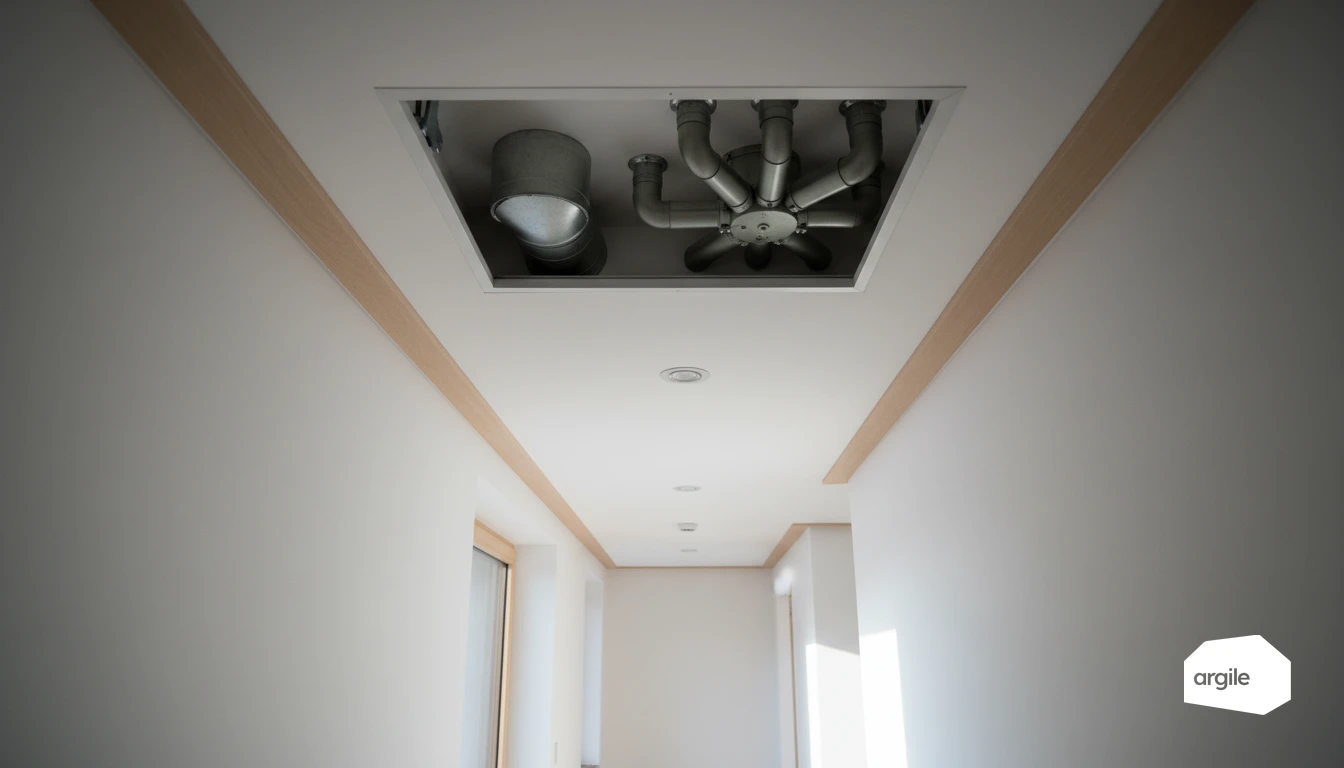
The French order of 24 March 1982 draws no line between individual and communal systems: a communal ventilation installation has to hold, in every dwelling, the article 3 flow rates for the service rooms and the article 4 minimum total flow, with the kitchen peak reachable at any time. What changes in a block is what the riser has to carry cumulatively, and one ban that article 14 states without nuance: no individual powered device may be connected to a communal air extraction installation. The choice between a single riser and a branched network is then settled on the space available and on the ability to balance and measure dwelling by dwelling.
Understanding the two mechanical ventilation architectures for multi-unit buildings
Single-duct multi-unit ventilation: principle, operation and limits
With a single duct, all dwellings connect to a shared vertical duct, with an extractor on the roof that puts the riser under negative pressure. Fresh air enters through the air inlets in the main rooms, transfers under the doors, and leaves through the vents in the service rooms. The architecture is not free for all that: article 9 of the order requires a communal duct to consist of a collector duct plus individual storey-height connections, each serving one room only, and prohibits a communal duct serving kitchens from serving rooms of any other kind. Kitchens and wet rooms therefore do not share a riser, which is something to verify on survey before pricing any rework.
The rest of the limits are well known: negative pressure is not the same at the foot and at the head of the riser, balancing between floors becomes a job in itself, and one faulty branch connection carries through to the neighbouring dwellings. Where two different dwellings connect at the same level on the same riser, NF DTU 68.3 allows it but attaches a sound-transmission study between dwellings, to be supplied by the client, and recommends separating the two connections by more than 1.20 m in height.
Branched network: organisation of connections and air circulation
The branched network spreads extraction over several branches and headers before the fan. You gain control of the flow rate per riser or per stairwell, with adjustment components reachable without entering the dwellings. In return, it needs space in the service shafts, network airtightness held over a longer run, and a maintenance plan that actually follows.
What the riser has to carry: cumulative flow rate and diameter
A riser is sized on the sum of the flow rates of the dwellings it serves, converted into a cross-section by S = Q / 3,600 v. NF DTU 68.3 advises not exceeding 5 m/s in the vertical part of a communal duct and 6 m/s in the horizontal part, at the exhaust and at the intake, on the grounds of noise transmitted into the dwellings. The table below applies the formula to a stairwell of three-room flats, each at 75 m³/h of permanent total flow under article 4.
| Three-room flats on the riser | Cumulative permanent flow | Internal Ø at 4 m/s | Internal Ø at 5 m/s | Internal Ø at 6 m/s |
|---|---|---|---|---|
| 4 | 300 m³/h | 163 mm | 146 mm | 133 mm |
| 8 | 600 m³/h | 230 mm | 206 mm | 188 mm |
| 12 | 900 m³/h | 282 mm | 252 mm | 230 mm |
| 16 | 1,200 m³/h | 326 mm | 291 mm | 266 mm |
| 20 | 1,500 m³/h | 364 mm | 326 mm | 297 mm |
Three caveats belong on the calculation note. These are minimum geometric diameters: velocity is only the first criterion, professional guidance adding a linear pressure drop below 1 Pa/m, which often pushes you to the next standard diameter up. The table counts the permanent regime only, the share of simultaneous kitchen peaks being a matter of diversity. And diversity is not available everywhere: it assumes time-delayed devices or devices driven by a physical parameter, and it is ruled out as soon as one vent on the riser serves a connected gas appliance.
Single flow, humidity-controlled, heat-recovery: what changes in multi-unit buildings
With single-flow systems, the riser extracts continuously. With humidity-controlled systems, vents and air inlets modulate on relative humidity, which lowers the average cumulative flow without touching the architecture, provided the components belong to one certified system. With heat-recovery systems, a supply network and an exchanger are added. That is heavy in an existing block, because it needs two vertical networks, accessible filters and maintenance under contract.
Choosing between single duct and branched network based on the building
Building type: available service shafts and the diameter you have to fit
The criterion is not the number of storeys, it is the diameter the existing service shaft can take against the cumulative flow rate calculated above. A void that accepts a Ø 250 settles the question for a stairwell of eight flats and reopens it for a stairwell of sixteen. Where vertical voids are missing or undersized, a branched network lets you split the flow over several routes instead of cutting new openings.
Seven criteria are enough to settle it, and all of them are recorded on the survey before the first price is put together.
| Decision criterion | Single riser | Branched network |
|---|---|---|
| Space in the service shaft | One diameter to fit, but the largest one | Several smaller diameters, more routes to find |
| Balancing | Floor-by-floor adjustment on the same riser, pressure spread from base to head | Flow controlled per branch, adjusters reachable outside the dwellings |
| Maintenance access | Concentrated in common parts | Multiplied, often inside dwellings |
| Length to be sealed | Short | Long, the airtightness class becomes a design driver |
| How a fault spreads | One degraded takeoff affects neighbouring dwellings | Fault contained within one branch |
| Sound transmission between dwellings | Study required as soon as two dwellings connect at the same level | Risk reduced by separating the branches |
| Works in occupied buildings | Shutdowns grouped per stairwell, short programme | Appointment per dwelling, long programme |
The sorting rule fits in one sentence: the single riser wins when the existing shaft takes the calculated diameter, the branched network wins when it does not, or when the operator wants to measure and adjust without entering the occupants' homes.
Renovation or replacement: routing constraints, reworking extract points and fan units
In a replacement project, the aim is to reuse existing routes and penetrations so as to avoid redoing finishes in occupied dwellings. Survey the real space for the unit on the roof or in a plant room, the access for maintenance, and the diameter compatibility between the existing work and the calculation. In major renovation, a branched network gives more freedom of routing but demands precise layout planning and dwelling-by-dwelling adjustment.
Nuisance and continuity of service: interventions in common areas and in dwellings
The single riser concentrates interventions in common areas, which speeds the job up but means organising shutoffs and tests stairwell by stairwell. The branched network multiplies access points inside dwellings, so appointments and chasing. Plan by stairwell and by floor, and maintain a minimum level of ventilation between two phases, which is agreed in the contract rather than improvised on site.
Key installation points on site (quality, safety, durability)
Sizing and balancing: avoiding under-ventilated dwellings
Start from the article 3 flow rates for each dwelling's own type, not from a stairwell average. Check air transfer between rooms, undercut doors or transfer grilles, without which a vent cannot deliver its flow rate whatever the negative pressure. At the end of the job, measure every vent and record the measured flow rates dwelling by dwelling.
The survey check that article 14 makes compulsory
On an existing block, the most frequent non-compliance is not in the network but in the dwellings: a powered cooker hood connected to the riser by an occupant or by a kitchen fitter. The arrangement is prohibited by article 14, it locally pressurises the riser and pushes odours into the neighbours' flats. Record it on the survey sheet, price the removal and the replacement with a compliant arrangement, and have the managing agent sign it off. The three possible arrangements are detailed in our article on cooker hoods and mechanical ventilation.
Acoustics and vibration: limiting complaints and taking care with fixings
Complaints come from the fixings before they come from the fan. Suspend the unit on anti-vibration mounts, fit a flexible connection at inlet and outlet, and remove every rigid contact between duct and structure. Add a silencer where riser velocity is high. Proper acoustic decoupling is what separates an installation that holds from one that ends up as a claim file.
Maintenance and operation: what weighs on the choice
Network access: hatches, connections, cleaning and dust removal
Operating cost is decided when the layout is drawn. Plan inspection hatches at changes of direction, at the headers and near the unit, plus permanent measuring points at the foot and head of the riser. Without them, cleaning becomes a project requiring access to dwellings, so it gets postponed, and the flow rate drifts with nobody seeing it. Goal: easy access, so maintenance stays a contract rather than an operation.
Common faults: dampers, extract points, fan unit and duct fouling
Recurring faults are few. Jammed non-return devices, fouled vents or vents removed then refitted the wrong way round, a unit at the end of its life, condensate badly drained in the riser. When the riser fouls up, pressure drop rises and the flow rate falls in every dwelling at once. A labelled, instrumented network lets you tell a riser fault from a dwelling fault without dismantling anything.
Multi-unit mechanical ventilation diagnosis: when to propose a full upgrade
Propose a diagnosis when complaints repeat, when measured flow rates no longer hold, or after several one-off repairs on the same riser. If the network is inaccessible, punctured, undersized against the cumulative flow rate, or if the unit is at the end of its life, a full upgrade is justified on a calculation rather than on an impression. It is also the moment to redo the balancing and the air inlets, often blocked up after a window replacement.
Financial aid and obligations in 2026: how to secure your file for multi-unit mechanical ventilation
Funding schemes in 2026: documents to provide, proof of works and inspections
On a communal ventilation package backed by an energy-savings scheme, everything comes down to evidence. A dated and signed quote before the works, a sworn statement, an itemised invoice, technical sheets and references for vents, units, ducts and controls. Add before and after photos per stairwell, and the record of flow rates measured dwelling by dwelling. Documentary and on-site inspections remain frequent in 2026, and the measurement record is the first thing asked for.
Certification requirements and traceability: best practices to avoid a rejected file
Check the installer certification for the right trade, the right company registration, and the date the quote was signed rather than the date of the works. On the quote and the invoice, show brand, model, performance data and the exact scope of the ventilation package. Keep one documentary chain. Zero ambiguity. Commissioning report, measurement records per dwelling, and rework reports wherever there was a discrepancy.
Coordination with the co-ownership and managing agent: votes, quotes, scheduling and handover
Secure the decision chain before ordering. A vote at the general meeting, quotes compared on the same technical scope, a schedule for access to dwellings and common areas, then a formal handover. Plan for the as-built file, the clearing of reservations and the handover to the managing agent, with snags raised, tracked and cleared from the job file itself rather than on a spreadsheet passed around by email. One single chain of documents, from the vote to the invoice, is what prevents a final payment being contested.