Daily thermal mass mobilises the first ten centimetres of a wall and damps the swing between day and night, where sequential thermal mass mobilises the full thickness of heavy walls and plays out over cycles of several days, absences, restarts and cold snaps. A solid concrete slab, load-bearing cross-walls and heavy floors left in contact with the indoor air give both, while a light frame with linings and hollow partitions reduces both to very little. The distinction is surveyed on the visit because it changes the setpoint to programme: a home with strong sequential mass is run at a steady regime, where a deep setback costs more on the restart than it saves. A framed lining or a suspended ceiling fitted in front of a heavy wall is enough to disconnect it from the heated volume and bring the fabric back to daily behaviour.
Understanding thermal mass without jargon: what you really need to remember
A simple definition of thermal mass: storing and releasing heat in the building envelope
Thermal mass is the ability of walls, floors, and partitions to store heat when there's too much of it, then release it later. The "heavier" the building (concrete, brick, stone), the more pronounced the buffering effect. Note that thermal mass and insulation aren't the same thing. Good insulation keeps heat in. Thermal mass spreads it out over time.
"Daily" thermal mass: when the house dampens day/night variations
Over 24 hours, a house with thermal mass limits the temperature gap between morning and evening. In winter, it smooths out solar gains and heating cycles. In summer, it improves summer comfort, especially if you manage solar shading and night ventilation.
"Sequential" thermal mass: when the home absorbs longer cycles (absences, restarts, weather)
Over several days, thermal mass affects the restart time. After an absence or a sharp cold snap, a very high-mass home takes longer to shift into a new regime. To avoid disappointing clients, it pays to plan the programming ahead and aim for stable settings, especially with a heat pump. To go further on heat storage and release on the system side, see also heat storage via a buffer tank.
Daily or sequential: how to tell them apart on the ground during your projects
Signs in the building: heavy materials, partitions, floors, load-bearing walls, slab
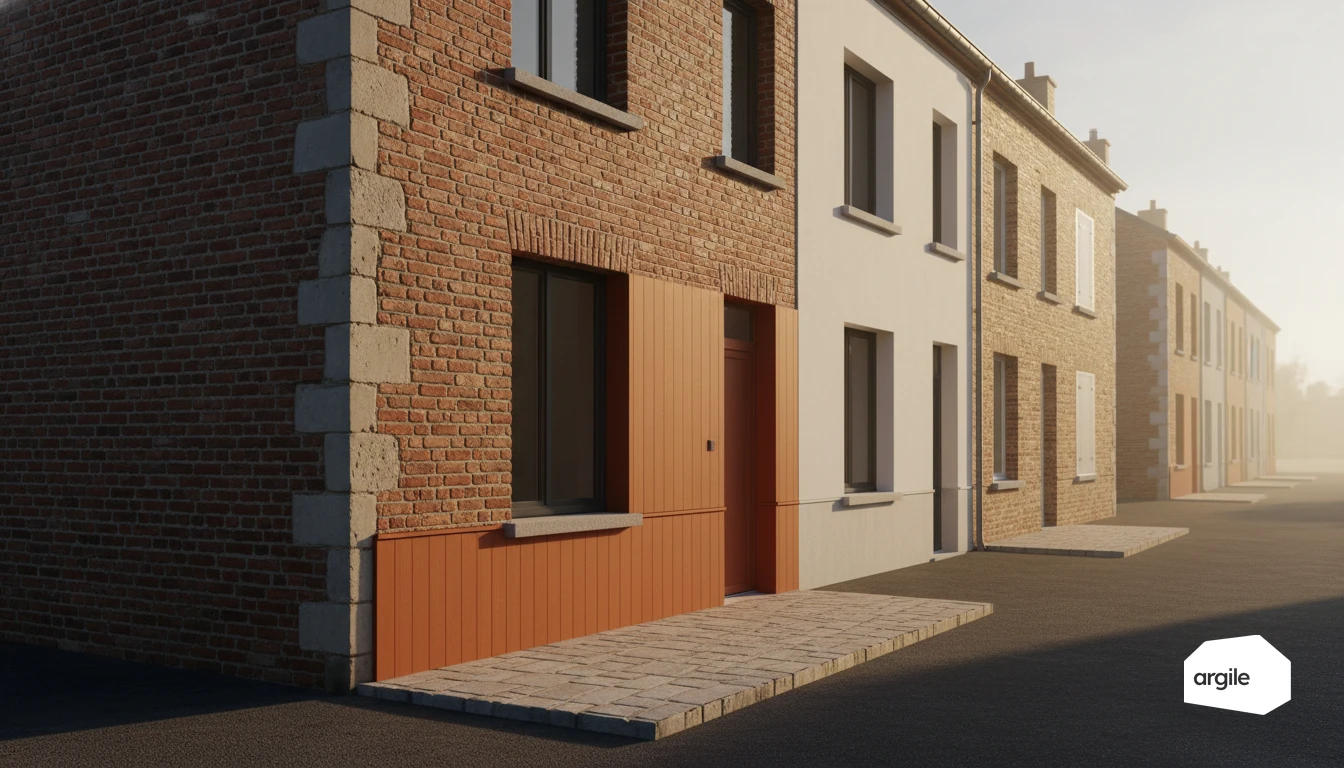
The first reflex is to look at the mass. Stone, solid brick, concrete, load-bearing partitions, concrete floors, and a slab-on-grade signal high thermal mass. Conversely, light framing, plasterboard linings, cellular partitions, wood floors, and few load-bearing walls give a home whose temperature rises and falls quickly.
Signs on the usage side: heating hours, restarts, intermittency, and felt comfort
If occupants heat "all the time" with small adjustments, that's often daily-mode operation. If the heating is switched off during the day, with large restarts morning and evening, that's more sequential. With high thermal mass, these restarts translate into comfort that arrives later and felt gaps between warm air and cool walls.
Typical cases: an old stone house, a 1970s house, light renovation, deep renovation
Old stone house. Often high-mass, it likes stability. 1970s house. Often more responsive, compatible with intermittent heating if the envelope keeps up. Light renovation. It changes the dynamics little. Deep renovation. It reduces losses and makes controls more predictable, provided emitters and the water curve are adjusted accordingly.
Concrete impacts on retrofit works: insulation, airtightness, and systems
Internal vs. external insulation: effect on "useful" thermal mass and summer comfort
With external insulation, the walls stay on the right side of the envelope. You keep useful thermal mass, more phase shift, fewer thermal bridges, and often better summer comfort. With internal insulation, the job is sometimes simpler, but you lose some thermal mass, and the tricky points need more care.
Ventilation, airtightness, and humidity: avoiding bad surprises after the work
When you improve airtightness, you reduce losses, but humidity no longer has a natural "way out." Aim for healthy air with properly sized ventilation, consistent air inlets, and continuous installation of vapour barriers, especially in the loft and rafters. A check, such as a blower door test and ventilation adjustment, limits mould.
Equipment sizing: heat pump, radiators, controls (avoiding oversizing and short cycling)
After insulation, needs drop. Recalculate heat losses before choosing the heat pump, radiators, and water curve. An oversized heat pump runs in short cycles, consumes more, and wears out faster. Proper sizing also relies on controls: outdoor sensor, thermostat, balancing, to aim for a stable temperature. To go further, you can rely on a dedicated method to recalculate heat losses before choosing the capacity.
Weighing your scenarios in 2026: winter comfort, summer comfort, bills, and subsidies
Comfort and usage: choosing a strategy based on lifestyle (occupancy, remote work, weekends)
A home occupied during the day doesn't have the same priorities as a house empty from Monday to Friday. For remote work, aim for stable heat, good room-by-room control, and ventilation that stays discreet. For a mostly "weekend" home, the challenge is a fast temperature rise and simple controls. Write down your occupancy hours, your "core living" rooms, and your tolerance for temperature swings. That's your compass for sorting through scenarios without getting lost in the numbers.
Real performance: why thermal mass changes the home's response after insulation
After insulation, the house reacts differently. With more thermal mass, the temperature moves more slowly, which helps with winter comfort and can smooth out summer heat peaks, especially with solar shading and night ventilation. Conversely, a light building heats up and cools down quickly. Your scenario therefore needs to look at how fast the home "responds," not just the kWh on paper.
Funding and supporting documents in 2026: assessment, package consistency, points of attention
In 2026, the structuring funding often requires an assessment and consistent works. Think of packages that fit together: insulation, airtightness, ventilation, then heating. Check that every trade is covered by the right certification and that quotes, invoices, product sheets, and certificates are aligned on the same references and surface areas. One inconsistency, and the file can get stuck at audit.
How Argile helps you handle thermal mass from the study stage and secure the sale
Fast energy diagnosis: comparing "daily" vs. "sequential" scenarios in a few minutes
With Argile, you launch a fast energy diagnosis and compare two ways of driving the heating. A "daily" approach, with small, regular inputs. A "sequential" approach, with more pronounced restarts. You see the impact on comfort and consumption when the building's thermal mass is high or low. Informed decision from the study stage.
Feasibility analysis and site visit: spotting the constraints that affect thermal mass (walls, floors, exposure)
Argile cross-references available data with your site-visit notes to flag what affects thermal mass. Heavy walls, floors, orientation, solar gains, shading, volumes. You arrive on site with a clear verification framework, and you document what matters faster. Fewer oversights, fewer surprises. From the address alone, public databases are combined to reconstruct the plot, the volumes and the year of construction before anyone travels.
Quotes and funding: consistent pricing and simple arguments to close the sale
You generate a structured quote and pre-estimate the funding available, based on the chosen scenario. You keep consistent pricing and arguments that are easy to explain. Comfort, bills, daily use. Secure sale, no overpromising.