Why unconverted loft insulation is often the most profitable in 2026
The main sources of heat loss through the roof and loft
In a poorly or barely insulated house, the roof remains one of the biggest leak points. Warm air rises, passing through ceilings, hatches, and ductwork. The result: you can lose 25-30% of heat through the top of the house. Unconverted lofts are often easy to treat, whether by blowing in or laying rolls, without touching the living spaces.
What gains to expect on the bill and comfort (summer as well as winter)
Continuous insulation limits temperature swings. In winter, the heating runs less, and the cold-surface sensation disappears. In summer, the ceiling heats up more slowly, which improves summer comfort, especially under lightweight roofs. Gains on the bill depend on the dwelling and the system, but the ratio of euros invested per kWh saved is often excellent.
When profitability is less obvious (moisture, ventilation, access)
Profitability drops if you're treating a damp or poorly ventilated loft. A roof leak, a lack of a suitable vapour barrier, or insufficient MVHR can create condensation. Another point: complicated access, a cluttered floor, or unprotected recessed downlights increases installation time. In these cases, secure the sealing and the ventilation first.
Choosing the right insulation technique for your loft and roof
Blowing in: when it's the simplest and most effective solution
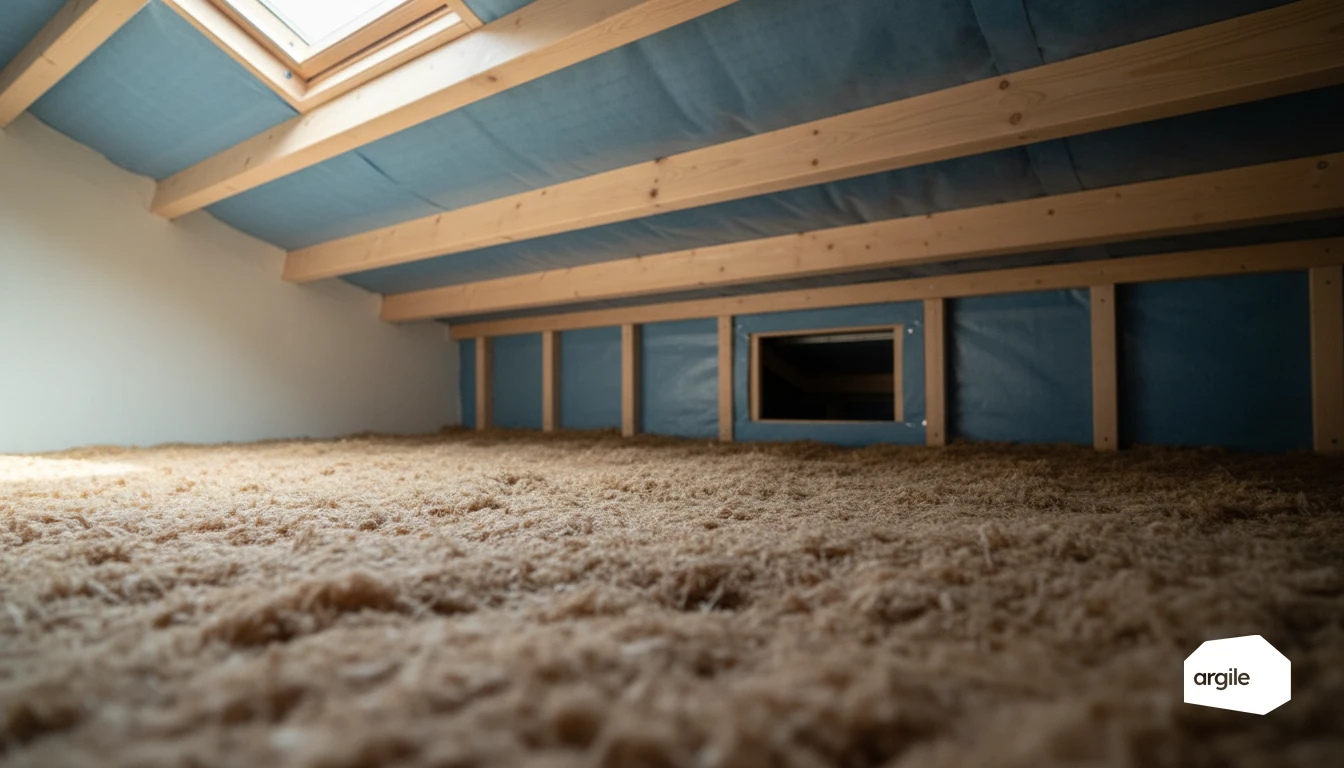
For an unconverted loft with limited access, blowing in is often the most profitable option. The loose-fill insulation spreads everywhere, even around roof trusses, with good continuity (chords, diagonals and anti-buckling laths are named on our roof-space section, in French, with what to protect before blowing). It's fast to install and limits forgotten zones. Remember to mark out electrical boxes and target a thickness compatible with the 2026 subsidy requirements.
Rolls or panels: situations where they're preferable (access, maintenance)
With an accessible loft, or if you're keeping it usable for storage, rolls and panels make checks and rework easier. You can manage duct penetrations, create walkways, and avoid compressing the insulation. Installing in two crossed layers also helps reduce air leaks.
Points to watch: hatch, walkways, downlights, flues, and vapour barrier
The details are what make the insulation perform. To go deeper on the topic of unconverted lofts (techniques and 2026 subsidies), see our dedicated guide.
- Insulated and sealed hatch, continuity all around.
- Walkways on joists, never on the insulation.
- Recessed downlights, covers or safety distances.
- Flues and MVHR ducts, respect the fire clearances.
- Vapour barrier on the heated side if needed, and loft ventilation.
Thickness, thermal resistance, and installation quality: what really drives performance
Understanding thermal resistance and targeting the right level without overspending
In insulation, thickness alone doesn't tell the whole story. Performance is mainly read through thermal resistance R, which also depends on the material's lambda. Target a useful R consistent with the room's use and the subsidy requirements, rather than stacking up centimetres with no real gain.
Airtightness: the installation details that avoid "false" results
High-performing insulation can disappoint if air passes behind it. The right reflex is continuity: membrane or vapour barrier properly connected, compatible tapes, penetrations treated. Continuous airtightness limits drafts, condensation, and invisible losses.
Treating thermal bridges at the perimeter and at the roof
Thermal bridges hide at the junctions. At the perimeter, take care with the insulation return, window sills, and floor-wall connections. At the roof, hunt down gaps at the rafters and hatches. Treated bridges mean heat that stays inside.
2026 subsidies and documents: securing your job and your payment
Funding: how loft insulation fits into the file
Loft insulation is justified with a quote from a certified company followed by a detailed invoice. State the treated zone, the area, the technique (blown-in, rolls, rafters), the target U-value, the thickness, and the product reference. Plan for the client declaration, the measure specification, and the evidence required by the obligated supplier. Keep a clean timeline: approval, signature, and dates must line up with the job. On the client's side, the available funding is deducted from the costing and the remaining cost is shown before signature.
Certification requirements, proof of completion, and photos: avoiding pushback
Check that the certification genuinely covers insulation, and that it's valid at the date of both the quote and the invoice. In practice, a solid file includes a signed quote, invoice, technical data sheets, labels, and dated photos before and after (hatch, installed thickness, tricky junctions). The clearer it is, the less time you lose going back and forth.
Common mistakes that block subsidies (area, R, materials, quote)
- Poorly measured area, unconverted loft and rafters mixed up.
- Stated R with no clear calculation, or non-compliant with current requirements.
- Uncertified materials, an untraceable reference, an unverifiable thickness.
- Incomplete quote: address, VAT, performance mentions, dates, signatures. To limit rejections, refer to common mistakes that block subsidies and the associated checkpoints.
Costing and profitability: offering insulation that sells and delivers on its promises
A simple method to estimate the cost per m² and frame the ancillary line items
To cost insulation, start with an "insulation package" price in €/m² (supply + labor). Then lock down the ancillary line items that make the margin.
- Access and safety (scaffolding, hatch, lighting).
- Airtightness and vapour barrier, treatment of tricky junctions.
- Ventilation, protection of ductwork, waste disposal.
Finish by translating the funding into a realistic figure for what is left to pay in 2026.
The profitability pitch: savings, property value, comfort, and noise
Sell profitability without overpromising. Yes, the bill goes down, but the client is mainly buying summer comfort, fewer cold surfaces, and often less noise. Remind them that the roof carries a heavy share of heat loss, so the gain is felt quickly.
Add the "resale" effect. A better EPC band makes the home easier to sell or rent.
A clear quote: options, insulation levels, and impacts on the roof and loft
Offer 2 or 3 levels (standard, enhanced, high performance) with thickness, thermal resistance, and what's included. Detail the impacts on the roof and loft: raised elements, walkway, ventilation, access, storage. A readable quote avoids surprises and secures the promise. Those levels are built without re-entry when materials, labour and accessories come from the work plan.