
Louis Meneteau
CPO of Argile
186 articles published
Louis is CPO of Argile. An engineer by training, he spent four years in systems engineering, validating calculation software and designing the trials that test it, then three years in software product. He turns the installer's daily reality into product workflows: technical survey, sizing, quotes and subsidy files, with a hard requirement on the compliance of what comes out. His articles describe field gestures rather than principles, because he watches them on site before specifying them. When one entry flips a result, he says so and explains how to decide on the spot.
Subjects covered
Their articles
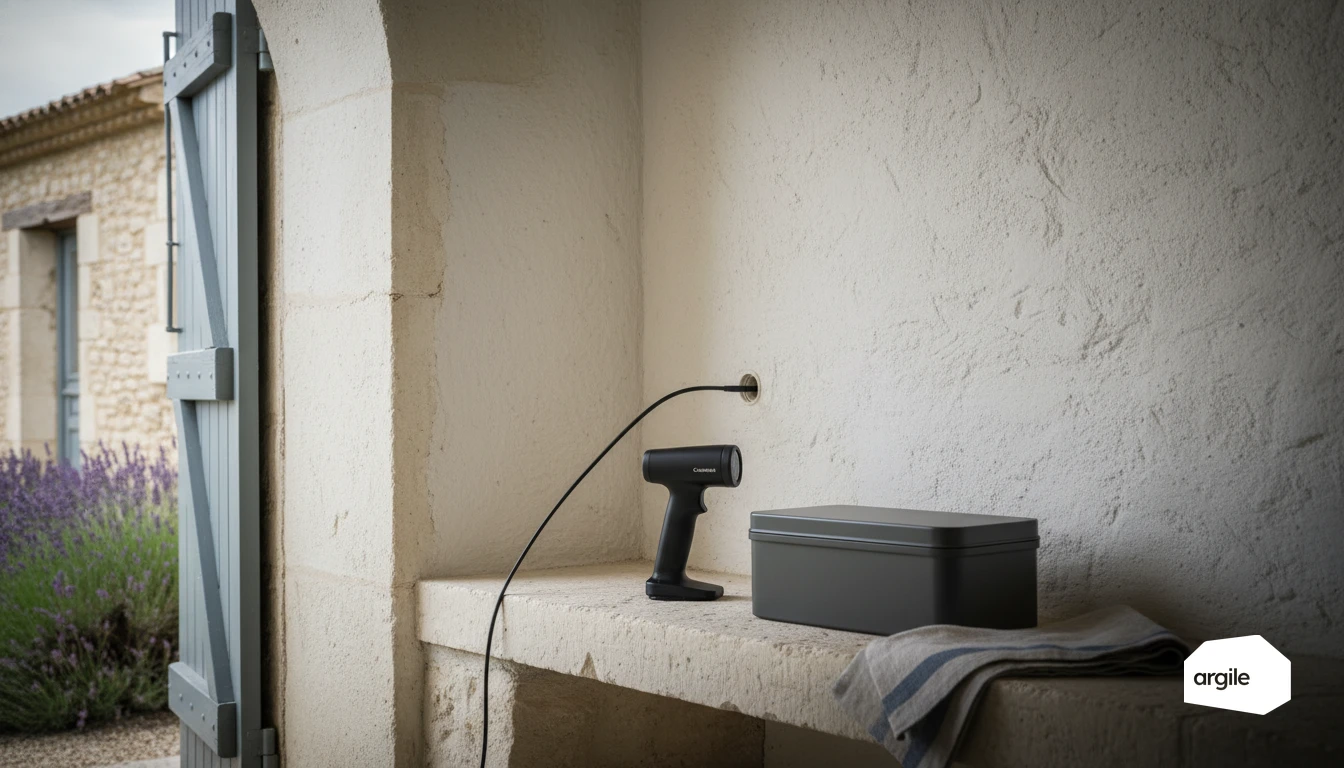
When you have a doubt hiding behind a wall lining or inside a partition, the right move is to look rather than assume. With a quick, clean visual inspection, you can spot compressed insulation, damp, or duct runs without opening everything up. The payoff is a more reliable diagnosis and a better-controlled job, from the very first drill hole.
5 min read

When you insulate from the inside, you quickly gain comfort, but you also risk losing the "buffer" effect of the walls that stabilizes temperature. Good news, the dilemma isn't inevitable. By choosing the right materials, properly handling airtightness, and keeping some mass on the room side, you can aim for a clean, high-performing, comfortable job.
5 min read

In retrofits, walls in rammed earth, adobe or cob call for a different approach. You can gain comfort without trapping moisture or weakening the existing structure, as long as you choose compatible materials and careful installation. Get it right, and you protect the building, the schedule and performance, with no bad surprises on site.
5 min read
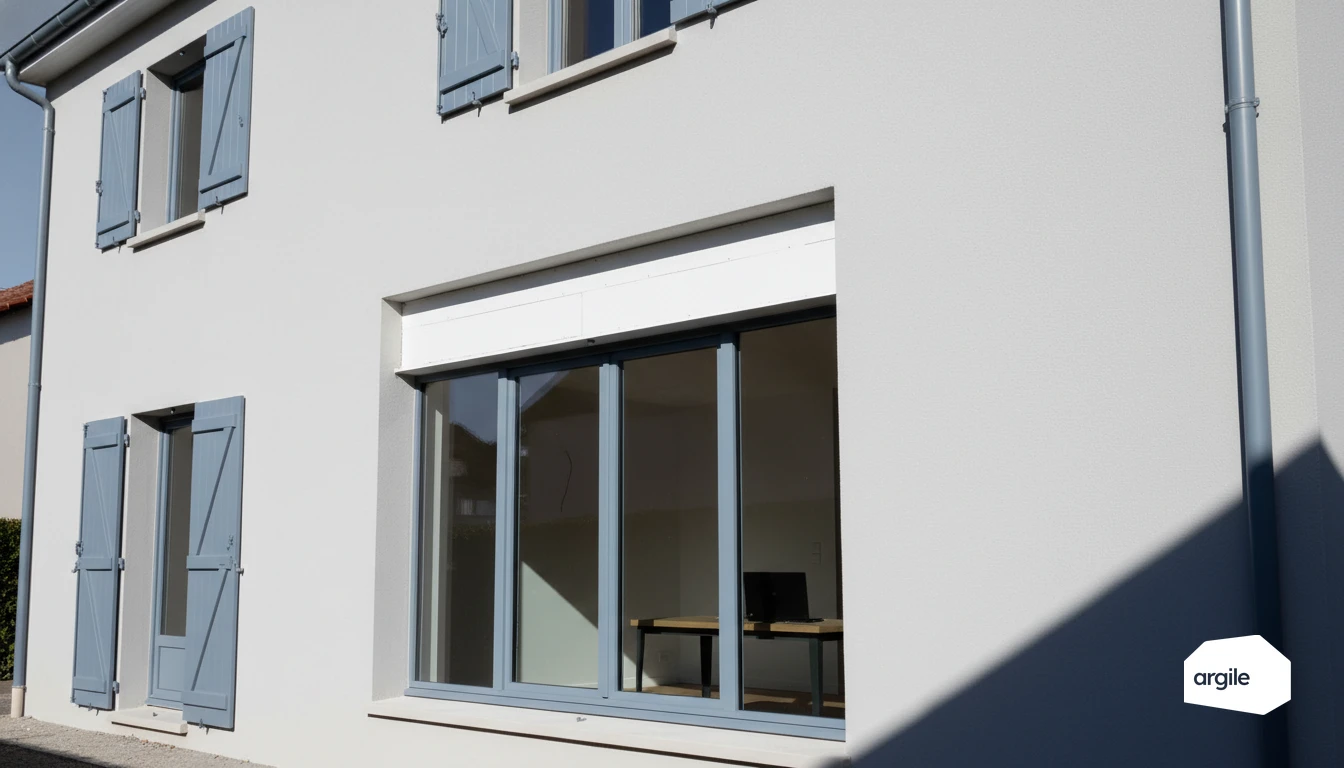
A poorly connected intermediate floor is often where heat loss hides and where callback after callback for finishing snags starts to pile up. As the tradesperson, you're the one who can treat this sensitive point cleanly, without adding weight to the job or complicating the networks. With the right moves, you gain client comfort and measurable performance from the very first heating season.
5 min read
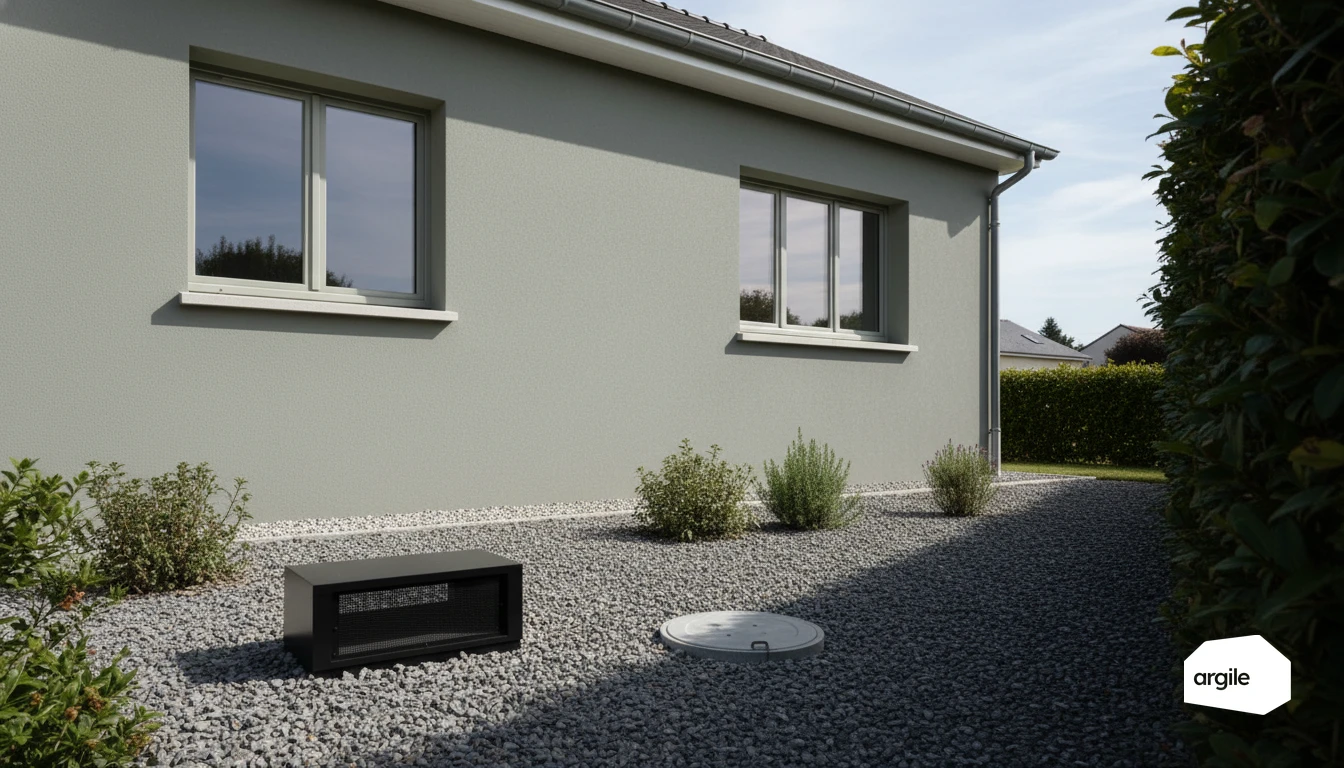
On site, the air-ground exchange can improve summer comfort without blowing the budget, provided you don't get the airflow, length and duct installation wrong. As a tradesperson, you have everything to gain by framing the sizing from the quote stage and anticipating the field lessons that make the difference: moisture, cleaning access, slopes, and drainage quality.
6 min read
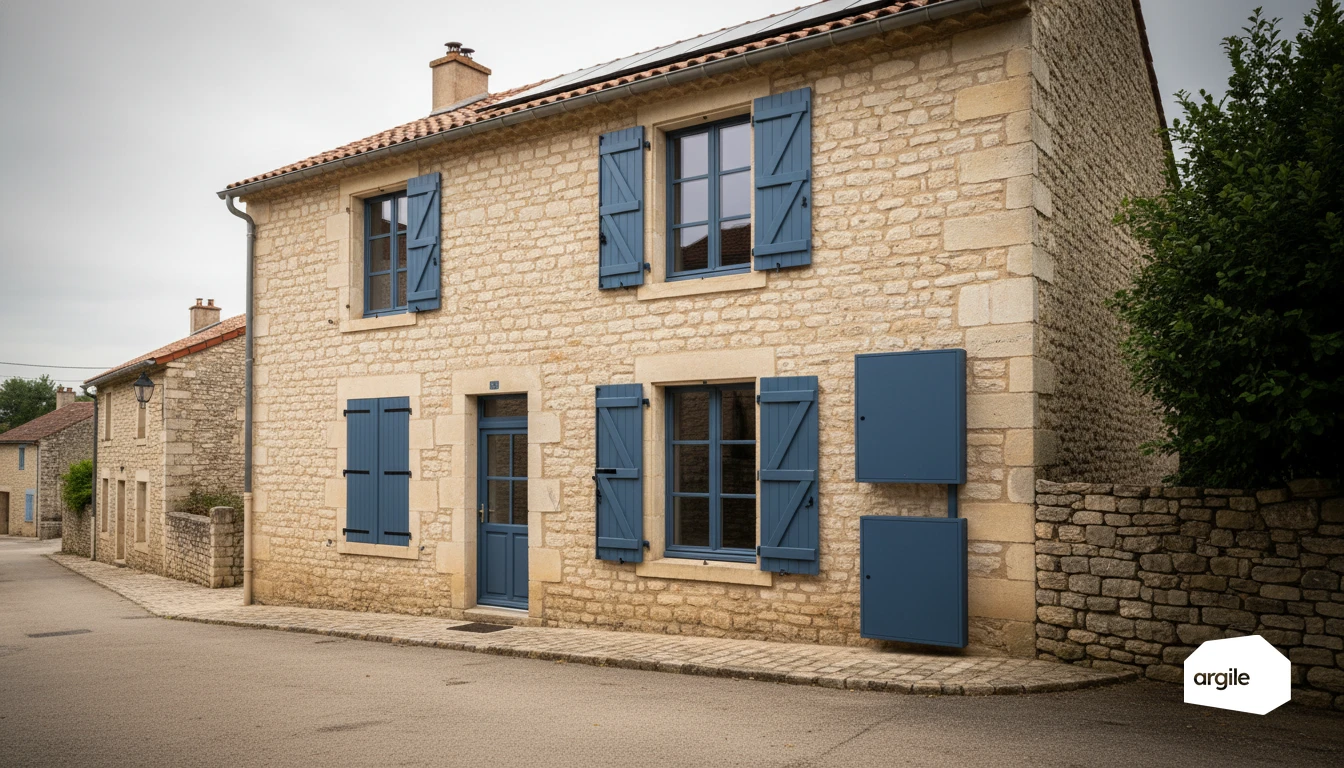
Between solar production, storage and real-time consumption, your customers expect an installation that adapts without hassle. The right equipment choice makes the difference between smooth self-consumption and unnecessary grid draws, especially as usage patterns change (EV, heat pump, water heater). Here you have concrete benchmarks for managing the flows, securing the job and delivering an installation that keeps its promises.
5 min read
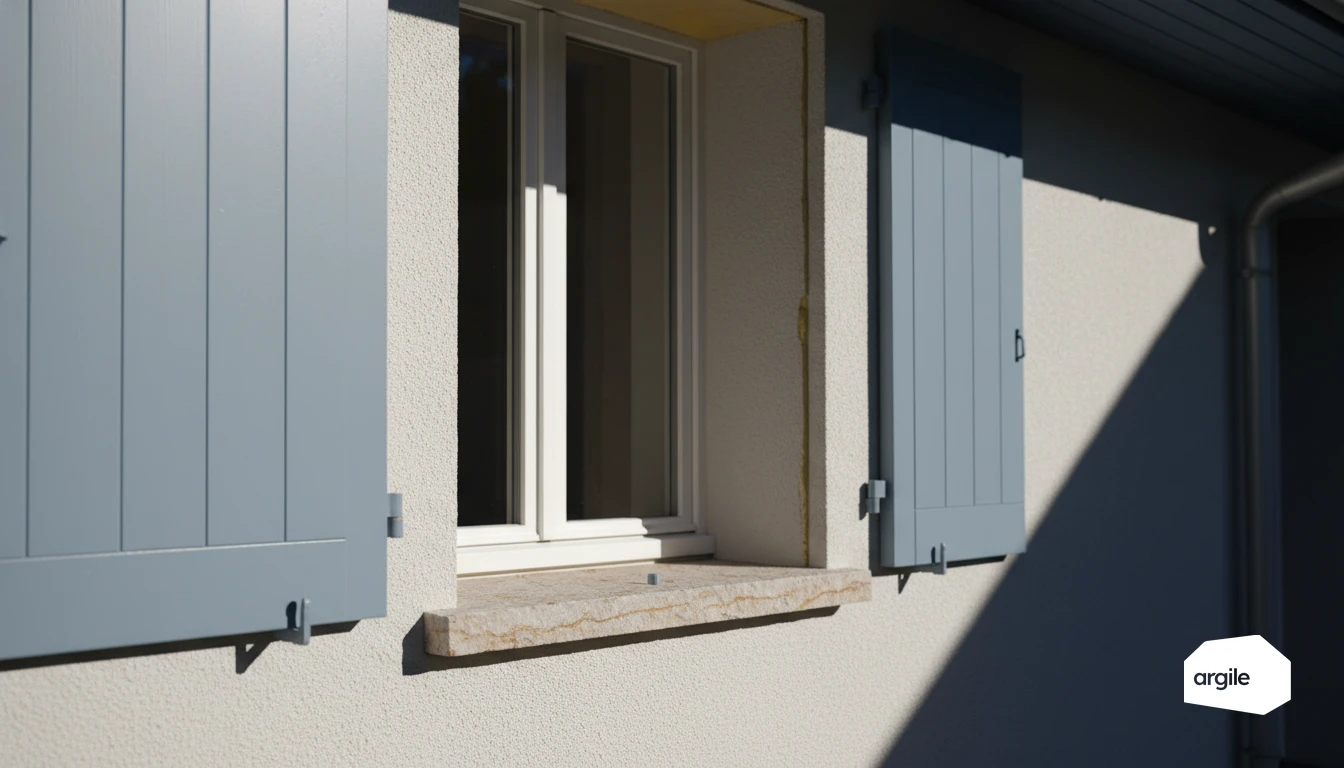
Aiming for a thermal resistance around R=10 changes the scale of comfort and the heating bill. For you as a tradesperson, the real challenge is simple: hit that performance without surprises on thickness, tricky junctions, and moisture. With a clear method from the quote onward, you secure both the result and your margins.
5 min read

No rule sets a minimum distance between an outdoor unit and a boundary line. What binds you are the installation clearances, the noise limit that applies at the assessment position, and whatever the local planning regime adds on top. The rest is site management, and it has to be written down.
4 min read
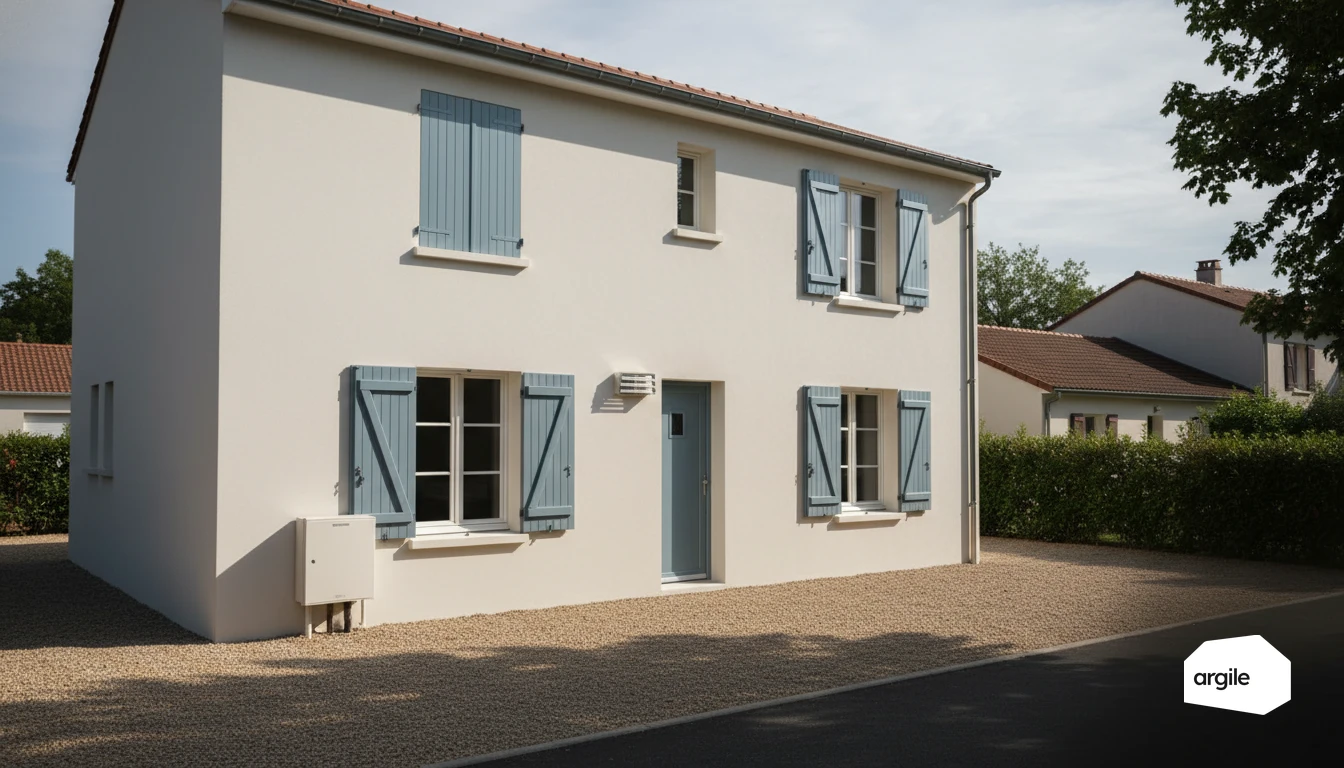
On a heat-pump water heater, the extracted air often makes the difference between a silent installation and a unit that draws too hard on the room. In renovation, you mainly need to secure three points: where to capture the air, where to discharge it, and how to avoid odours, humidity or cold draughts coming back. With a simple method, you save time on site and deliver stable comfort to the client.
5 min read

On site, the choice between a monobloc and a split system mainly comes down to your installation, connection and maintenance constraints. Getting these differences clear at the quote stage means fewer back-and-forths, fewer surprises, and a smoother commissioning. With a few simple points, you'll be able to decide based on the building, access, and the level of work the client will accept.
5 min read

On underfloor heating, the flooring likes neither temperature spikes nor sudden swings. The floor probe gives you a reliable, stable limit, to avoid overheating while keeping comfort, even when the weather changes fast. The result: fewer callbacks and finishes that last.
6 min read

Between recurring damp, lingering odours and clients who want comfort without a rising bill, you're looking for a solution that's simple to explain and reliable to install. Hybrid ventilation relies on natural draught when that's enough, and switches to assisted mode when the home really needs it. It secures air quality without over-equipping the job.
5 min read

Between shifting prices and uncertain supply, your projects are no longer just a technical matter. In renovation, every decision on insulation, heating, or ventilation can reduce dependence on imported energy and protect your clients' bills. It's up to you to turn this geopolitical context into concrete work, easy to explain and profitable to carry out.
5 min read

Two texts govern the subject, and neither says what people assume. The French order of 3 May 2007 imposes Ud ≤ 2 W/(m².K) when an external entrance door of a detached house is replaced, but its article 8 takes out of scope any element with a particular characteristic, burglar resistance included, along with every entrance door other than a detached house one. In flats the governing text is the fire order of 31 January 1986, and it speaks in fire integrity ratings, not in thermal coefficients.
5 min read

A manifold network is not just easier to install: on hot water it is the simplest way to keep dead legs short, and the dead-leg volume is what decides how long your customer waits at the tap. That volume converts straight into a maximum run length for each pipe size. Here are the lengths to work to and the installation habits that go with them.
6 min read

When you're trying to hit a thermal performance target without blowing up the insulated surface area, the geometry of the building already does part of the job. A simple volume, close to a cube, limits the walls in contact with the outside, and so the losses and the thermal bridges to treat, for a job that's easier to read and often more profitable. That helps you frame your choices on insulation, windows and heating faster, without unnecessary overkill.
5 min read

Reaching below 15 kWh/m²/year in a retrofit comes down to the details that make the difference on site. You already have the right instincts — the challenge is getting the envelope, airtightness and ventilation right to avoid the “small leaks” that drag down the result. With a clear method and a few checks at the right moments, you secure both performance and client satisfaction.
5 min read
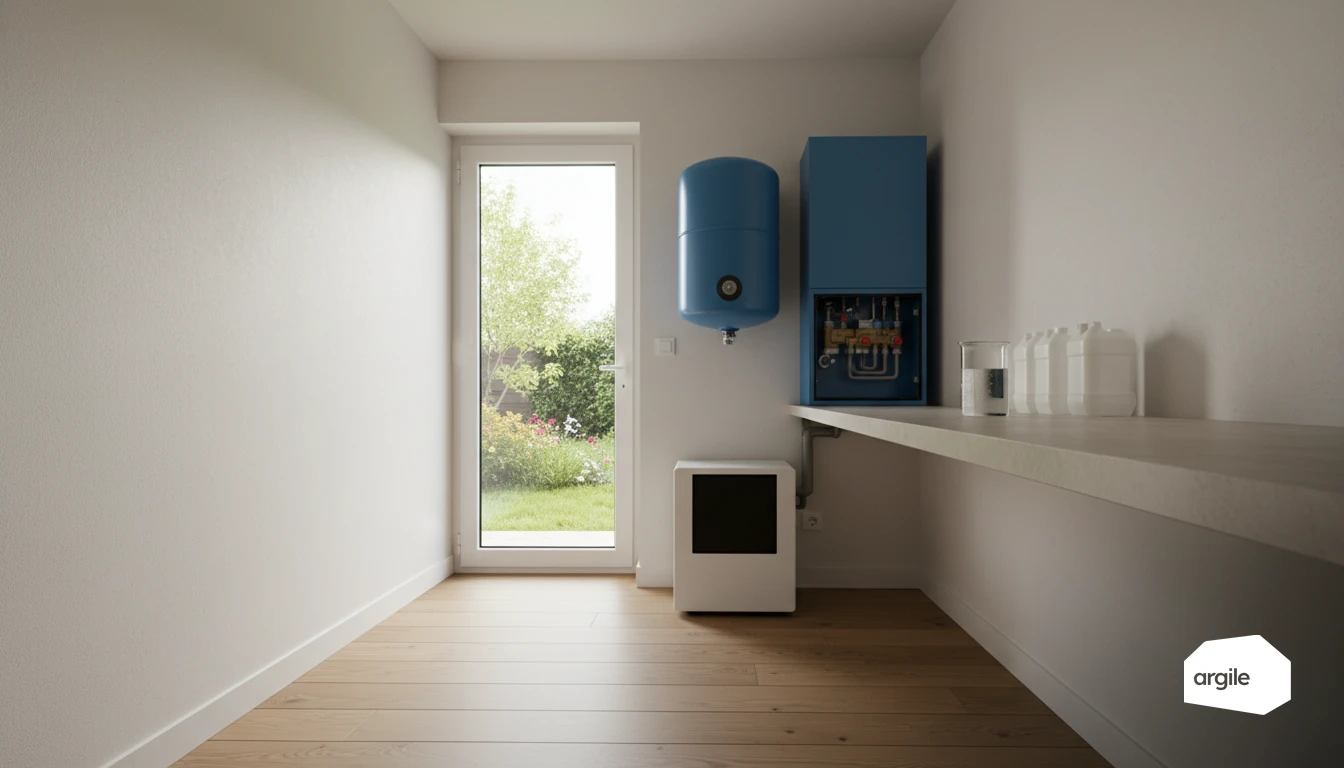
When you put a circuit back into service, the real risk is often hidden in what you can't see. Sludge, oxides and residues can seize a circulator, foul a heat exchanger, and cause performance to drop within the first few hours. By properly preparing the network, you secure commissioning, avoid callbacks, and your client feels the difference straight away.
5 min read

When you fit a kitchen extraction system in a home equipped with mechanical ventilation (VMC), everything hinges on airflow balance. Properly connected and properly set, it prevents odor backflow, unnecessary depressurization, and clients who call back. A few simple checks on the ductwork secure the installation and save you time on the job site.
5 min read
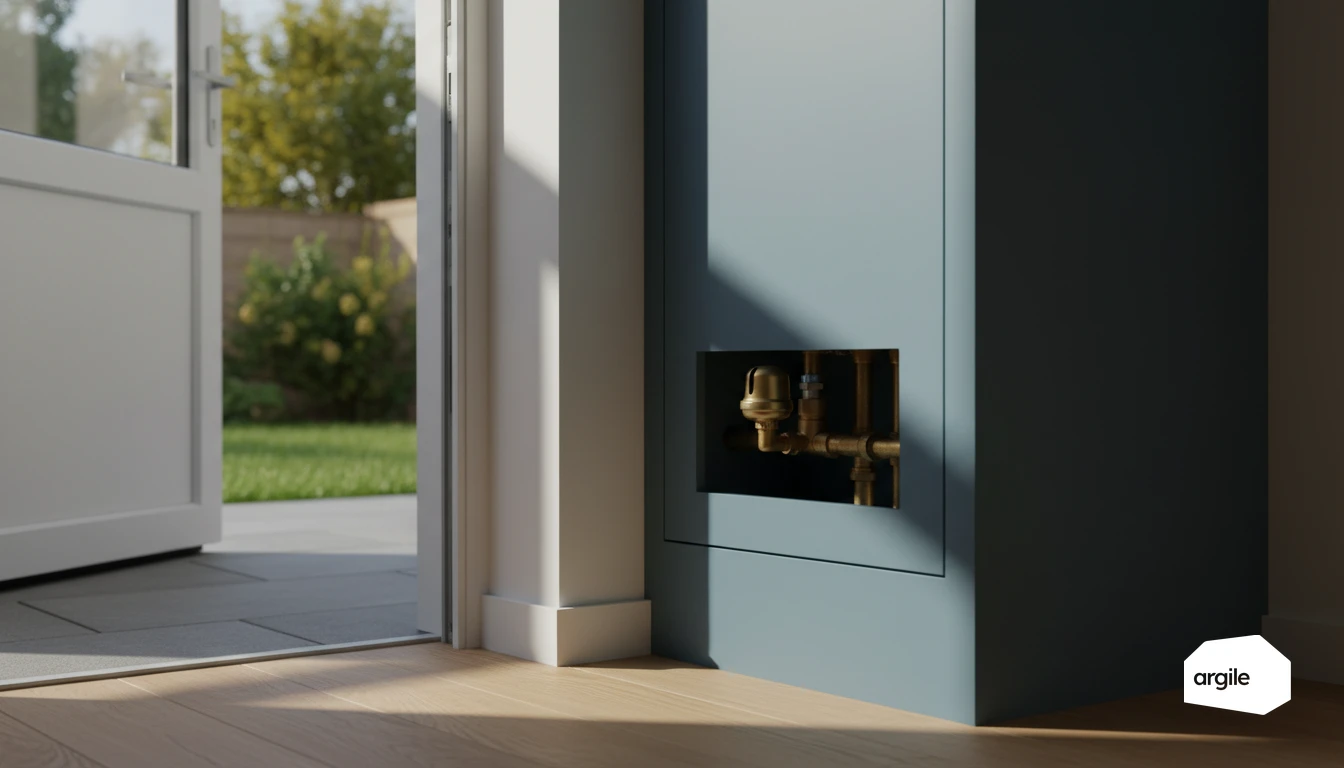
An air pocket in a heating circuit costs you time on site. The right move is to plan ahead from the initial fill and to secure the venting to avoid noise, cold spots and customer callbacks. By mastering the high points and the simple gestures, you make the installation reliable without spending a whole day on it.
5 min read
When a client wants heat right away, with no lag, you need a solution that's simple to install and easy to explain. These panels deliver a fast rise in temperature and well-distributed comfort, provided you size them correctly and place them carefully. With a few key points, you can secure the job and avoid callbacks along the lines of 'it heats, but not where I need it.'
5 min read

A thermal break connector is not chosen from a brochure, it is chosen against two enforceable figures: the building's overall average linear transmittance ratio and the Ψ9 of the intermediate floor junction, both capped by France's RE2020. Here are those limits, what the design office needs from you to hold them, and what replaces the connector in renovation when it is out of reach.
6 min read

When a control system "hunts" between too hot and too cold, that's often where you lose comfort and kWh. In renovation, properly managing flow rates and mixing lets you stabilise temperature, protect the heat pump or boiler, and avoid the lukewarm returns that drag down efficiency. Here we get straight to the point to help you choose and adjust without a headache.
6 min read

On a job site, heat leaks don't always come from large surfaces, but often from junctions. You save time and gain performance when you spot these risk areas from the first visit, then coordinate insulation, joinery and airtightness in the right order. This is often where the client's comfort is decided, and your margin on callbacks.
4 min read
A network's pressure loss is the sum of the linear losses per section and the fitting losses, set against the head available at the circulator. The calculation belongs to the sizing stage, not to the day the network starts whistling. This article gives the section-by-section method, the flow-versus-diameter table and the orders of magnitude worth carrying on site.
5 min read
When your customers spend more time at home, heating, hot water and electrical usage climb quickly. As a tradesperson, you can turn this new routine into concrete jobs, adjustments, insulation, ventilation, controls, that improve daytime comfort without sending the bill through the roof. The payoff: simple, quantified recommendations that are easy to explain and sell.
5 min read

On a job site, a few millimetres of error when installing a window are enough to create a heat leak that undermines the final result. By choosing the right position within the wall and taking care with the connections (reveals, sill, sealing), you limit thermal bridges without complicating the installation. The result: a higher-performing renovation, and a client who feels it from the first cool nights.
6 min read

A tree that grows, a poorly placed chimney, and a whole installation can end up disappointing at the meter. As a tradesperson, you have the ability, right from the site visit, to spot shaded areas, anticipate how they will evolve and avoid unpleasant production surprises. A few simple checks are often enough to secure both performance and the customer.
5 min read

On site, you see it right away. A well-fitted window isn't enough if the shutter lets in air or cold. By addressing this often overlooked point, you improve comfort, limit draughts, and secure the insulation's performance, without complicating the job.
5 min read

On a renovation job, the right decision often hinges on a single assumption. To save time and secure your margins, compare several options for work, budget, and schedule, and see right away what holds up. When the client hesitates, you stay in control with a clear view of the impacts. You move forward with more confidence, and turn uncertainty into concrete choices.
5 min read
Reveal your expertise
One demo, and you see your expertise proven.
Contact us
