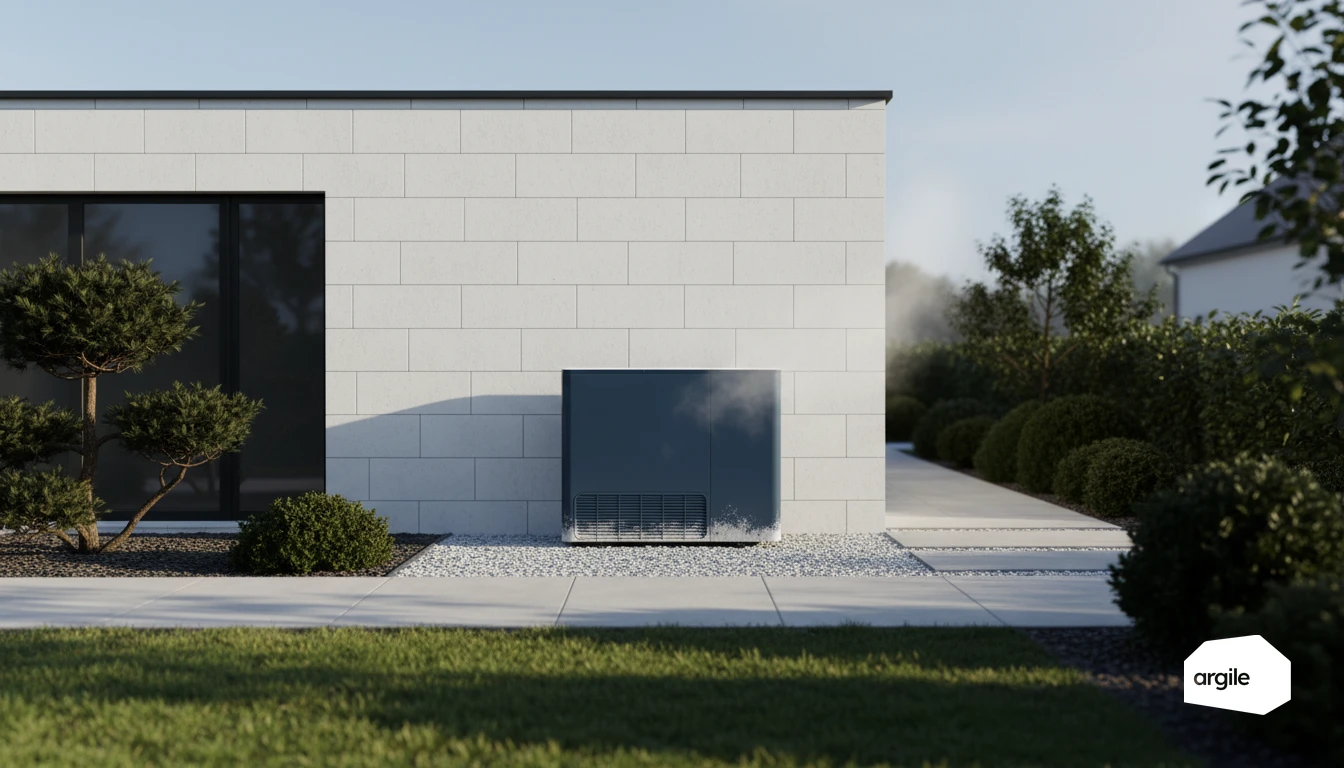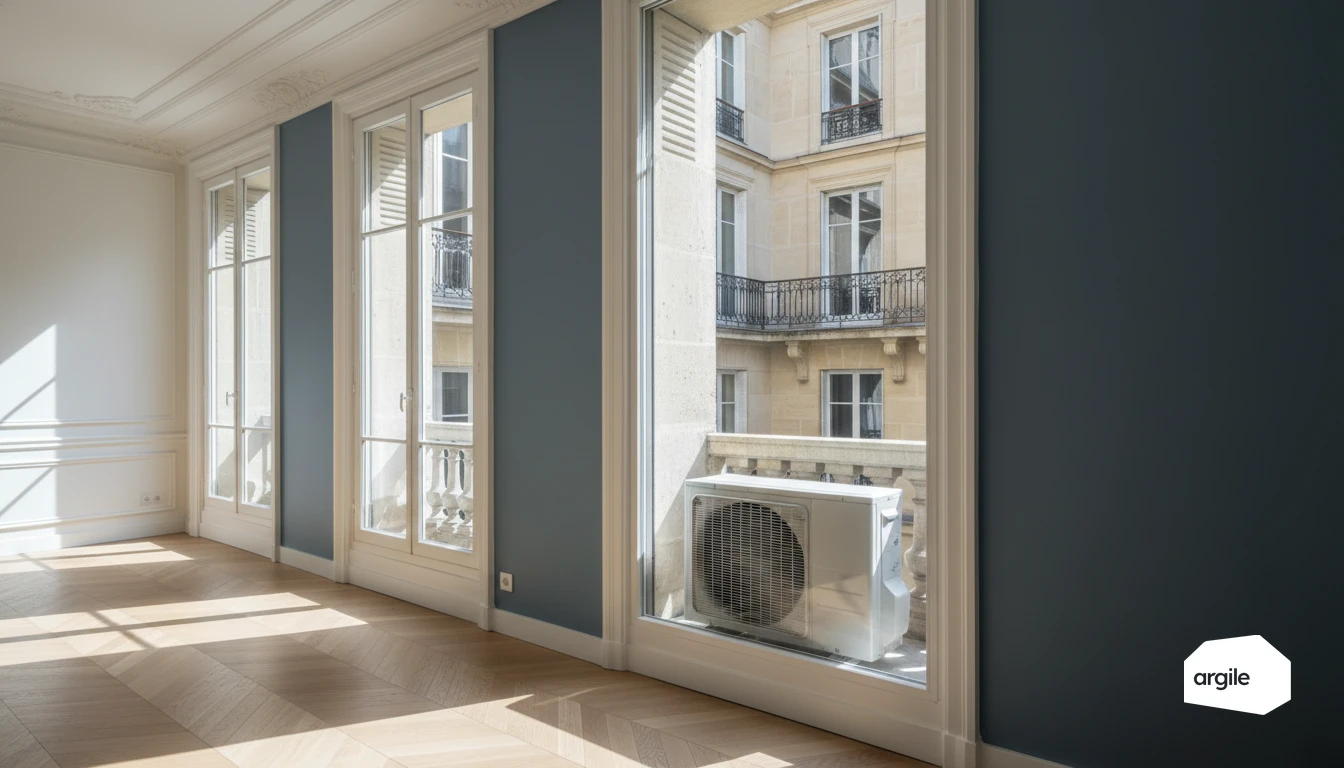
No rule sets a national minimum distance between a heat pump outdoor unit and a boundary line. What binds you are the installation clearances, and where a manufacturer is silent the French NF DTU 65.16 gives a usable benchmark: 0,50 m on the air intake side, 1,50 m on the discharge side, 1,50 m on the connection side for access, and 0,50 m above the unit. On noise, permitted development is governed by MCS 020, which sets the sound limit at 42 dB(A) at the assessment position, that is the closest neighbouring habitable room, leaving an effective emission limit of 37,0 dB(A) once the nominal 40 dB(A) background is accounted for.
The distances that actually bind you around the unit
Installation clearances
These are the only distances imposed by good practice. They do not protect the neighbour, they protect the machine and whoever has to service it: without them the air recirculates, output drops and maintenance becomes impossible.
| Around the outdoor unit | Minimum clearance |
|---|---|
| Air intake side | 0,50 m |
| Air discharge side | 1,50 m |
| Connection side, free access for servicing | 1,50 m |
| Above the unit | 0,50 m |
| Pipework liable to freeze | 1,50 m from the unit |
| Pipework in the direct path of discharged air | 3,00 m |
These values apply unless the manufacturer specifies greater distances, and the manual always wins where it is more demanding. The 1,50 m on the connection side is the one most often sacrificed in a tight yard, and the one that costs the most at the first service call.
What distance to the neighbour really buys
In free field, for a source that behaves like a point, the perceived level falls by 6 dB for every doubling of distance. It is arithmetic, and it is the most cost-effective lever on the job.
| Distance from the source | Attenuation relative to 1 m |
|---|---|
| 1 m | 0 dB |
| 2 m | -6 dB |
| 4 m | -12 dB |
| 8 m | -18 dB |
| 10 m | -20 dB |
| 16 m | -24 dB |
The assumption collapses as soon as there is reflection. In an enclosed yard, in a wall corner, under a balcony, the sound comes back and the theoretical gain disappears. That is why a unit set 8 m away in a courtyard can be more intrusive than one at 4 m against an open façade.
Where placement is decided, on the survey
Record the open façade available, the possible discharge orientation, the position of glazing and bedrooms at the client's and at the neighbour's, the nature of the ground support, and any buried pipework in the discharge path. Note the condensate discharge point too. Those six observations are enough to lock in a defensible placement, and they apply just as much to the outdoor unit of a ducted air-to-air heat pump, whose indoor cabinet adds an acoustic constraint of its own, provided they are recorded during the survey, photos and equipment positions included, and that is the page you will produce if the position is challenged later. For the acoustic treatment itself, see heat pump noise and vibration.
The noise regime that applies, and what it means on the quotation
The assessment position, not the data sheet
The compliance figure is not the sound power level printed on the unit. It is a calculated sound pressure level at the assessment position, the closest neighbouring habitable room, after propagation and any barrier correction. Two identical units on two different plots give two different results, and only the calculation for that plot means anything.
The margin, and where it comes from
The calculation leaves a small number of levers: distance, the barrier correction where a solid screen breaks the line of sight, and the sound power level of the unit you select. A quieter unit at the specification stage is almost always cheaper than a screen retrofitted after a complaint. Run the numbers before the order, because after installation the only remaining lever is relocation.
What you write, and what you do not promise
Put the chosen placement on the quotation, the clearances respected, the anti-vibration support type and the unit's sound power level from the manual. Do not promise a figured gain for a screen or an enclosure without a before and after measurement on that site: catalogue values come from a laboratory and do not transfer to a courtyard. An unmet acoustic promise is a far more common reason for withheld payment than a shortfall in output.
Placement mistakes that make nuisance worse
Common field cases
- Narrow yard: the 1,50 m discharge clearance comes before any acoustic gain, otherwise air recirculates.
- Gable wall: avoid the party wall, which transmits straight into the neighbouring room.
- Terrace: move away from dining areas and check the support can carry the load.
- Roof: decoupled mounting, vibration checks and maintenance access.
- Garden: stable, level ground, clear of pipework liable to freeze.
Poor supports and fixings: light walls, brackets, thin slabs
A heat pump set on too light a support turns every start-up into a resonance box. Favour a stable slab, anti-vibration pads sized to the machine's real weight, and calculated fixings. Avoid brackets on hollow walls or light framing without reinforcement, and check flatness. A single support defect is enough to transmit vibration into the structure, and then into the rooms.
Discharge orientation and rebound zones
Perceived noise often comes from the airflow hitting an obstacle. Do not place the unit facing a corner, an alcove, a recess or a nearby fence. Leave the 1,50 m clearance in front of the discharge, orient it toward an open area, and limit hard surfaces that bounce sound back. A quarter-turn changes the whole feel and costs nothing.
Securing the job and the neighbour relationship
Survey and photos before work
Before drilling or installing, do a joint survey with the client. Dated photos of façades, thresholds, planting, access points and meters. Mark the placement on the ground and note the constraints recorded, available clearances, likely reflections, position of neighbouring openings. That is your defence if the position is challenged after the fact.
Informing the neighbours without exposing yourself
Simply inform the neighbours. A note through the door is enough, with dates, hours, duration and a contact number. Stay factual and take on no acoustic commitment on the client's behalf. If you need access to their property or scaffolding, ask for a written agreement with dates and a commitment to make good.
Handover and sound check before leaving site
Check cleanliness, seals, fixings and anti-vibration mounts, then run the equipment and listen from the boundary, under load and again during defrost. Record the residual level with the machine off, it is the reference figure in any later dispute. If there is any disturbance, adjust orientation, pads or scheduling before you leave. To structure that step, use the essential commissioning checks and systematic quality control points.