
Louis Meneteau
CPO of Argile
186 articles published
Louis is CPO of Argile. An engineer by training, he spent four years in systems engineering, validating calculation software and designing the trials that test it, then three years in software product. He turns the installer's daily reality into product workflows: technical survey, sizing, quotes and subsidy files, with a hard requirement on the compliance of what comes out. His articles describe field gestures rather than principles, because he watches them on site before specifying them. When one entry flips a result, he says so and explains how to decide on the spot.
Subjects covered
Their articles
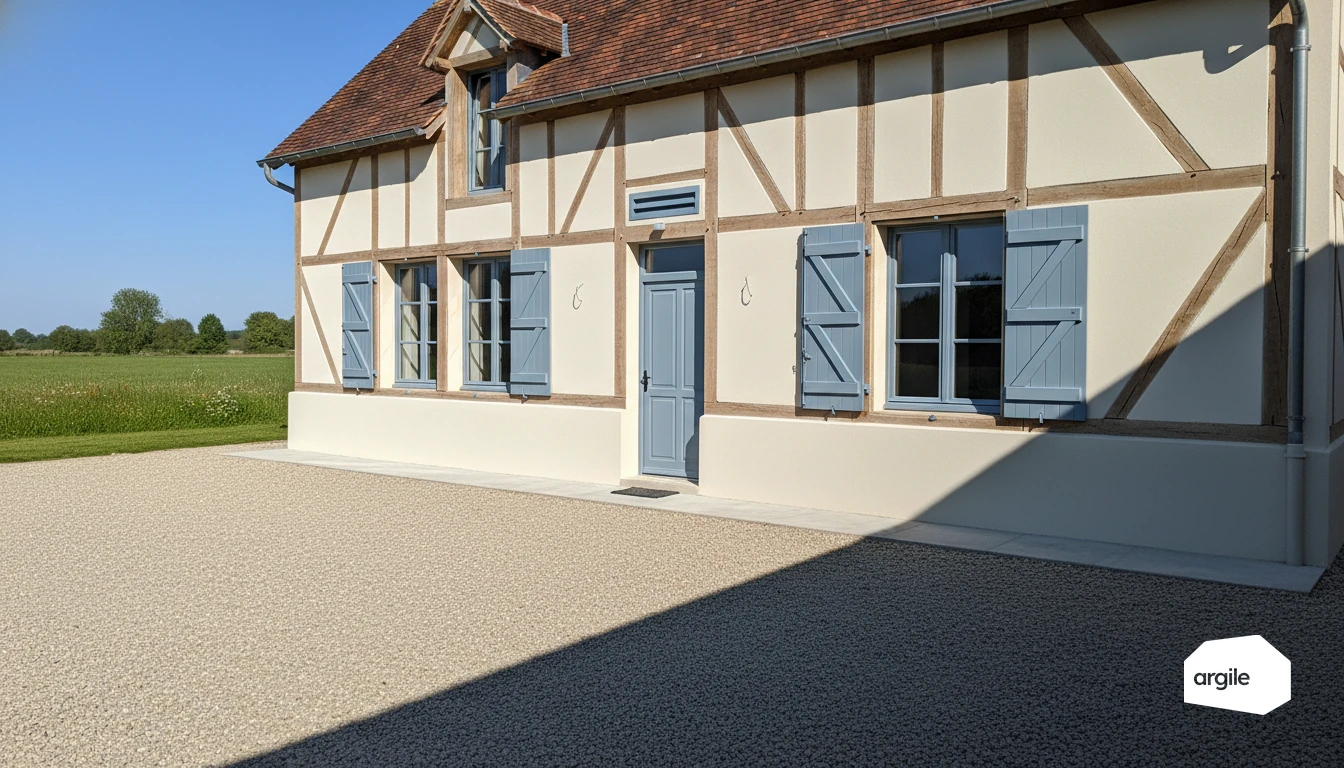
A barn becomes a dwelling the day it meets three thresholds, not the day it is insulated: 9 m² and 2.20 m of headroom for the main room under the French decency decree, 1.80 m of height before floor area counts as habitable at all, and 1.5 kN/m² of imposed load on a floor nobody ever designed for it. Everything else on the job follows from those three figures.
5 min read
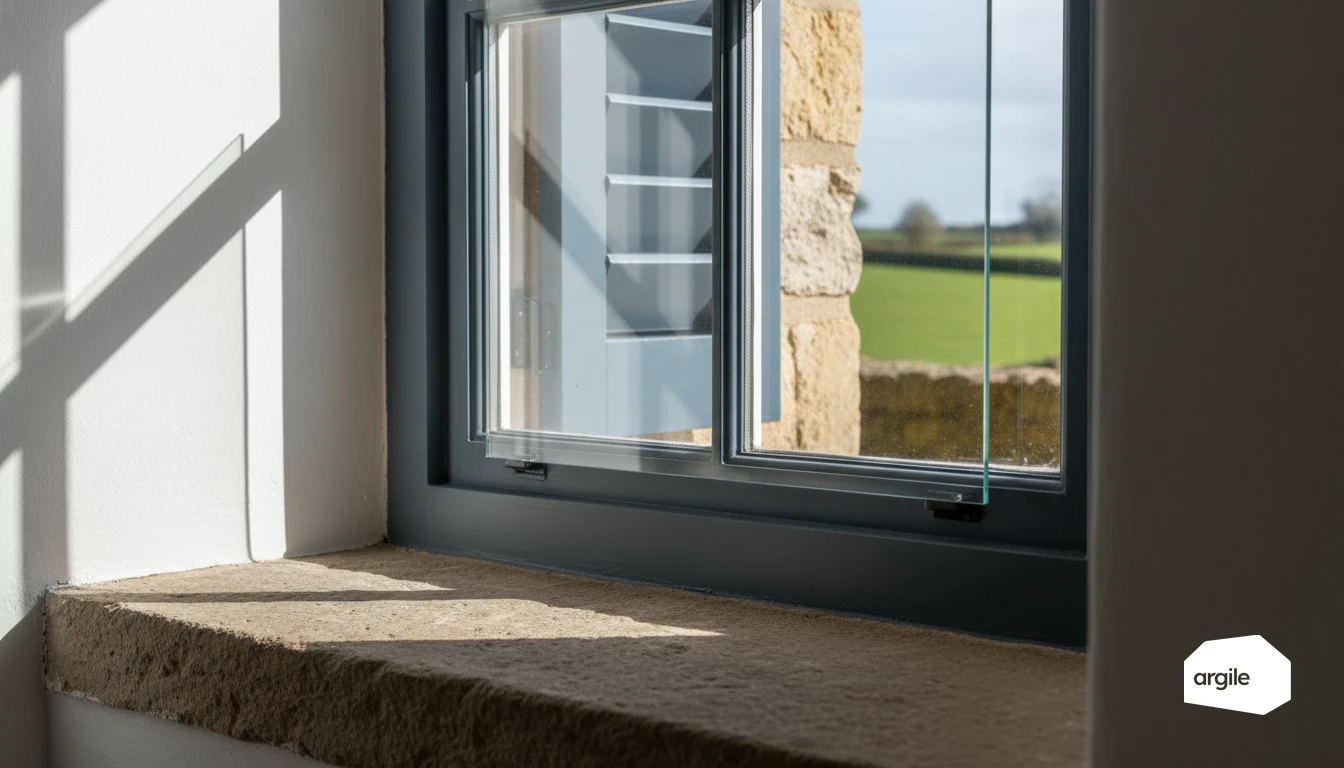
When a home still has old windows, every draught turns into discomfort, and your clients notice it right away. Adding a second pane of glass on the inside often improves insulation without replacing the whole window frame, handy in an occupied retrofit or on a tight job. You keep control of the budget, the schedule and a visible result from the first few days.
5 min read
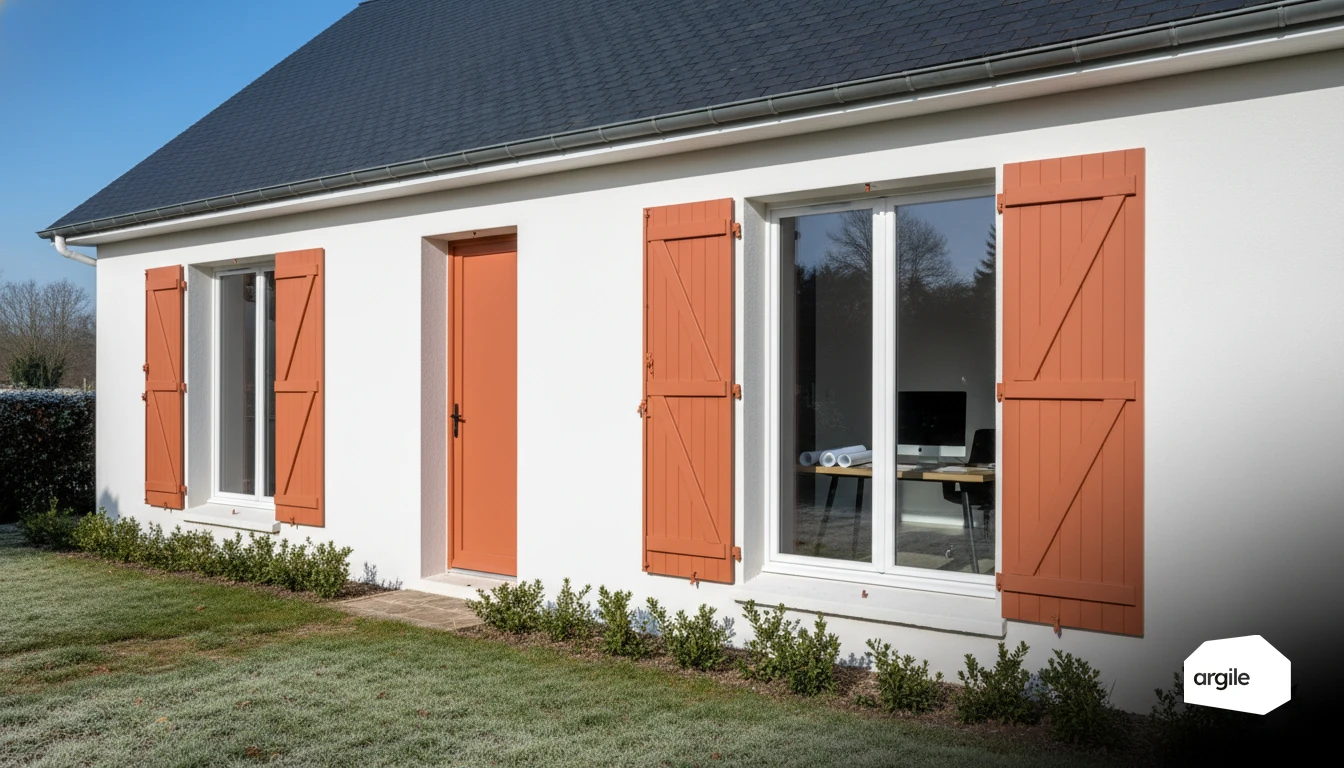
A discrepancy of just a few m³ can quickly skew a sizing calculation and cost you time on site or at the office. With Argile, you get a clear method for defining the part of a dwelling that is actually heated, room by room, and for justifying your choices without getting lost in the details. That's how you make your quotes more reliable and get to the essentials faster.
6 min read

Between a room that stays cool and another that heats up fast, the floor covering often makes all the difference. In a retrofit, you can influence the sense of comfort and temperature stability without necessarily touching the whole building envelope. By choosing the right materials and the right installation, you get better results, and your clients feel it from the first few days.
5 min read

When you size a window, a few millimetres of frame can change the real performance of the job. As the tradesperson, it's in your interest to get the frame right from the measurement stage, because it affects the usable glazed area, the thermal bridges around the perimeter, and therefore the calculation result. With a simple approach, you secure your choices and avoid unpleasant surprises at inspection or at the end of the job.
5 min read
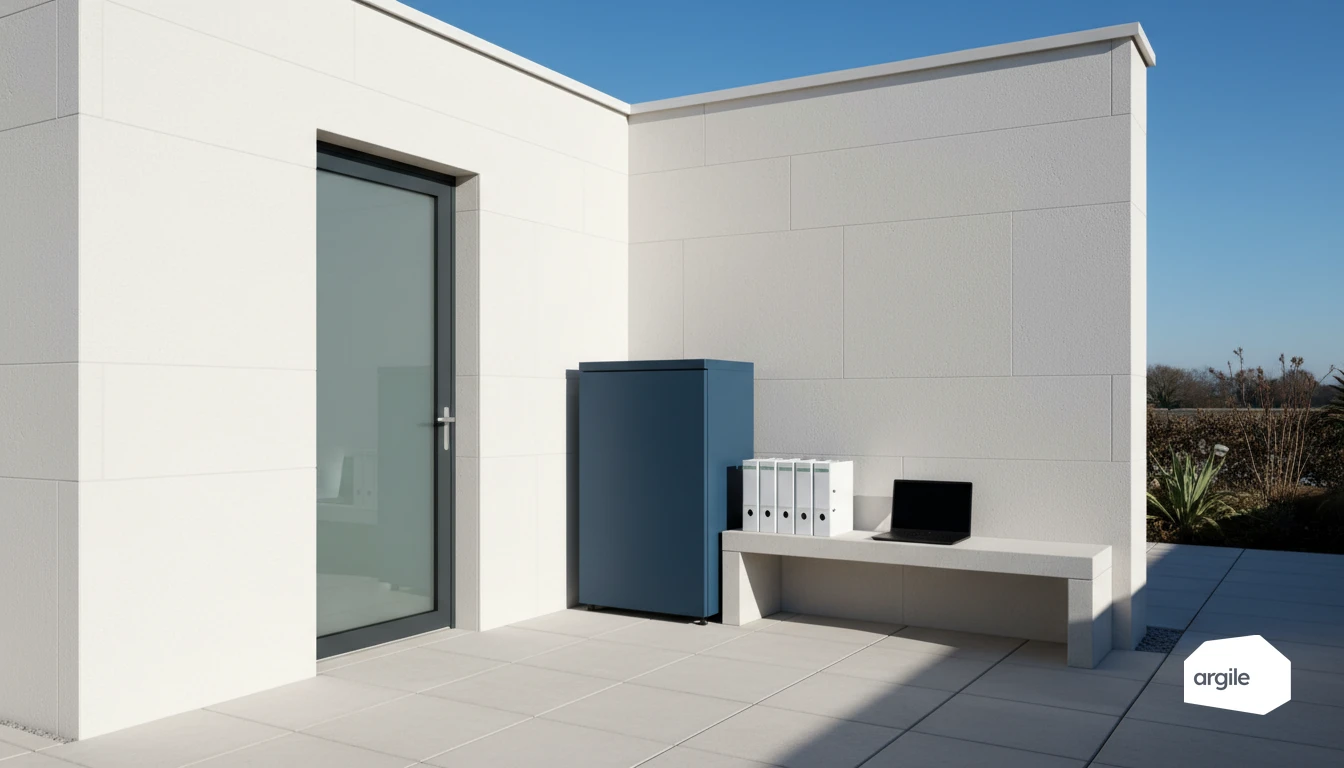
The hot water demand used by the French EPC calculation method is not derived from the number of occupants but from the floor area, at 56 litres at 40 °C per equivalent adult per day. Regulation (EU) No 814/2013 separately sets minimum mixed water volumes by load profile. Here are both tables, the gap between conventional demand and real peak, and what oversizing costs in losses.
6 min read
On a job site, an insulated network is rarely visible, but its effect on losses and final comfort is felt immediately. Between an insulated circuit and one left bare, overall efficiency can shift quickly, especially as runs get longer or the spaces they pass through are unheated. The right efficiency table helps you cost it cleanly and settle the question without unnecessary debate.
6 min read

Choosing a communal DHW system is two separate decisions: the distribution architecture, which sets the losses, and the generator, which sets the cost per kWh. Secondary return losses commonly run at 60 to 150% of the DHW demand itself, which weighs more than the efficiency gap between two generators.
5 min read

Between the site visit, photos, measurements and the quote, every back-and-forth costs you time and sometimes oversights. A simple digital process, followed by your teams on site and in the office alike, helps you capture information from the very first visit and turn out quotes faster, without losing quality. The result: fewer follow-ups, more signed jobs.
5 min read

Between double and triple glazing, the Ug gap is set by the glass build, but the compliance gap is nil: Approved Document L asks a replacement window in an existing dwelling to reach 1.4 W/m²K whole-window, or WER band B, and a good sealed double unit already clears it. The extra cost of triple glazing therefore lands entirely on the customer, so the case for it has to be made on comfort, condensation risk and acoustics rather than on regulation.
5 min read
On a job site, energy performance often comes down to details. Heating, ventilation, lighting, setpoints, schedules—everything can be controlled from a single interface, provided the right sensors and automation are in place. For you, as a tradesperson, this is a concrete lever to deliver the announced performance, limit drift and prove results to the client, without spending your days adjusting each piece of equipment one by one.
5 min read

A ducted system comes down to three things the client never sees: the room-by-room heat-loss calculation that sets the flow rates, the acoustics at the diffuser, and access in the roof space or dropped ceiling for maintenance. Miss one of the three and handover turns into callbacks. Here is what you record on the technical visit, what you write on the quote, and what you log in the commissioning report.
5 min read

A heat-loss survey does not produce an opinion about a dwelling, it produces a number: the heat loss D of the heated volume at the base temperature, in watts. That number then governs the admissible output of the machine, and a note that does not present it room by room is worthless in a dispute. Here are the terms to calculate, the three formulas, and the mistakes that skew the total.
5 min read
A poorly treated thermal bridge is often just a few metres of junction ruining an otherwise good insulation job. On site, knowing how to estimate these losses in the right place helps you prioritise rework, justify a solution, and avoid bad surprises at the airtightness test. With a simple method and clear orders of magnitude, you save time and credibility with the client.
5 min read
On a ground floor, the right choice is often decided on site, not on paper. From below, you save time if the crawl space or basement is accessible. From above, you secure the finished floor level and the thermal bridges, provided you anticipate thresholds, doors, and services.
5 min read

On a facade, colour isn’t just a style choice. It’s also a concrete lever to limit overheating, improve summer comfort, and cut down on complaints about rooms that get too hot — without touching the insulation. As a tradesperson, you can guide your clients toward a colour choice suited to the climate, the orientation, and the job site’s constraints, with a result that’s visible right away.
5 min read

On a timber roof, the threshold that drives the costing is the thermal resistance added: 6 m²·K/W on the slope, 7 in a cold loft, 4.5 on a flat roof. The thickness that gets you there depends entirely on the conductivity of the insulant chosen, from 18 to 32 cm for the same 6 or 7. On a steel structure, conductivity jumps from 0.15 to 50 W/(m·K) and the treatment of fixings becomes the item that decides real performance.
5 min read
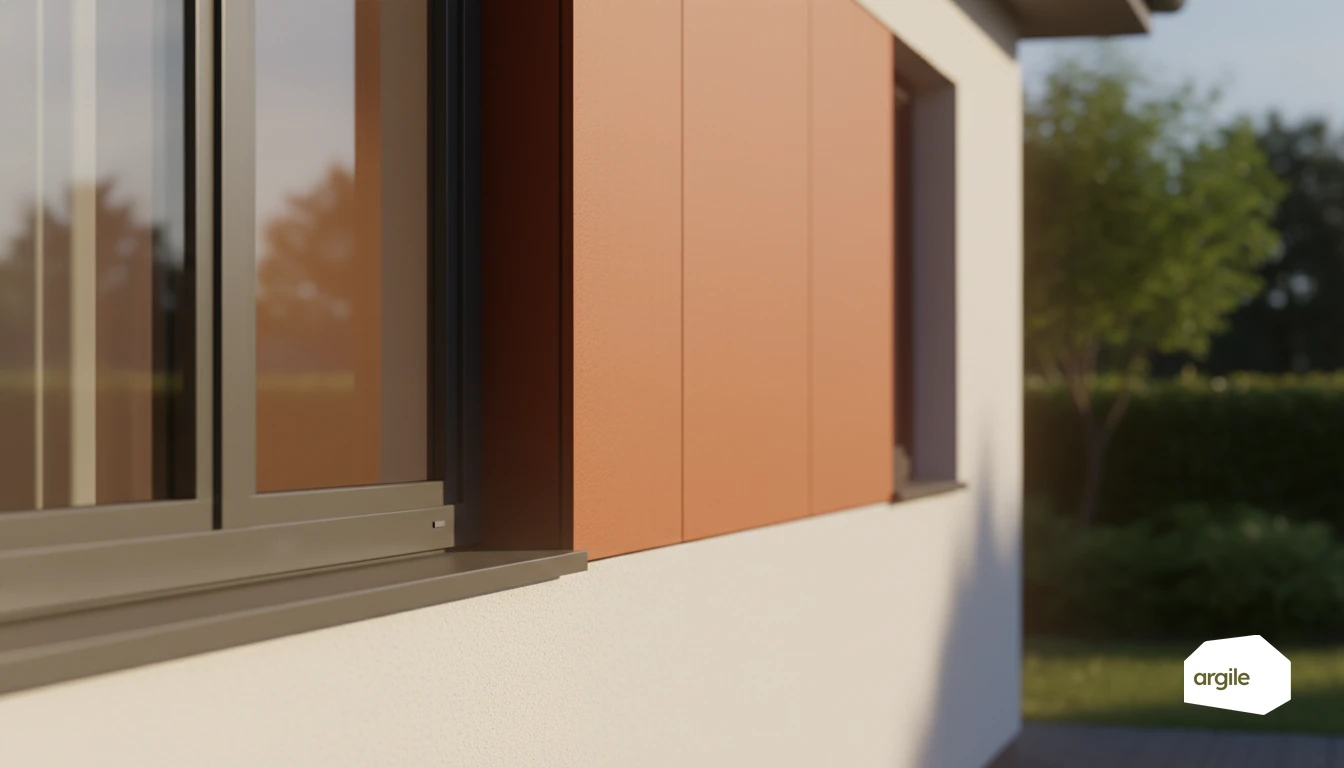
When you treat a wall, it's not only the insulation thickness that matters. How the surface exchanges heat through radiation can change how a room feels, limit cold-wall effects and improve comfort without adding to the job. Understanding this parameter and its effect on finishes helps you make safer choices, explain things better to the client, and avoid vague promises about the expected 'gain.'
5 min read

When you're estimating heat loss on a project, pitch changes the picture. For the same ground-level footprint, the actual exposed surface area increases, and your measurements, choice of insulation and quantities need to follow. By getting the right factor from the outset, you protect the quote and avoid discrepancies at the end of the job.
6 min read
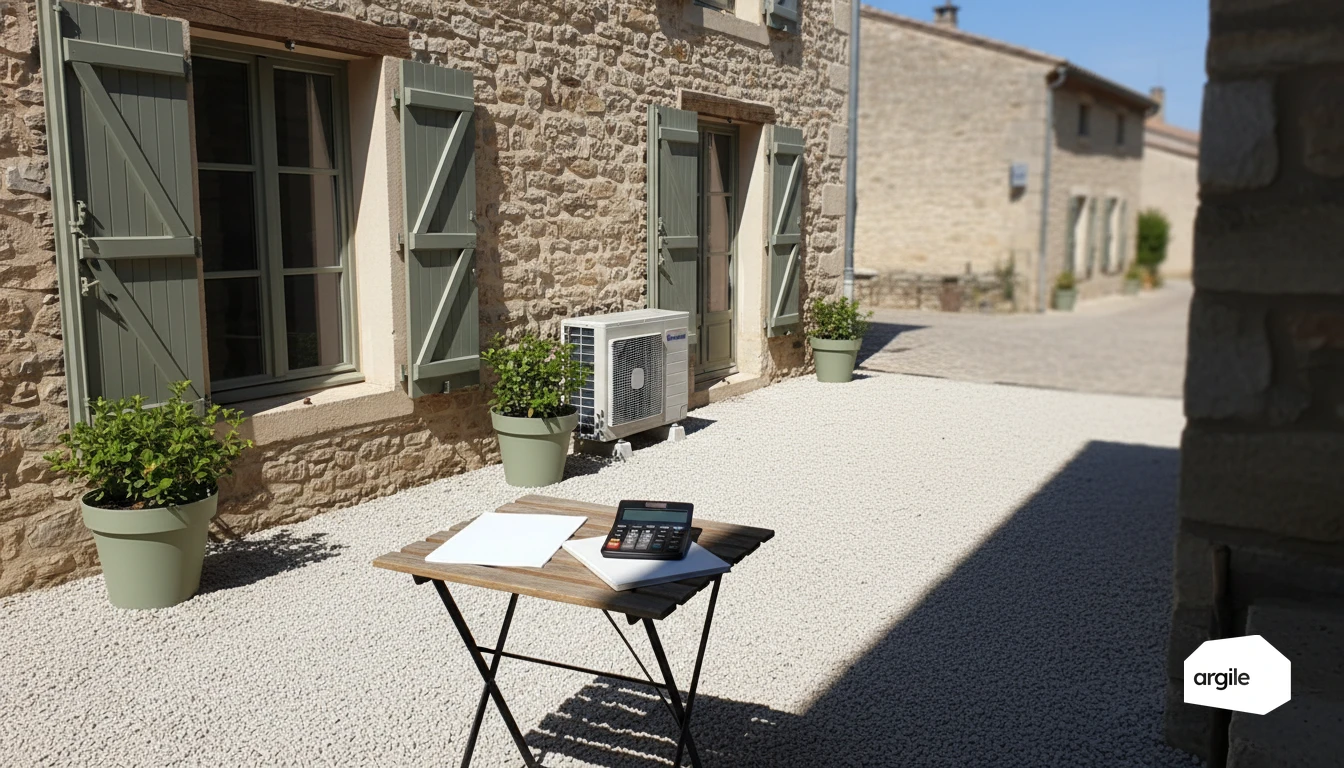
On a renovation quote, the right figure in the right place can make all the difference. Understanding how a home's consumption translates into the equivalent used by calculation methods helps you explain your choices, size correctly, and avoid endless discussions. In short, you keep control of the announced performance, and of the client's trust.
5 min read

On a rafter slope the payment turns on a single line: the thermal resistance of the insulation installed, existing layers excluded, has to reach 6 m²·K/W under the French CEE measure. That is 18 cm in high-performance mineral wool and 25 cm in wood fibre, a depth no rafter gives you on its own. What follows is how the thickness is split between the two planes, the Sd expected on the warm side, and the wording without which the invoice fails an audit.
5 min read

Between what clients call "living area" and what you actually heat, there are often a few square metres of difference. And that gap can change a heat pump's sizing, the choice of emitters, or the cost of insulation. By setting the right calculation method right from the quote, you secure performance, budget, and avoid arguments at the end of the job.
5 min read
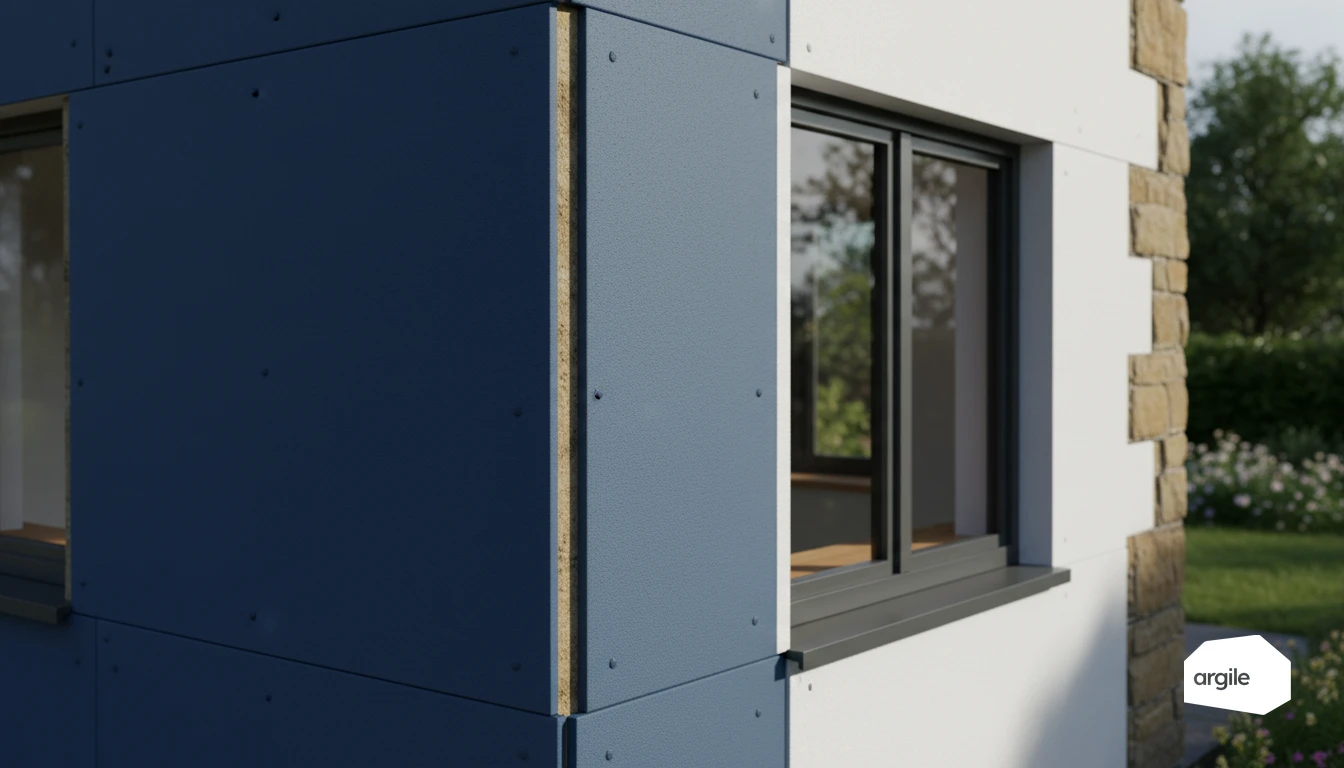
Thermal resistance is the one number that decides whether an insulation job qualifies for funding, and the thresholds are set element by element in the scheme rules. Two clauses tend to be discovered too late: the resistance of the insulation already in place does not count towards the total, and a clear waiting period separates acceptance of the quote from the first day of installation. Here are the exact thresholds, the standards that assess them, and the deadlines to know.
6 min read
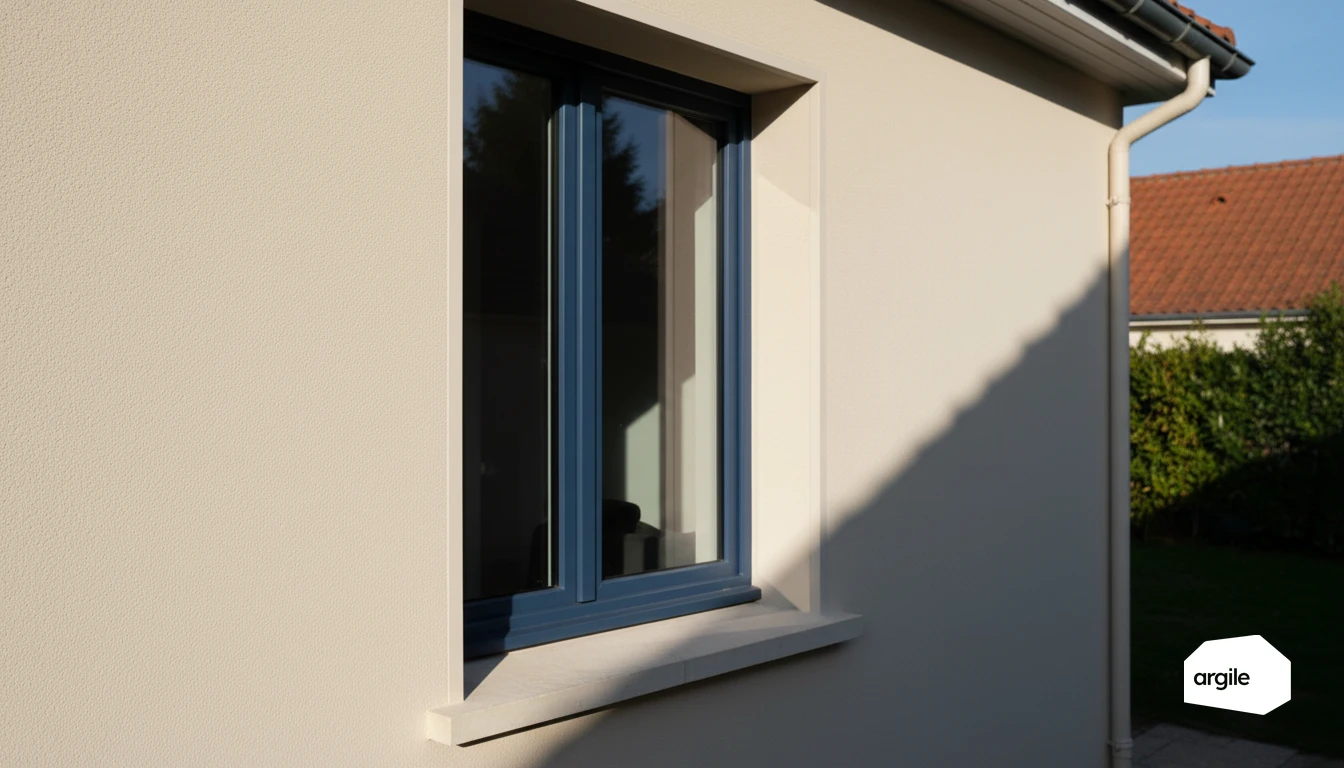
On a 1960s house, your good choices often come down to two visits. A first to spot heat leaks and the "easy" items, a second to lock in a work order that avoids rework and disputes. With a simple method, you save time on site, and your clients quickly see the difference in comfort.
5 min read

On a job site, the bags fill up fast. By sorting from the start, ordering more precisely and reusing what can be reused, you cut down on trips, skip-hire costs and the mistakes that eat into your margin. The payoff: a cleaner, smoother job site, and a client who notices the difference.
5 min read

When you install a heat pump, the electrical connection can quickly make the difference between a smooth commissioning and a project that drags on. Power to plan for, protections at the consumer unit, meter rating, all of it needs clear figures to size things right, without extra cost or nuisance trips. Here, we put the key points back in the right place, with concrete benchmarks for your quotes and your checks.
5 min read
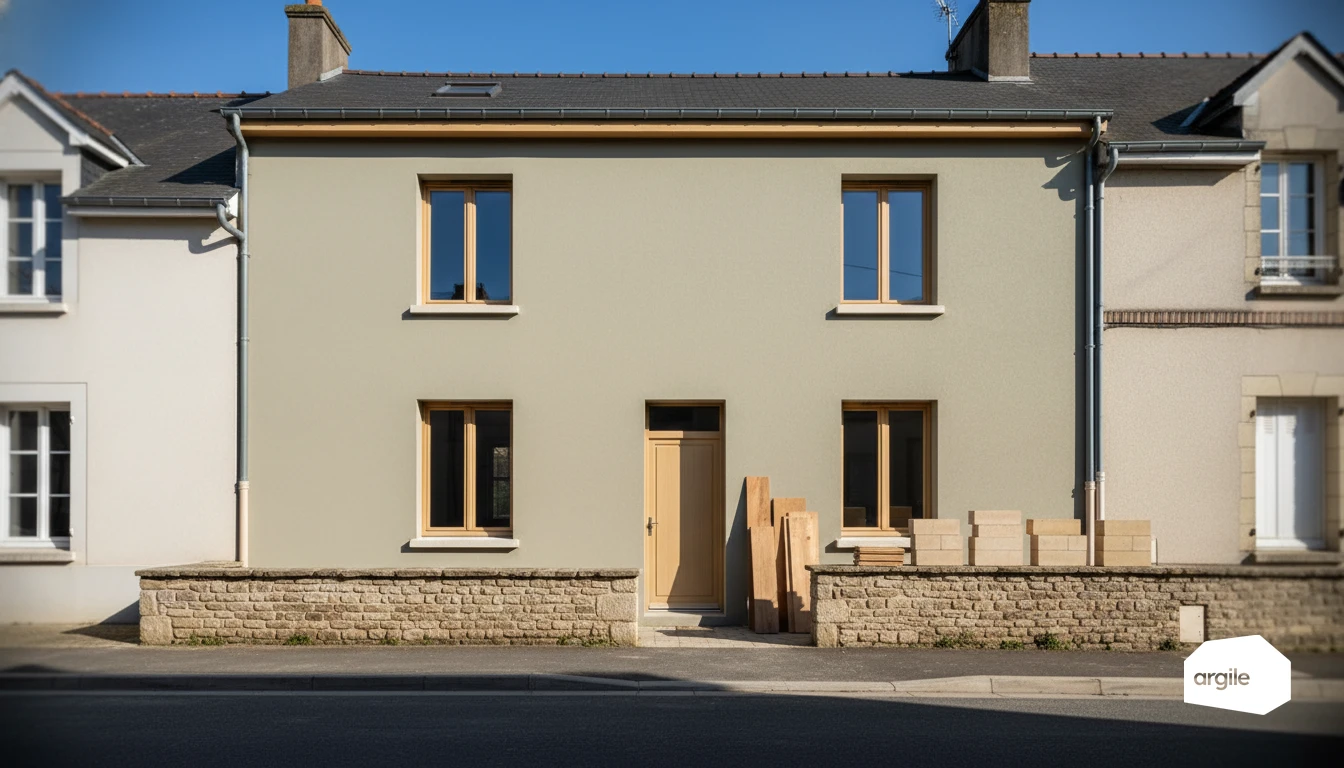
Low carbon in a retrofit is not proved by argument, it is proved by paperwork: an EPD to BS EN 15804 for the product, delivery notes, and a waste trail that stands up. And the waste trail is not optional. The duty of care under the Environmental Protection Act 1990 requires an accurate written description of every load and a transfer note kept for two years, three for hazardous waste.
5 min read
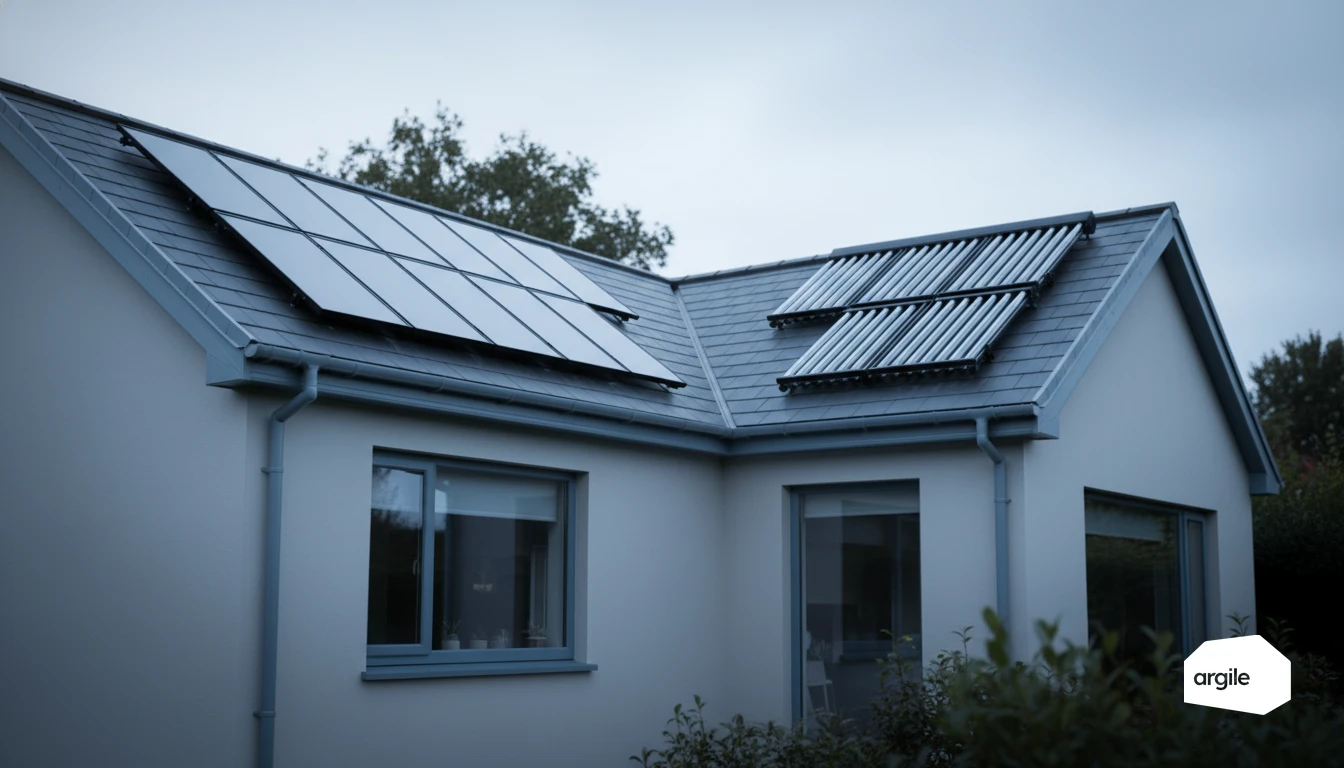
On a solar hot water job, the right collector is the difference between an installation that runs all year and one that disappoints the moment it turns cold. Flat-plate glazed or evacuated tube, the real trade-off is between ease of installation, cold-weather performance and budget. Clarifying these points at the quote stage protects your performance and your client's satisfaction.
5 min read

On site, a wall’s U-value is often what separates a solution that “just about works” from one that truly holds up. As a tradesperson, you need a fast, reliable calculation, even when the wall composition changes from room to room or you have to choose between two thicknesses. Here we show you a simple method, with clear tables, to get a clean U-value without spending the whole evening on it.
6 min read

Your customers want to use their solar electricity in the evening, without depending on the grid. With a properly sized home storage system, you turn a daytime surplus into real comfort and visible savings. The right choice hinges on usage, power demand and available space, not on a marketing promise.
4 min read
Reveal your expertise
One demo, and you see your expertise proven.
Contact us
