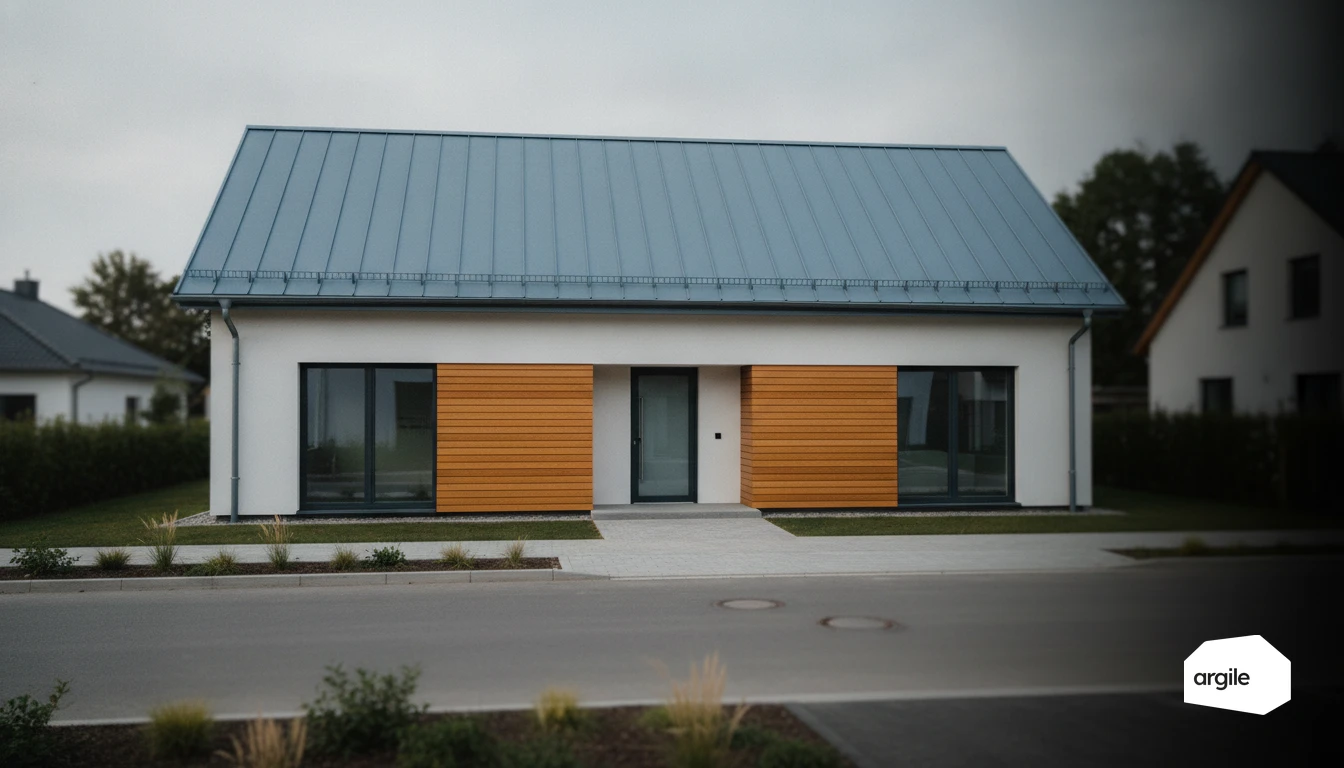
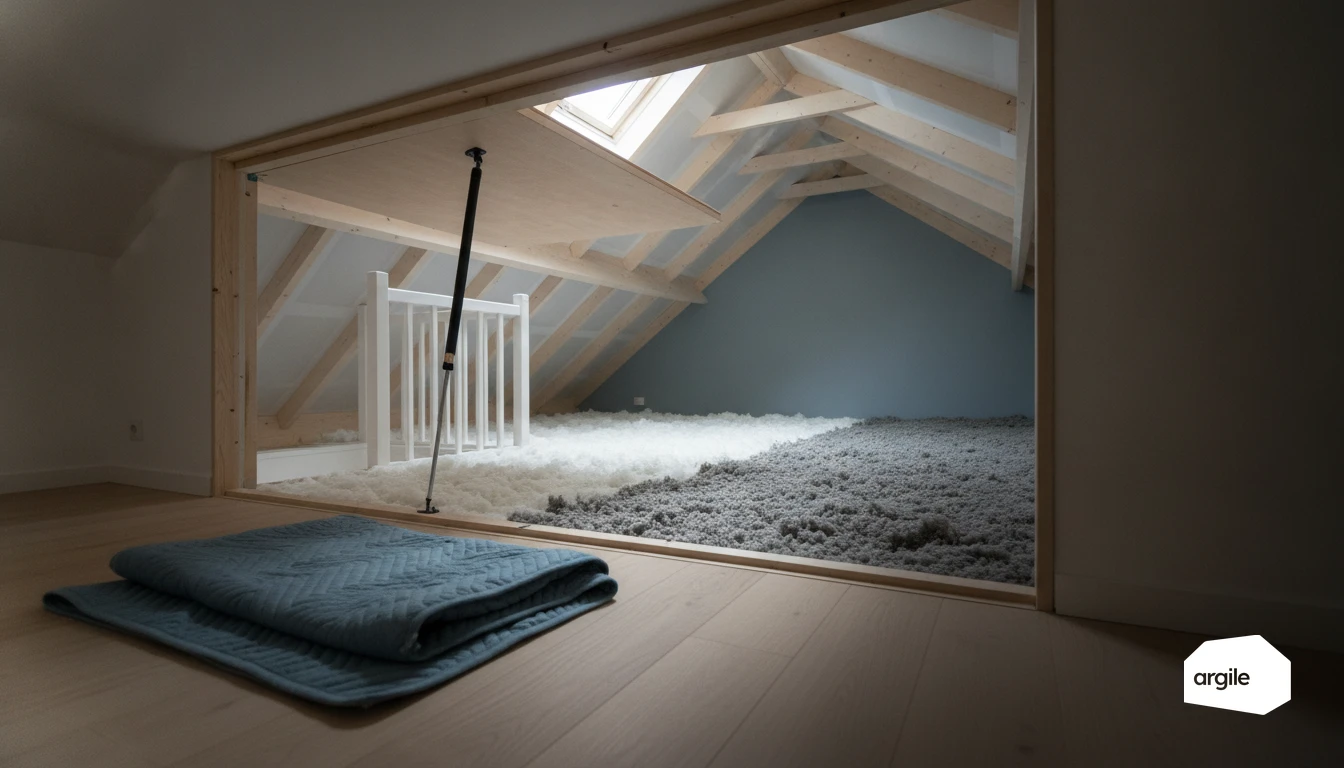
On a timber roof as on a metal one, the threshold that drives the costing is the same: 6 m²·K/W of thermal resistance added on the slope, 7 in a cold loft, under the French CEE measure BAR-EN-101, and 4.5 on a flat roof under BAR-EN-105. What changes with the material is the thickness you can actually fit and the treatment of the weak points. The ministry's Th-bat rules give a design conductivity of 0.15 W/(m·K) for softwood roof timber and 50 W/(m·K) for structural steel: a ratio of more than 300 to 1, which is why the same insulation build-up does not deliver the same performance on the two substrates.
Insulating a timber roof: the thermal resistances to hit
The thresholds by measure, and the scheme that carries them
| Roof measure | Minimum resistance added | CEE measure | Installation constraint |
|---|---|---|---|
| Cold loft | 7 m²·K/W | BAR-EN-101 | insulant laid on the loft deck |
| Roof slope | 6 m²·K/W | BAR-EN-101 | between and below rafters, or externally |
| Flat roof | 4.5 m²·K/W | BAR-EN-105 | insulant fitted externally, no exception |
The threshold depends on the measure, not on the framing material. A steel frame does not fall under a different scheme, it simply makes the declared R harder to reach once through-fixings are accounted for. The full basis and conditions are on our BAR-EN-101 reference page.
The thickness needed by conductivity of the insulant
Thickness follows from conductivity and nothing else, e = R × λ. It is the first trade-off to settle at survey stage, because it decides the headroom the client is left with under the slope.
| Declared conductivity | Typical product | Thickness for R = 6 | Thickness for R = 7 |
|---|---|---|---|
| 0.030 W/(m·K) | PIR or polyurethane board | 18 cm | 21 cm |
| 0.035 W/(m·K) | high-performance mineral wool board | 21 cm | 25 cm |
| 0.038 W/(m·K) | standard semi-rigid glass wool | 23 cm | 27 cm |
| 0.042 W/(m·K) | blown wool in a cold loft | 26 cm | 30 cm |
| 0.045 W/(m·K) | wood fibre board | 27 cm | 32 cm |
Fourteen centimetres separate PIR from wood fibre for the same declared performance. On a slope with 8 or 10 cm rafters, that gap decides whether a counter-batten frame is needed, and therefore how much headroom is lost and how much the drylining costs. The parameter itself is covered in our article on the thermal conductivity of insulants.
The added R, and the existing layer that does not count
The resistance of insulation already in place does not enter the calculation. On a topped-up loft, only the added R counts and it has to reach the threshold on its own. Measure the existing thickness at survey and write it into the report: this is the line that brings files down after the event, and there is no recovering it.
What the structure changes between timber and steel
The conductivities involved, from the Th-bat rules
| Material | Design conductivity λ | Consequence for the element |
|---|---|---|
| Medium softwood, 500 to 600 kg/m³ | 0.15 W/(m·K) | the rafter degrades the insulation layer only slightly |
| Medium hardwood | 0.18 W/(m·K) | behaves much like softwood |
| Structural steel | 50 W/(m·K) | any through member short-circuits the insulant |
| Stainless steel | 17 W/(m·K) | useful in a thermal break, never as insulating structure |
| Aluminium | 230 W/(m·K) | to be avoided as an untreated penetration |
An 80 mm timber rafter crossing an insulation layer reduces local performance without cancelling it. A steel purlin, a screw or a section crossing the same layer creates a thermal short circuit, and the regulatory calculation treats it as an integrated thermal bridge, not as an approximation.
Treating the fixings on steel decking
On steel decking the issue is not the insulant but continuity. Every through-screw brings cold to the inner face of the build-up, and multiplied by the fixing density of a slope, the degradation becomes visible on a thermogram. Thermal breaks, insulating washers and non-metallic spacers are not comfort options, they are the parts that keep the declared R. The general continuity rule matters more here than anywhere else, and the choice between a cold roof and a warm roof comes before the choice of insulant.
Condensation and vapour control on a metal structure
Sheet steel is cold, non-hygroscopic and has no thermal mass: vapour reaching it condenses immediately and runs. The internal vapour control layer has to be continuous, with joints and junctions treated, and its compatibility with the underlay checked, in particular whether that underlay is vapour-permeable. Where there is doubt, the deck's technical approval outweighs habit, and the ventilated cavity below the covering is not negotiable.
The insulation methods, by substrate
Between and below rafters
Insulation between rafters is completed by a second crossed layer below them, which deals with the thermal bridge of the framing and carries the vapour control layer. It is the cheapest option in materials and the most demanding in workmanship; the variants are covered in our article on insulating roof slopes.
Sarking on timber framing
Sarking sits above the rafters, as part of a recovering job. It keeps the habitable volume and produces a continuous layer that deals with the framing in one go. In exchange it requires checking the permissible load, revisiting verge heights and treating the overhangs, as our article on sarking sets out.
Rigid boards on steel decking
On steel decking, compatible rigid boards are laid with tight joints and systematic treatment of the fixings. A suitable vapour control layer and a properly considered ventilated cavity prevent corrosion on the cold face, which is the most expensive defect to put right on this type of covering.
What actually decides performance
On both substrates, the gap between the declared R and the R obtained comes down to three items, and not to the product.
- Continuity of the insulation layer at wall-to-roof junctions, at verges and around roof windows.
- Treatment of penetrations, ducts, downlights, flues and fixings, each one an integrated thermal bridge.
- Compression of the insulant, through lack of a raised walkway in a cold loft or over-tight fitting between rafters.
Pricing, recording, standing up to inspection
What goes on the quote and the invoice
The invoice has to describe the treated area, the surface in square metres, the thickness fitted and the exact product reference, with the matching thermal resistance. The trade name alone is not enough: it is the reference plus declared R pairing that gets checked. A catalogue where the insulant, its thermal resistance and its reference are verified saves hunting for that data at invoicing time.
The evidence to keep
Signed quote, detailed invoice, technical data sheet carrying the ACERMI certification or equivalent, and a photo record before, during and after, aimed at the weak points rather than the general view. Verges, hatches, roof window surrounds and vapour control continuity are the four photographs that actually earn their place at inspection.
Choosing timber or metal on whole-life cost
The budget for an insulated roof depends on span, bearings, access and stripping out far more than on the material. Timber framing adapts on site and forgives rework; a metal structure handles long spans but forces systematic treatment of fixings and constant vigilance on condensation. On durability, protected and ventilated metal lasts, timber lasts as long as it stays dry, and in both cases it is the roof ventilation that decides, not the material.