Between double and triple glazing, the thermal gap is easy to state. A vertical double unit with a soft-coat low-e pane and a 16 mm argon cavity sits around 1.1 W/(m².K) at the centre of the pane, and the equivalent triple around 0.7. The compliance gap is nil: Approved Document L Volume 1 asks a replacement window in an existing dwelling to reach 1.4 W/m²K whole-window, or WER band B, and a good double unit already clears it. The extra cost of the third pane therefore lands entirely on the customer, which is exactly what a two-option quotation has to show.
The centre-pane figures that separate double from triple
Centre-pane Ug is calculated to BS EN 673 and depends on three things: the number of cavities, the fill gas and whether a pane carries a low-emissivity coating. The orders of magnitude below are the ones to use when comparing options before a survey, with the manufacturer's declaration taking over as soon as a product is selected.
| Vertical unit, argon fill | Ug, uncoated glass | Ug, low-e coated |
|---|---|---|
| Single glazing, any thickness | 5.8 | not applicable |
| Double, 12 mm cavity | 2.7 | 1.3 |
| Double, 16 mm cavity | 2.6 | 1.1 |
| Triple, 12 mm cavities | 1.8 | 0.9 |
| Triple, 16 mm cavities | 1.7 | 0.7 |
Two things follow for pricing. The decisive step is between uncoated and coated glass, not between double and triple: moving a 4/16/4 argon unit from clear glass to a soft coat takes Ug from 2.6 to 1.1, while the third pane then buys 0.4. And beyond a 16 mm cavity the curve flattens, so a 20 mm cavity is worth no more than a 16 mm one. The fill itself is a choice between air, argon and krypton.
From Ug to Uw: the frame takes the gap back
The glass is not the window. Whole-window Uw is calculated to BS EN ISO 10077-1 and combines the glass, the frame and the perimeter of the spacer bar, and the frame gives back a good share of what the third pane gained.
| Centre-pane Ug | Typical whole-window Uw, PVC-U casement | Timber casement | Thermally broken aluminium casement |
|---|---|---|---|
| 1.1 (double, argon 16, low-e) | 1.4 | 1.6 | 1.8 |
| 0.9 | 1.2 | 1.4 | 1.6 |
| 0.7 (triple, argon 16, low-e) | 1.1 | 1.3 | 1.5 |
The practical consequence is that the frame material, not the number of panes, often decides whether the 1.4 W/m²K limit is met. The same sealed unit can clear the limit in a PVC-U casement and miss it in a slim aluminium profile, which is why the limit is written on the whole window and not on the glass. Ask for the declared whole-window figure rather than the glass figure, and learn to read a whole-window U-value on a data sheet before copying it onto a quotation. The frame choice weighs as much as the glazing here: PVC-U, aluminium, timber or composite do not start from the same Uw.
Compliance does not reward the gap between double and triple
Approved Document L sets a limiting value, not a sliding scale. Once the whole window is at or below 1.4 W/m²K, or in WER band B, the job is compliant and a FENSA or Certass notification records it the same way whatever the glass build.
| Route | Requirement for a replacement window |
|---|---|
| U-value route | 1.4 W/m²K whole-window or better |
| Window Energy Rating route | WER band B or better |
So on the same opening, triple and double glazing produce the same regulatory outcome. When you present two options, the compliance line is identical on both and the entire price difference lands on the amount the customer pays. Under ECO4 the same logic applies: glazing is a supporting measure inside a retrofit plan rather than a measure funded on its own performance, so the third pane is not what unlocks funding.
The solar gain that a third pane takes away
Two low-emissivity coatings cut the solar transmittance as well as the heat loss. On a south-facing elevation that reduces useful winter gain, and on a solar-control triple product the g-value can fall far enough that the room feels darker and colder in mid-season than the U-value suggests. Check the g-value alongside the U-value on the declaration, never the U-value alone, and weigh the orientation of each opening before standardising a single product across a whole dwelling.
Secondary glazing, the option in conservation areas
Where the existing window has to stay, secondary glazing on the internal face is the usual route. It is a separate system rather than a replacement window, and its performance depends on both leaves and on the cavity between them, which is why a wide air gap does more here than a coating. Secondary glazing also earns its place on acoustics, where a wide asymmetric cavity outperforms a sealed unit of any build.
What triple glazing asks of the sash
Weight and rebate: the calculation to run before ordering
Glass weighs 2,500 kg/m³, which is 2.5 kg/m² per millimetre of pane. A 4/16/4 double unit carries 20 kg/m² of glass, a 4/16/4/16/4 triple carries 30. On a 1.20 × 1.40 m sash, moving to triple adds around 17 kg for the hinges and packers to take. On thickness you go from 24 to 44 mm, so a rebate and beads sized for 24 mm will not receive the triple without reworking the frame. On a replacement into an existing frame, that constraint usually settles the argument before the thermal one does.
Airtightness and junctions: what decides the installed result
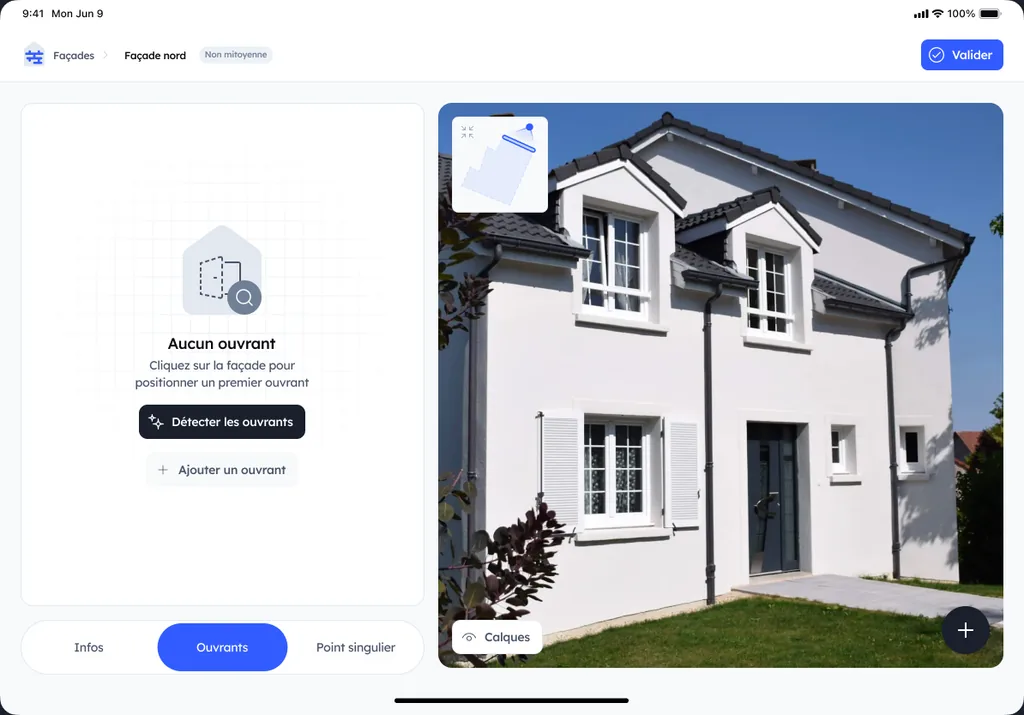
The declared Uw applies to the window alone. On site it is the perimeter seal, the cavity closer, the junction with the wall and the sill that separate a compliant job from one that comes back. Keep a fall on the sill, a working drip and a continuous seal, and treat the insulation return at the reveal. For measuring openings on a facade job, the AI locates the openings and derives net areas and the number of units to replace.
What the paperwork has to carry
The installation has to be notified, either through a competent person scheme such as FENSA or Certass, or through a building control application. The record needs the product, its declared whole-window U-value or WER band, the number and size of the openings and the address, and the customer keeps the certificate as evidence at sale or remortgage.
Two exclusions are worth knowing before quoting. Replacing a sealed unit inside an existing frame is a repair, not a controlled replacement, and it neither triggers a notification nor counts as a compliant upgrade. And a conservatory or a porch below the exempt floor area sits outside the replacement rules altogether, which changes what you can promise. On the document handed to the customer, materials, labour and accessories flow up from the work plan with VAT line by line.