On a replacement window, the first question is not technical but financial. The French CEE sheet BAR-EN-104 states in black and white that simply replacing the glazing on an existing window does not give rise to any certificates, and it only covers replacing a unit that was single-glazed before the works. MaPrimeRénov' applied the same condition, with eligible spend capped at €1,000 per unit, but decree no. 2026-822 of 25 August 2026 removed glazed elements from the per-measure route for any application filed from 1 September 2026: windows are now funded only through the supported route. Put differently, glazing alone is a maintenance option, never a funded one.
The Uw and Sw thresholds the grants require
Both schemes call for the same performance, assessed to EN 14351-1+A2 for Uw and NF P 50-777 for Sw. The double combination accepted for a standard window is worth knowing: a frame at 1.6 W/m².K stays eligible if it delivers a high solar factor, which opens up timber or composite solutions that the 1.3 criterion alone would have ruled out.
| Type of unit | Required performance |
|---|---|
| Window or French door | Uw ≤ 1.3 W/m².K and Sw ≥ 0.3, or Uw ≤ 1.7 W/m².K and Sw ≥ 0.36 |
| Roof window | Uw ≤ 1.5 W/m².K and Sw ≤ 0.36 |
| Secondary window fitted to the existing opening | Uw ≤ 1.8 W/m².K and Sw ≥ 0.32 |
On the MaPrimeRénov' side, the per-measure grant was €100 per unit for a very low income household, €80 for a low income household and €40 for an intermediate one, with higher income households not eligible. Those amounts now apply only to applications filed before 1 September 2026. The window line therefore does not carry a job on its own: it sells alongside a fabric measure, not as the main grant. To read the product data properly, see our article on how to read a window's Uw.
Understanding the difference on a window: frame, sash and glazing
What you keep or change depending on the option chosen
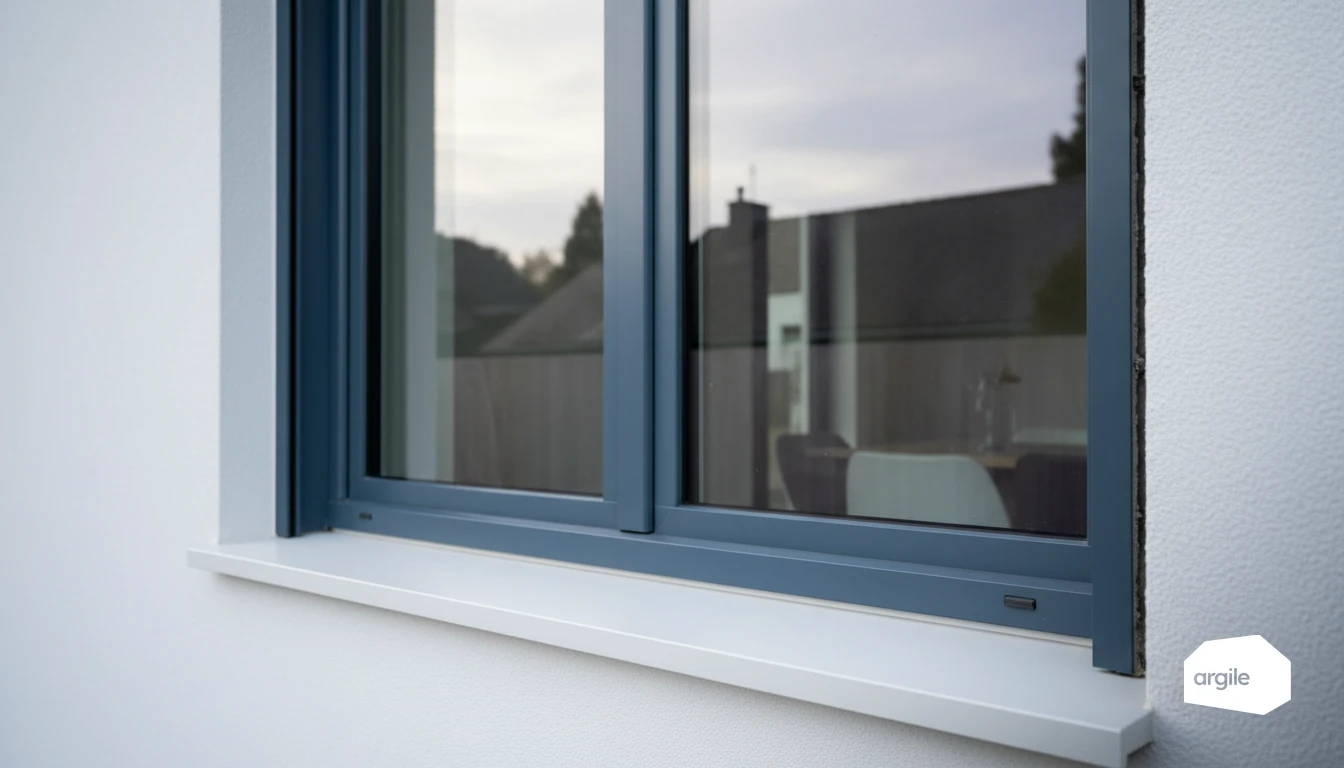
On a window, the frame (or casing) is the part fixed to the wall. The sash is the moving element that opens and carries the hardware. The glazing itself corresponds to the glass alone, single, double or triple.
If you only replace the glazing, you keep the frame and sash. This is useful when the joinery is sound. If you change the sash, you keep the frame, but you improve tightness and comfort. In a full replacement, frame, sash and glazing all go together. This is often the most consistent choice when the existing unit is worn out.
On-site signs that guide the choice (deformations, condensation, play)
A deformed frame or anchor points that move push toward a full replacement. Condensation between the panes often indicates a sealing defect in the double glazing, and can justify a simple glazing change.
Play in the handle, a sash that rubs, or compressed seals can be corrected by adjustment or sash replacement. Before deciding, also check the condition of the sills and the continuity of the seals. A high-performing window is a leak-free envelope.
Full window replacement: when it's the best solution
Heavy renovation: damaged frames, airtightness to redo, thermal bridges
When the frame is swollen, cracked or rotten, starting fresh with a new window avoids installing "on something fragile." It's also the right option if the airtightness needs to be redone around the reveal. With total removal, you can treat the junctions, limit infiltrations and reduce thermal bridges.
Performance and comfort: insulation, acoustics, security, hardware
If you're aiming for a real leap in comfort, full replacement lets you choose better-performing glazing and frame, both thermal and acoustic. You also gain in operation, durability and security, with modern hardware and more reliable closures.
Installation constraints in renovation: total removal, partial removal, finishes
Total removal offers the best result, but it requires more time and finishing work. Partial removal keeps the old frame, it's faster but can reduce the clear opening and leave cold zones. In all cases, plan for trim, render repair, sills and exterior sealing.
Glazing change on an existing window: when it's relevant in renovation
Sound frame: essential checks before proposing a glazing replacement
Replacing the glazing alone is worth it if the sound frame is stable. Check for the absence of play, deformation, rot (wood) or cracks (PVC). Check the condition of the seals, the drainage, the sill, and the hardware. If the window closes poorly or if the air inlets have been tampered with, you're heading for a callback.
Which glazing to choose: double, triple, laminated, solar control depending on exposure
In renovation, double glazing remains the best balance. Triple glazing is worthwhile in cold zones, if the rebate and hinges can take the weight. To go further on options and performance, see vacuum triple glazing. Laminated glass improves security and often acoustics. Facing south or west, solar-control glazing limits overheating without living in the dark.
Limits to be aware of: adjustments, glazing beads, weight, ventilation and callback risks
Costs, timelines and energy impact: how to decide between replacement and glazing
Price: what really weighs (labor, rework, trim, disposal)
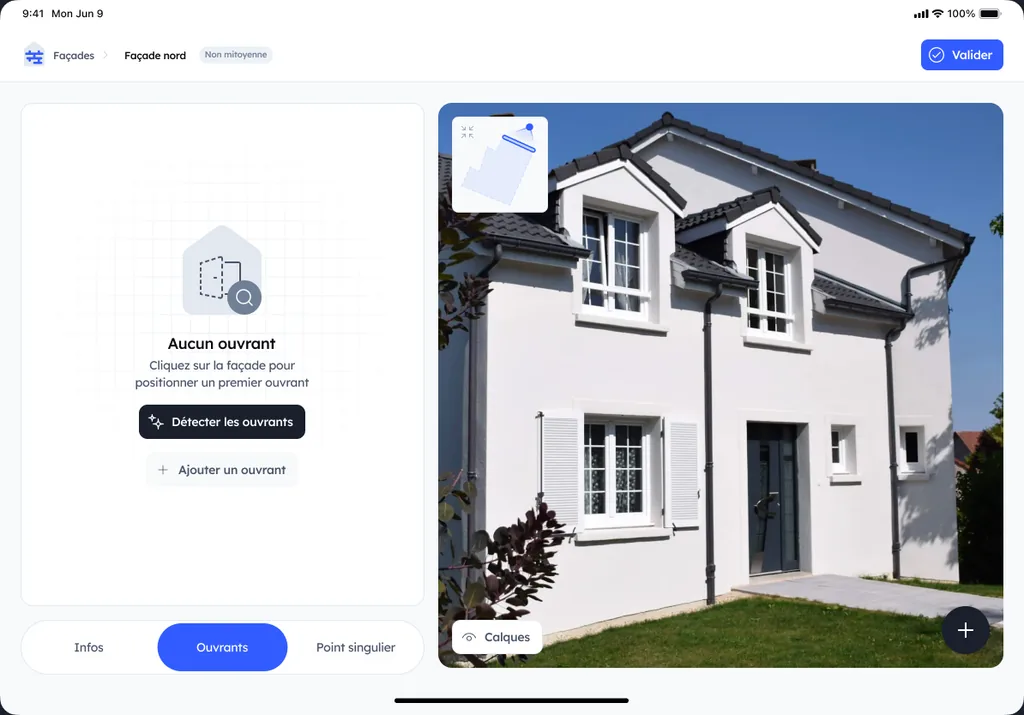
For a window, the price doesn't come only from the product. Full replacement adds removal, reveal rework, interior trim, finishes, and disposal. A simple glazing change often limits these items, but may require a new glazing bead or adaptation if the rebate is irregular. Also think about access, floor protection, and intervention time, which is often the real cost. In Argile, windows and doors are detected automatically on the facades and listed for pricing, so no unit is missed when the items are counted.
Expected gains: winter comfort, summer overheating, noise, tightness
The glazing improves losses and comfort near the wall. Full replacement goes further if the frame is worn out, with better tightness, fewer drafts and often better acoustic reduction. For summer, suitable glazing and solar protections prevent overheating, not to mention installation quality.
Practical cases: 1970s house, apartment, picture window, old joinery
- 1970s house, poorly sealed joinery. Full replacement, comfort gain, noise, air leaks.
- Apartment. Glazing if the frame is sound and co-ownership constraints apply.
- Picture window. Check weight, tracks, hardware, usually replacement.
- Old joinery. Glazing if the wood is sound, otherwise restoration or replacement.
Subsidies and 2026 requirements: what to anticipate for your window projects
MaPrimeRénov' and CEE: principles, points of attention and common supporting documents
In 2026, subsidies for a window remain tied to the product's performance and the project's consistency. Proof of completion has to state the nature of the units, how many, their area and the Uw and Sw installed: failing that, a document from the manufacturer or an accredited body must be attached. Anticipate the requested documents. Itemized quotes and invoices, exact references, performance (Uw, Sw) and proof of installation.
RGE and end-of-project documents: invoice, characteristics, traceability
The RGE certification must cover the service performed. On the documents side, keep a legible invoice. Brand and model, dimensions, glazing type, Uw. Add simple traceability. Before/after photos, labels, delivery notes.
Coordination with the rest of the renovation: insulation, mechanical ventilation, reveal treatment
A high-performing window doesn't make up for poorly treated reveals. Plan the connection with insulation, airtightness and air inlets if there's mechanical ventilation. Goal. Avoid thermal bridges and callbacks. To better frame the interfaces between trade lots (insulation, ventilation, joinery), also see collaboration between trades.