Understanding the thermal mass of a floor on the job site
Thermal mass: what it changes about comfort and heat regulation
Thermal mass is the capacity of a heavy floor to store heat and then release it. As a result, the temperature moves less quickly. That's often more pleasant in winter and more stable in summer, but regulation is slower. A thermostat adjustment is sometimes felt hours later.
Slab floor, wood floor, underfloor heating: different behaviours
A concrete slab has high thermal mass. It smooths out variations, but it requires anticipation. A wood floor reacts quickly. It heats up and cools down faster, with a more "responsive" comfort feel. With underfloor heating, screed thickness and system type (wet or dry) matter. The more massive it is, the more gradual the response.
Phase shift, storage, release: the concepts to explain to the client
Phase shift is the delay between a heat input and its felt effect. Storage is the energy "set aside" in the mass. Release is the return of heat into the room, a bit like a thermal battery. These terms help the client understand why you can't drive a high-mass floor like a radiator. To go further on these dynamics, you can refer to the different forms of thermal mass.
Floor covering: which materials increase or reduce thermal mass?
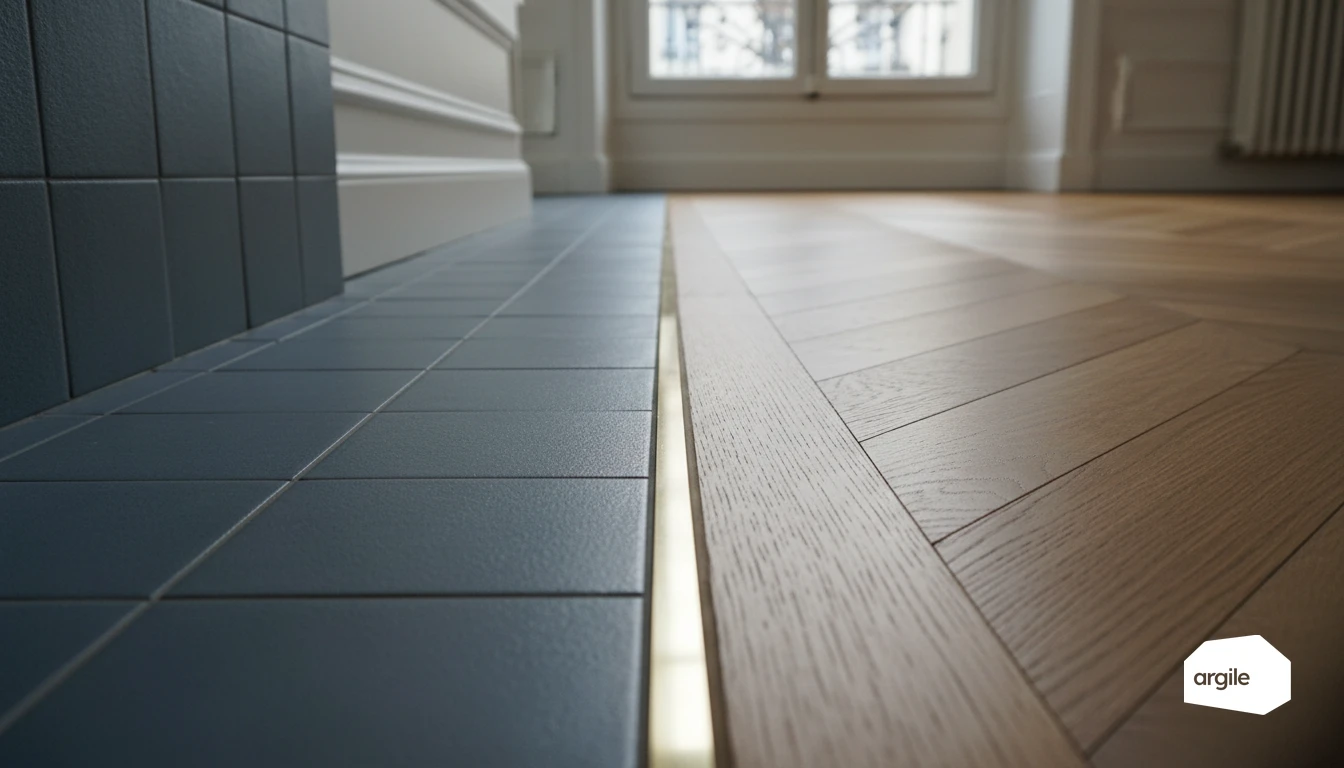
Tile, stone, polished concrete: dense coverings and heat storage
Over a heavy floor, these dense coverings transmit heat quickly and, above all, store it along with the slab. As a result, temperature moves slowly. That's comfortable in winter and more stable in summer, provided you have proper insulation under the slab. That insulation carries a number: Approved Document L works from 0.25 W/m²·K for a ground floor in a retrofit, and that is the value the quotation has to demonstrate, not the thickness announced.
Solid wood, laminate, vinyl, carpet: more insulating, responsive coverings
Wood, laminate, vinyl, or carpet are more "insulating." They limit heat exchange between the slab and the room. You gain in responsiveness, but you lose in storage. With underfloor heating, a covering that's too thick can hold back the power output. Always check the product's compatibility and thermal resistance.
Underlay, adhesive, self-leveling compound: the "hidden" effect on floor thermal mass
The underlay often changes everything. Foam or cork increases insulation and reduces the felt thermal mass. Conversely, a cement self-leveling layer or a thin screed adds mass, and therefore stronger thermal mass. The trick is to balance comfort, acoustics, and heating performance.
Those thicknesses carry numbers in your finishing trades quote, and the gap is wide. The AQC's E.04 pathology sheet sets out the section through a heated floor: bedding mortar runs 4 to 8 cm in a bedded installation, against a flat 0.5 cm of adhesive mortar in a bonded one, and the screed cover over the pipes adds at least 3.5 cm on SC1 insulation, 4 cm on SC2a. On the sheet's worked example, a bedded installation over 5 cm of insulation needs a total allowance of 20.5 cm. The same tile therefore does not deliver the same thermal mass depending on whether it is bedded or bonded.
Choosing the right covering based on use and heating system
With underfloor heating: floor thermal resistance and response time
With underfloor heating, a high-performing floor covering lets heat pass through. Aim for a low thermal resistance for the assembly (covering, underlay, adhesive). The more insulating it is, the longer the response time gets and the less precise the regulation becomes.
Only one ceiling is published by an institution, and it covers reversible floors alone. CSTB technical guide 3164 caps the covering's thermal resistance, acoustic layers included, at 0.09 m².K/W, the total resistance above the pipe at 0.13 m².K/W, and the surface mass of the covering works above the insulation at 160 kg/m². For a heating-only floor, no institution publishes a ceiling: the 0.15 m².K/W figure in circulation is not traceable to any verifiable document, so do not put it on a quotation as a requirement. On temperature, the AQC's E.04 sheet keeps the fluid under 50°C and the finished floor surface under 28°C.
| Item in the floor build-up | Figure | Where it is published |
|---|---|---|
| Bedding mortar, bedded installation | 4 to 8 cm | AQC sheet E.04 |
| Adhesive mortar, bonded installation | A flat 0.5 cm | AQC sheet E.04 |
| Screed cover above the pipe | 3.5 cm on SC1 insulation, 4 cm on SC2a | AQC sheet E.04 |
| Minimum cover over the heating pipework | 20 to 40 mm depending on the floor and the insulation | AQC sheet E.04, citing NF DTU 65.14 |
| Total thickness capped on a reversible floor | 7 cm | AQC sheet E.04 |
| Covering thermal resistance, reversible floor | 0.09 m².K/W | CSTB technical guide 3164 |
| Total thermal resistance above the pipe | 0.13 m².K/W | CSTB technical guide 3164 |
| Surface mass of the covering works above the insulation | 160 kg/m² | CSTB technical guide 3164 |
| Finished floor surface temperature | Under 28°C | AQC sheet E.04 |
| Heat transfer fluid temperature | Under 50°C | AQC sheet E.04 |
These are design ceilings, not comfort settings. They get checked layer by layer before the quotation goes out, because an acoustic underlay added late in the job is enough on its own to push the build-up outside the system's scope of use.
With radiators or heat pumps: optimizing thermal mass without losing performance
With radiators or a low-temperature heat pump, look for useful thermal mass. Tile and stone stabilize the sense of warmth, especially in a retrofit. Wood flooring and resilient floors also work if the thickness and underlay stay reasonable, otherwise you heat for longer to get the same comfort.
Living rooms, bedrooms, lightly heated zones: matching the covering to the actual need
In living areas, favour a robust covering that's easy to maintain. In bedrooms, comfort underfoot may take priority. In lightly heated zones, a more insulating floor can make sense. The idea is to match the actual need, without overdoing it everywhere.
2026 renovation: technical points of attention to avoid bad surprises
Moisture, drying, compatibility: securing the installation over an existing substrate
Before closing up, measure the substrate's moisture content and plan for a realistic drying time. On an old tile floor, slab, or wood floor, check flatness, cracks, and cohesion. A suitable primer, a moisture barrier if needed, and proper ventilation prevent delamination and mould.
Perimeter thermal bridges, thresholds, and junctions: details that undermine the result
Insulating the floor isn't enough if the perimeter leaks. Address the floor-wall junctions, door thresholds, openings, and service penetrations. A continuous perimeter strip and insulation returns at sensitive points limit discomfort and condensation risks.
Thicknesses, levels, acoustics: practical trade-offs before finalizing the floor
Before quoting, list your constraints. Available height, door clearance, stair nosing, drainage, and level tolerances. In collective housing, acoustics matter as much as thermal performance. Choose a compatible underlay, and check compressive strength to avoid settling. To frame the requirements in collective housing, refer to the NRA regulation.
Talking points for tradespeople: explaining the floor's impact on thermal mass and comfort
A clear promise: winter comfort, summer comfort, and temperature stability
The floor isn't just decoration. Depending on its mass and what's underneath, it stores heat or lets it escape. The result: fewer temperature spikes, a less cold floor in winter, and a home that overheats less quickly in summer. You gain in thermal mass and comfort, no magic involved.
Simple examples to give the client based on coverings and rooms
Tile or stone in a living room. High thermal mass, pleasant with solar gains or underfloor heating, but needs insulation underneath to avoid the cold-slab effect. Wood flooring on an underlay. Faster reaction, a warmer feel underfoot, often suited to bedrooms. Carpet. Comfort on contact, but slower heat exchange with floor heating.
Checklist of questions to ask before quoting (covering, thermal mass, installation constraints)
- What's the current covering, and in which rooms?
- What's underneath: a cellar, a crawl space, or a slab-on-grade?
- Is there moisture or rising damp?
- What height is available for insulation and screed?
- What's the existing heating system, and is underfloor heating planned?
- What constraints exist for thresholds, doors, loads, and finishes?