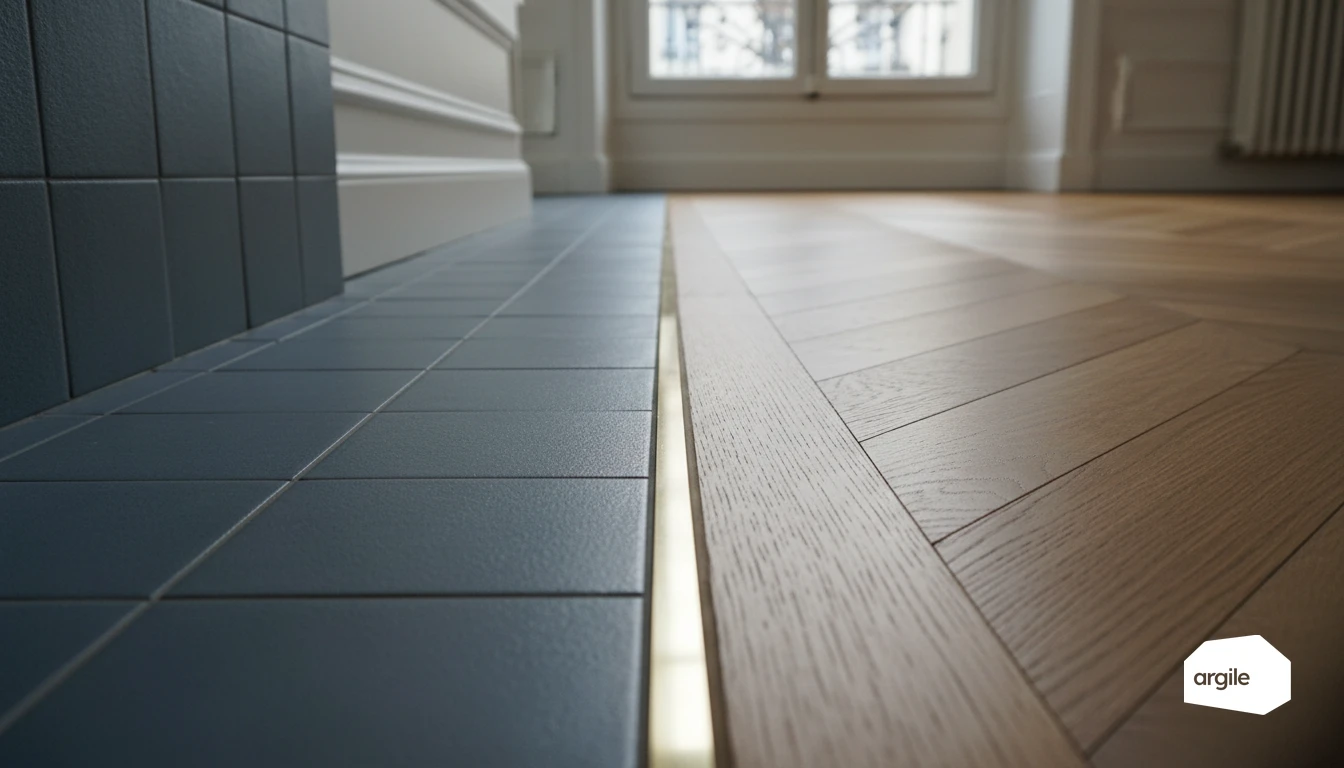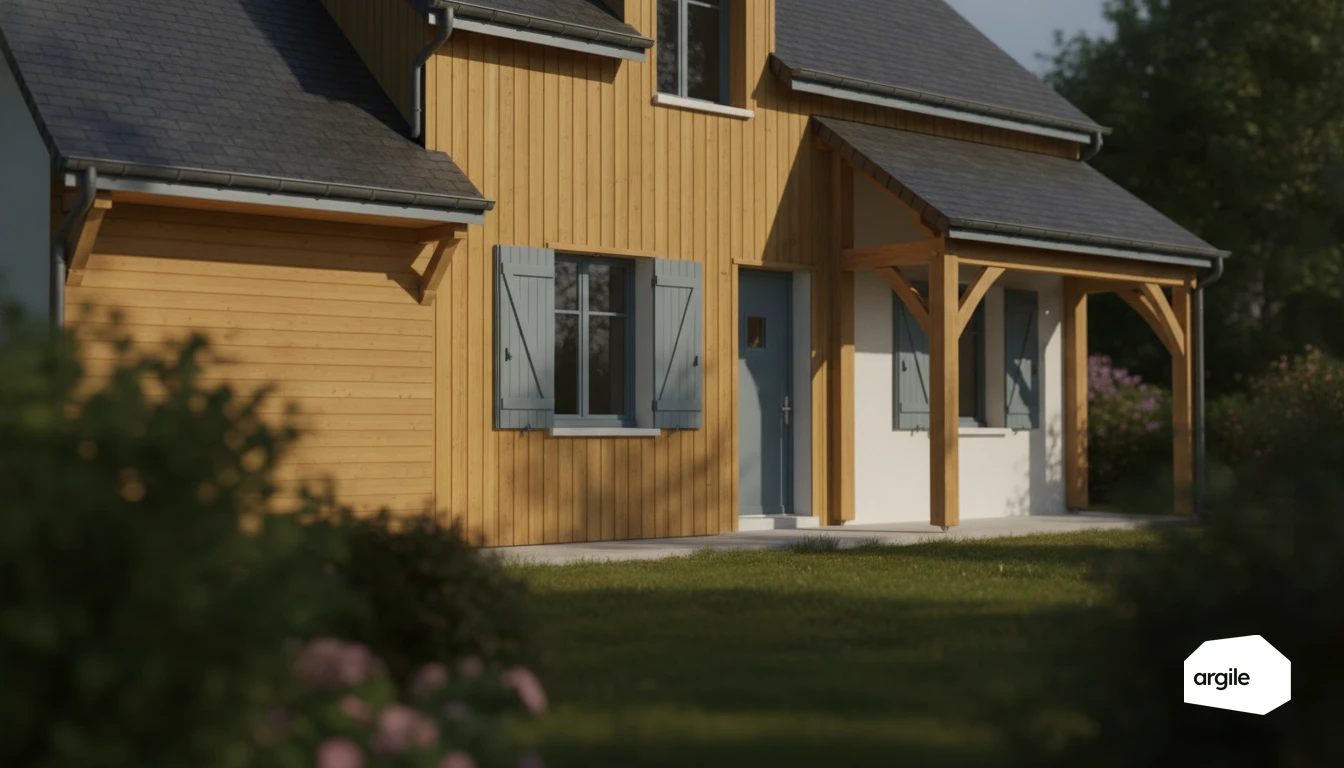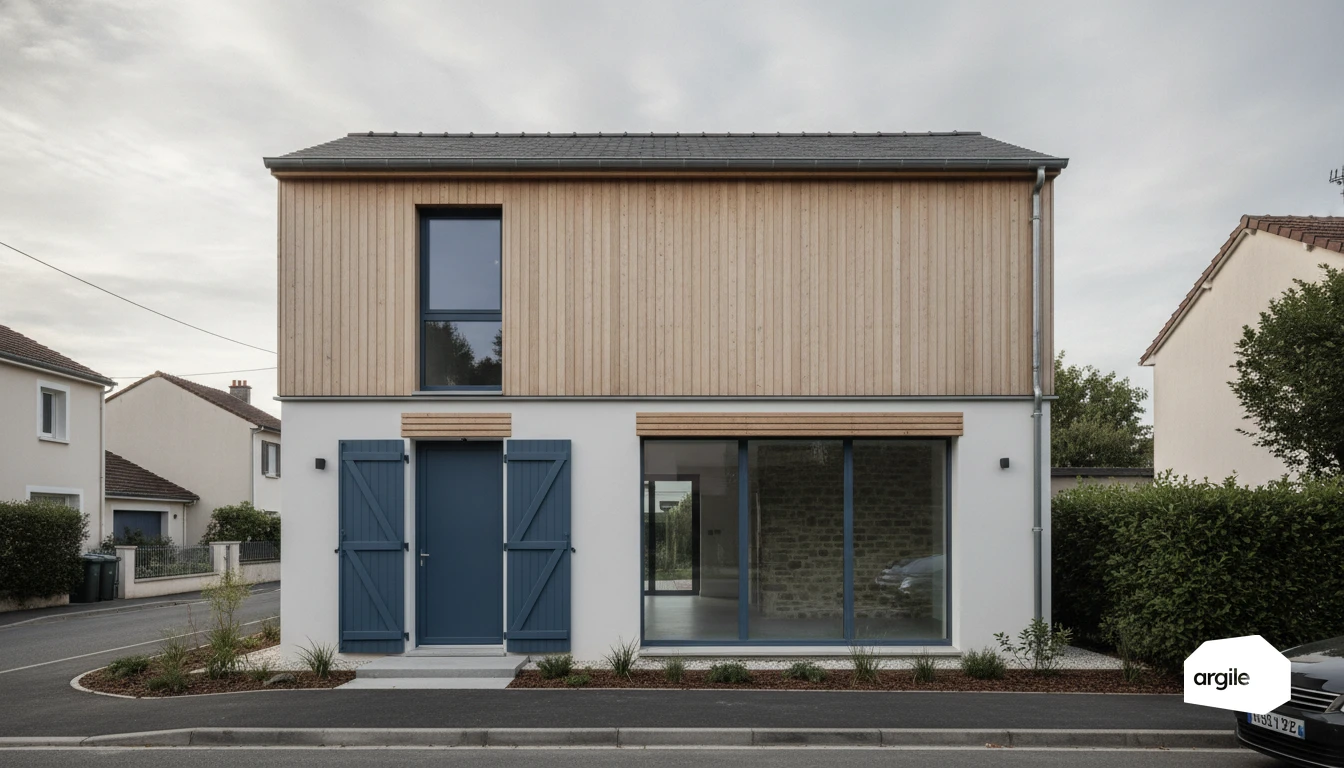
A timber frame extension lacks thermal mass because timber stores of the order of 600 kJ/m³·K against 2,000 kJ/m³·K for concrete: at equal insulation, the temperature rises faster and falls faster. The indoor temperature gap recorded in summer between a timber frame and a comparable masonry build reaches 3 to 5°C. Thermal mass is recovered on the inside, through a screed even a dry one, high-density linings, a heavy partition or a cross-wall, and the added mass only works if it is in contact with the indoor air and exposed to solar gains. A traditional screed weighs 120 to 150 kg/m² at 5 to 6 cm, so the dead loads and the floor deflection are validated before the solution goes into the quote.
Understanding thermal mass in a timber-frame house
Why wood has lower thermal mass than concrete or brick
In a timber frame, the structure is lightweight. Wood stores less heat than concrete or brick, because its density is lower. The result is limited available thermal mass. Even with good insulation, the house responds quickly to gains: sun, cooking, heating.
The signs on site: rapid overheating and temperature swings
On site, you notice it right away. A room heats up by late morning, then cools down quickly in the evening if nighttime ventilation isn't planned for. You also see marked differences between exposed rooms and north-facing ones. This rapid overheating is a sign of insufficient thermal mass.
Thermal mass, phase shift, summer comfort: what to explain to the client
Thermal mass is the ability to smooth out peaks. Phase shift is the time heat takes to cross the walls. For summer comfort, you need to combine insulation, solar protection, ventilation, and sometimes add weight. Screed, heavy partitions, load-bearing walls, suitable linings. To better grasp these concepts, you can use a simple reference guide to thermal mass levels, from very light to very heavy.
Boosting thermal mass with "mass" solutions compatible with timber framing
Adding mass on the interior side: partitions, linings, and screeds (what actually works)
In a timber-frame house, thermal mass is mainly gained on the interior side. Doubling up certain walls with fibre-gypsum boards or high-density facings, building a heavy partition in living areas, and choosing a screed, even a dry one, under the flooring stabilizes temperature without adding weight to the structure.
Raw earth bricks, heavy panels, plasters: effective options that don't alter the wood
Raw earth bricks or earth plasters bring useful mass and also buffer moisture. In renovation, added heavy panels or an interior brick facing work as long as the vapour retarder stays continuous and the assemblies maintain good airtightness.
Distributing mass in the right place: common mistakes that cancel out the thermal-mass gain
Avoid concentrating all the mass in one room or behind interior insulation. For thermal mass to work, the exposed surface needs to be in contact with indoor air and "see" the solar gains. Don't neglect blinds, nighttime ventilation, and shading, otherwise the mass absorbs heat and releases it too late.
Limiting overheating: the summer-comfort strategy to pair with thermal mass
Solar protection: overhangs, sun shades, shutters... prioritizing by exposure
Outside first. Protection installed outdoors blocks radiation before it heats the room. To the south, a properly sized overhang or sun shade blocks the high summer sun while letting winter light through. To the east and especially the west, prefer movable protection: shutters, exterior blinds, or adjustable sun shades, since low-angle sun hits hard at the end of the day.
Ventilation and nighttime cooling: making "free-cooling" work in practice
Nighttime cooling works when you create real air movement. Open windows wide early in the morning and at night, with cross-ventilation if possible. Close up and shade during the day. The building's thermal mass then becomes your battery. It stores the nighttime coolness and slows the daytime temperature rise.
Airtightness and mechanical-ventilation settings: avoiding the "oven" effect in hot weather
Good airtightness limits unwanted hot-air infiltration and gives you back control over airflow rates. Keep the mechanical ventilation running, but check the ventilation settings, the air inlets, the filter condition, and the ductwork's airtightness. With a heat-recovery system, check for the presence and use of the summer bypass so you don't reheat the incoming fresh air.
Insulating without worsening the lack of thermal mass: wall choices and points to watch
Interior or exterior insulation: impact on thermal mass and summer comfort
With interior insulation, you gain simplicity, but you cut off part of the walls from the heated volume. The result is less available thermal mass and faster swings in summer. With exterior insulation, the envelope stays more stable and the wall buffers better. This helps summer comfort, especially combined with solar protection and nighttime ventilation.
Roof and attic: the critical zone for perceived thermal mass in a timber house
In a timber house, the roof is often the first zone that affects perceived heat. Aim for continuous insulation in the attic and rafters, with no gaps. To limit overheating, favour insulation with a good phase shift, such as cellulose wadding or wood fibre. Also take care with airtightness on the interior side and ventilation.
Thermal bridges and junctions: securing performance without unnecessary extra thickness
Thermal bridges happen at junctions. The idea is to secure performance without stacking up extra centimetres. Aim for continuity by treating the wall-roof and wall-floor junctions, window reveals, and service penetrations. Careful layout planning and well-installed sealing tape are often worth more than extra thickness. To go further on this topic, see thermal bridges.
2026 job-site method: diagnosing, costing, and justifying choices to the client
Audit and measurements: how to objectively assess thermal mass and summer comfort before work
Before proposing a work package, start with a precise survey. Orientation, glazing, shading, materials, ventilation. Place 2 temperature and humidity loggers for a week in the hot rooms. Note the overheating hours. Cross-reference with occupant feedback. You get simple proof of thermal mass, solar gains, and the ability to cool down at night.
Solutions package: combining thermal mass, solar protection, and ventilation without unreasonable extra cost
Then build a package. 1) Limit gains. Shutters, exterior blinds, sun shades, films if needed. 2) Ventilate correctly. Air inlets, humidity-sensing mechanical ventilation, nighttime over-ventilation. 3) Add thermal mass on the interior side when useful. Plasters, linings, screed, all plastering items Argile prices into the quote from a works library and free-text lines. This order of priorities avoids the extra cost of heavy equipment.
2026 aid schemes and requirements: integrating the summer-comfort approach into your renovation offer
In 2026, your clients also expect a clean aid file. RGE certification, technical data sheets, insulated surfaces, capacities, and consistency with the audit if MaPrimeRénov' or CEE are being used. In your offer, cost out a summer-comfort scenario, for example in degree-hours or a simple estimate, and explain the gain. A clear quote helps close the decision.