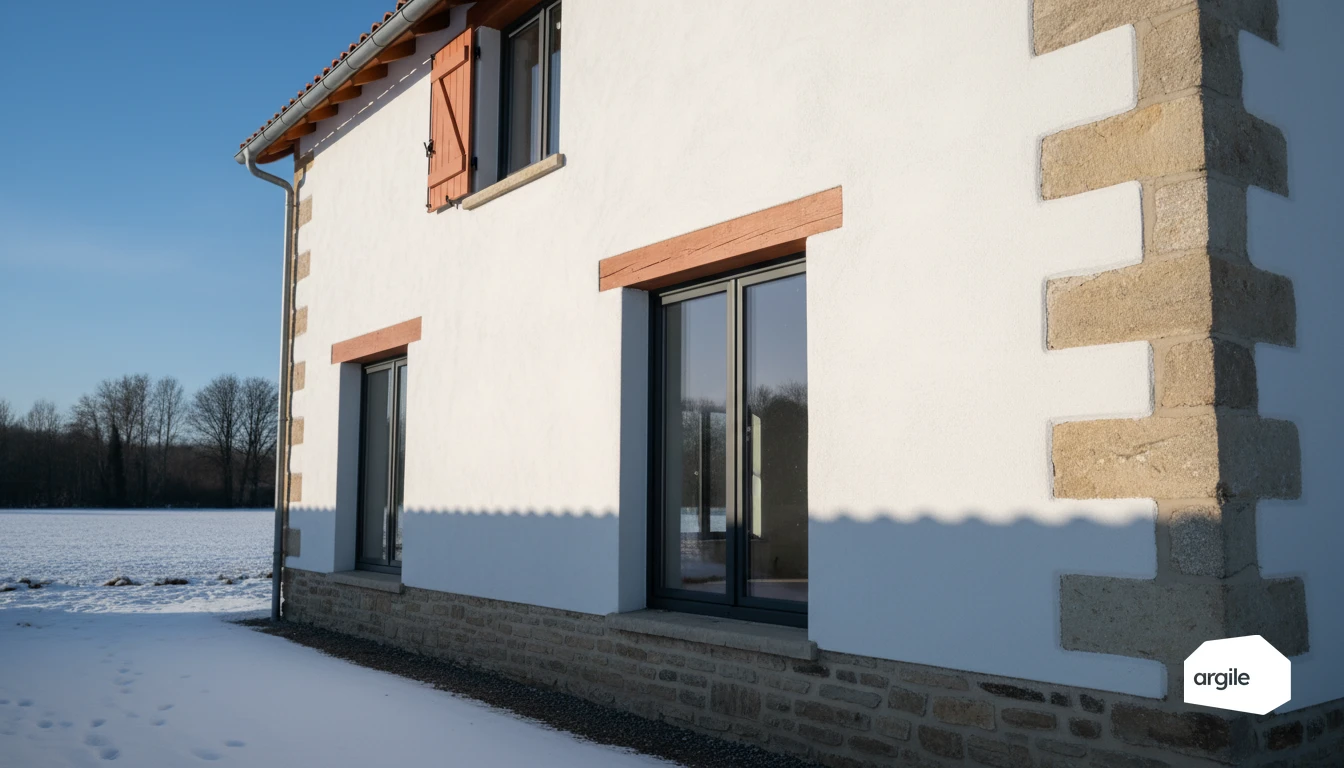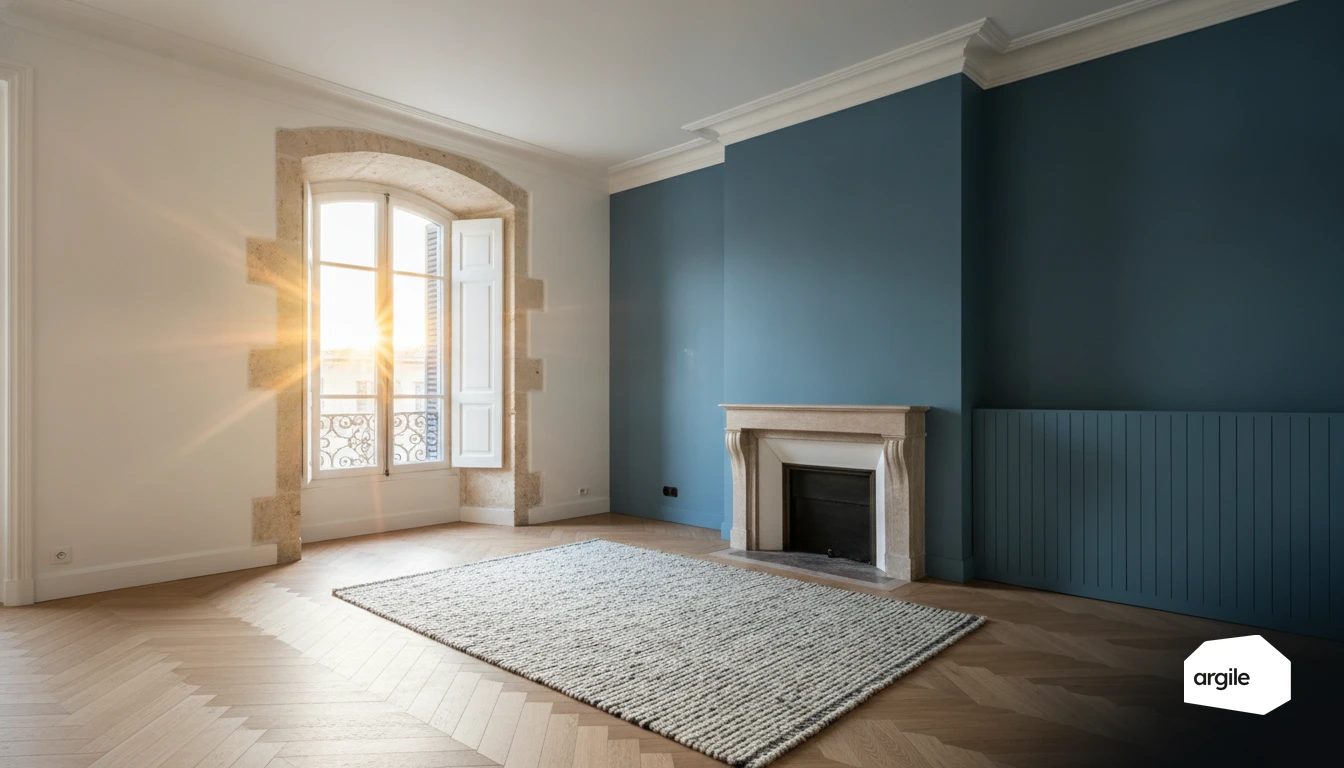
The thermal mass of a home is classed from very light to very heavy according to the mass actually in contact with the indoor air. A timber frame with dry partitions and light floors counts as light, while concrete or stone walls over 20 cm, load-bearing cross-walls and a solid slab put the fabric on the heavy side. The trap in a retrofit lies in framed linings and suspended ceilings, which cut the heavy wall off from the room and bring a heavy building back to the behaviour of a light one. The mass class is therefore surveyed from the inside, wall by wall, because it is what decides the control strategy and how the home holds up for summer comfort.
Understanding thermal mass to gain everyday comfort
What thermal mass really changes: phase shift, temperature smoothing, and indoor stability
Thermal mass is a building's ability to store heat (or coolness) and then release it. In practice, it creates a phase shift between outside and inside, and it smooths out temperature peaks. The result: you keep stable temperatures and fewer heating jolts or overheating episodes.
The difference between insulation and thermal mass: don't confuse thermal resistance and mass
Insulation limits heat exchange. It's mainly measured via thermal resistance. Thermal mass, on the other hand, depends on the mass of the walls and floors. A house can be highly insulated but light, and therefore responsive. The ideal is often to combine good insulation with mass inside the heated volume.
Seasonal effects: summer comfort, winter comfort, and the sensation of cold walls
In summer, thermal mass helps with summer comfort by delaying the temperature rise, provided you have solar shading and night ventilation. In winter, it reduces the yo-yo effect and improves the felt sensation from walls. Cold walls radiate less, even when the air is warm, which is why it's worth addressing insulation and thermal mass together.
Identifying the mass already present in the building before deciding
A quick read of the home: heavy walls, floors, partitions, and existing materials
Before choosing insulation or a heating system, look at what already "weighs" something in the home. Brick, stone, concrete, and solid floors bring thermal mass. Conversely, an interior mostly made of plasterboard and light framing reacts faster to variations. Also spot where the mass is located. On the interior side, it helps comfort. That survey happens on site, in a visit flow guided measure by measure that locks down the sizing data.
Spotting the "traps" in renovation: linings, false ceilings, and walls disconnected from the room
In 2026, when the energy audit helps you make thermal mass objective (without over-interpreting)
A thorough audit describes the walls, materials, and insulation already in place. It helps compare scenarios without relying on an impression. Keep a pragmatic reading. Thermal mass plays out across the whole building, and depends on ventilation, sun exposure, and usage. To go further on the topic, see also the dilemma between internal insulation and thermal mass.
Choosing the right thermal mass for the job: light, medium, or heavy
Old stone or brick buildings: preserving useful thermal mass and avoiding smothering the walls
In older buildings, wall thermal mass is an asset. You keep it by avoiding assemblies that are too airtight. Favour insulation and renders with breathable walls, capable of managing water vapour. Also address parasitic air leaks and ventilation. Insulation that's too much of a "cutoff" can chill the masonry and shift moisture around.
Light houses (wood framing, hollow concrete block): adding mass without weighing down the job
Here, thermal mass is often lacking. Add extra mass where it's simple to do. Dry screed, denser lining, solid partitions, thick clay or plaster renders. The goal is to smooth out overheating without turning the job into a demolition project.
Apartments: targeting sensitive rooms (living room, bedrooms) and staying compatible with co-ownership rules
Target the living room and bedrooms first. Reinforce thermal mass with interior linings, heavier partitions, or a denser floor, sticking to reversible solutions. Check allowable loads, noise, and permits if you're touching floors, utility networks, or facades.
Combining thermal mass, insulation, and systems for a measurable result
Order of works: address air leaks and insulation before optimizing mass
Start by limiting air leaks and reinforcing insulation. That's where the kWh are won. Only then work on thermal mass (screed, heavy linings, load-bearing partitions). Otherwise, you're mainly storing losses, and comfort stays unstable despite the extra mass.
Thermal mass and heating: heat pump, radiators, underfloor heating... settings to avoid jolts
With a heat pump or underfloor heating, thermal mass favours lower water temperatures and slow variations. Favour a stable setpoint, a well-tuned water curve, and gentle programming. On radiators, thermostatic heads and room-by-room control avoid overheating.
Thermal mass and ventilation: mechanical ventilation, humidity management, and impact on felt thermal comfort
Continuous mechanical ventilation stabilizes humidity and protects the insulation. Air that's too humid degrades felt comfort and encourages cold walls. With humidity-controlled ventilation, adjust the airflow rates and aim for reasonable humidity, especially after airtightness work, to keep thermal mass "useful."
Avoiding common mistakes and securing your choices on the ground
Over-mass and poor controls: when the house becomes "slow" to heat
High thermal mass (thick screed, heavy walls, underfloor heating) can become a trap if the controls cut off and restart without logic. The result: the temperature "overshoots," you compensate, and comfort degrades. On the ground, aim for good controls with a water curve, zoning, and a stable setpoint. And keep an eye on sizing. An oversized heat pump amplifies the jolts. Both oversizing and undersizing of the machine are flagged live as the data is entered.
Choice of finishes: renders, screeds, coverings, and their influence on thermal mass
Finishes change how fast heat passes through the home. Tile plus a heavy screed increases thermal mass. Floating wood flooring, a thick underlay, or carpet slows down the exchange and can give a sensation of "sluggish heating." To stay on the safe side, clearly flag the impact of heavy or insulating finishes, especially with underfloor heating.
Simple checks to make in 2026: temperature measurements, client feedback, and adjustments
In 2026, you don't need a lab to make the call. Take simple, regular measurements.
- Flow, return, and room temperatures at several points during the day.
- Humidity, sensations of discomfort, rooms that "lag" depending on usage.
- Adjustment of the heating curve, balancing, and thermostat settings after 7 to 14 days.