Understanding the three main timber construction systems
CLT: solid panels for walls and floors
CLT (cross-laminated timber) assembles cross-oriented layers of panels. The result is very rigid elements that serve as walls, floors or roofs. It's often prefabricated, with openings cut in the workshop, to save time on site and limit rework.
Timber frame: studs, bracing and insulation infill
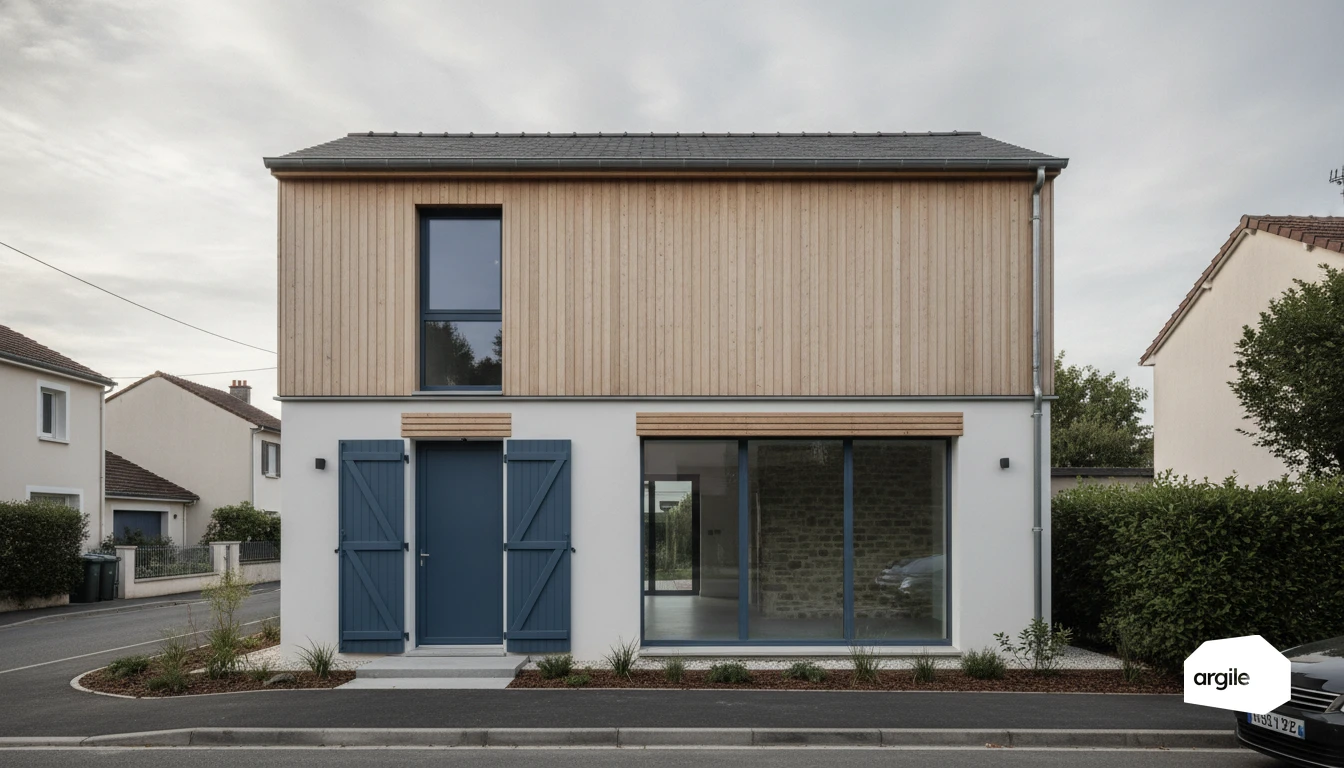
Timber frame construction relies on closely spaced studs, with a bracing panel (often timber-based) for stability. Insulation is placed between the studs. Airtightness and water protection are then managed with membranes and suitable cladding. It's the most common solution for single-family homes.
Post-and-beam: long spans and layout freedom
Here, the structure is carried by posts and beams in solid or glue-laminated timber. This gives long spans and open spaces. The façades become infill, which makes large glazed openings and future layout changes easier.
Choosing the right timber solution for the job site and use
Single-family homes: speed, budget and thermal performance
For a house, timber frame and prefabricated walls bring a time saving, with less exposure to weather delays. On budget, standardised modules and careful insulation limit rework. Keep thermal bridges and airtightness in mind to hold performance. If you need to manage comfort despite the lightness of the frame, also see how to compensate for the lack of thermal mass.
Loft conversions and extensions: weight, site access, phasing
For a loft conversion, timber is an ally for reduced weight. It loads the foundations less, and prefabrication simplifies access when crane use is difficult. Prepare a clear phasing, getting watertight and airtight quickly, then finishes on an occupied site.
Small multi-unit and commercial buildings: span, acoustic performance, fire safety
For small multi-unit and commercial buildings, the choice is driven by spans (glue-laminated beams, CLT floors) and the acoustic target. Plan suitable floor assemblies and linings, without going "all timber" everywhere. Fire safety is addressed from the design stage, with protections and junction details.
Technical watch points: what makes timber construction succeed
Airtightness and moisture management: avoiding defects
In both retrofit and new build, the performance of a timber wall depends on perfect continuity of airtightness. Treat junctions, penetrations and window connections. On moisture, choose a suitable vapour barrier (often smart/variable-permeability) and avoid condensation traps in the insulation.
Acoustics, vibration and fixings: plan from the design stage
Timber is lightweight. Without precautions, impact noise and vibration travel easily. Plan decoupled systems (resilient strips, suitable hangers) and a "mass-spring-mass" logic. Fixings must be properly sized and compatible with the substrate to limit creaking and deflection.
Protecting timber: moisture, insects, bearing details and cladding
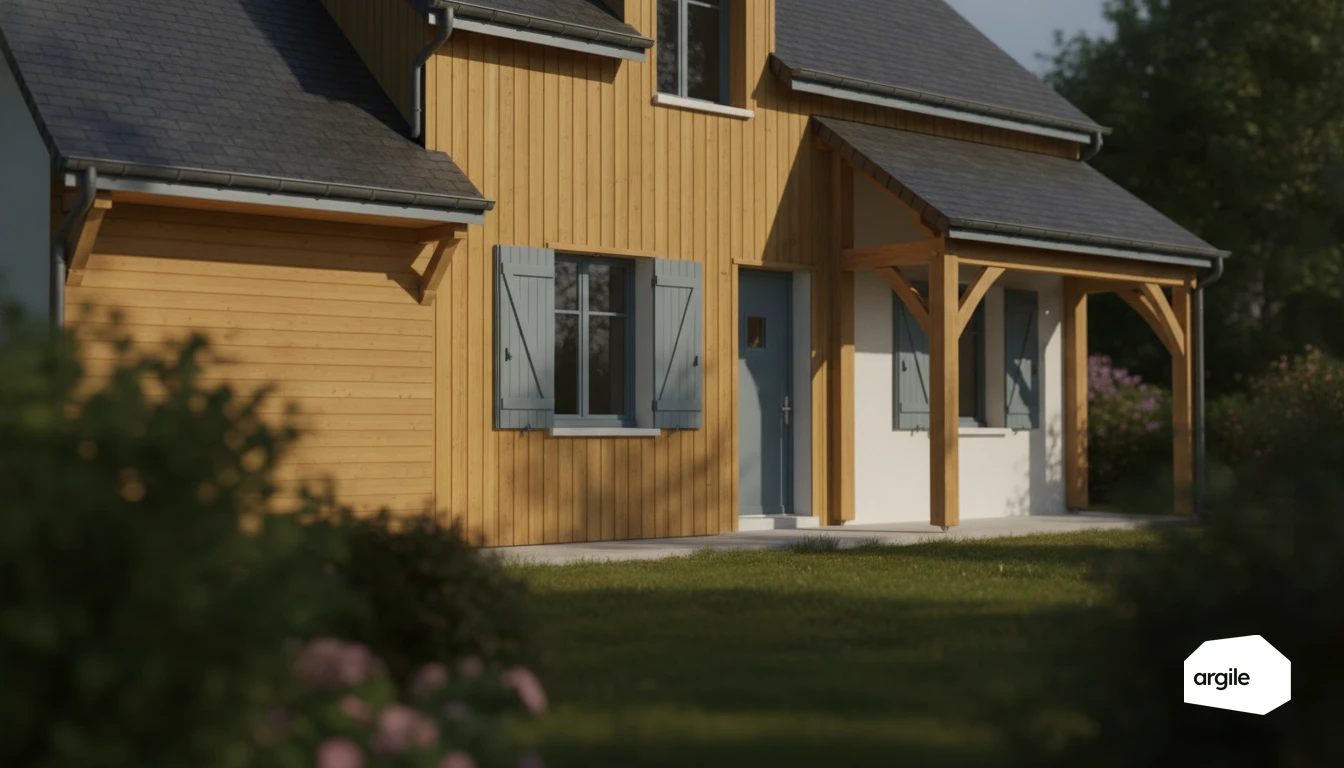
Protect the timber from the start of the job. Dry storage, flashing details, drip edges, ground clearance. On façades, respect the ventilated air gap behind cladding and the bearing points to avoid rising damp. In at-risk areas, plan for insect protection and local requirements.
Regulations and installation in 2026: what you need to check
British Standards, Eurocode 5 and product marking: the essentials to check
In 2026, base your installation on the applicable British Standards and the Eurocode 5 design rules for timber structures (BS EN 1995 and its UK National Annex). On products, check UKCA or CE marking where it applies, along with the Declaration of Performance, installation guides, and batch traceability.
Fire and acoustic requirements: documents and proof to provide
To secure handover and funding eligibility, keep clear evidence, especially for timber.
- Fire. Fire test reports or classification (reaction and resistance), validated systems, and manufacturer documents consistent with the work as installed.
- Acoustics. Technical data sheets, decoupling details, and, where required, measurement results or certificates depending on the building.
Whole-life carbon: impact and choice of timber materials
There is no whole-life carbon requirement in the Building Regulations yet, but clients and planning authorities increasingly ask for a whole-life carbon assessment to the RICS methodology, backed by EPDs to BS EN 15804. Timber can help on the embodied carbon side if you choose references with up-to-date data and limit oversizing and unnecessary treatments.
Site organisation and profitability: saving time with timber
Workshop prefabrication and logistics: deliveries, lifting, storage
In the workshop, you build timber walls and floors under cover. On site, it's mainly assembly, so fewer hours and less exposure to weather. On logistics, time deliveries carefully, plan a lifting scheme, and provide a ventilated storage area protected from rain.
Coordinating trades: technical work packages, cladding, airtightness
The time saving is decided at the interfaces. Reservations, reinforcements, service runs, all must be validated before fabrication. Installing membranes, then cladding, must maintain continuity of airtightness. A coordination meeting and checks during installation limit rework.
Quotes and margins: sensitive line items, options, what to price
To protect your margin, isolate the line items that tend to run over. Transport and crane hire, moisture protection, hardware, sealing, and workshop preparation time. Add clear options on finish levels and critical details. The ancillary trades are priced in the same work plan, with a library of work items and free lines. To frame your pricing and avoid omissions, also check the mandatory information required on a quote.