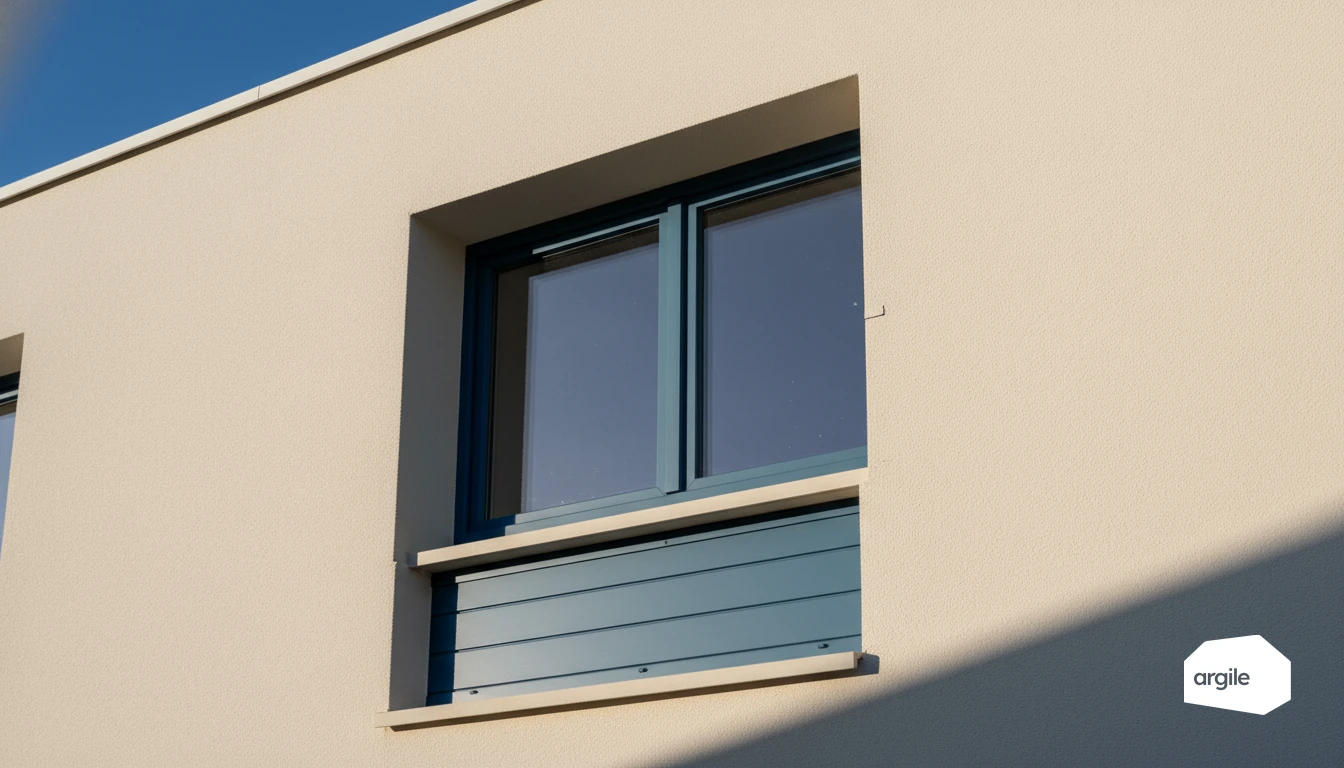
Frame width is the width of the fixed frame anchored in the masonry, and it is what decides how much glazing is left in the opening. A 10 cm frame, the default value used in the calculation, removes 15 to 30% of glazed area on a standard window and lowers solar gains by 10 to 20%, while degrading the overall Uw since the frame coefficient is worse than the glazing's. In a retrofit, the trim, the extension profile and the insulation jamb extender add millimetres that are invisible at first glance, so the take-off is measured as close as possible to the finished substrate, with overlaps noted separately. A window quoted at 120 cm that delivers less clear glazing than expected is only put right by a full removal and refit.
Understanding frame width and its role in window performance
Frame, sash, glazing: what you actually measure on site
On a window, the frame (dormant) is the fixed part anchored into the masonry. The sash (ouvrant) is the moving part, and the glazing is the glass and its spacer. On site, you juggle three measurements: the reveal width (masonry to masonry), the overall dimension of the unit, and the usable clear glazed area. It's the last of these that governs light and part of the solar gains.
Visible width vs. actual width: the traps that skew the calculation
The width you see isn't always the one that counts. In renovation, a cladding piece, a widener or an insulation liner can add millimetres without being "visible". As a result, a window advertised at 120 cm can offer less glazing than expected. Measure as close as possible to the finished substrate, and note overlaps (sills, linings, flashings) separately.
When the frame "eats into" the glazed area: direct effect on solar gains
The wider the frame, the smaller the glazed area. This lowers free solar gains, meaning the energy entering in winter, and reduces natural daylight. On the performance side, the frame's share (the Uf value) weighs more heavily in the Uw calculation (per EN ISO 10077). To keep a high-performing window, look for the right balance between rigidity, installation and glazed area. For more on free solar gains, the solar factor (Sw) lets you assess what the window actually lets in.
What frame width changes in a thermal calculation (Uw, Sw, psi)
Thermal transmission: why a wider frame can worsen the overall Uw
In the Uw calculation for a window, you combine the glazing (Ug) and the frame (Uf), then add the effect of the junctions. When the frame is wider, there's more frame and less glazing. Since Uf is often worse than Ug, the overall Uw can increase, especially on small windows, and the gap widens in aluminium where the Uf follows directly from the thermal break strip.
Solar factor: how the frame influences the Sw and winter comfort
The Sw depends in particular on the glazing's solar factor and the usable glazed area. A wide frame reduces the glazed area, and therefore the free solar gains. In winter, this can result in a less bright feel and a "colder" home, for the same heating effort. This is the less sunlight effect through the glazing.
Thermal bridges at the reveal and at the installer's joint: a closer look at psi and junctions
The psi value reflects losses at the edge of the glazing and at the window-wall junction, and therefore the quality of the "reveal" and of the installation. Frame width changes the geometry of the junction and the window's position within the insulation. For more on orders of magnitude and the impact of thermal bridges, it's useful to think in terms of linear heat loss.
- Fit flush with the insulation where possible.
- Suitable sealing and liners, without compressing the insulation.
- Continuous treatment of the returns, for a careful installation.
Measuring and recording frame width correctly (field method)
Taking measurements: tools, measurement points and acceptable tolerances
Special cases: renovation over an existing frame, insulation liners, wideners and claddings
Adapting installation to the insulation: ITI, ITE, full removal, partial removal
Choosing the right window based on the frame: balancing thermal performance, light and installation constraints
Timber, PVC, aluminium, composite: typical impacts on profile width and performance
The frame material influences how slim the profiles can be, and therefore the glazed area. Aluminium often allows for slimmer uprights, but it must include a thermal break. PVC and timber insulate well, with profiles that are frequently thicker depending on the reinforcements and design. Composite (timber/aluminium) aims for a good compromise, at the cost of greater thickness and a higher budget. For more on the available choices, see our article on window materials (PVC, aluminium, timber or composite).
Glazing and spacer: offsetting a thicker frame with a better glazing unit
When the frame takes up more space, the lever is the glazing. Low-emissivity double glazing filled with argon, or triple glazing depending on the case, improves the real Uw. A "warm edge" spacer also limits edge heat loss and reduces the risk of condensation.
Existing buildings: constraints of wall thickness, sills, roller shutters and airtightness
In renovation, check wall thickness, rebate, sill, reveals and the roller-shutter box. Depending on the condition, you choose a window with full removal or an over-frame installation. Final performance depends heavily on the connections, sealing and tapes, for lasting airtightness.
In 2026, make your estimates and work scenarios more reliable with Argile (without wasting time)
Fast energy diagnosis: including the window and its frame in your scenarios in under 5 minutes
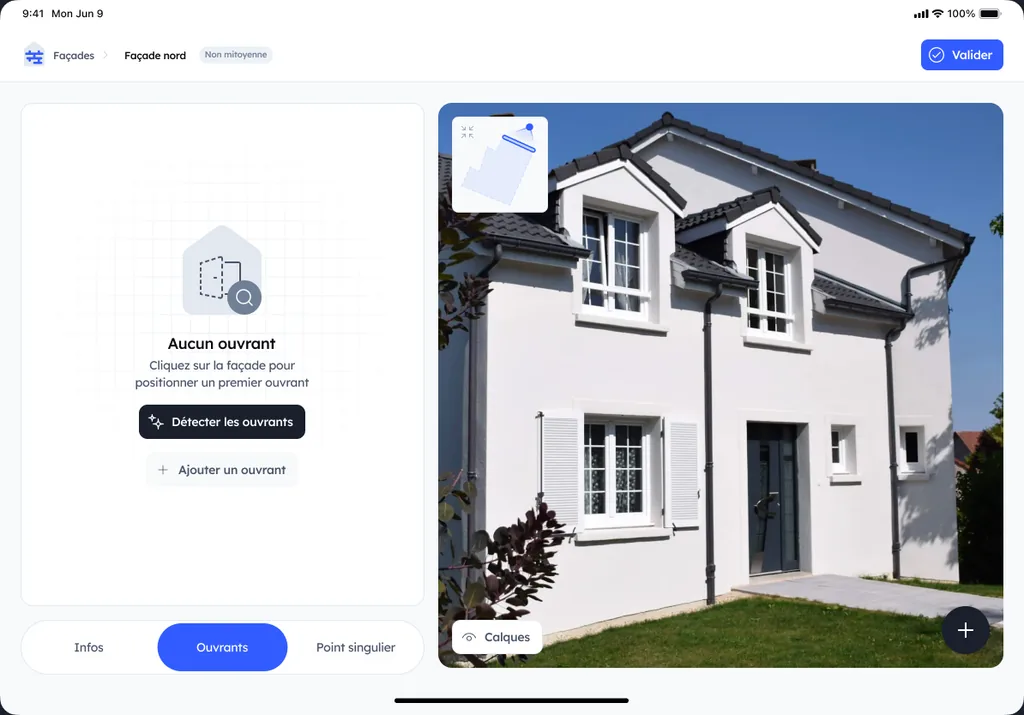
With Argile, you quickly model the existing building and your work packages. The window and its frame are included in the scenario, to avoid omissions that skew the gains and quantities. In a few minutes, you compare consistent options, insulation, ventilation, heating, without multiplying spreadsheets. On the façades, the AI spots the openings and derives the net areas and the list of windows to be priced.
Feasibility analysis: spotting address-level constraints (reveals, exposure, solar shading) via Open Data
Before committing, Argile cross-references data available for the address to surface the sticking points. Key constraints identified earlier: an electrical panel that needs upgrading, exposure, obstructions, solar shading, building typology. You arrive at the visit with the right questions, not assumptions.
From technical visit to quote: pre-estimate, grants (MaPrimeRénov', CEE) and better-secured files
After the visit, you move from pre-estimate to quote while keeping the same scenario logic. Argile estimates the grants, MaPrimeRénov' and CEE, and helps you produce cleaner documents. The result: a more readable quote, a better-framed file, and fewer back-and-forths to secure the sale. For more on this topic, see moving from the technical visit to the quote.