Understanding raw earth in retrofits: rammed earth, adobe and cob, what's the difference?
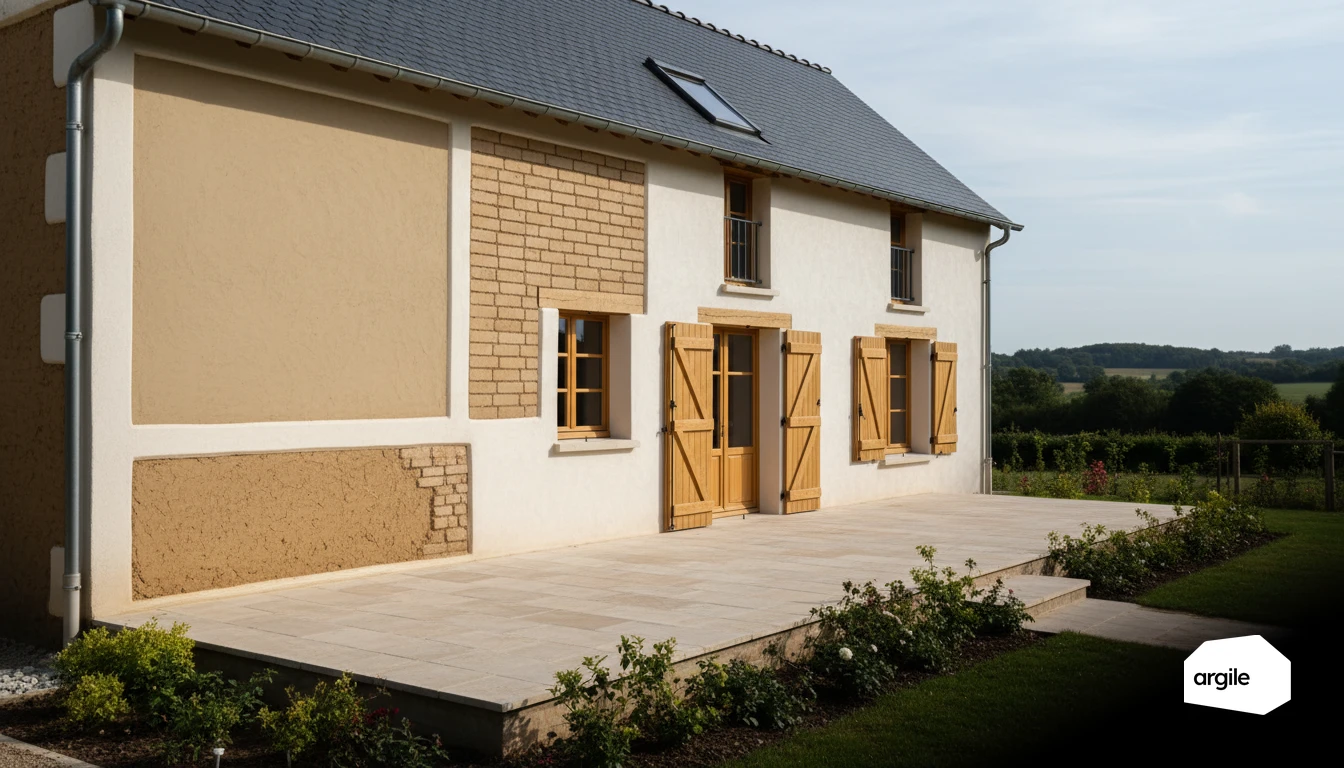
In retrofits, raw earth appears in three main forms. Recognising them avoids overly hard renders and repairs that trap moisture.
Rammed earth: recognising a load-bearing compacted-earth wall and its weak points
Rammed earth is a monolithic wall, often very thick, with horizontal compaction layers and no brick joints. Usually load-bearing, its main risks are rising damp at the base and runoff at the top. Watch the base of the wall, roof overhangs and vertical cracks. Approved Document L names cob among the traditional constructions that absorb moisture and readily allow it to evaporate, and asks that their energy efficiency be improved only where doing so will not cause long-term deterioration of the fabric. It sets no default U-value for a wall like this, only what the wall should reach once it is worked on.
| Approved Document L, table 4.3, wall taking internal or external insulation | Value |
|---|---|
| Threshold above which a retained wall should be upgraded | 0.70 W/m²·K |
| Improved U-value a renovated wall should achieve | 0.30 W/m²·K |
| Loss of room floor area beyond which a lesser standard may apply | 5% |
| Simple payback beyond which a lesser standard is accepted | 15 years |
Read the last two lines together and the earth wall stops being an exception: the document already provides for the case where the required thickness does not fit.
Adobe: identifying earth bricks and anticipating risks (water, impacts, cracks)
Adobe is identified by its coursing of dried earth bricks, bonded with earth or lime mortar. The classic risks are water (washout), impacts (spalling) and shrinkage cracks. Plan for façade protection and vapour-permeable finishes.
Cob: identifying the lifts, cohesion and compatible repairs
Cob looks like masonry built in irregular "lifts," sometimes with plant fibres. Cohesion depends heavily on the mix and drying. Compatible repairs are done with earth, as local patches, without stiffening the wall. Check render adhesion, and keep rain-protection details simple.
Diagnosis and defects: securing the site before insulating
Moisture: rising damp, runoff, condensation, diagnosing correctly
Before adding insulation, look for the real cause. Rising damp and runoff often leave traces at the base of the wall. Condensation, on the other hand, tends to appear on cold, poorly ventilated areas. A moisture survey, plus a check of the gutters and ventilation, prevents insulating a wall that is already damp.
Structure: cracks, out-of-plumb walls, old repairs, when to bring in a structural engineer
Insulation can mask defects or add a little load. If cracks are progressing, if a wall is out of plumb, or if old repairs are visible, get a structural opinion. A structural engineer secures the choice of systems and fixings, especially on façades.
Renders and finishes: lime, earth, plaster, checking adhesion and vapour permeability
Identify the substrate, lime, plaster or raw earth. Test adhesion with a light scratch test and check that the assembly stays vapour-permeable. Avoid film-forming finishes on breathable substrates. Compatible repairs limit blistering and delamination after work, particularly with renders like lime-hemp render.
Choosing insulation solutions compatible with raw earth
Internal insulation: favour vapour-permeable materials (wood fibre, hemp, cork) and manage thermal bridges
With raw earth, the challenge is keeping walls that "breathe" without becoming waterlogged. For internal insulation, start with vapour-permeable insulants such as wood fibre, hemp or cork, with compatible renders (earth, lime). Take care with weak points: wall/floor junctions, window reveals, partition walls. These are what create thermal bridges and cold spots. On a thick earth wall, reaching 0.30 W/m²·K often takes an internal build-up that costs more than 5% of the room, and Approved Document L then accepts the lowest U-value that is technically feasible within a simple payback of 15 years. It also accepts a lesser standard where the alternative would fail Part C on interstitial and surface condensation, which is exactly the risk on a wall that has to keep drying inwards.
External insulation: preserving façades and heritage, weighing performance against constraints
External insulation protects the wall better and reduces thermal bridges, but it can mask mouldings and overhangs, and trigger planning or heritage-authority constraints. On older buildings, a reversible solution compatible with the renders is often preferred. Otherwise, well-detailed internal insulation remains a good compromise. Where external insulation is viable, Argile works out the facade areas and picks the insulant and the finish from up-to-date catalogues.
Airtightness and ventilation: aiming for efficiency without blocking vapour transfer
The goal is good airtightness, but not at the cost of a blocking vapour barrier. Prefer a smart (variable-permeability) vapour barrier where needed, and a continuous layer on the interior side (tapes, seals, duct penetrations). On the air side, suitable ventilation (well-adjusted single-flow mechanical ventilation, or dual-flow if the project allows) keeps moisture under control.
Heritage and rules in 2026: what to check before applying for funding
Older buildings and heritage areas: heritage authority approval, compatible materials and documents to provide
If the property is in a designated heritage area, near a listed monument, or otherwise protected, heritage authority approval may be required via the town hall. Argile cross-references the public databases at the address and surfaces the planning and risk constraints of the plot. Anticipate the documents needed: photos, plans, descriptive notice, and material data sheets. On older buildings, aim for solutions compatible with raw earth that let the walls breathe.
Registration and supporting documents: organising the evidence (photos, data sheets, certificates) to avoid rejections
Before applying, check the contractor's valid registration, for the relevant measure, as of the date of the quote and invoice. Keep a single file: detailed quotes and invoices, technical data sheets, product certificate if needed, and dated photos before, during and after.
Funding in 2026: points to watch for raw earth projects
In 2026, the rule remains apply before starting work. Keep the retrofit assessment or the EPC band when required, then the invoices. The client declaration and the mandatory information on the invoice serve as proof. On raw earth, document your moisture management and the stated performance.
Installation method: the details that make the difference on site
Preparing substrates: clearing, patching, reinforcement, and raw earth repairs
Before insulating or rendering, start from a sound substrate. Clear away anything that sounds hollow when tapped, scrape out crumbling joints, remove dust. Patch in several passes, without blocking moisture exchange. On older buildings, favour compatible raw-earth repairs. Add reinforcement only where needed, around active cracks, penetrations and impact zones.
Treating critical points: bearings, reveals, floors, wall bases and junctions
These are the sensitive areas that cause defects. Treat reveals and bearings with insulation returns and continuous airtightness. At floors, avoid breaks in continuity. At the base of the wall, protect against splashing and rising damp. For junctions, keep continuity of layers and use compatible materials, without overly hard mortar.
End-of-job checks: moisture, ventilation, finishes and maintenance for lasting performance
Before handover, run simple tests. Check wall moisture levels, that ventilation works properly, and that there are no odours or condensation. Check the finishes, grilles, vents, seals and protections at the base of the façade. Give the client a maintenance routine and a 6-month check-up, to preserve performance and avoid rework.