Understanding the shape factor: why compactness changes everything in 2026
Shape factor and heat loss: the direct link to exchange surface area
The shape factor is the ratio between the envelope's surface area in contact with the outside and the heated volume. The larger this exchange surface, the higher the wall losses. Two homes with identical insulation can therefore have very different consumption, simply because one is more "broken up" than the other.
Compactness: what it means for insulation, airtightness and thermal bridges
A less compact house multiplies the corners, junctions and material changes. The result: thermal bridges and air leaks weigh more heavily. In 2026, with works often driven by overall performance, the aim is continuous insulation, careful attention to connections (floors, load-bearing partitions, windows), and secured airtightness, without forgetting consistent ventilation.
Architecture and use: reconciling volume, comfort and site constraints
Compactness doesn't mean living in a box. You can group the heated volumes together, limit "cold" extensions, create buffer zones (garage, utility room) and optimize the layout. The goal is simple: keep the comfort, reduce the exchange surface, and size the systems as accurately as possible.
Why the cube is often the best ally of energy performance
Cube vs complex shapes: simply comparing wall surfaces for the same volume
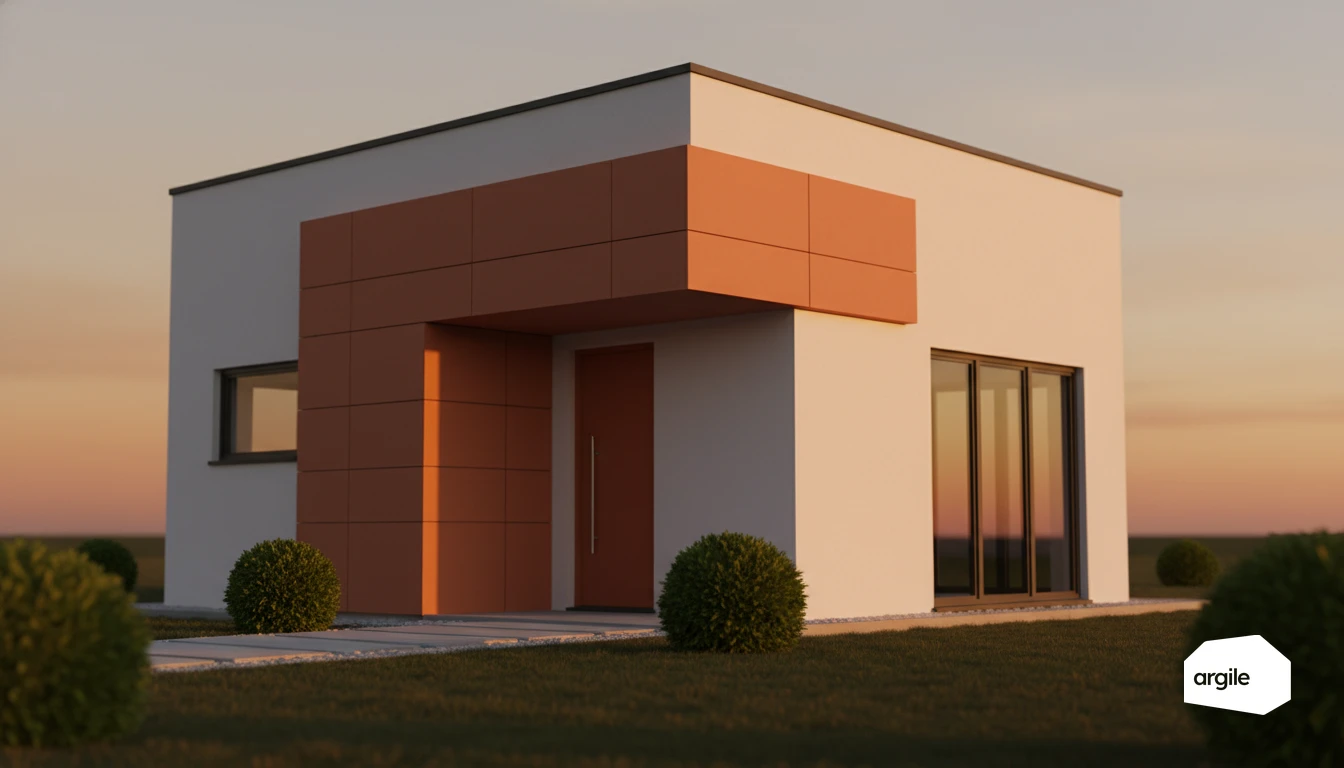
For the same heated volume, the cube offers the smallest surface area. Less wall in contact with the outside means less heat exchange. That's exactly what the shape factor measures (loss surface relative to volume). Simple example: for 125 m³, a cube with 5 m sides has about 150 m² of walls. A similar elongated volume (10 x 2.5 x 5 m) rises to about 175 m². The difference ends up as kWh on the bill.
Roof, façades, floors: where the cube genuinely saves watts
The gain shows up mainly where the leaks are worst. The roof, because warm air rises and because it's very exposed to wind. The façades, because every extra square metre multiplies the critical points and junctions. Floors over crawl spaces, basements or open passages, where a compact shape limits the cold surfaces. A simple volume also helps with airtightness and thermal bridge treatment, and so with achieving reduced heat loss.
Limits of "all-cube": natural light, summer overheating, urban integration
Compactness doesn't solve everything. Too "compact," and you can end up short on cross-lighting, views, or natural ventilation. In summer, large poorly protected bay windows can quickly cause overheating. The right approach is to combine shape, orientation, solar protections, thermal mass and ventilation, without forgetting planning rules, which can impose roof pitches, alignments or heights. The end goal: a simple envelope, but controlled summer comfort.
Turning compactness into technical choices on site (insulation, windows, systems)
Prioritizing the work packages: envelope before equipment, without fighting the wrong battle
With a low shape factor, heat loss mainly plays out on the envelope. On site, aim for envelope first: continuous insulation and airtightness, then suitable windows. Systems come after, sized to the actual needs to avoid oversizing and short cycling, especially with heat pumps.
Sensitive points in renovation: junctions, load-bearing partitions, lofts, ground floors and insulation continuity
In renovation, the risk is in the details. Prioritize treating thermal bridges at wall-floor junctions, window reveals and load-bearing partitions in contact with the outside. In the loft, check the ventilation and continuity around the hatches. On the ground floor, connect the insulation at the base of the wall and secure the vapour barriers.
Existing architecture: adapting the shape factor without distorting the building (extensions, raised floors, secondary volumes)
To gain compactness without distorting the building, work with the added volumes. A well-insulated, aligned extension limits cold surfaces. Avoid offsets that can't be insulated. Raised floors and annexes need to maintain insulation continuity and consistent windows. Unheated secondary volumes also act as buffer zones.
Quoting and subsidies in 2026: valuing a "compact" approach in your work scenarios
Presenting understandable scenarios: "before/after" by energy gains and by work package
Offer 2 or 3 clear scenarios. A "before/after" with estimated consumption, energy class, and a breakdown by package: insulation, ventilation, heating. Bring out the compactness logic: less heat loss, less power to install. The shape factor helps explain why an "elongated" house often needs more effort than a simple volume.
Funding: factoring the schemes into the quote without spending hours on it
In 2026, the client wants a figure for what is left to pay right away. Calculate the funding as early as the pre-quote. The schemes can be combined under conditions, with certification requirements and a measure specification to follow. Also frame the documents to prepare to avoid back-and-forth. Time saved, easier signature. To go further, see our guide on combining the schemes.
Talking to clients: compactness, comfort and the bill, keep it concrete, skip the jargon
Stay concrete. Fewer exposed walls, fewer draughts, heating that runs "quietly." Link each work package to a benefit: winter comfort, summer comfort, noise, humidity, and the bill. A compact approach is a renovation that "lightens" the budget. No fluff.
With Argile, factor the shape factor in from the study stage and secure your quotes
Quick energy diagnosis: test the impact of improved compactness in under 5 minutes
With Argile's quick diagnosis, you compare scenarios in under 5 minutes. You can visualize the effect of better compactness on heat loss. The shape factor becomes a concrete lever for weighing up insulation, windows or heating, without flying blind.
Feasibility analysis: spot technical constraints tied to the architecture (roof, party walls, access) via open data
The tool cross-references the address with available data to surface the key constraints. Complex roof, party walls, site access, building envelope, protected zones. You know earlier what will hold up external wall insulation, a heat pump, or ventilation. The result: fewer surprises between the visit and the quote.
Quotes and admin: pre-quoting, subsidy calculation and the file, so you can focus on the job site
Argile helps you build a solid compliance file: pre-quoting, funding estimates, documents to collect, and a useful paper trail. You secure your quotes, save time, and keep your energy for the job site. To frame your documents and avoid mistakes on the funding side, also check our guide to avoiding rejected applications.