Understanding R=10 insulation: what you're really buying
R10: simple definition, units, and reading quotes
R measures an insulation's thermal resistance. The higher it is, the harder it is for heat to pass through. The unit is m².K/W. On a quote, check the stated R, the treated area, the installed thickness, and the product's conductivity (lambda), characteristics required by the CEE fiche that your quoting software must show. An R=10 target is mainly aimed at highly exposed zones such as lofts.
Which materials reach R=10, depending on available thickness
At equal performance, thickness is often what makes the difference. The rule is simple: R = thickness / lambda.
- Glass or rock wool, lambda approx. 0.032 to 0.040. Often 32 to 40 cm.
- Cellulose wadding, lambda approx. 0.038 to 0.042. More like 38 to 42 cm.
- Wood fibre, lambda approx. 0.036 to 0.045. Often 36 to 45 cm.
R=10 and airtightness: two subjects to handle together
A high R does not compensate for air leaks. If air circulates, the insulation is short-circuited. Plan for treatment of junctions, hatches, and penetrations, with a suitable air barrier and vapour control layer. The goal: keep a stable volume, with no trapped moisture, while maintaining proper ventilation.
Passive standard: where R=10 is relevant (and where it isn't)
Surface by surface: roof, walls, ground floor, roof slopes
R=10 is often very useful for roofs, unconverted lofts, and some roof slopes, since you can thicken the insulation without eating too much into space. On walls, targeting R=10 can quickly become bulky. In renovation, it's more a trade-off between space, budget, and continuity. For a ground floor, R=10 only makes sense if the space below is cold and the available height allows it.
New build vs renovation: adapting the passive target to the existing building
In new construction, the target is managed at the building level. Airtightness, windows, ventilation, and solar gains matter just as much as R. In renovation, aiming for R=10 everywhere can be counterproductive if it blocks the detailing, complicates interfaces, or worsens moisture management. Homogeneous, achievable, well-installed insulation is the better bet.
Thermal bridges and tricky junctions: the gap between theory and the field
A high R on paper doesn't compensate for thermal bridges at wall-floor junctions, window reveals, rafters, or load-bearing partitions. That's where performance is actually won or lost. Treat the tricky junctions, ensure insulation continuity, and validate the details on site. Otherwise you lose watts the way light escapes through a door left ajar.
On-site performance: pulling off R10 insulation without bad surprises
Continuous installation: avoiding leaks (junctions, hatches, ducts, fixtures)
An R10 on paper is worth nothing if the insulation is interrupted. Aim for installation with no gaps and no settling. Take care with wall-roof connections, edges, the loft hatch, and every duct penetration. Around electrical fixtures, plan for suitable sealed solutions. A small air leak is like a window left ajar for the whole season.
Moisture management: vapour barrier, vapour control layer, ventilation
The sensitive point is water vapour. Choose a continuous membrane (vapour barrier or vapour control layer, depending on the build-up) and tape every overlap. Don't cut off ventilation. Well-maintained MVHR and free air inlets limit condensation and protect the insulation over time.
Useful checks: photos, tests, sign-off, and evidence for the client
Before closing up, take dated photos of thicknesses, junctions, and treatment of tricky points. At sign-off, check continuity and access to hatches. Where possible, an air permeability test or post-work thermography secures the result. Also keep the evidence (quote, invoices, proof of registration) for the funding: see also job-site sign-off to frame the checkpoints and formalise compliance.
Costs, subsidies, and 2026 requirements: securing your file and your margins
Funding compatibility: points to watch on the insulation side
In 2026, combining schemes is possible, but each contribution must be traceable and consistent with the quote and the invoice. For insulation, check that the retained area, the property's exposure, and the stated performance genuinely match the declared measure. An "off-invoice" discount or a poorly formalised contribution can invalidate the funding.
Certification and documents to provide: data sheets, U-values, areas, thicknesses
Keep a ready evidence pack. A valid registration at the date of both the quote and the invoice, the technical data sheet or BBA Agrément certificate, and an invoice detailing treated areas, thicknesses, lambda, and the U-value achieved. The client declaration must include this data and be signed within the deadlines. To secure these steps, also see securing your processes.
Costing: insulation, accessories, labor, and realistic installation time
To cost accurately, count the insulation material, but also the vapour barrier, tapes, hangers, hatches, tricky junctions, and disposal. Calibrate a realistic installation time based on access, prep work, and finishing, then keep 5 to 10% for contingencies. That keeps your margins safe.
Practical cases: choosing the right R10 solution for the building
Reaching R=10 isn't just a matter of thickness. Insulation continuity and the details make the difference.
Unconverted loft: aiming for R=10 with a favourable cost/efficiency ratio
For an unconverted loft, blown-in insulation (cellulose, mineral wool) remains the simplest option. With a typical lambda, R10 often requires 35 to 40 cm. Take care with the hatch, downlights, and keep the ventilation intact. This is often the best ratio for euros gained.
External wall insulation: reaching R10 without penalizing sills, reveals, and overhangs
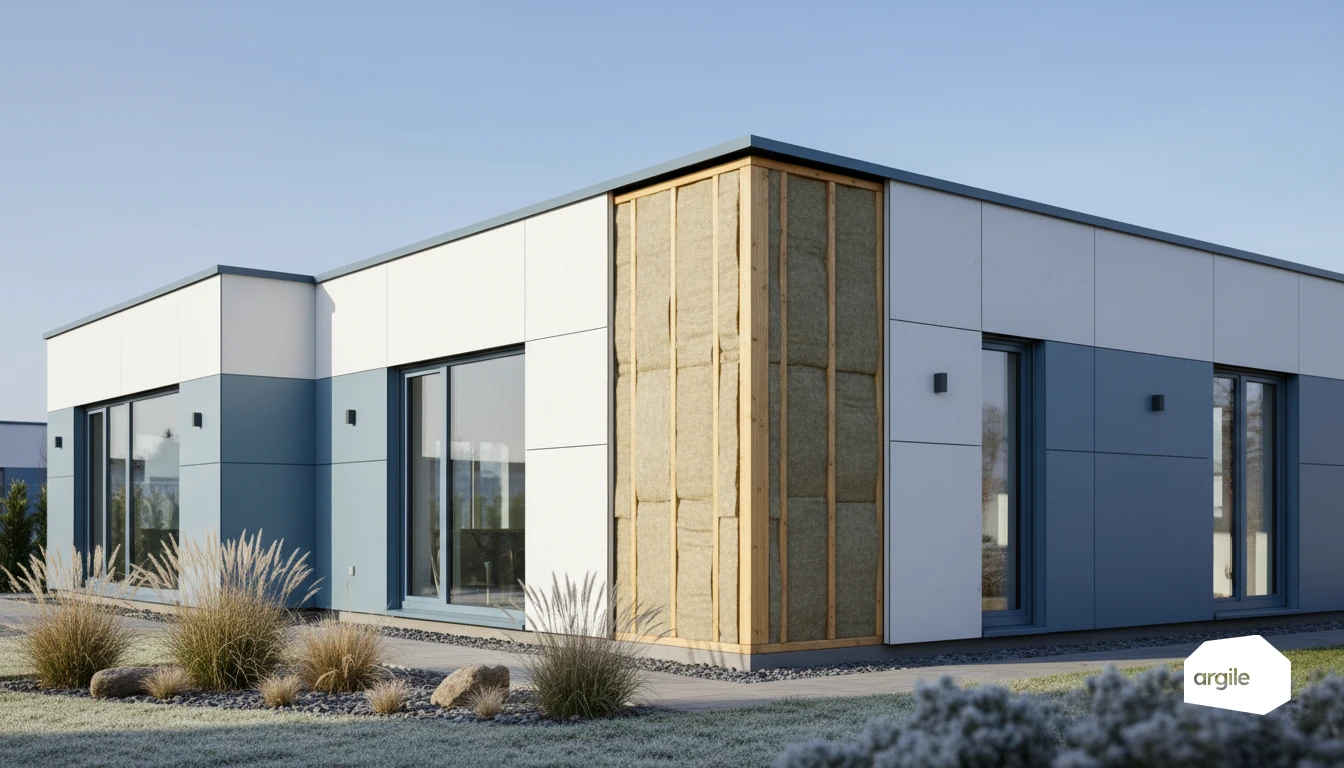
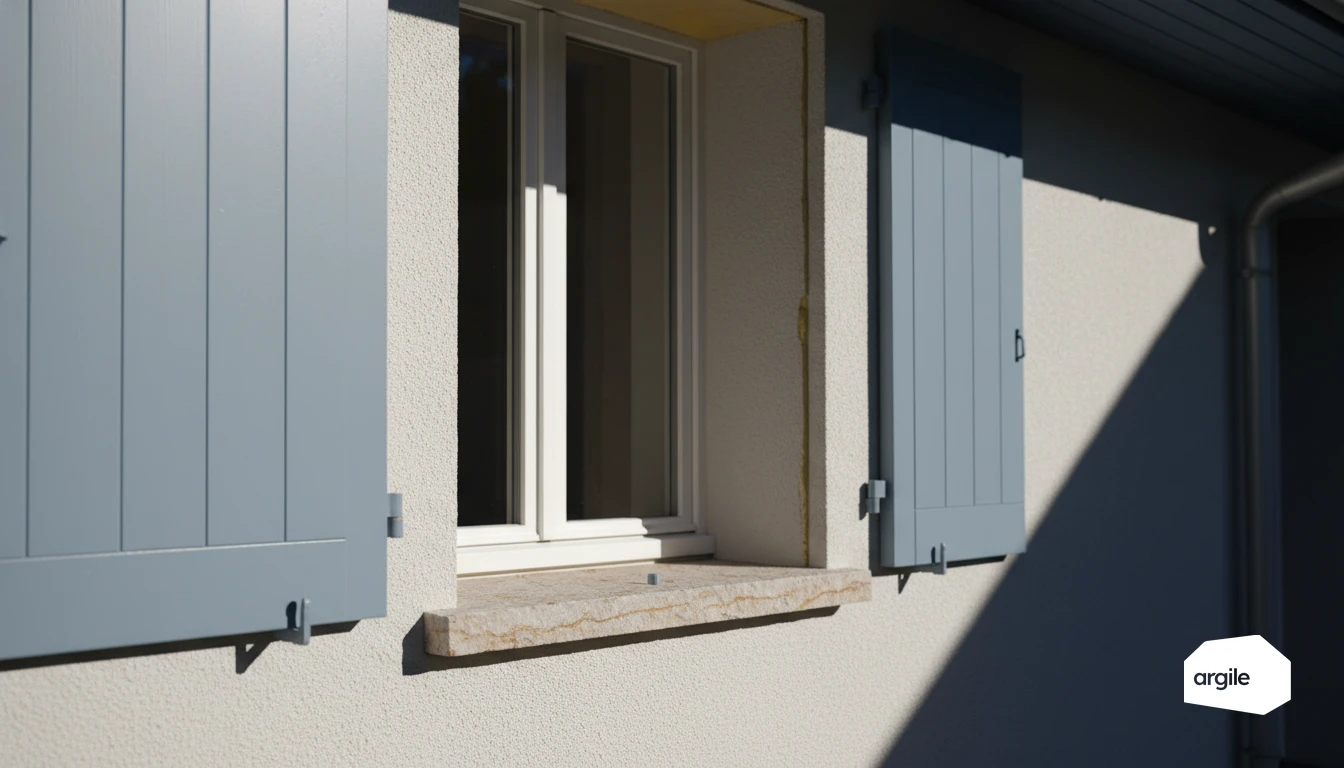
With external wall insulation, R10 quickly becomes thick. Plan ahead for tricky junctions such as window sills, reveals, shutter boxes, and roof overhangs. A two-layer build-up lets you stagger the joints and limit thermal bridges. Also check the fixings and water-tightness.
Internal wall insulation: balancing R10, living space, and summer comfort
With internal wall insulation, the trade-off is between R10 and floor area. On walls, targeting R10 often requires very thick lining, sometimes more realistic in a partial renovation. For summer comfort, favour dense insulation materials and a suitable vapour control layer. The right choice is the one that can still be installed cleanly.