News
Articles by Argile
Regulation, field practice and tools: our analysis to help renovation professionals sell and deliver energy retrofits.
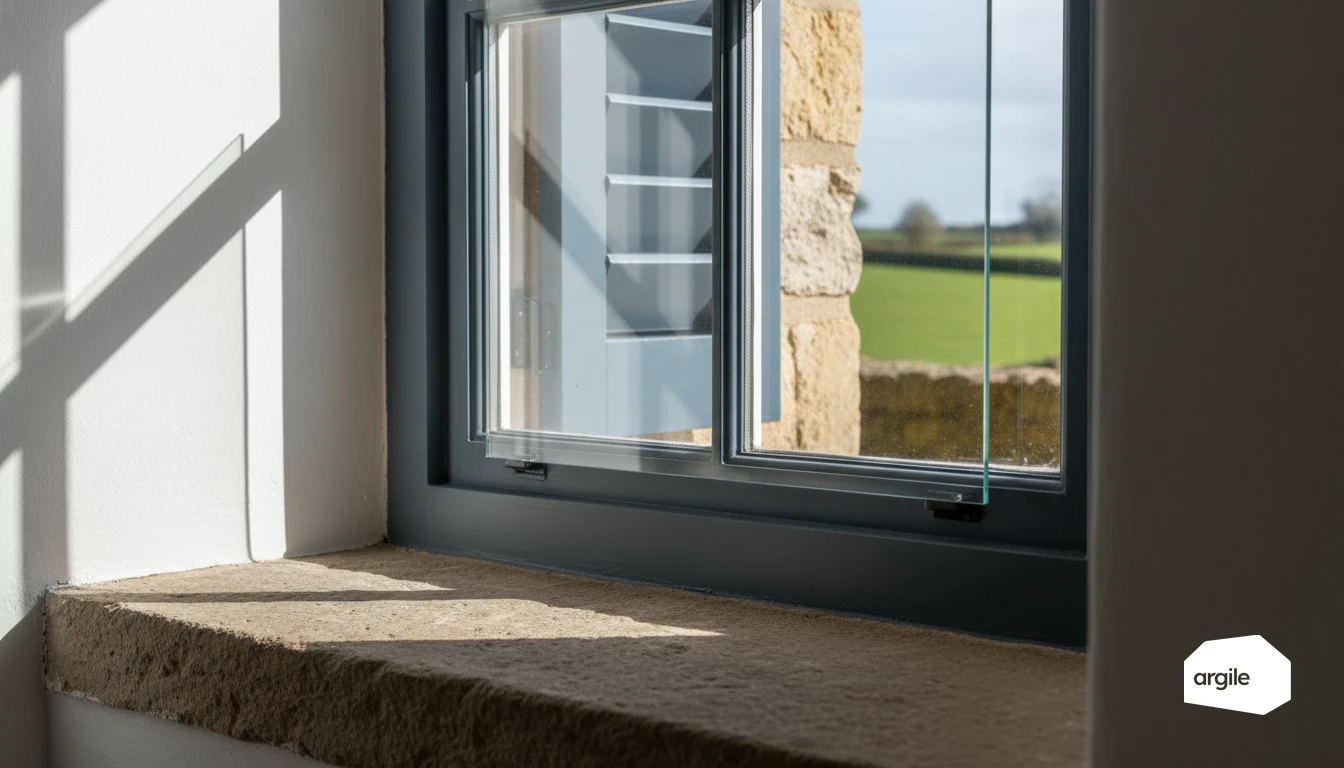
When a home still has old windows, every draught turns into discomfort, and your clients notice it right away. Adding a second pane of glass on the inside often improves insulation without replacing the whole window frame, handy in an occupied retrofit or on a tight job. You keep control of the budget, the schedule and a visible result from the first few days.
5 min read
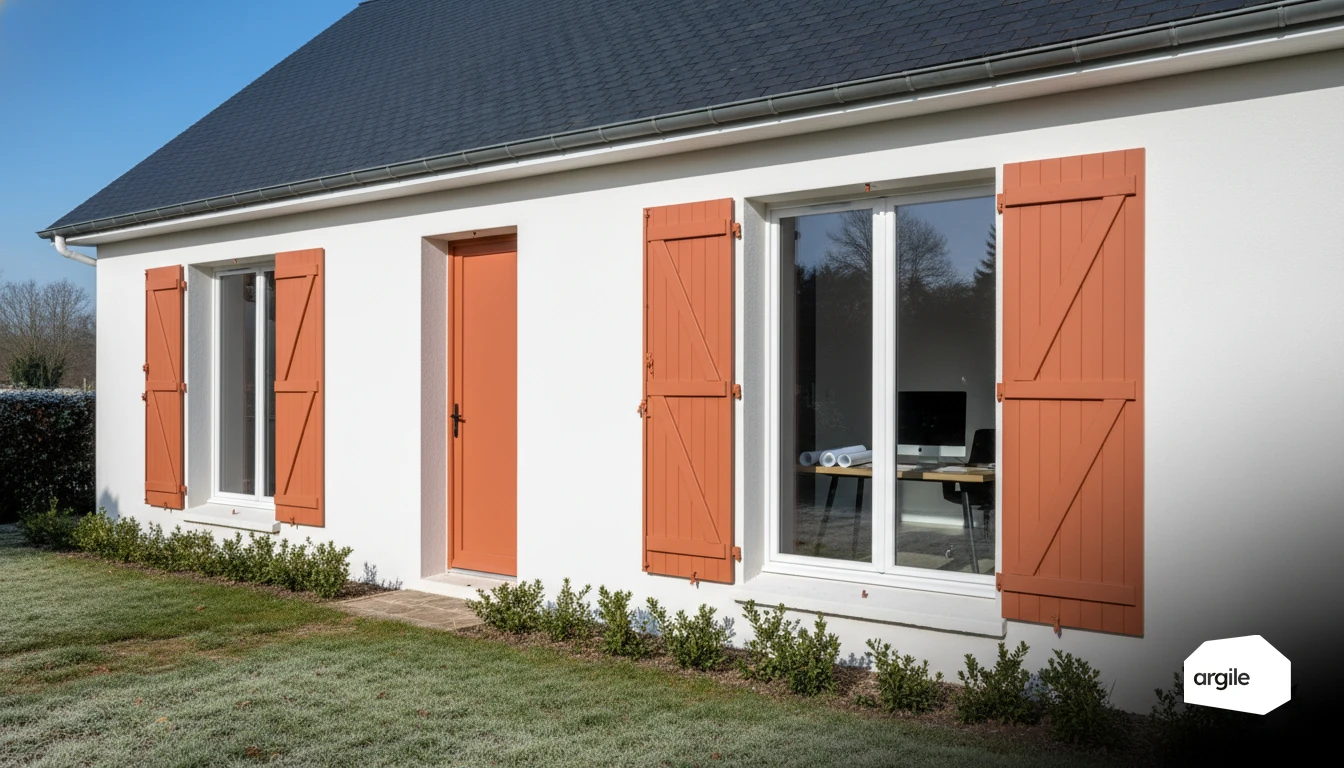
A discrepancy of just a few m³ can quickly skew a sizing calculation and cost you time on site or at the office. With Argile, you get a clear method for defining the part of a dwelling that is actually heated, room by room, and for justifying your choices without getting lost in the details. That's how you make your quotes more reliable and get to the essentials faster.
6 min read
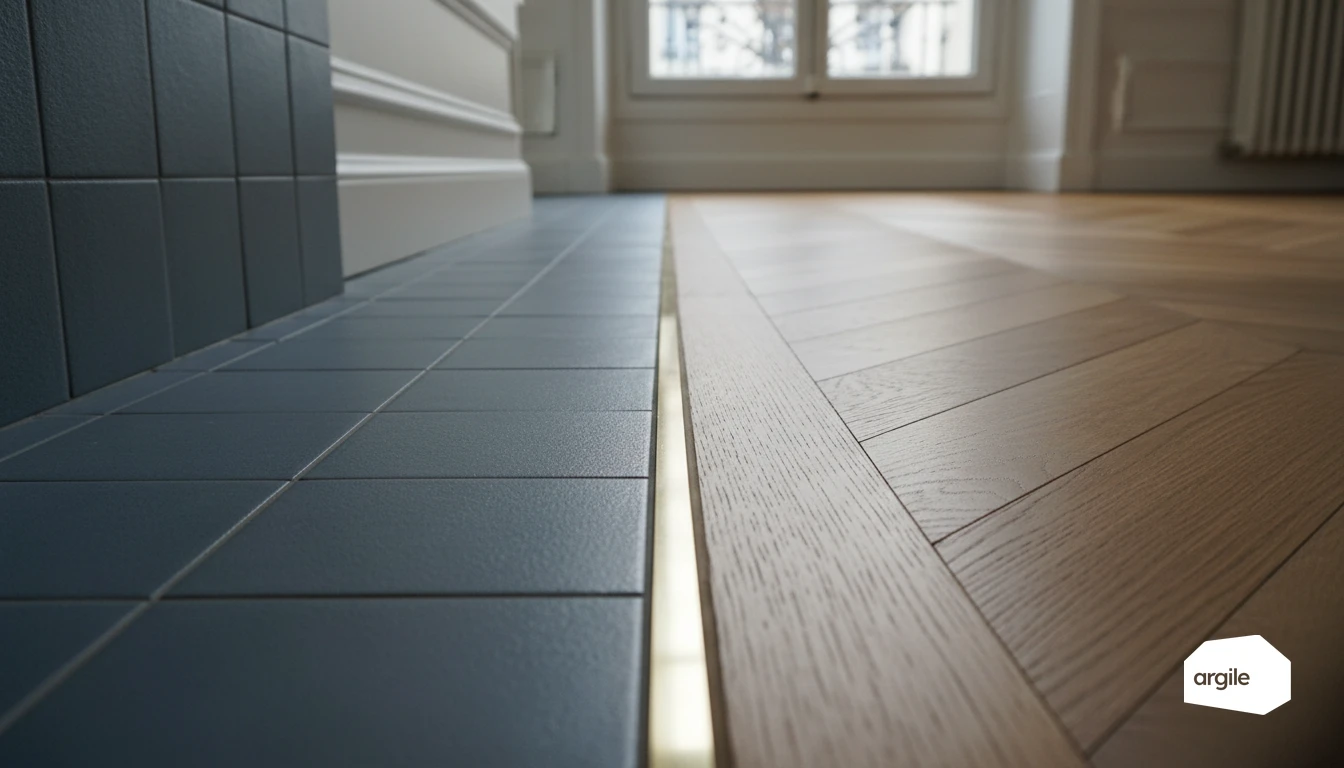
Between a room that stays cool and another that heats up fast, the floor covering often makes all the difference. In a retrofit, you can influence the sense of comfort and temperature stability without necessarily touching the whole building envelope. By choosing the right materials and the right installation, you get better results, and your clients feel it from the first few days.
5 min read

On a heat pump, the thermostat does not create efficiency, it creates a temperature control class. Delegated Regulation (EU) No 811/2013 defines eight of them, each with its own seasonal efficiency bonus, and that is the figure that stands up on paper. Then comes the question that decides the job: volt-free contact, manufacturer bus, or the original controller.
5 min read
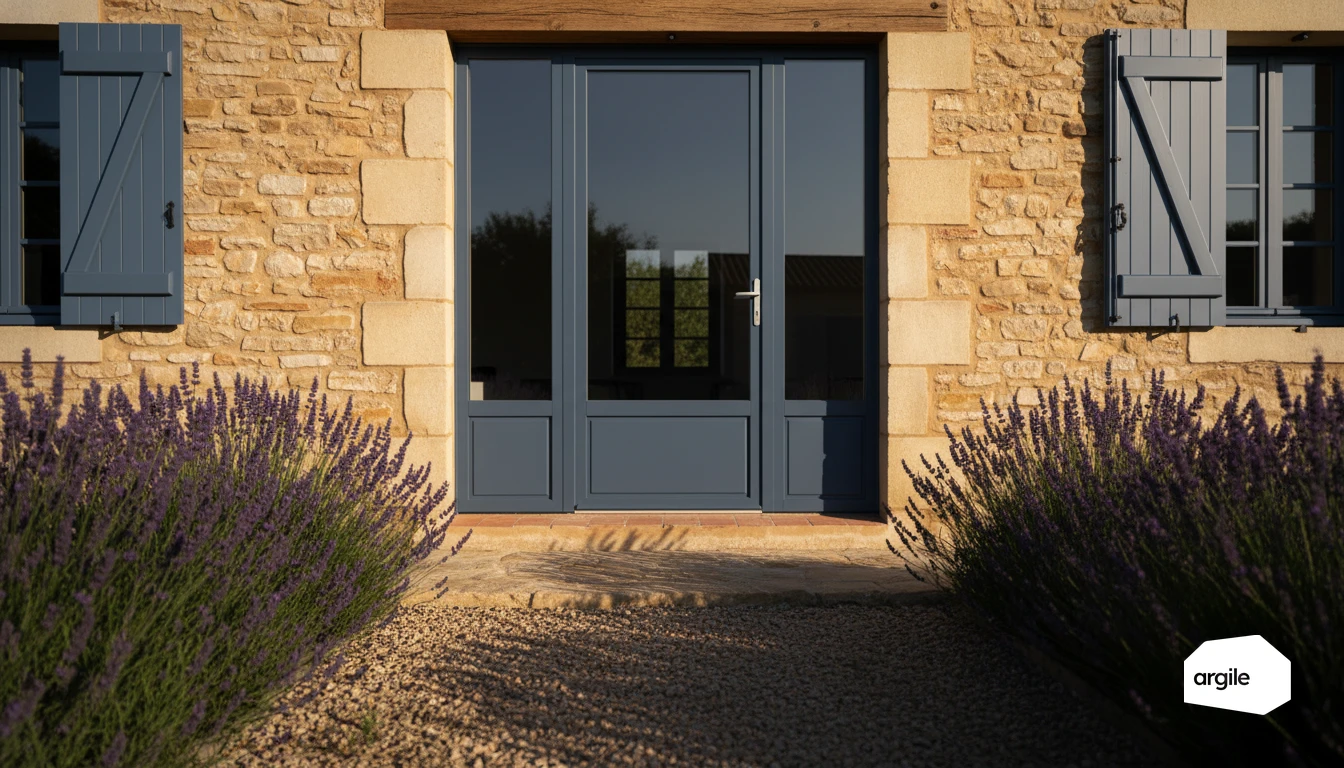
On site, this type of joinery often acts as an arbiter between comfort and constraints at the bottom of the opening. Well chosen and well installed, it limits the feeling of a cold wall and parasitic air entry, without complicating your layout. Here's a rundown of the right reflexes to gain thermal performance, without getting lost in the fog.
5 min read
On site, describing surfaces well saves time at every step: measurements, quotes, material choices, and consistency across work packages. Structured data entry helps you avoid gaps between walls, floors, and roofs, and keep a clear record as the project moves forward. You spend less time cross-checking, more time producing accurate work, from the first survey to sign-off.
5 min read
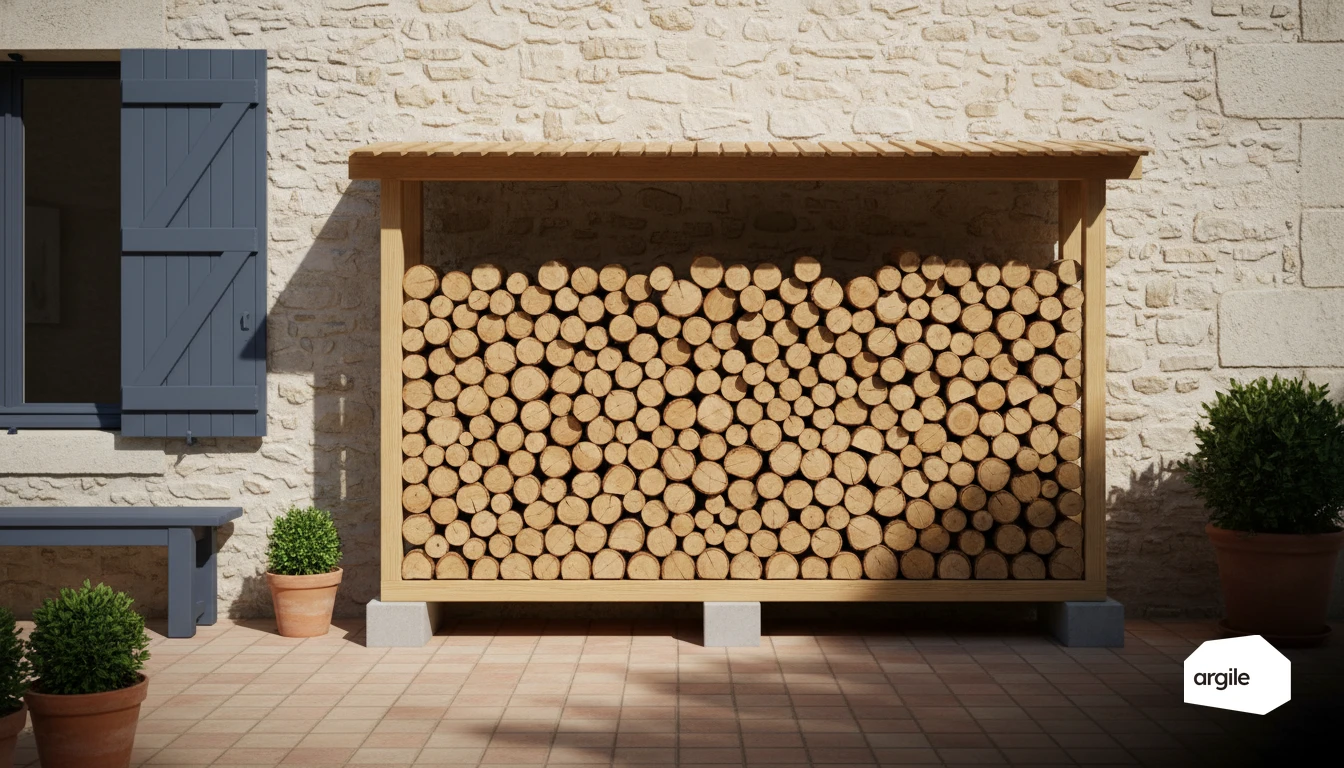
Cover the top only. A sheet taken down to the ground kills the through-draught that drying depends on and holds the wood at the moisture of the trapped air instead of taking it below 20%. Here are the protection arrangements that work, the drying times by species, and what you put in writing for the customer.
5 min read
When you size a window, a few millimetres of frame can change the real performance of the job. As the tradesperson, it's in your interest to get the frame right from the measurement stage, because it affects the usable glazed area, the thermal bridges around the perimeter, and therefore the calculation result. With a simple approach, you secure your choices and avoid unpleasant surprises at inspection or at the end of the job.
5 min read
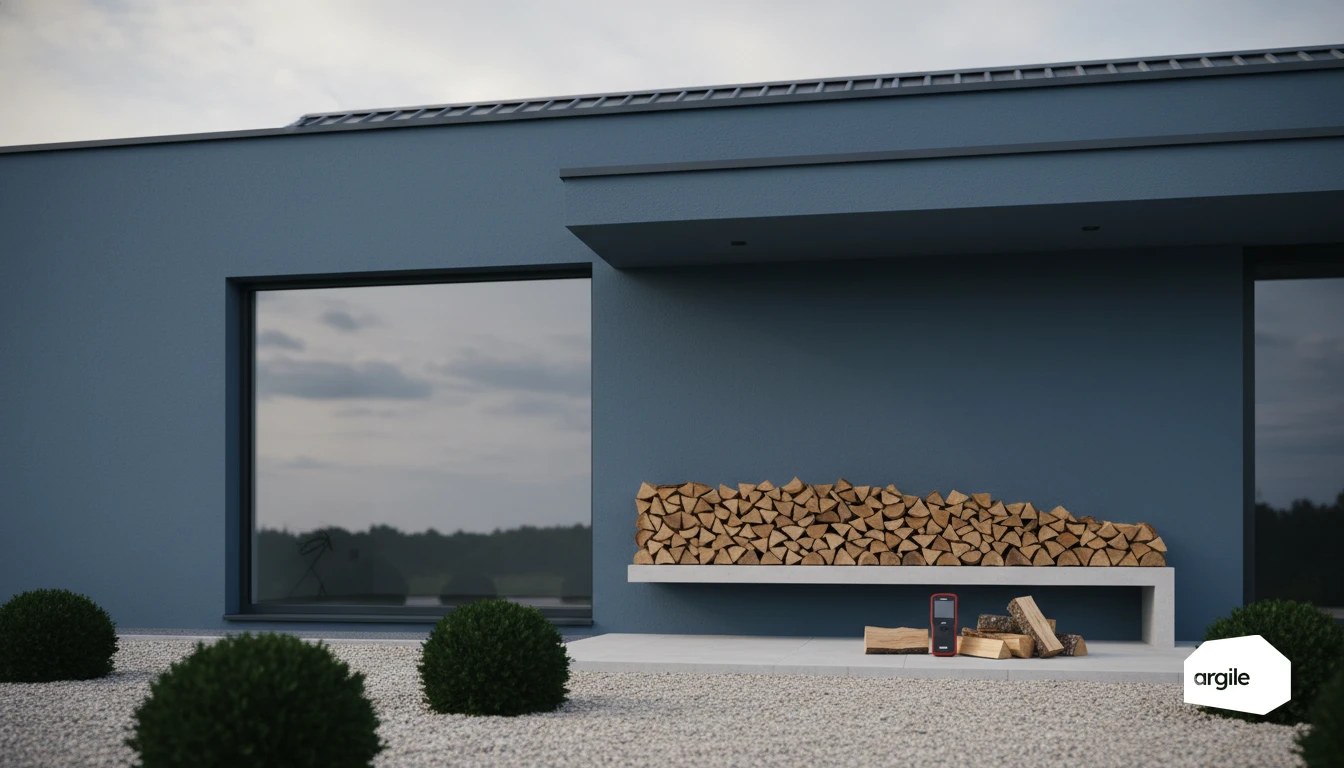
The same load reads 20% or 25% moisture depending on whether the meter works on a wet or a dry basis. That is the first thing to settle before rejecting a delivery. Then come the figures that count: at 20% on a wet basis a log delivers about 4.0 kWh/kg, against 2.2 kWh/kg at 50%.
5 min read

An extensive green roof weighs 60 to 180 daN/m² at maximum water capacity, for a growing layer of 4 to 15 cm, and applies only to roofs pitched at 20% or less. Those three figures from the professional rules, not the planting effect, decide whether the existing structure can take the build-up.
5 min read
The solar factor Sw is not a comfort criterion left to judgement: it gates the energy saving grant, paired with the Uw, and the scheme sheet sets the exact values. Two traps keep coming back in files: the Sw of a window is not the g of its glazing and is not assessed to the same standard, and a roof window inverts the logic by capping the Sw rather than flooring it. Here are the required pairs and how to evidence them.
7 min read
The hot water demand used by the French EPC calculation method is not derived from the number of occupants but from the floor area, at 56 litres at 40 °C per equivalent adult per day. Regulation (EU) No 814/2013 separately sets minimum mixed water volumes by load profile. Here are both tables, the gap between conventional demand and real peak, and what oversizing costs in losses.
6 min read
Reveal your expertise
One demo, and you see your expertise proven.
Contact us
