News
Articles by Argile
Regulation, field practice and tools: our analysis to help renovation professionals sell and deliver energy retrofits.
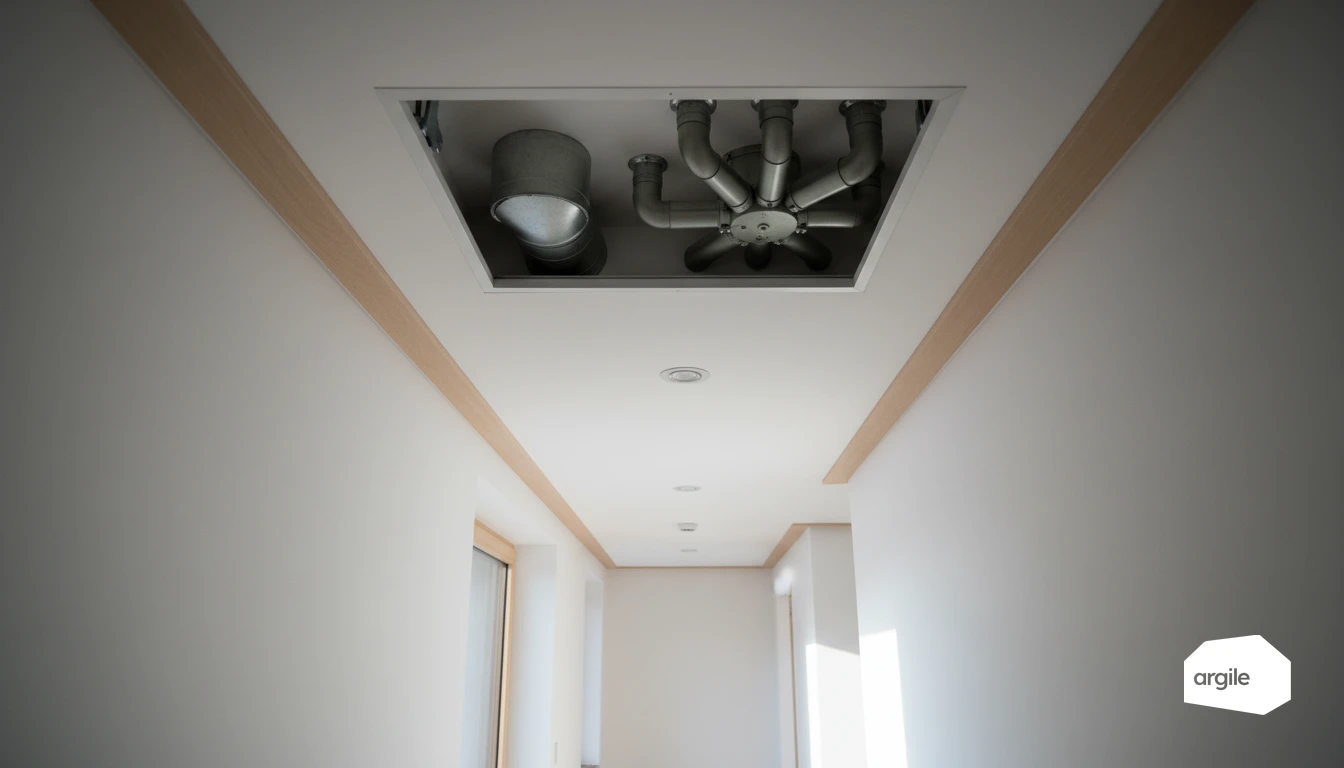
On a multi-unit ventilation system, the choice between a single riser and a branched network comes down to three measurable things: the cumulative flow rate the riser has to carry, the space actually available in the service shaft, and how you will balance and measure dwelling by dwelling. The rest is pricing, not architecture.
5 min read
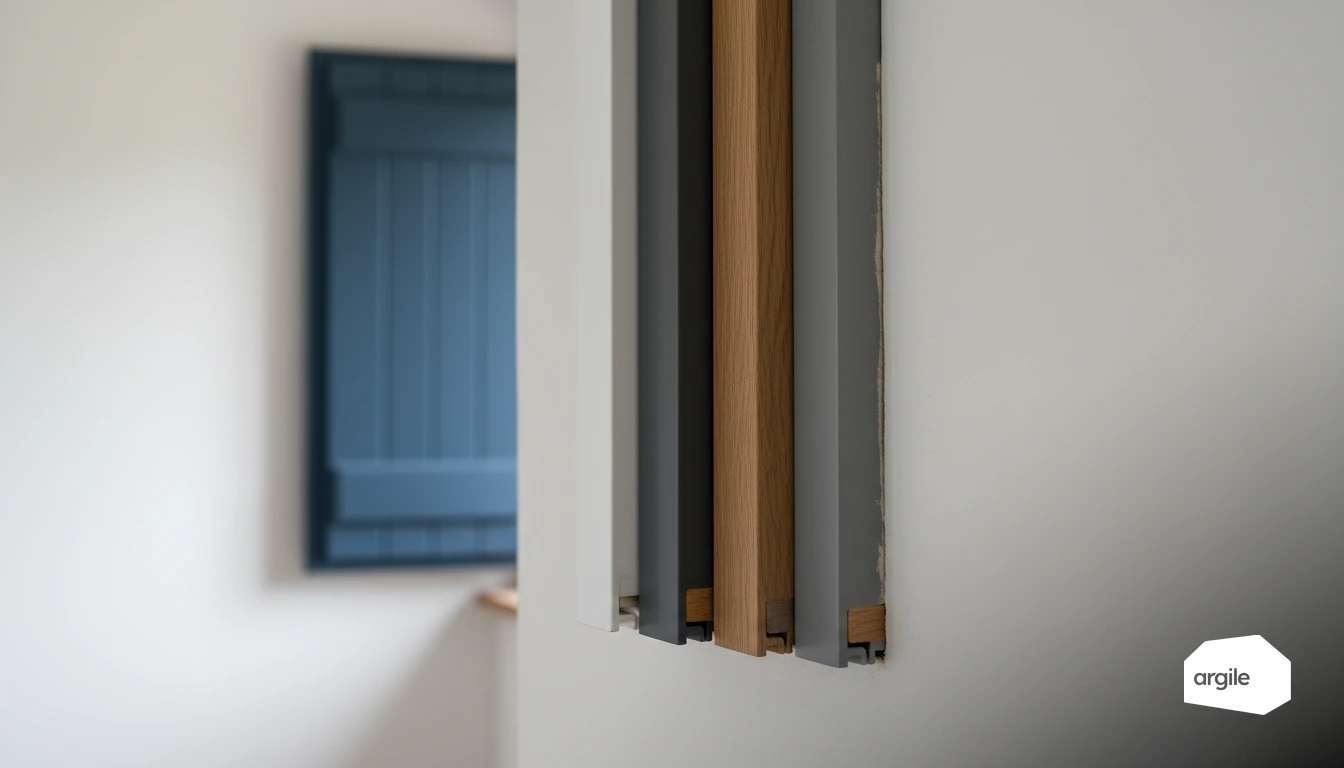
Between PVC, aluminium, wood, or composite, you're not just buying a frame. You're weighing insulation, durability, maintenance, lead times, and job-site margin. With a few simple benchmarks on performance and use cases, you can make a confident choice and sell a clear solution, without pointless back-and-forth once the installation is done.
5 min read
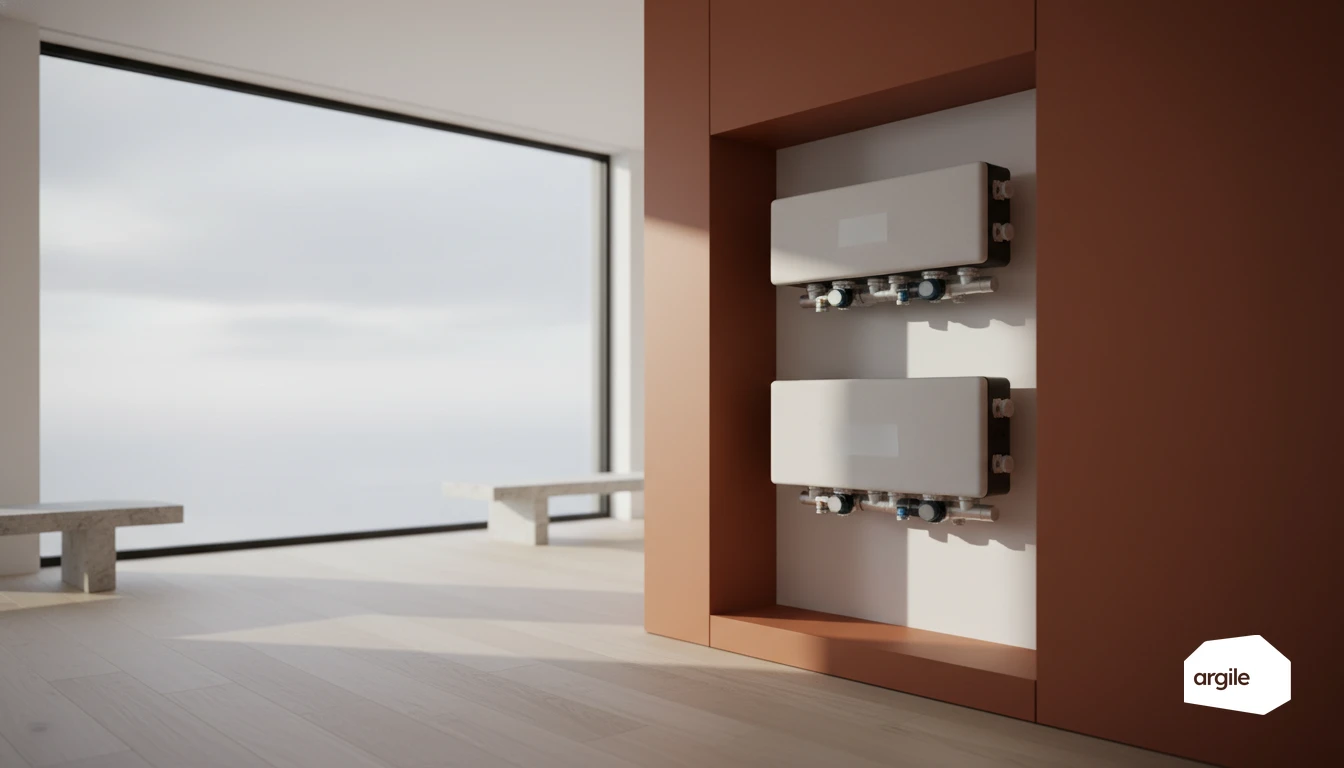
On a job site, an insulated network is rarely visible, but its effect on losses and final comfort is felt immediately. Between an insulated circuit and one left bare, overall efficiency can shift quickly, especially as runs get longer or the spaces they pass through are unheated. The right efficiency table helps you cost it cleanly and settle the question without unnecessary debate.
6 min read
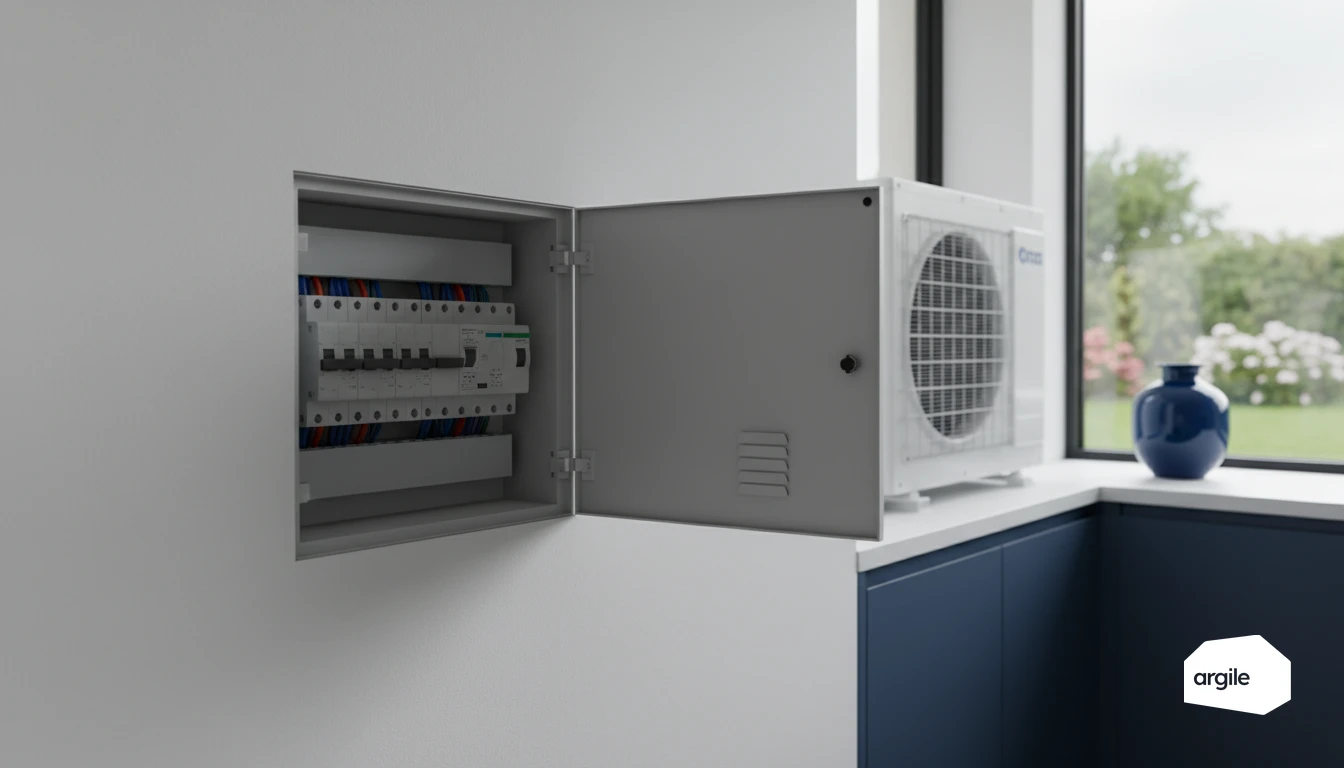
A heat pump that keeps tripping the breaker is often a job that drags on for nothing. With the right circuit breaker and the right residual current device (RCD), you secure the installation, avoid nuisance tripping and leave the customer with a clean commissioning, no stress. We review the key points to choose and wire correctly, from the very first visit.
5 min read
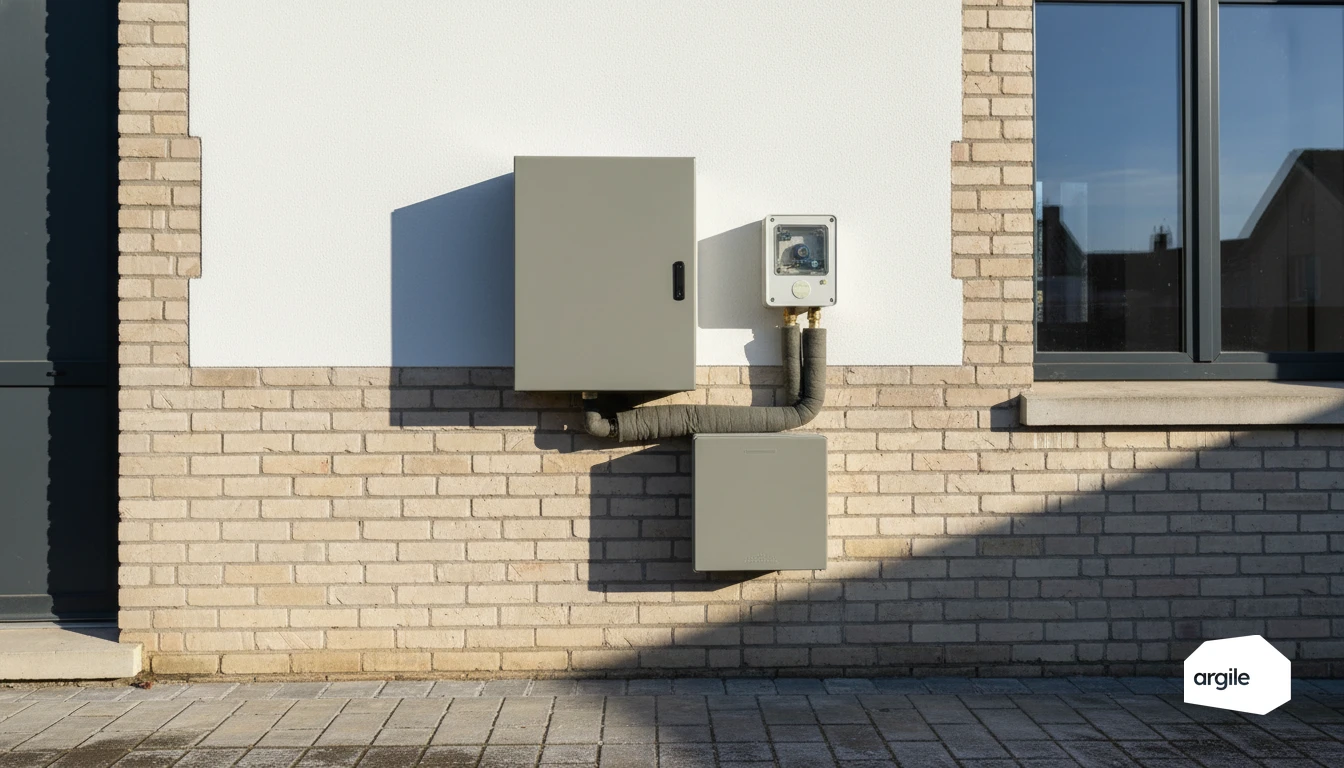
Choosing a communal DHW system is two separate decisions: the distribution architecture, which sets the losses, and the generator, which sets the cost per kWh. Secondary return losses commonly run at 60 to 150% of the DHW demand itself, which weighs more than the efficiency gap between two generators.
5 min read

Between the site visit, photos, measurements and the quote, every back-and-forth costs you time and sometimes oversights. A simple digital process, followed by your teams on site and in the office alike, helps you capture information from the very first visit and turn out quotes faster, without losing quality. The result: fewer follow-ups, more signed jobs.
5 min read

Between a casement opening and a sliding one, the difference often comes down to one very concrete point, stray air infiltration. For you, as a tradesperson, that's where the saved watts and the client satisfaction are won, at installation and adjustment time. Here's a simple breakdown to help you choose the right solution for the job, with no vague promises.
5 min read

When a client complains of uneven comfort, the problem often lies less with the generator than with the radiators, underfloor heating or fan coil units in front of you. Reading their performance correctly means choosing the right water regimes, sizing accurately and avoiding callbacks. The result: you secure comfort room by room, without overconsumption or endless adjustments.
4 min read
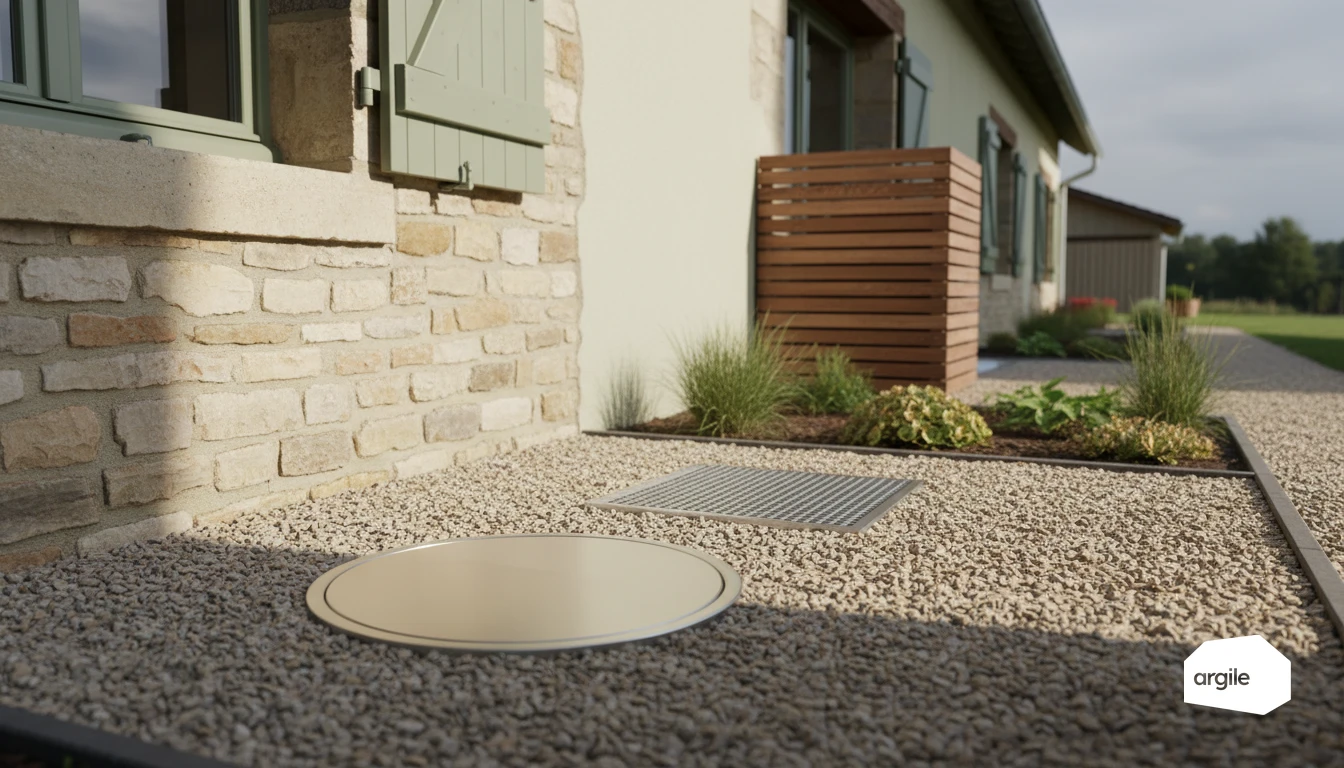
On a ground-source project, the real difference between a groundwater circuit and a buried circuit is what you're allowed to do, and how you prove it. Between procedures, distances, pollution risks and inspections, you save time when everything is framed from the technical site visit onward. Here, we help you decide quickly between the two setups and secure your regulatory file, so you can move forward with confidence and deliver an installation that's clean, compliant, and free of bad surprises.
5 min read
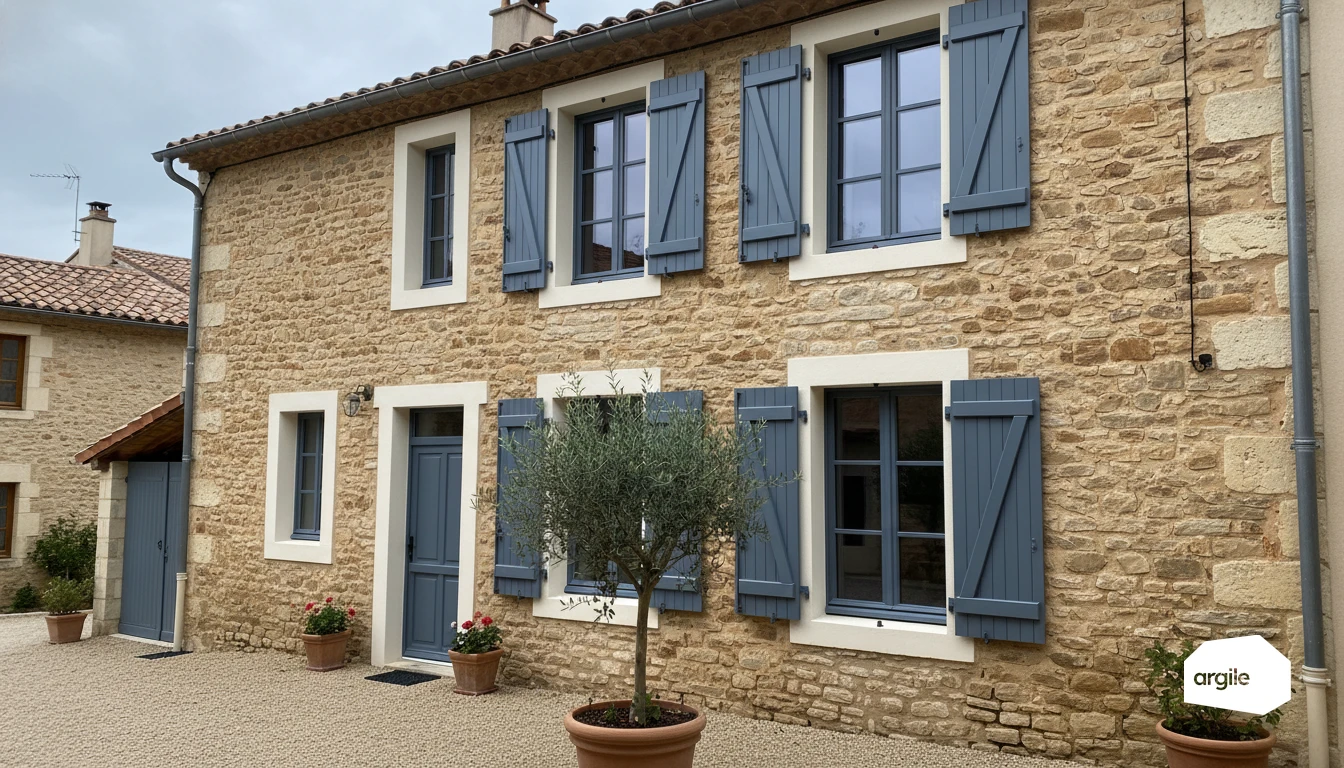
Between double and triple glazing, the Ug gap is set by the glass build, but the compliance gap is nil: Approved Document L asks a replacement window in an existing dwelling to reach 1.4 W/m²K whole-window, or WER band B, and a good sealed double unit already clears it. The extra cost of triple glazing therefore lands entirely on the customer, so the case for it has to be made on comfort, condensation risk and acoustics rather than on regulation.
5 min read
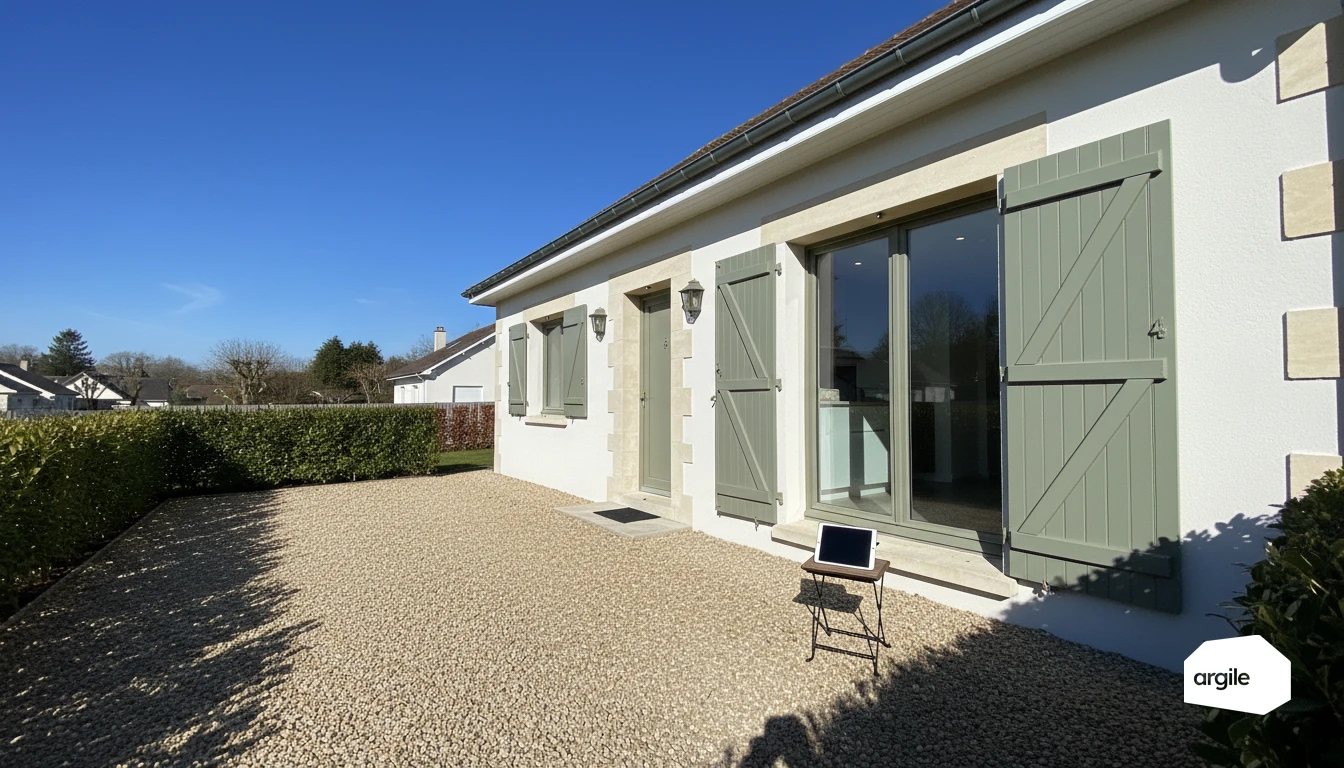
On a job site, energy performance often comes down to details. Heating, ventilation, lighting, setpoints, schedules, everything can be controlled from a single interface, provided the right sensors and automation are in place. For you, as a tradesperson, this is a concrete lever to deliver the announced performance, limit drift and prove results to the client, without spending your days adjusting each piece of equipment one by one.
5 min read

Between what's advertised on the product spec sheet and what actually reaches the rooms, the gap can be surprising, and that's often where your clients have a thousand questions. By breaking heating performance down into 4 complementary levels, you quickly spot where the energy is lost: generation, distribution, emission, control. Enough to cost a gain, explain your choices simply and secure your on-site recommendations.
5 min read
Reveal your expertise
One demo, and you see your expertise proven.
Contact us
